
1182 Westwood Street #PH4004, Coquitlam
1 / 40
For Sale
$1,400,000
3 bd · 2 ba · 1,340 sq ft

1182 Westwood Street #PH4004, Coquitlam V3B 0T9

MLS®# R3127619

Est. mortgage
$5,311/mo
Property taxes $5,497.14/yr

About This Home

Property Type
Condo, Apartment/Condo, Penthouse
Parking
2 parking
MLS #
R3127619
Size
1340 sqft
Basement
None
Tax
$5,497.14 /yr
Year Built
2023
Maintenance Fee
$611.62 /mo
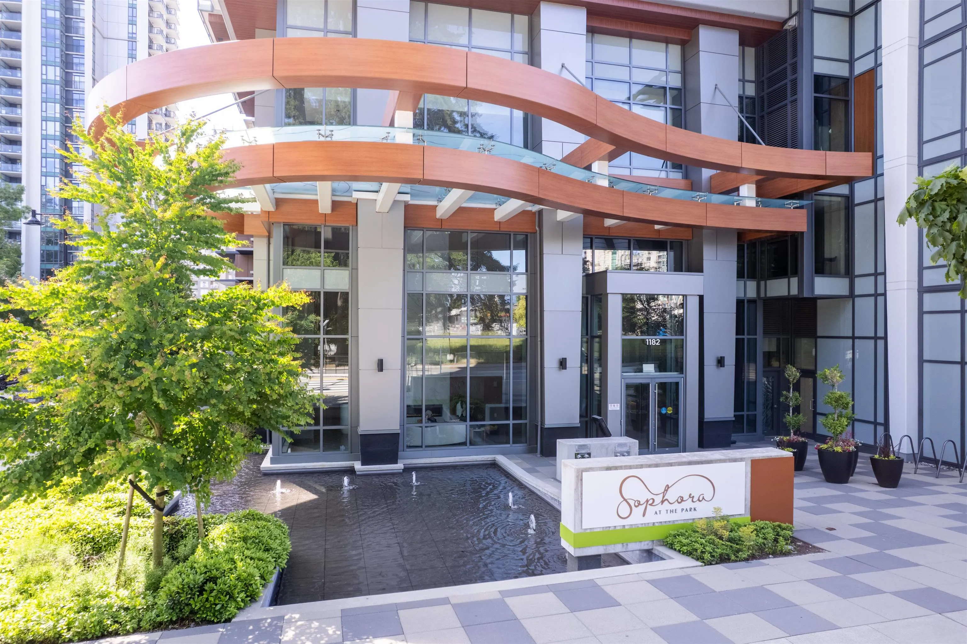
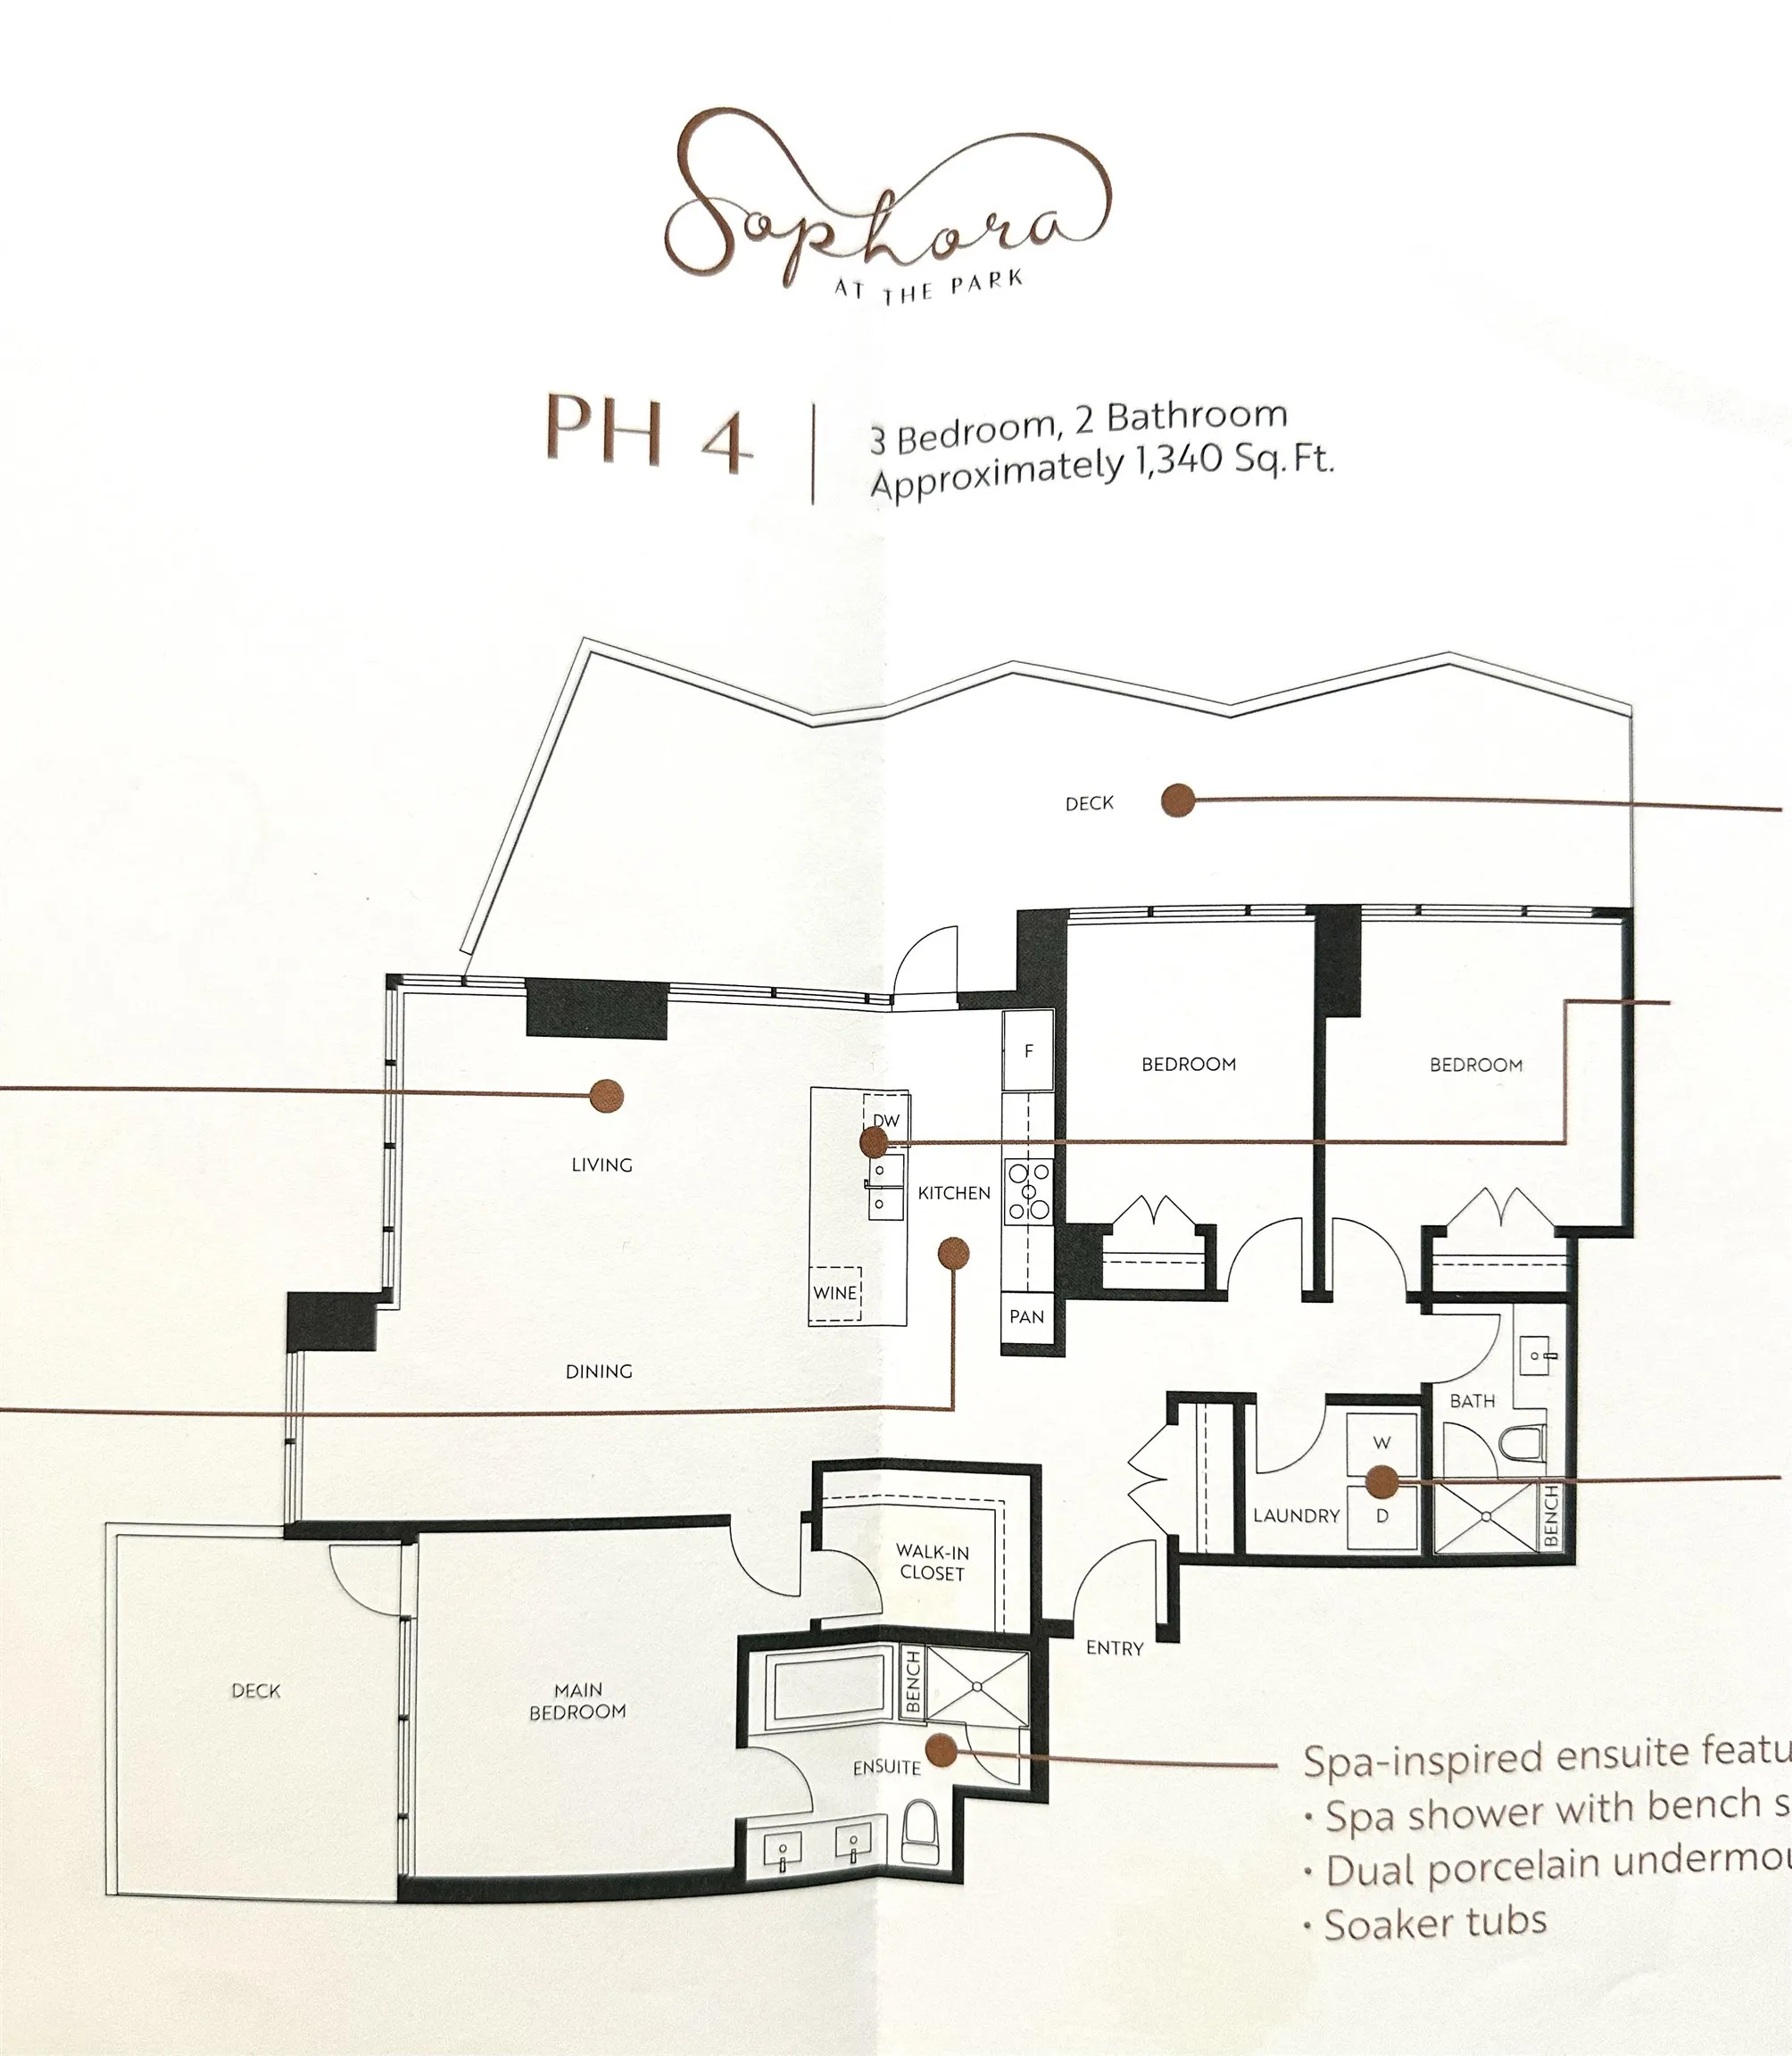
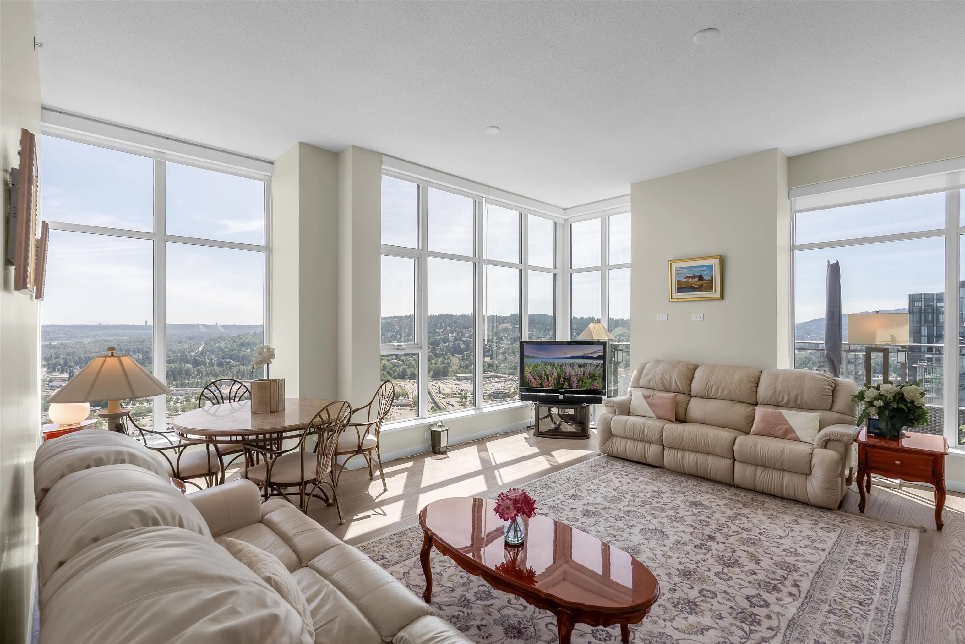
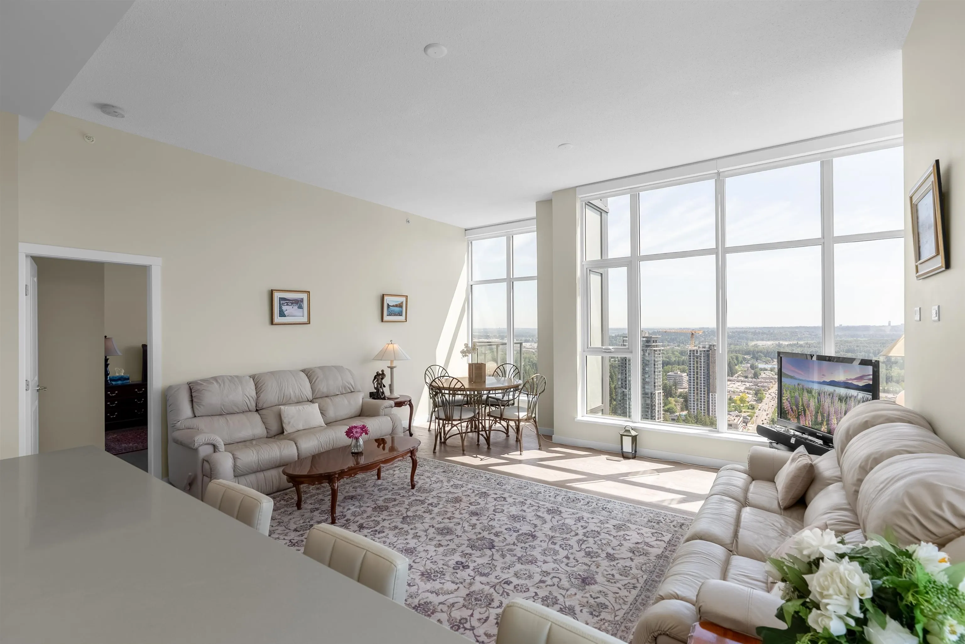
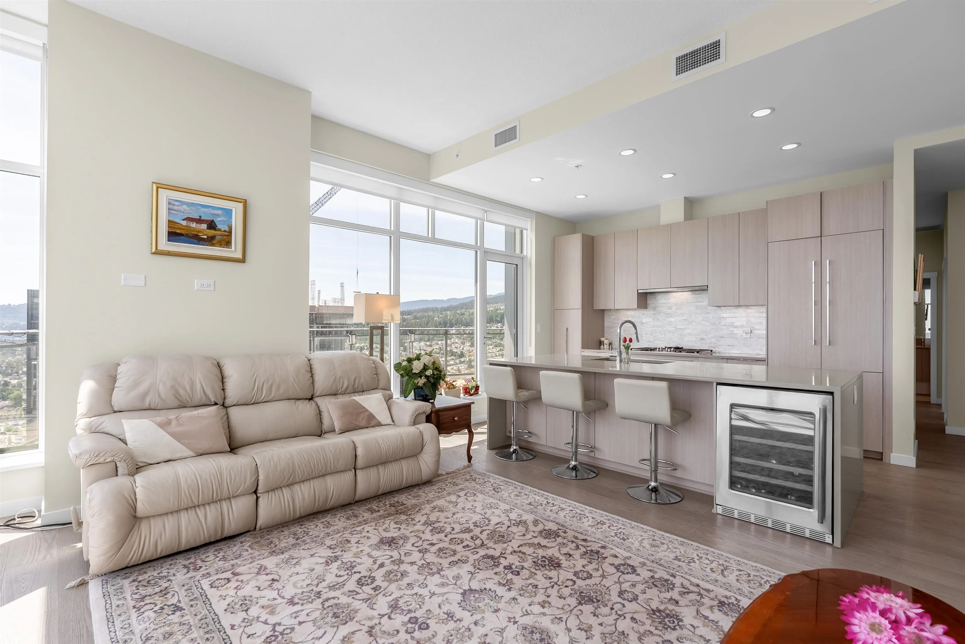
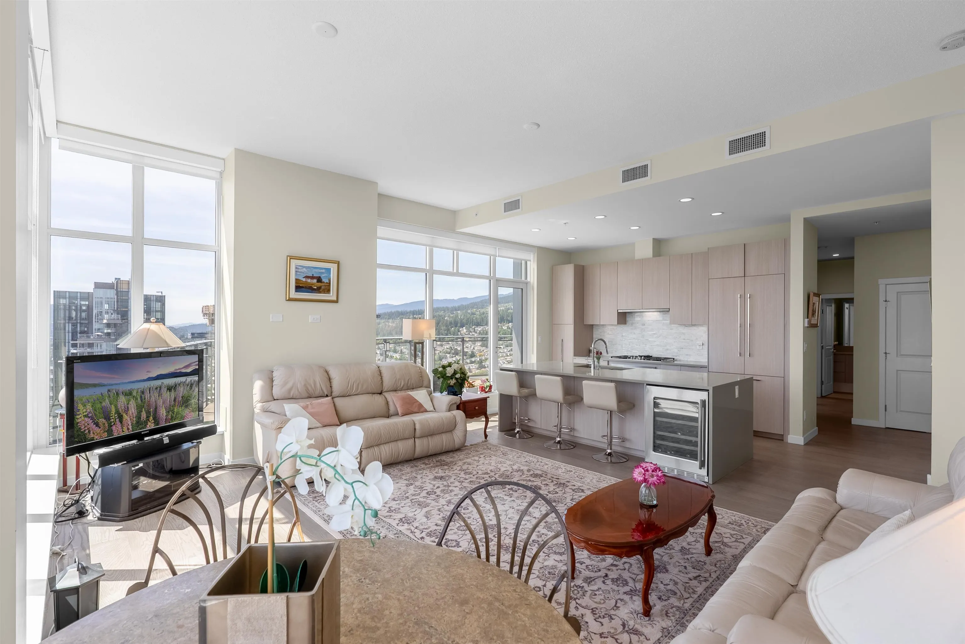
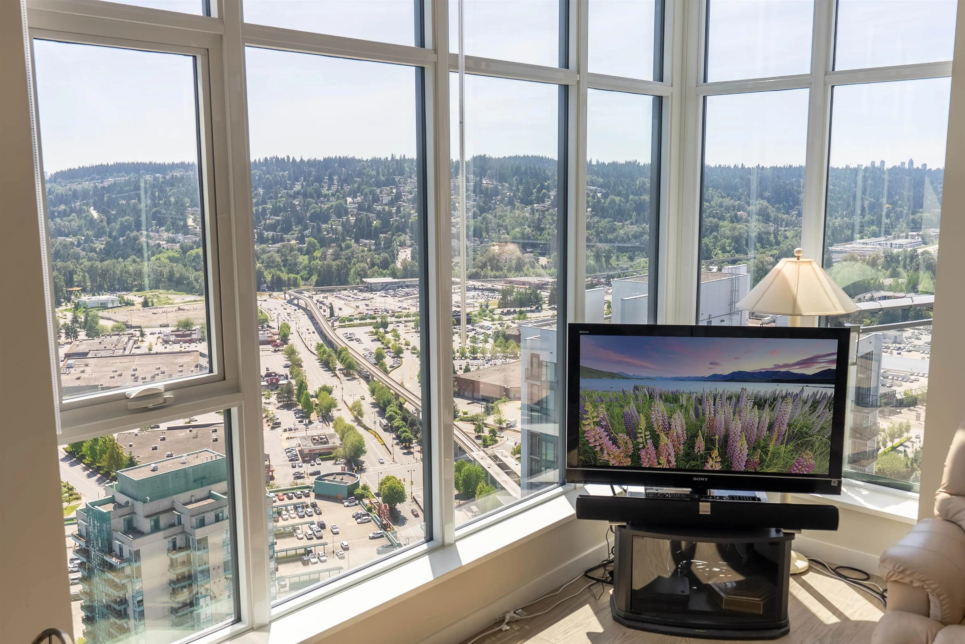
When luxury meets convenience with a New York lifestyle Penthouse in Coquitlam Town Centre! Welcome to Sophora by Polygon at the Park. Wont miss anything full view from SFU to M Baker! This exceptional Penthouse offers 3 bedroom, H Ceiling, marble accents, unmatched vantage and tranquility. Gourmet kitchen boasts a pullout pantry, a kitchen island with a waterfall edge, Fully upgraded & AC! A serene retreat from the urban pace. Primary bedroom boasts a walk-in closet, 5-pc ensuite SPA, private 2nd deck. Open living/dining opens to huge main deck. Spectacular urban forest & City views. Steps to Lafarge Lake & park, bike routes, Skytrain, Douglas College & Coquitlam Centre Mall & Community Centre, walk to all the trendy restaurants & coffee shops. Amazing Amenities! Open House Sun,Nov 8, 2-4

Property Details

Amenities & Utilities

In Unit

Full Property Details

Interior

Bedrooms
3
Washrooms
2
Square Footage
1340 sqft
Basement
None
Heating Type
Electric
Kitchens
1
Floor Finish
Wall/Wall/Mixed
Den
No

Exterior

View
VIEW
Waterfront
No
Parking Spaces
2
Total Parking Spaces
-
Garage Spaces
-
Zoning
CD-7
Roof
Other

Building Description

Style
Penthouse
Property Type
Multi Family,Residential Attached
Home Type
Condo
Subtype
Apartment/Condo
Year Built
2023
Exterior
Concrete Frame,Other,Glass (Exterior)
Water Supply
Public
No. Floor Levels
1
Pets Allowed
Cats OK,Dogs OK,Yes With Restrictions

Community

Community
North Coquitlam
Area Code
Coquitlam

Taxes & Fees

Taxes
$5,497.14 /yr
Tax Year
2025
Maintenance Fee
$611.62 /mo

Other

Virtual Tour Link
Pets
Cats OK,Dogs OK,Yes With Restrictions

Room Types

Room Dimensions Area Description
Dining Room 9'5 x 14'9 138.9 sqft -
Living Room 9'5 x 14'9 138.9 sqft -
Primary Bedroom 11'4 x 12'2 137.89 sqft -
Bedroom 11' x 11'4 124.67 sqft -
Bedroom 9' x 11'1 99.75 sqft -
Kitchen 9'8 x 17'9 171.58 sqft -
Walk-In Closet 4' x 5' 20 sqft -
Laundry 3' x 4' 12 sqft -
Foyer 3' x 5' 15 sqft -
Jess Kuang
Jess Kuang
Sutton Group - 1st West Realty
Listed by Mary Saleh PREC*
172 days on site
Listing Broker
RE/MAX Crest Realty
Courtesy
RE/MAX Crest Realty

Similar homes for sale in Coquitlam

Explore Coquitlam

This representation is based in whole or in part on data generated by the Chilliwack & District Real Estate Board, Fraser Valley Real Estate Board or Greater Vancouver REALTORS® which assumes no responsibility for its accuracy. Copyright 2026 by the Greater Vancouver REALTORS®, Fraser Valley Real Estate Board, Chilliwack and District Real Estate Board, and BC Northern Real Estate Board. All Rights Reserved.
Powered by AgentLocator







