
14550 Morris Valley Road #17, Mission
1 / 40
For Sale
$939,000
3 bd · 3 ba · 2,204 sq ft

14550 Morris Valley Road #17, Mission V0M 1A1

MLS®# R3127428

Est. mortgage
$3,562/mo
Property taxes $3,788.56/yr

About This Home

Property Type
House, Single Family Residence
Parking
2 garage, 6 parking
MLS #
R3127428
Size
2204 sqft
Basement
None
Lot size
6405.00 sqft
Tax
$3,788.56 /yr
Year Built
2017
Maintenance Fee
$95 /mo
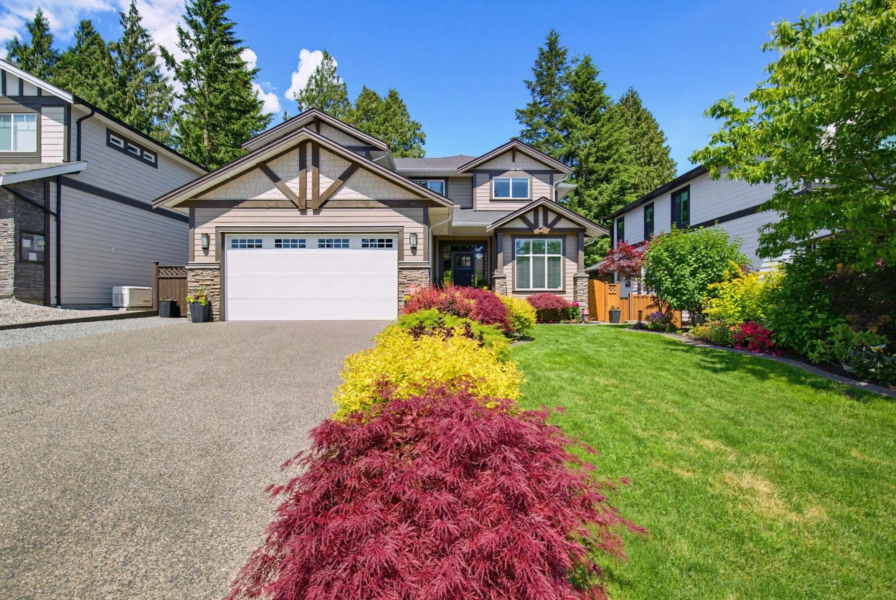
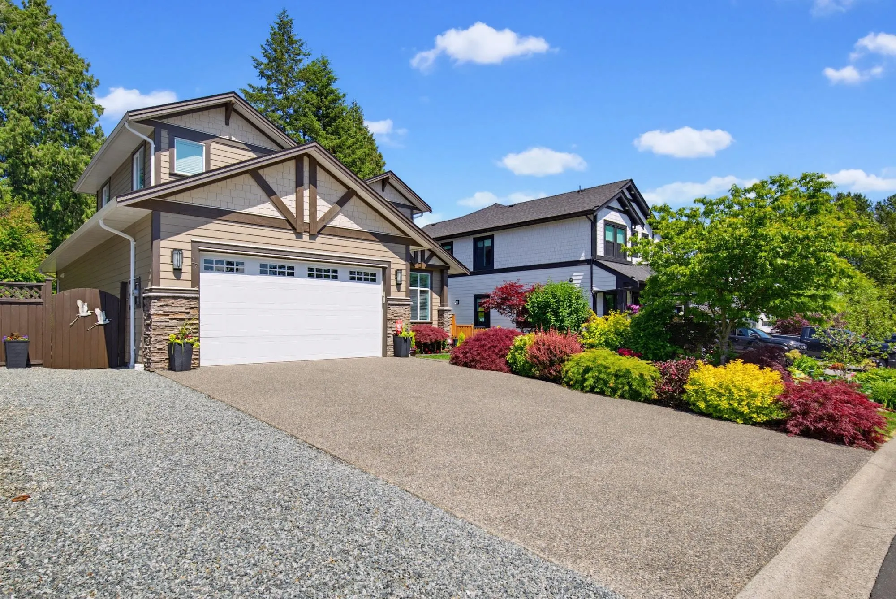
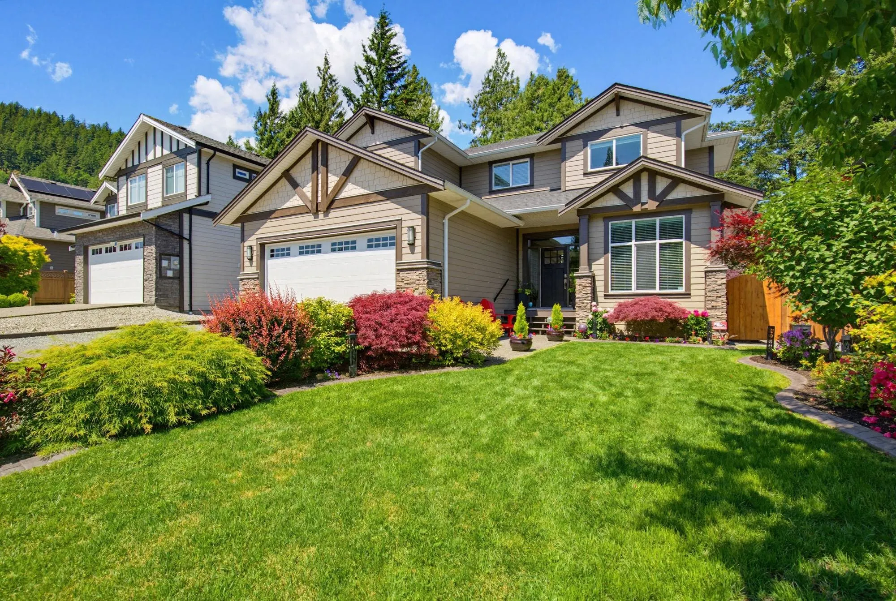
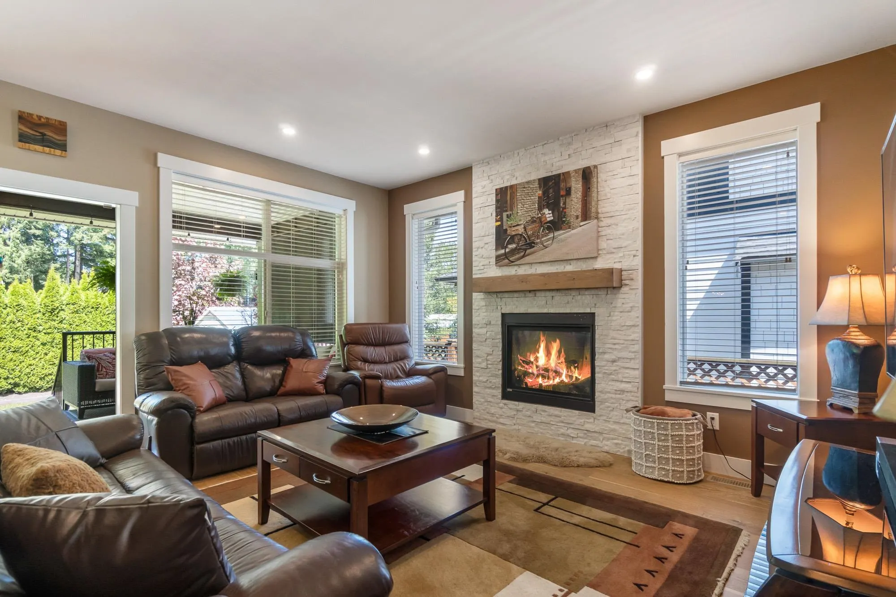
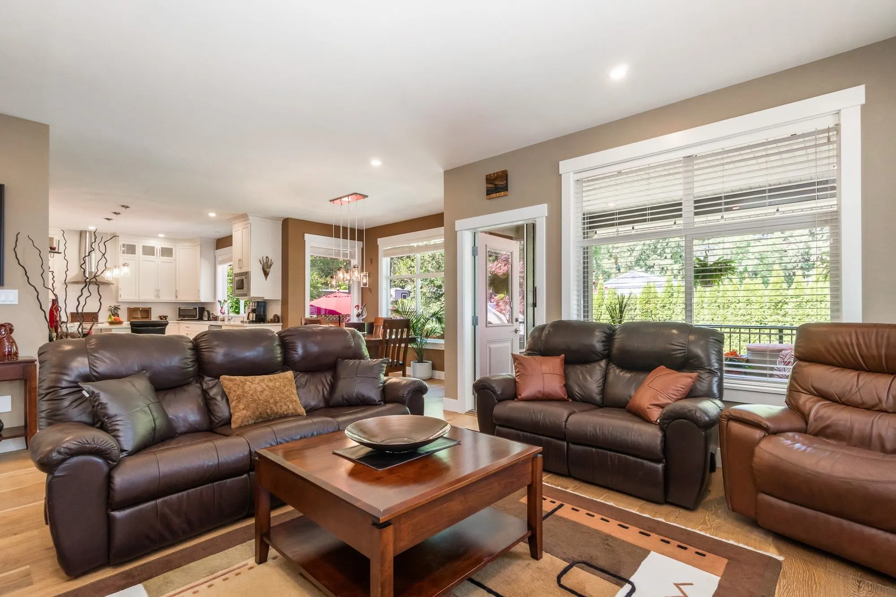
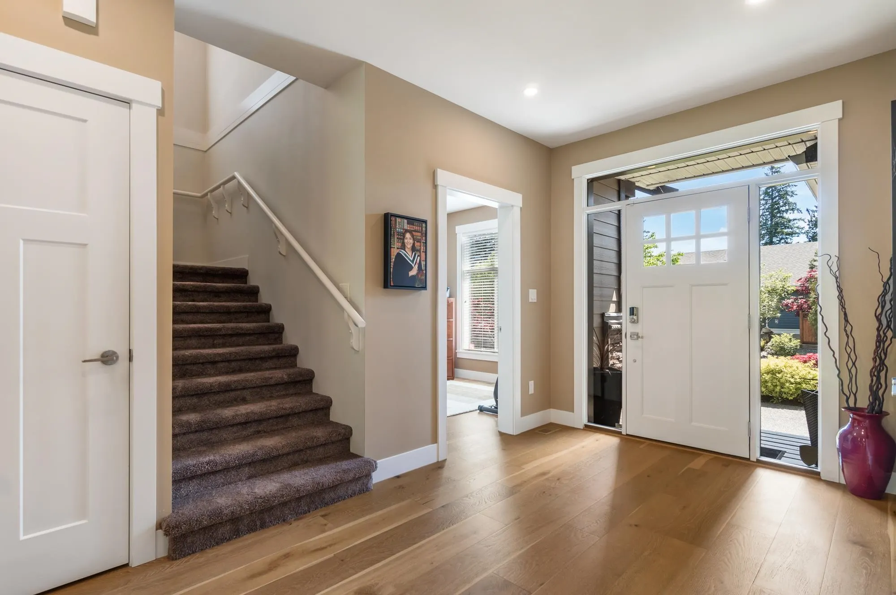
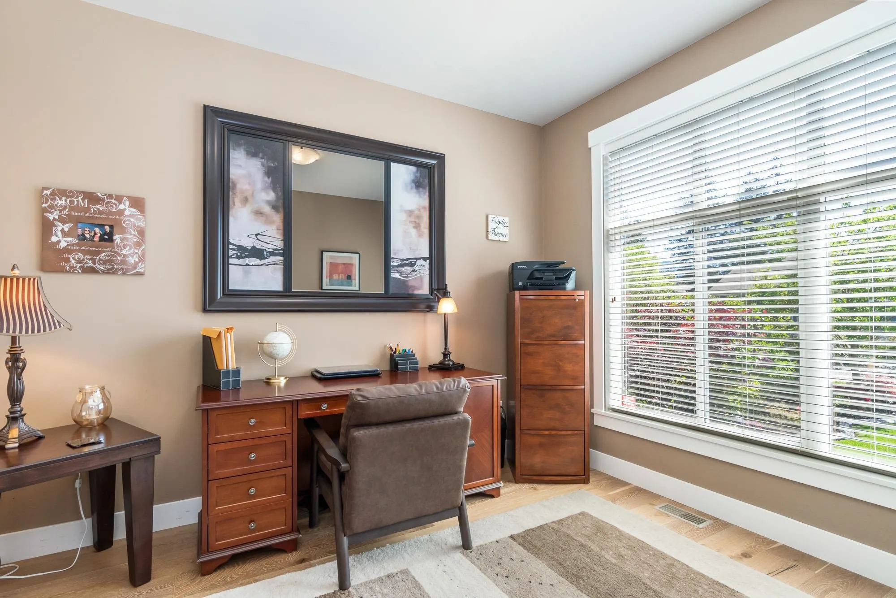
Meticulously maintained, tastefully updated and beautifully landscaped 3-bedroom plus flex, 3-bath home in desirable gated community River's Reach Estates. Modern, open-plan gourmet kitchen with breakfast bar island, quartz countertops and s/s appliances leads to dining & living areas and out to private, fenced yard with covered deck and large entertainment patio. Master bed features 5-piece ensuite & walk-in closet w/ upgraded drawers & shelves. Luxurious upper floor bathrooms boast double sinks & in-floor heat. Newer paint full exterior & main interior; newer carpets on upper & stairs. HW on demand; heat pump; air-con; generator; tandem garage & more! Outstanding location steps to majestic river & mountain views, near golf course, Sasquatch Mountain ski hill & Harrison Hot Springs.

Property Details

Full Property Details

Interior

Bedrooms
3
Washrooms
3
Square Footage
2204 sqft
Basement
None
Heating Type
Forced Air,Heat Pump
Kitchens
1
Floor Finish
Hardwood,Mixed,Tile
Den
No

Exterior

Front
57.00
Lot Size (Sq Ft)
6405.00
View
Mountains
Waterfront
No
Parking Spaces
6
Total Parking Spaces
-
Garage Spaces
2
Zoning
PRD-2
Roof
Asphalt

Building Description

Property Type
Residential Detached
Home Type
House
Subtype
Single Family Residence
Year Built
2017
Exterior
Frame Wood,Fibre Cement (Exterior)
Water Supply
Community
No. Floor Levels
2

Community

Community
Lake Errock
Area Code
Mission

Taxes & Fees

Taxes
$3,788.56 /yr
Tax Year
2025
Maintenance Fee
$95 /mo

Other

Virtual Tour Link

Room Types

Room Dimensions Area Description
Living Room 14'11 x 13'2 196.4 sqft -
Dining Room 6'11 x 11'10 81.85 sqft -
Kitchen 13'11 x 13'3 184.4 sqft -
Flex Room 11'6 x 10'0 115 sqft -
Foyer 7'2 x 8'3 59.12 sqft -
Primary Bedroom 15'1 x 12'5 187.28 sqft -
Walk-In Closet 6'11 x 9'6 65.71 sqft -
Bedroom 9'10 x 10'9 105.71 sqft -
Bedroom 10'2 x 10'1 102.51 sqft -
Laundry 8'2 x 9'6 77.58 sqft -
Jess Kuang
Jess Kuang
Sutton Group - 1st West Realty
Listed by Simone Redburn Lockhart
172 days on site
Listing Broker
Royal LePage - Wolstencroft
Courtesy
Royal LePage - Wolstencroft

Similar homes for sale in Mission

Explore Mission

This representation is based in whole or in part on data generated by the Chilliwack & District Real Estate Board, Fraser Valley Real Estate Board or Greater Vancouver REALTORS® which assumes no responsibility for its accuracy. Copyright 2026 by the Greater Vancouver REALTORS®, Fraser Valley Real Estate Board, Chilliwack and District Real Estate Board, and BC Northern Real Estate Board. All Rights Reserved.
Powered by AgentLocator







