
4717 Lanark Street, Vancouver
1 / 40
For Sale
$2,998,000
5 bd · 6 ba · 2,629 sq ft

4717 Lanark Street, Vancouver V5N 3R9

MLS®# R3127153

Est. mortgage
$11,373/mo
Property taxes $8,456.35/yr

About This Home

Property Type
House, Single Family Residence
Parking
1 parking
MLS #
R3127153
Size
2629 sqft
Basement
None
Lot size
3267.00 sqft
Tax
$8,456.35 /yr
Year Built
2025
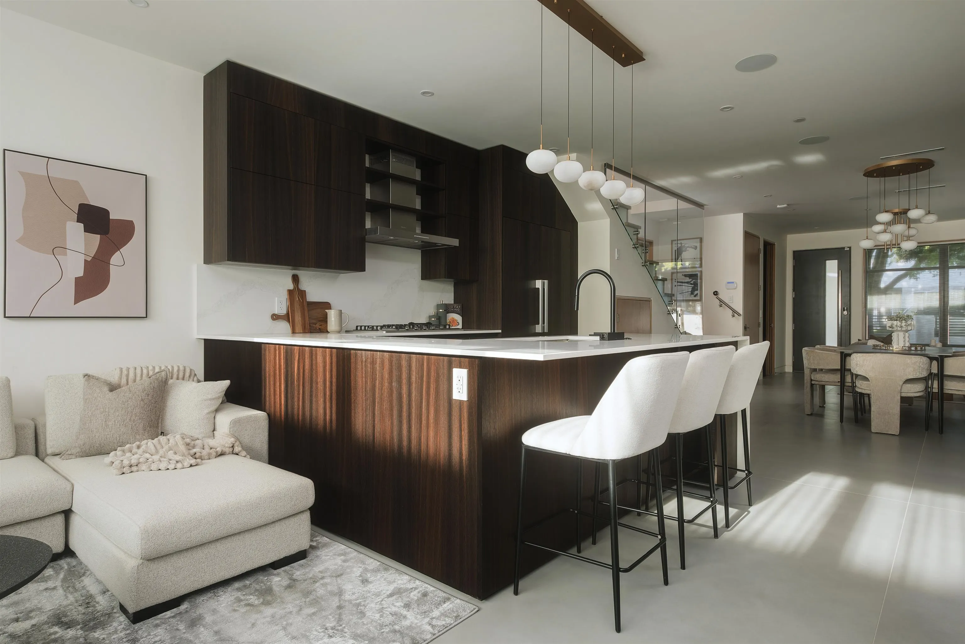
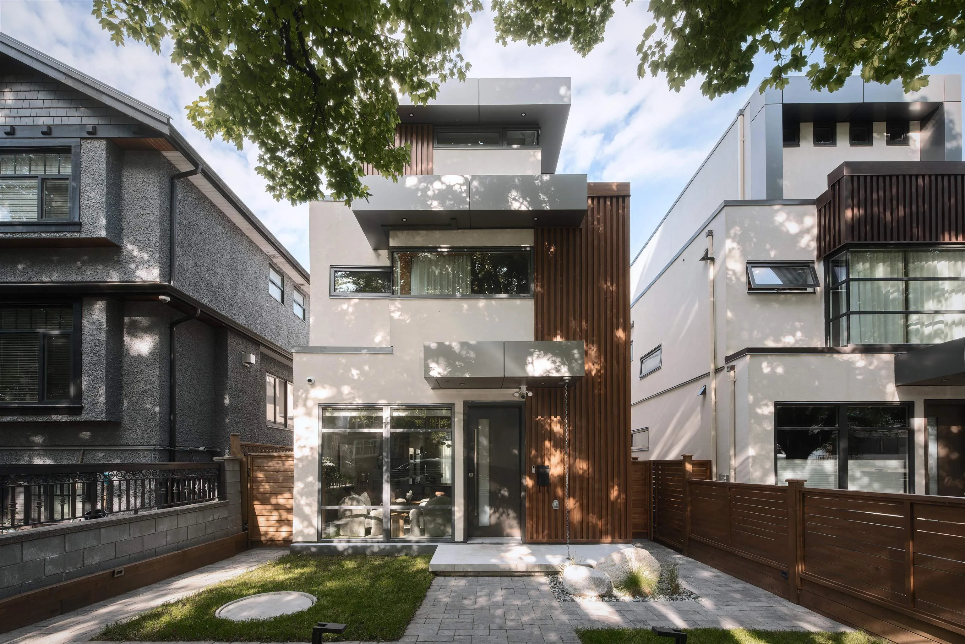
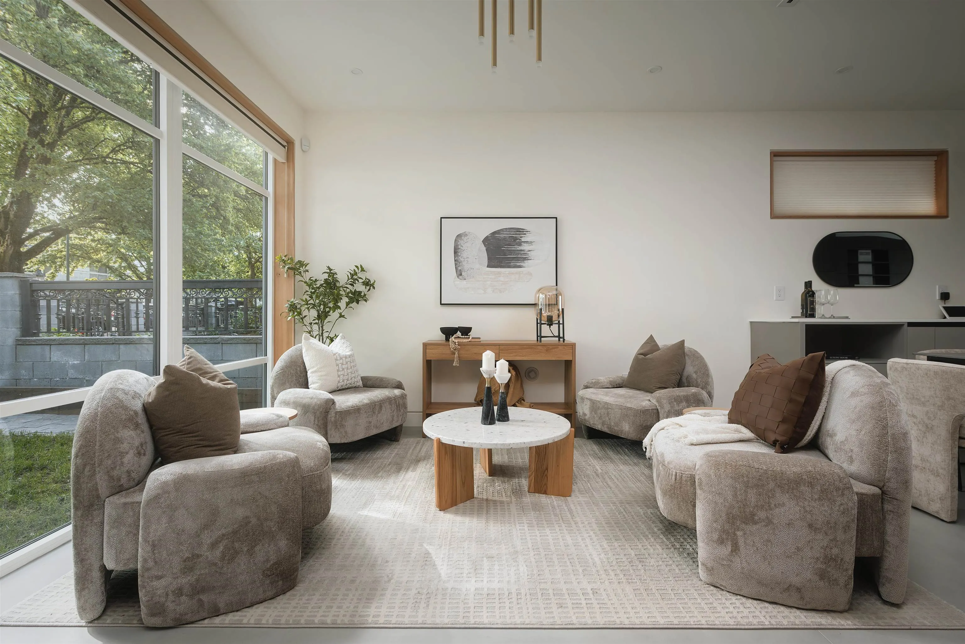
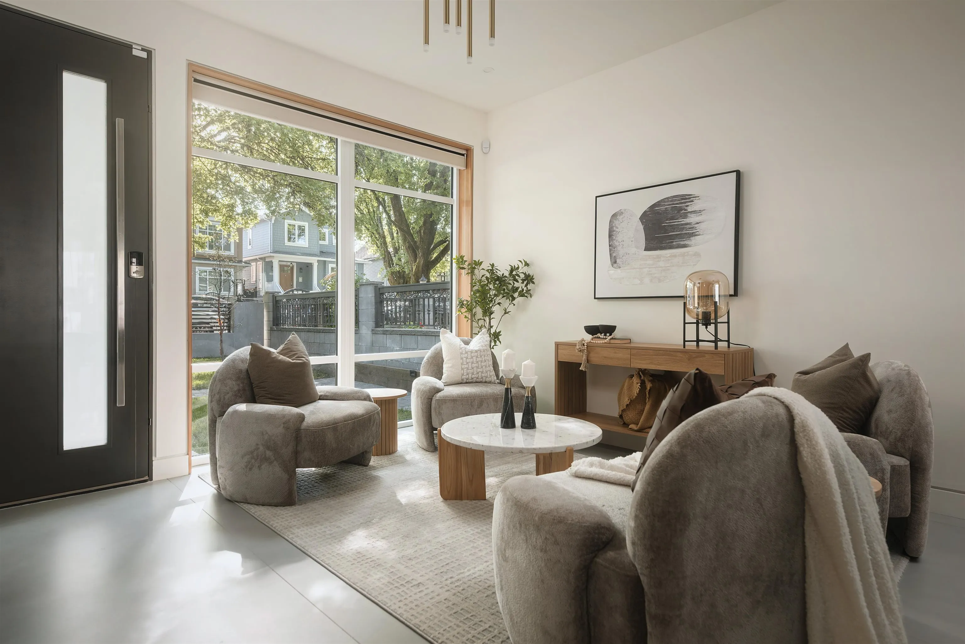
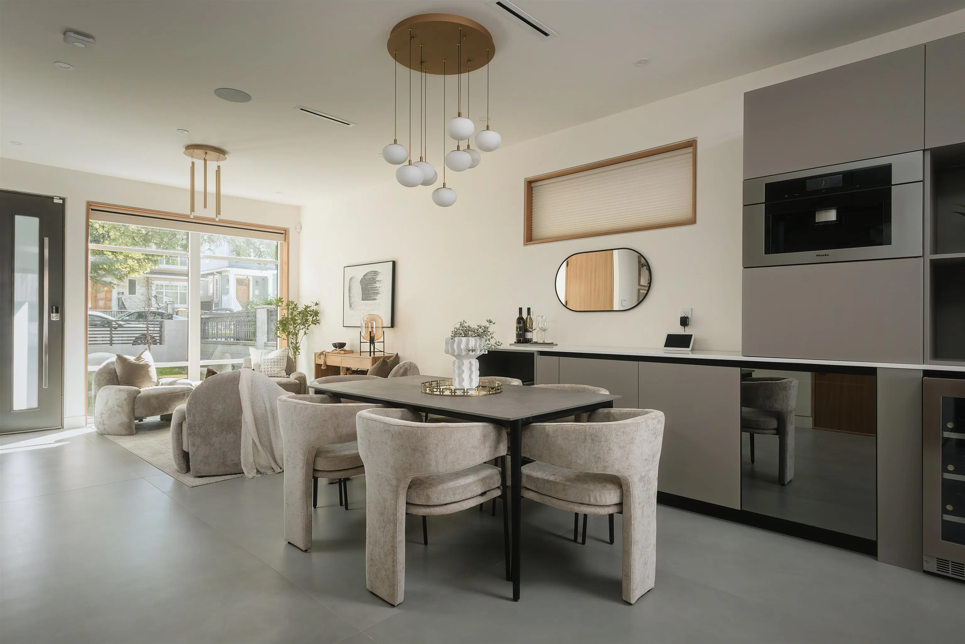
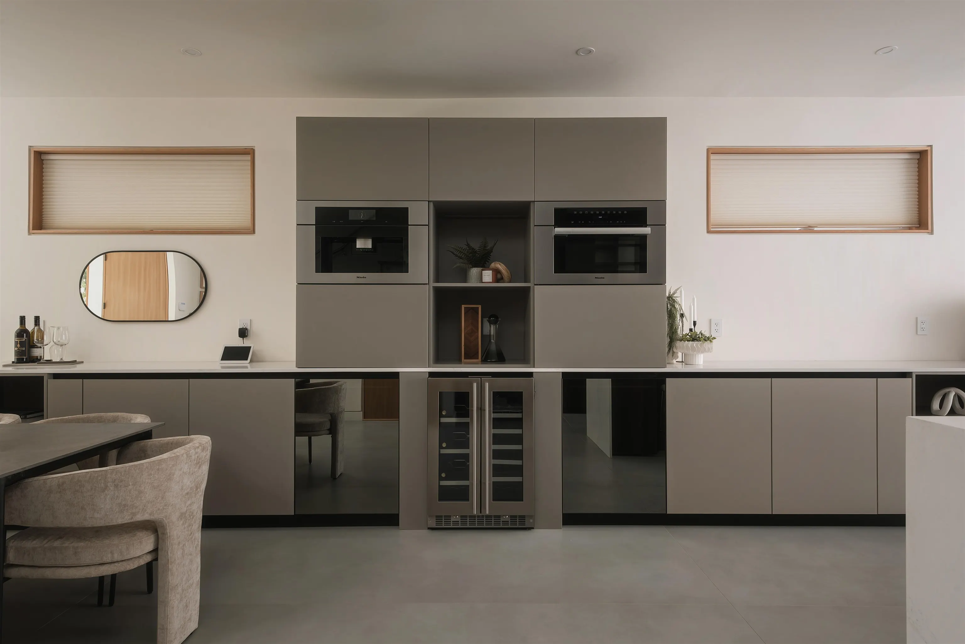
OPEN HOUSE SUN OCT 25TH 3-5PM - One of a kind architectural residence in the heart of Vancouver’s sought-after Cedar Cottage neighbourhood. Designed by TD Studio and crafted by an experienced local builder, this contemporary home blends elevated design with everyday livability. The home features Italian Alta Cucine kitchen with Miele appliances, Cosentino surfaces, oversized European slabs, custom Fir millwork, and large engineered wood floors. Control4 automation, Lutron lighting, Hunter Douglas shades, and Hansgrohe & Graff fixtures elevate the home throughout. A 12’ folding glass wall opens to a landscaped yard with Napoleon outdoor kitchen and water feature. Mountain-view rooftop deck, radiant heat, A/C, and beautiful laneway home with equal finishing. See virtual tour for more info.

Property Details

Full Property Details

Interior

Bedrooms
5
Washrooms
6
Square Footage
2629 sqft
Basement
None
Heating Type
Radiant
Kitchens
2
Floor Finish
Hardwood,Tile
Den
No

Exterior

Front
24.75
Lot Size (Sq Ft)
3267.00
View
North Shore Mountains
Waterfront
No
Parking Spaces
1
Total Parking Spaces
-
Garage Spaces
-
Zoning
R1-1
Roof
Asphalt,Metal,Torch On

Building Description

Property Type
Residential Detached
Home Type
House
Subtype
Single Family Residence
Year Built
2025
Exterior
Frame Wood,Mixed (Exterior)
Water Supply
Public
No. Floor Levels
3

Community

Community
Knight
Area Code
Vancouver East

Taxes & Fees

Taxes
$8,456.35 /yr
Tax Year
2025

Other

Virtual Tour Link

Room Types

Room Dimensions Area Description
Living Room 16'6 x 12'1 199.37 sqft -
Kitchen 15'1 x 16'7 250.13 sqft -
Dining Room 15'1 x 16'7 250.13 sqft -
Family Room 9'9 x 16'7 161.69 sqft -
Bedroom 10'0 x 10'8 106.67 sqft -
Bedroom 9'10 x 9'0 88.5 sqft -
Bedroom 9'3 x 11'3 104.06 sqft -
Office 4'7 x 9'0 41.25 sqft -
Primary Bedroom 18'2 x 10'0 181.67 sqft -
Living Room 12'6 x 11'7 144.79 sqft -
Kitchen 10'3 x 8'1 82.85 sqft -
Bedroom 13'2 x 7'10 103.14 sqft -
Jess Kuang
Jess Kuang
Sutton Group - 1st West Realty
Listed by Aman Khurana PREC*
175 days on site
Listing Broker
Oakwyn Realty Ltd.
Courtesy
Oakwyn Realty Ltd.

Similar homes for sale in Vancouver

Explore Vancouver

This representation is based in whole or in part on data generated by the Chilliwack & District Real Estate Board, Fraser Valley Real Estate Board or Greater Vancouver REALTORS® which assumes no responsibility for its accuracy. Copyright 2026 by the Greater Vancouver REALTORS®, Fraser Valley Real Estate Board, Chilliwack and District Real Estate Board, and BC Northern Real Estate Board. All Rights Reserved.
Powered by AgentLocator






