
1145 Heffley Crescent #406, Coquitlam
1 / 20
For Sale
$419,900
2 bd · 1 ba · 710 sq ft

1145 Heffley Crescent #406, Coquitlam V3B 7Z3

MLS®# R3126820

Est. mortgage
$1,593/mo
Property taxes $1,694.15/yr

About This Home

Property Type
Condo, Apartment/Condo, Penthouse
Parking
1 parking
MLS #
R3126820
Size
710 sqft
Basement
None
Tax
$1,694.15 /yr
Year Built
1997
Maintenance Fee
$622.70 /mo
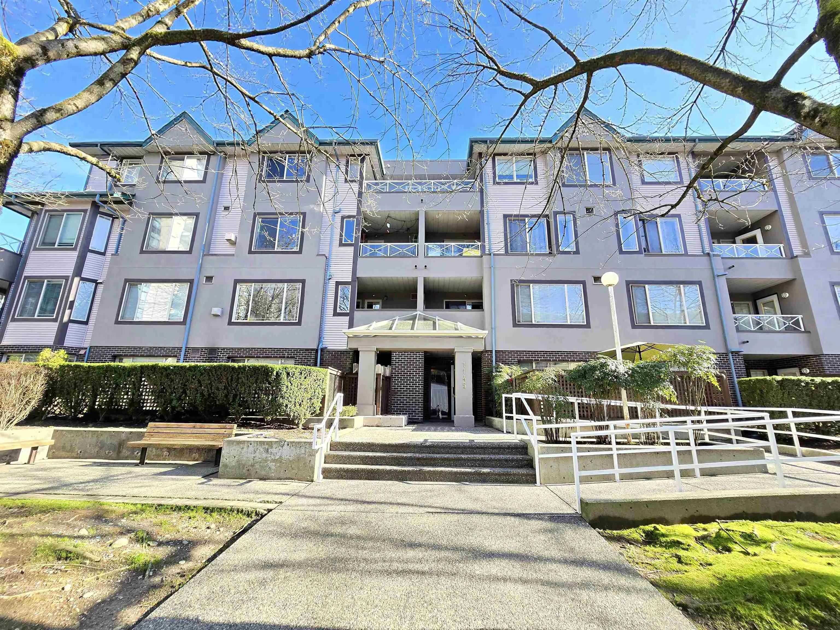
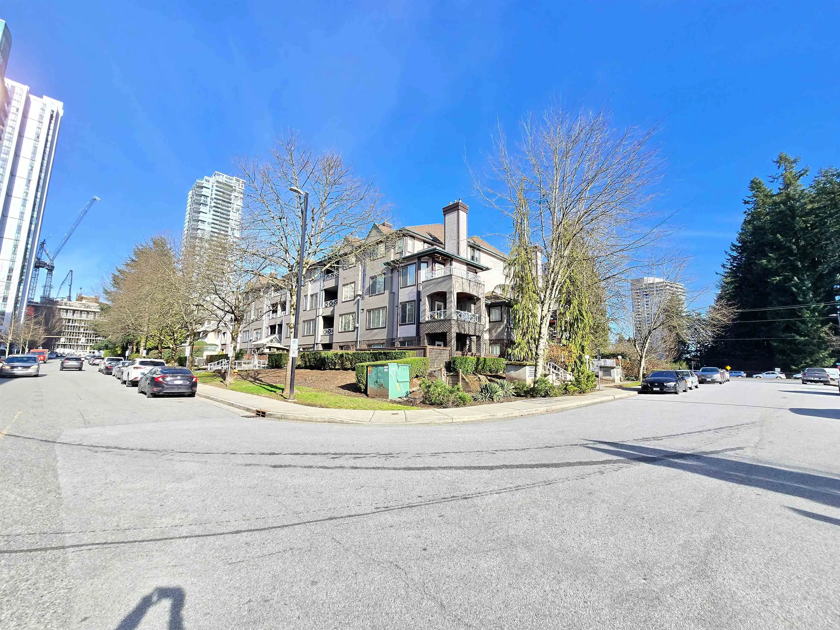
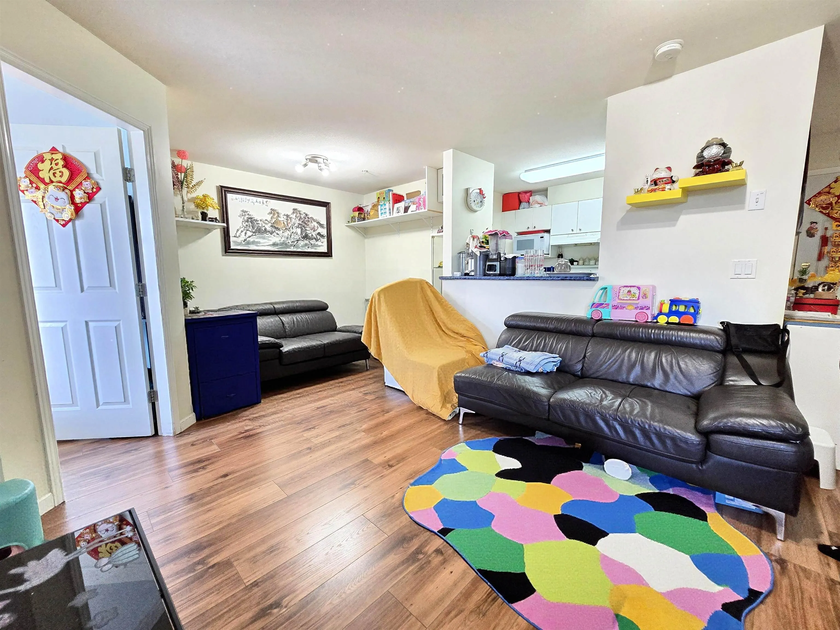
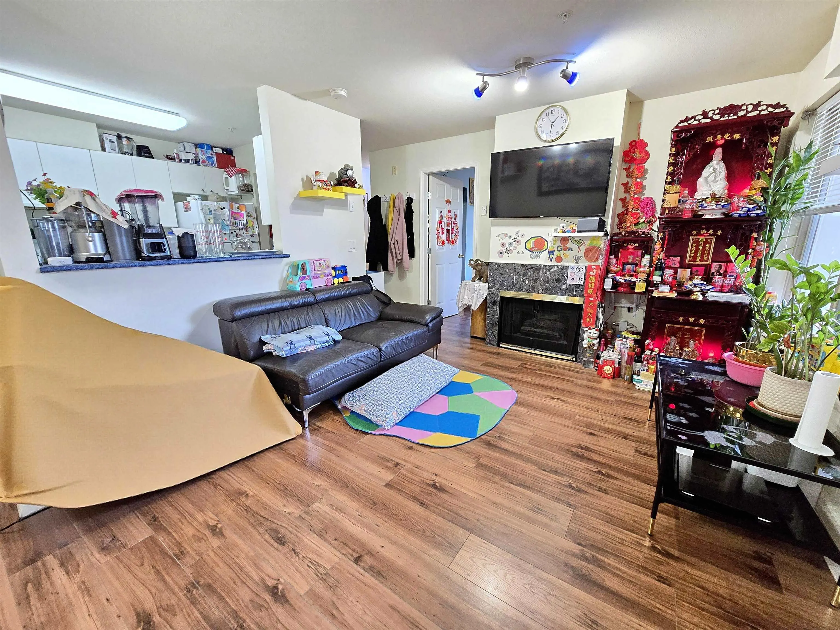
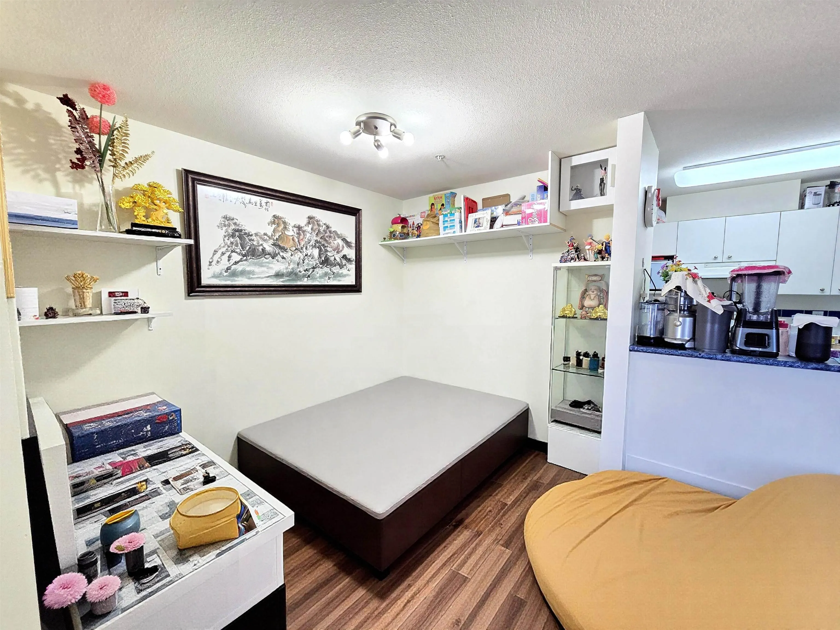
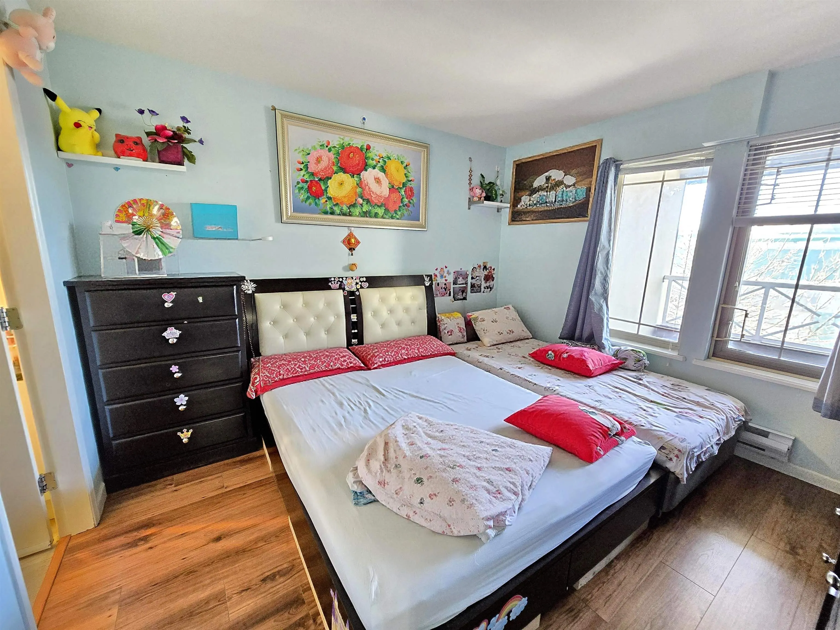
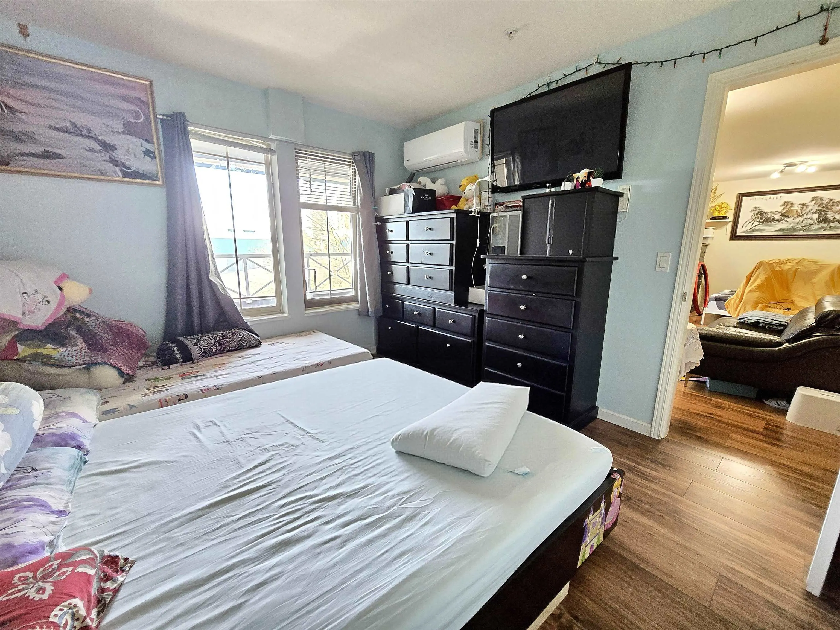
Enjoy penthouse-style living on the top floor with a huge west-facing balcony, perfect for sunsets, relaxing evenings, and summer BBQs. This open-concept home features a cozy gas fireplace and a functional layout ideal for everyday living and entertaining. The versatile den with big window can easily be used as a second bedroom—a great bonus. The generous primary bedroom offers double closets and a convenient cheater ensuite. Unbeatable location just minutes to Coquitlam Centre, Henderson Mall, Library, SkyTrain, Lafarge Lake, Aquatic Centre, schools, Douglas College, shopping, dining, and river trails. Pet-friendly complex. Includes 1 parking stall (no locker); a second parking stall may be rented through strata. Ideal for first-time buyers or investors.Don’t miss out!

Property Details

Amenities & Utilities

In Unit

Full Property Details

Interior

Bedrooms
2
Washrooms
1
Square Footage
710 sqft
Basement
None
Heating Type
Baseboard,Electric,Natural Gas
Kitchens
1
Floor Finish
Laminate,Mixed
Den
No

Exterior

View
WEST SUNSET
Waterfront
No
Parking Spaces
1
Total Parking Spaces
-
Garage Spaces
-
Zoning
RM6
Roof
Asphalt

Building Description

Style
Penthouse
Property Type
Multi Family,Residential Attached
Home Type
Condo
Subtype
Apartment/Condo
Year Built
1997
Exterior
Frame Metal,Mixed (Exterior)
Water Supply
Public
No. Floor Levels
1
Pets Allowed
Yes With Restrictions

Community

Community
North Coquitlam
Area Code
Coquitlam

Taxes & Fees

Taxes
$1,694.15 /yr
Tax Year
2025
Maintenance Fee
$622.70 /mo

Other

Pets
Yes With Restrictions

Room Types

Room Dimensions Area Description
Living Room 11'4 x 12'4 139.78 sqft -
Kitchen 8'1 x 10'10 87.57 sqft -
Dining Room 7'4 x 9'10 72.11 sqft -
Bedroom 10'8 x 11'5 121.78 sqft -
Bedroom 8' x 9'0 72 sqft -
Other 5'3 x 18'8 98 sqft -
Jess Kuang
Jess Kuang
Sutton Group - 1st West Realty
Listed by Timothy Ly
176 days on site
Listing Broker
RE/MAX Heights Realty
Courtesy
RE/MAX Heights Realty

Similar homes for sale in Coquitlam

Explore Coquitlam

This representation is based in whole or in part on data generated by the Chilliwack & District Real Estate Board, Fraser Valley Real Estate Board or Greater Vancouver REALTORS® which assumes no responsibility for its accuracy. Copyright 2026 by the Greater Vancouver REALTORS®, Fraser Valley Real Estate Board, Chilliwack and District Real Estate Board, and BC Northern Real Estate Board. All Rights Reserved.
Powered by AgentLocator







