
6885 Aubrey Street #4, Burnaby
1 / 30
For Sale
$1,699,999
6 bd · 5 ba · 2,520 sq ft

6885 Aubrey Street #4, Burnaby V5B 2E4

MLS®# R3126528

Est. mortgage
$6,449/mo

About This Home

Property Type
House, Single Family Residence
Parking
1 garage, 1 parking
MLS #
R3126528
Size
2520 sqft
Basement
Finished
Lot size
8784.00 sqft
Year Built
2026
Maintenance Fee
$ 0 /mo
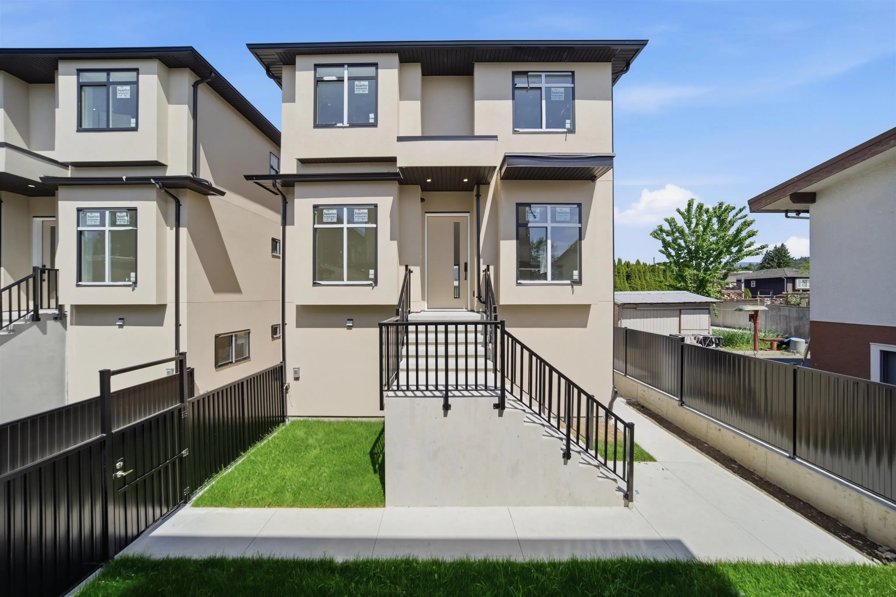
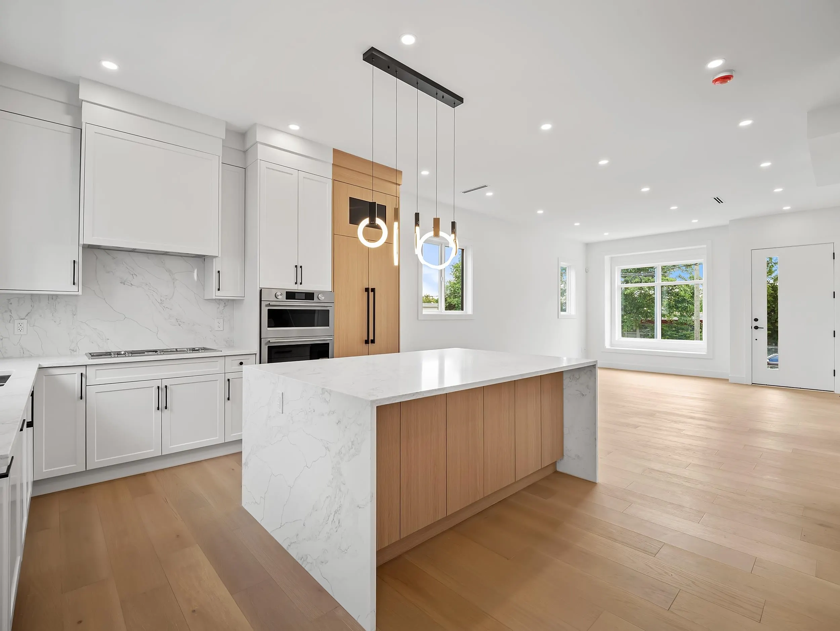
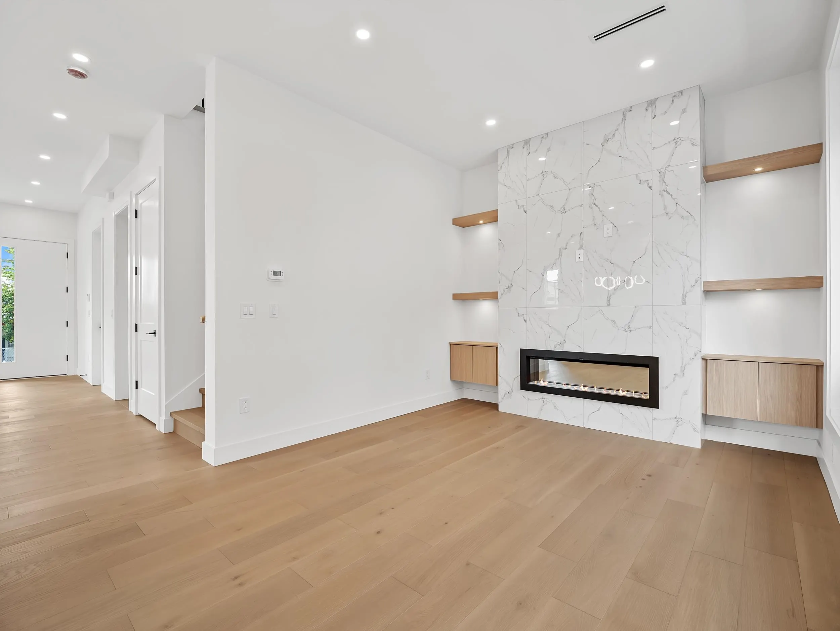
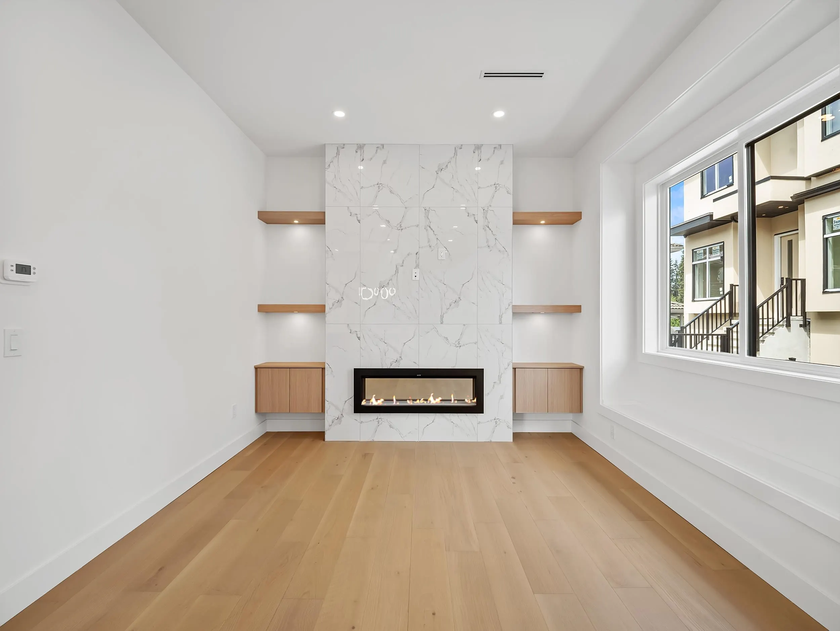
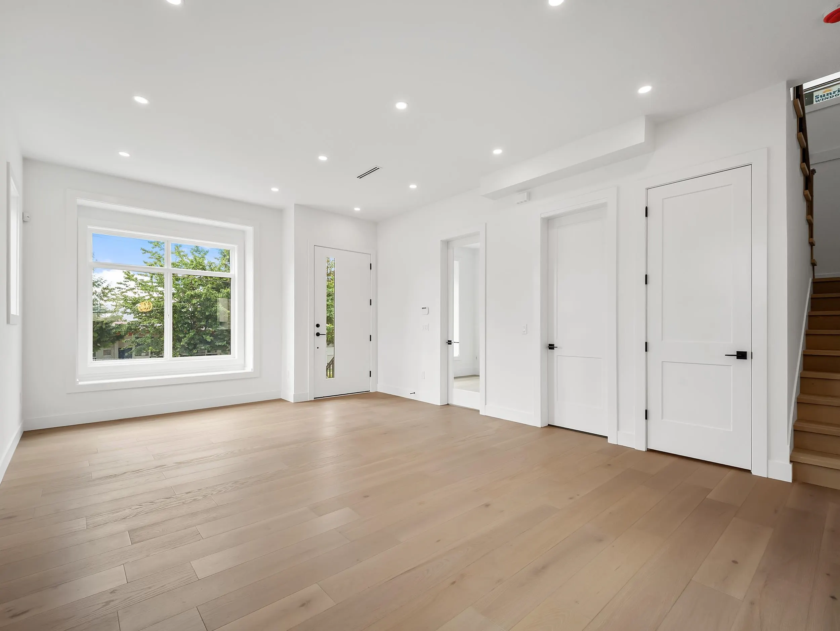
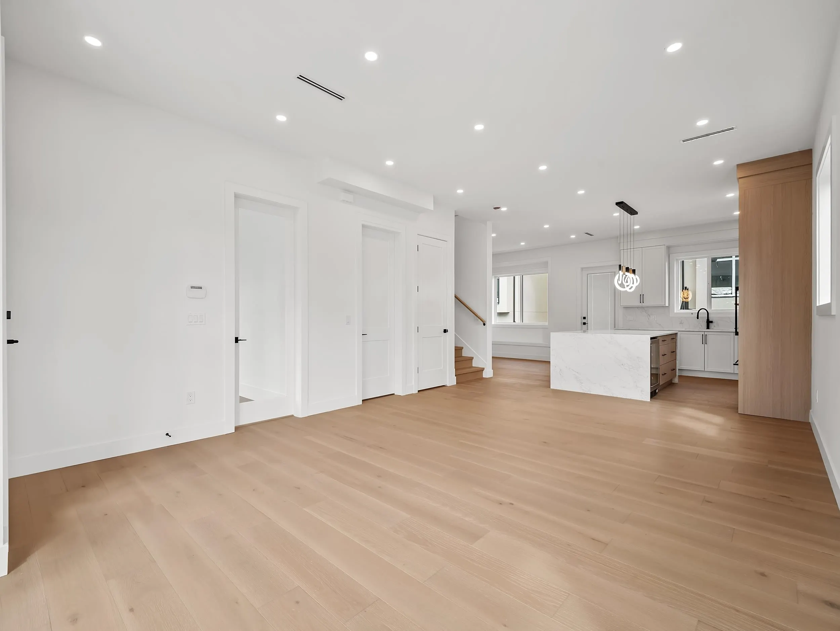
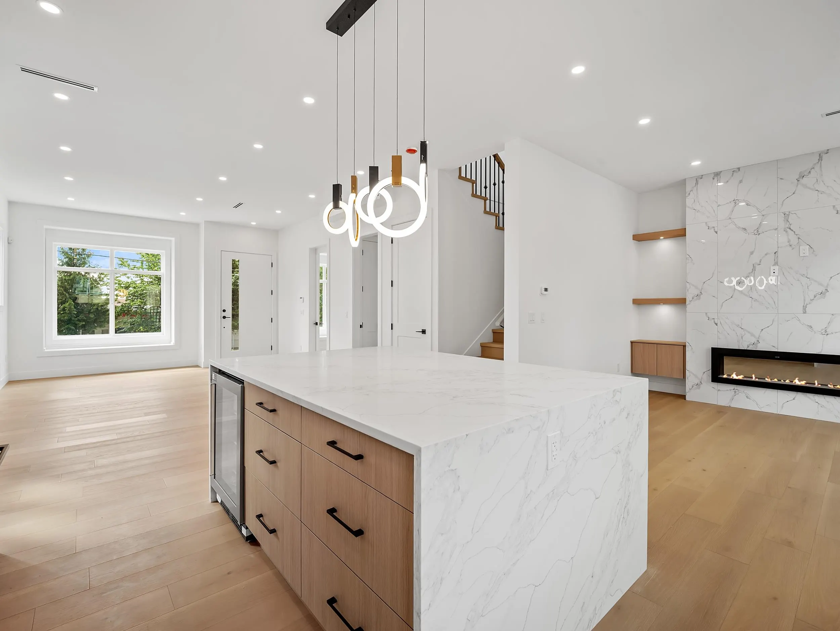
Unveiling the Aubrey Residences, meticulously crafted homes in a prestigious neighborhood of North Burnaby. Enter this elegant 2,520 square foot residence, showcasing 10foot ceilings with premium engineered hardwood floors that radiate warmth. The open concept layout, bathed in natural light, is perfect for both daily comfort and entertaining. High end appliances in the kitchen, panel ready blending in with style. Including a private front yard, 2 bedroom in-law suite, and a single car garage off the rear lane. Nestled in the Lochdale area, 5 mins to Brentwood Mall and close to transit, parks, and top tier schools, this home delivers refined luxury living and unmatched convenience, and includes extra saftey precautions with the automatic fire sprinkler system in the interior.

Property Details

Full Property Details

Interior

Bedrooms
6
Washrooms
5
Square Footage
2520 sqft
Basement
Finished
Heating Type
Hot Water,Natural Gas,Radiant
Kitchens
1
Floor Finish
Hardwood,Tile
Den
No

Exterior

Front
72.00
Lot Size (Sq Ft)
8784.00
View
CITY
Waterfront
No
Parking Spaces
1
Total Parking Spaces
-
Garage Spaces
1
Zoning
R1
Roof
Asphalt

Building Description

Property Type
Residential Detached
Home Type
House
Subtype
Single Family Residence
Year Built
2026
Exterior
Concrete,Concrete Block,Frame Wood,Mixed (Exterior),Other (Exterior),Stucco
Water Supply
Other
No. Floor Levels
2

Community

Community
Sperling-Duthie
Area Code
Burnaby North

Taxes & Fees

Maintenance Fee
$ 0 /mo

Other

Virtual Tour Link

Room Types

Room Dimensions Area Description
Bedroom 10' x 10' 100 sqft -
Living Room 14'6 x 11'6 166.75 sqft -
Kitchen 12'9 x 9'6 121.12 sqft -
Family Room 11'4 x 14'9 167.17 sqft -
Dining Room 9'6 x 14'9 140.12 sqft -
Primary Bedroom 11'4 x 14' 158.67 sqft -
Bedroom 10' x 10' 100 sqft -
Bedroom 12' x 10'3 123 sqft -
Walk-In Closet 7'6 x 7'4 55 sqft -
Walk-In Closet 4'6 x 3'6 15.75 sqft -
Walk-In Closet 3'6 x 4'10 16.92 sqft -
Bedroom 10' x 10' 100 sqft -
Bedroom 12'2 x 9'11 120.65 sqft -
Recreation Room 19'2 x 12'7 241.18 sqft -
Jess Kuang
Jess Kuang
Sutton Group - 1st West Realty
Listed by Jevan Basra
177 days on site
Listing Broker
RA Realty Alliance Inc.
Courtesy
RA Realty Alliance Inc.

Similar homes for sale in Burnaby

Explore Burnaby

This representation is based in whole or in part on data generated by the Chilliwack & District Real Estate Board, Fraser Valley Real Estate Board or Greater Vancouver REALTORS® which assumes no responsibility for its accuracy. Copyright 2026 by the Greater Vancouver REALTORS®, Fraser Valley Real Estate Board, Chilliwack and District Real Estate Board, and BC Northern Real Estate Board. All Rights Reserved.
Powered by AgentLocator




