
136 W 12th Avenue, Vancouver
1 / 40
For Sale
$2,288,000
7 bd · 2 ba · 2,724 sq ft

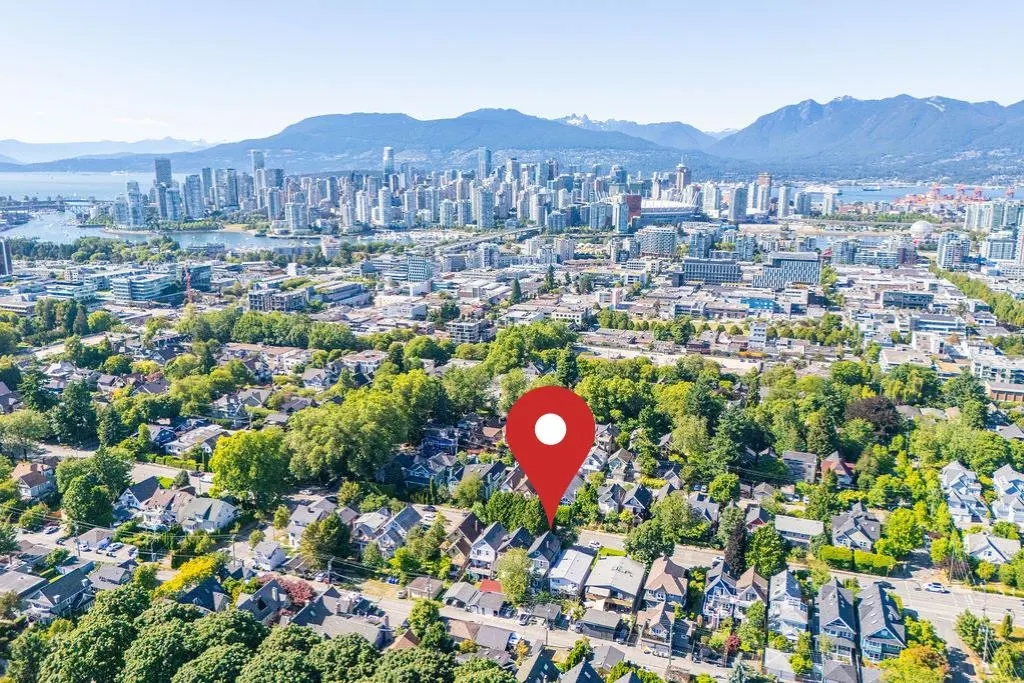
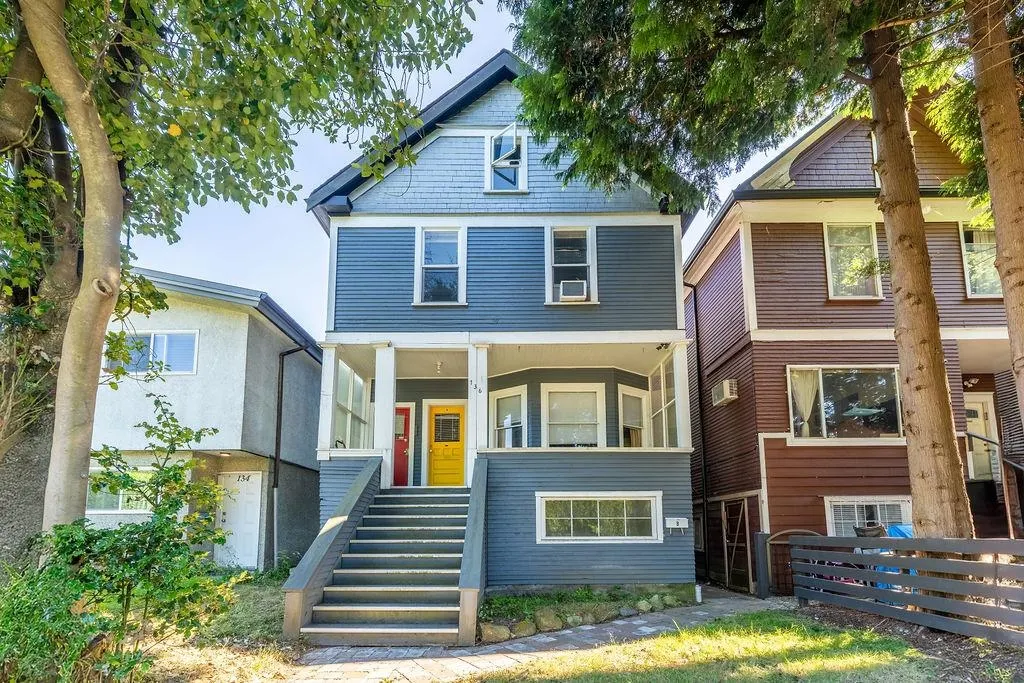
136 W 12th Avenue, Vancouver V5Y 1T7

MLS®# R3126309

Est. mortgage
$8,680/mo
Property taxes $10,088.70/yr

About This Home

Property Type
House, Single Family Residence, 4 Level Split, Split Entry
Parking
3 parking
MLS #
R3126309
Size
2724 sqft
Basement
Finished
Lot size
3142.00 sqft
Tax
$10,088.70 /yr
Year Built
1910
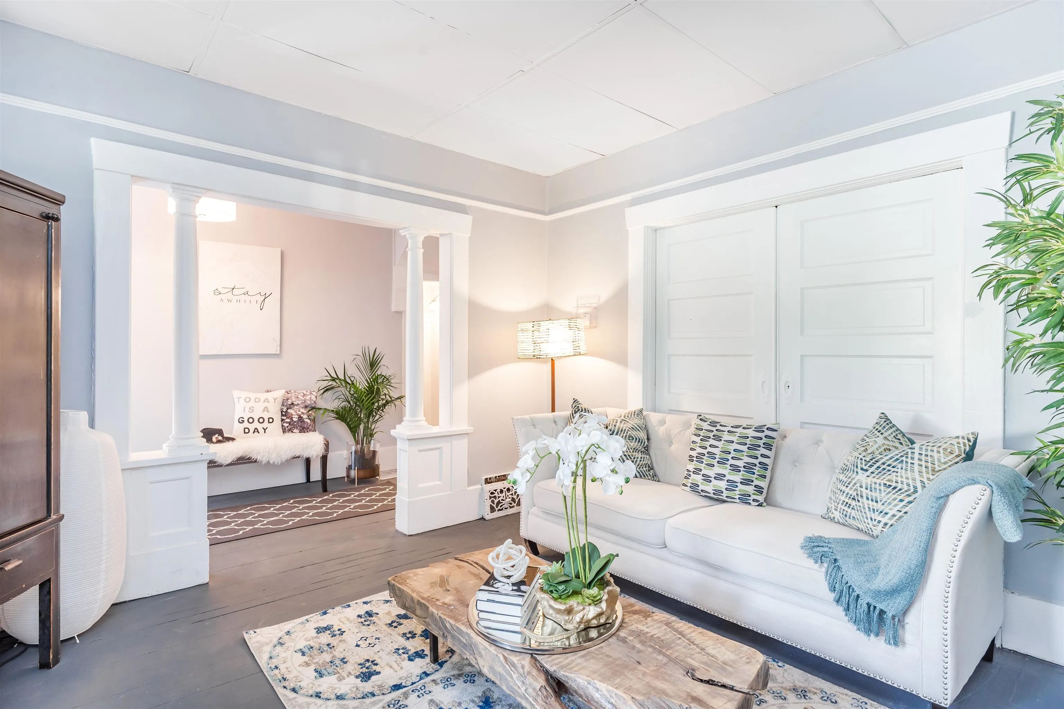
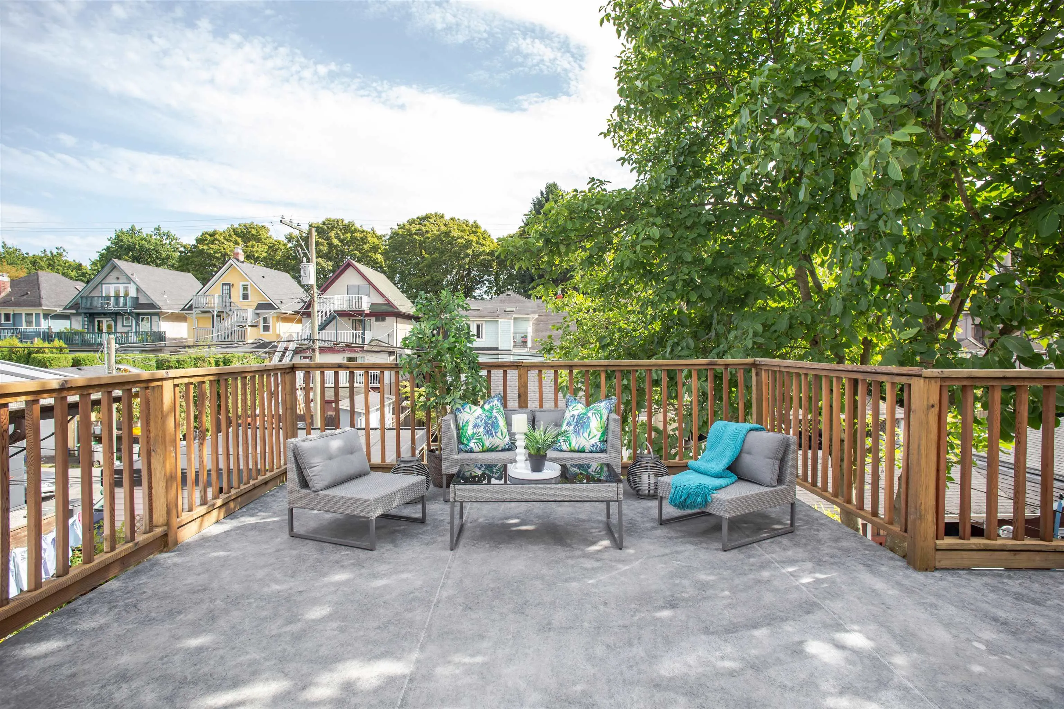
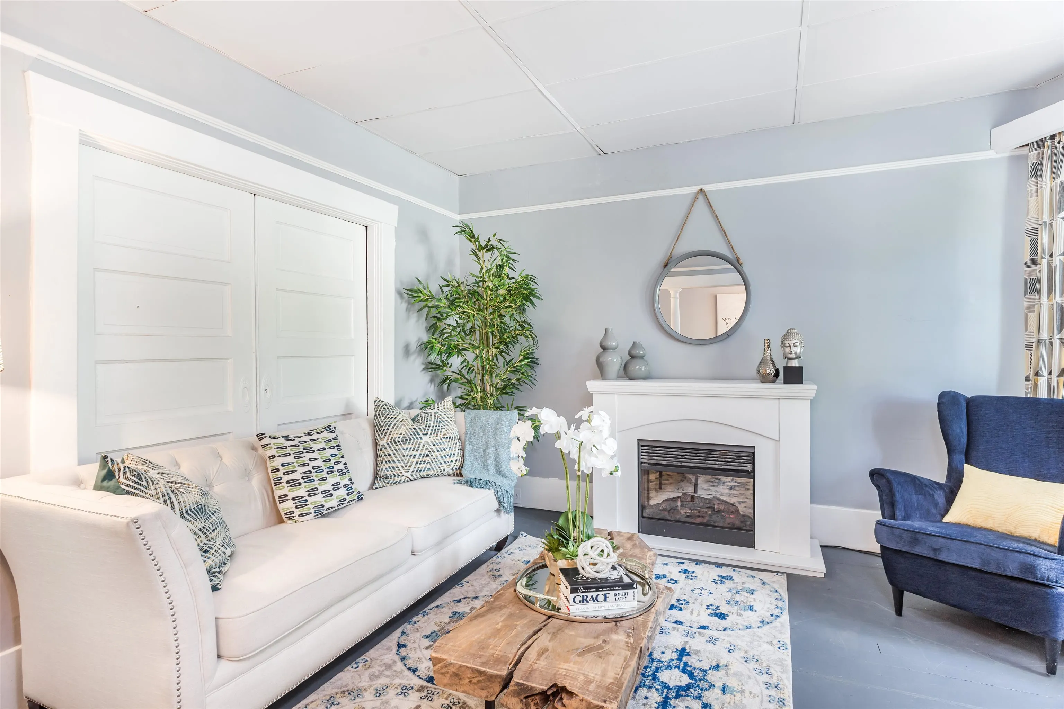
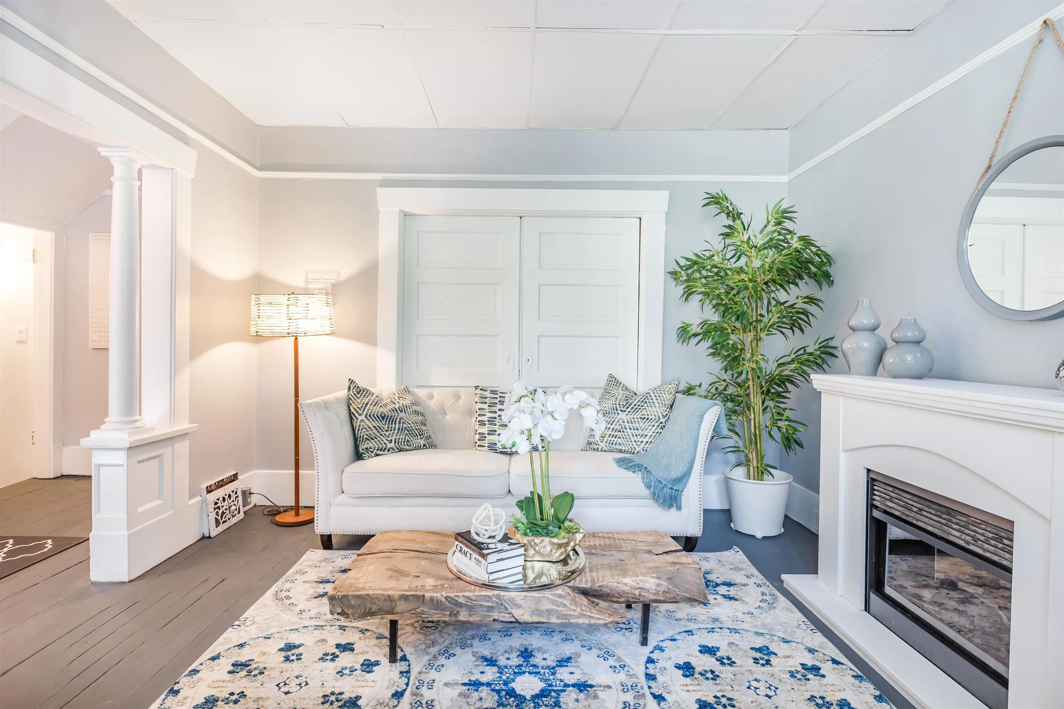
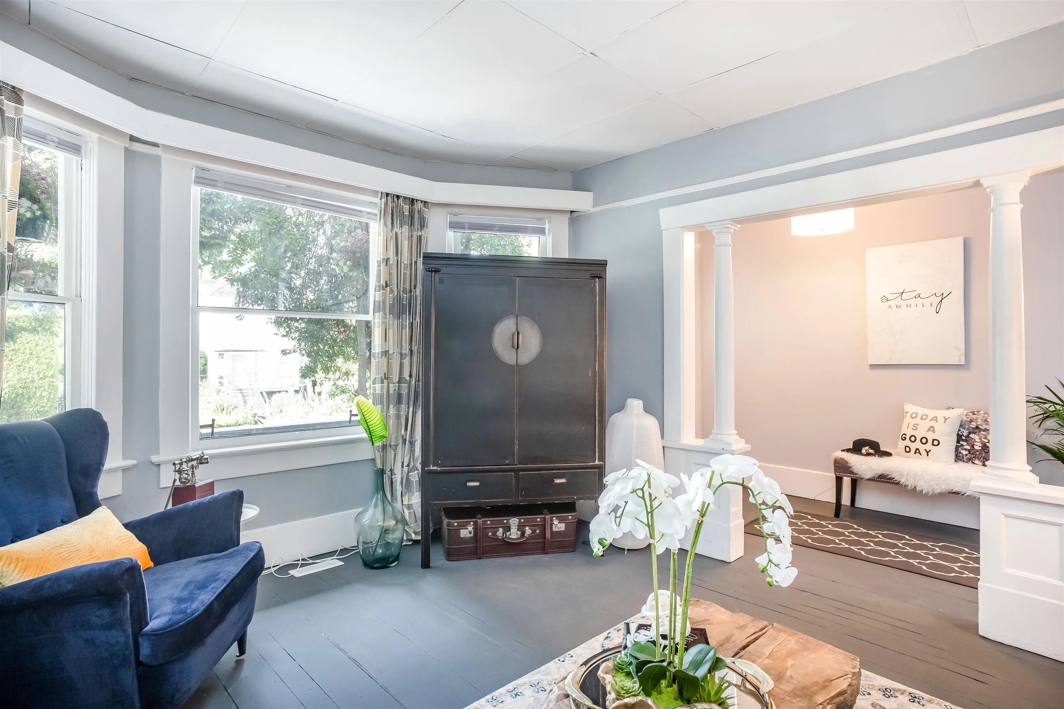
RENOVATED home on Vancouver’s Mount Pleasant Westside! Rare opportunity to own this gem on an RT-6 duplex lot in the sought-after Cambie corridor. This 7-bedroom, 4-level property features 2 spacious suites with private entries—ideal for rental income or Airbnb revenue machine potential, or multi-generational living. Includes 3 parking, 2 large storage areas, and a private garden. Flexible to hold or rebuild. Prime West 12th location between Main & Cambie—walk to VGH, Canada Line, City Hall, Broadway Corridor, and top cafés and shops. BONUS: City-approved development plans available—offering a valuable opportunity to reinstate and expand the home, enhancing both livability and overall size to suit a larger or family-focused lifestyle. Perfect for investors or live + rent strategy!

Property Details

Full Property Details

Interior

Bedrooms
7
Washrooms
2
Square Footage
2724 sqft
Basement
Finished
Heating Type
Electric,Mixed,Natural Gas
Kitchens
2
Floor Finish
Hardwood,Mixed,Vinyl
Den
Yes

Exterior

Front
25.75
Lot Size (Sq Ft)
3142.00
Waterfront
No
Parking Spaces
3
Total Parking Spaces
-
Garage Spaces
-
Zoning
RT-6
Roof
Asphalt

Building Description

Style
4 Level Split,Split Entry
Property Type
Residential Detached
Home Type
House
Subtype
Single Family Residence
Year Built
1910
Exterior
Frame Wood,Mixed (Exterior),Wood Siding
Water Supply
Public
No. Floor Levels
4

Community

Community
Mount Pleasant VW
Area Code
Vancouver West

Taxes & Fees

Taxes
$10,088.70 /yr
Tax Year
2025

Other

Virtual Tour Link

Room Types

Room Dimensions Area Description
Living Room 11'11 x 13'10 164.85 sqft -
Foyer 5'7 x 14'0 78.17 sqft -
Bedroom 10'5 x 13'0 135.42 sqft -
Den 10'5 x 13'0 135.42 sqft -
Kitchen 9'3 x 15'0 138.75 sqft -
Patio 5'7 x 21'3 118.65 sqft -
Patio 6'8 x 7'1 47.22 sqft -
Bedroom 10'0 x 12'5 124.17 sqft -
Bedroom 10'4 x 13'0 134.33 sqft -
Storage 5'1 x 21'3 108.02 sqft -
Storage 9'3 x 15'0 138.75 sqft -
Living Room 11'9 x 12'0 141 sqft -
Kitchen 10'5 x 13'0 135.42 sqft -
Bedroom 9'0 x 11'0 99 sqft -
Bedroom 10'4 x 13'0 134.33 sqft -
Patio 17'7 x 21'3 373.65 sqft -
Bedroom 13'4 x 14'0 186.67 sqft -
Bedroom 13'4 x 13'3 176.67 sqft -
Jess Kuang
Jess Kuang
Sutton Group - 1st West Realty
Listed by Thu Pham PREC*
177 days on site
Listing Broker
Oakwyn Realty Northwest
Courtesy
Oakwyn Realty Northwest

Similar homes for sale in Vancouver

Explore Vancouver

This representation is based in whole or in part on data generated by the Chilliwack & District Real Estate Board, Fraser Valley Real Estate Board or Greater Vancouver REALTORS® which assumes no responsibility for its accuracy. Copyright 2026 by the Greater Vancouver REALTORS®, Fraser Valley Real Estate Board, Chilliwack and District Real Estate Board, and BC Northern Real Estate Board. All Rights Reserved.
Powered by AgentLocator






