
34028 Walnut Avenue, Abbotsford
1 / 17
For Sale
$1,239,900
6 bd · 4 ba · 2,769 sq ft

34028 Walnut Avenue, Abbotsford V2S 2S5

MLS®# R3126216

Est. mortgage
$4,704/mo
Property taxes $6,462.74/yr

About This Home

Property Type
House, Single Family Residence
Parking
3 garage, 8 parking
MLS #
R3126216
Size
2769 sqft
Basement
Crawl Space
Lot size
10890.00 sqft
Tax
$6,462.74 /yr
Year Built
2010
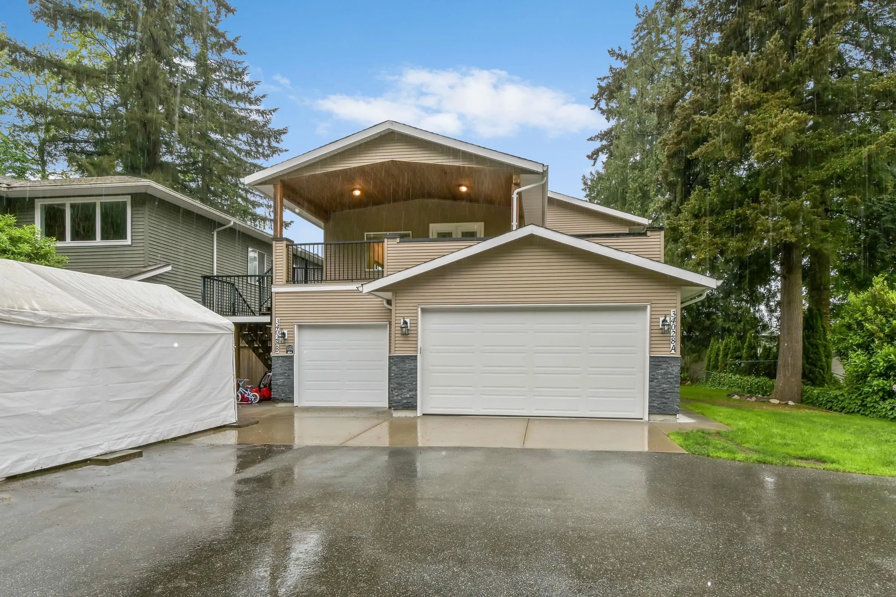
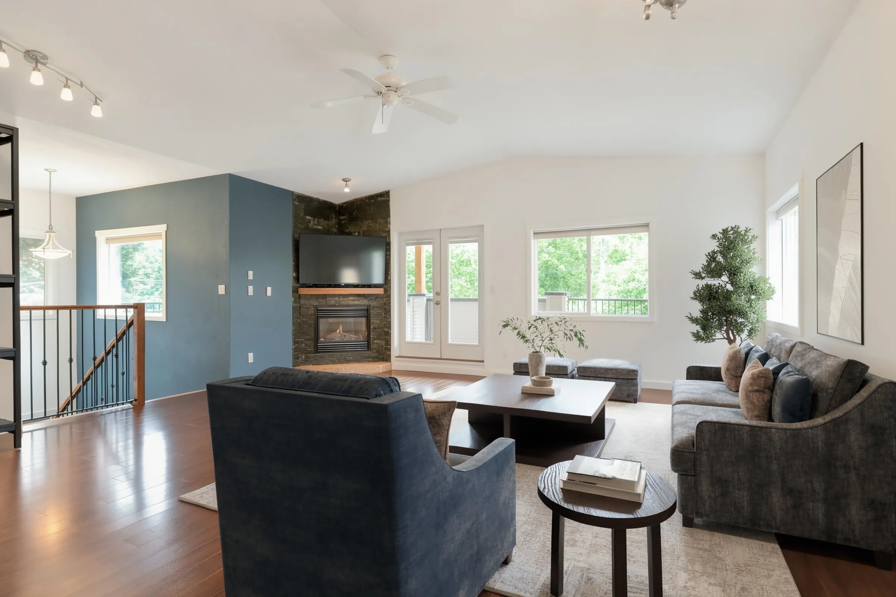
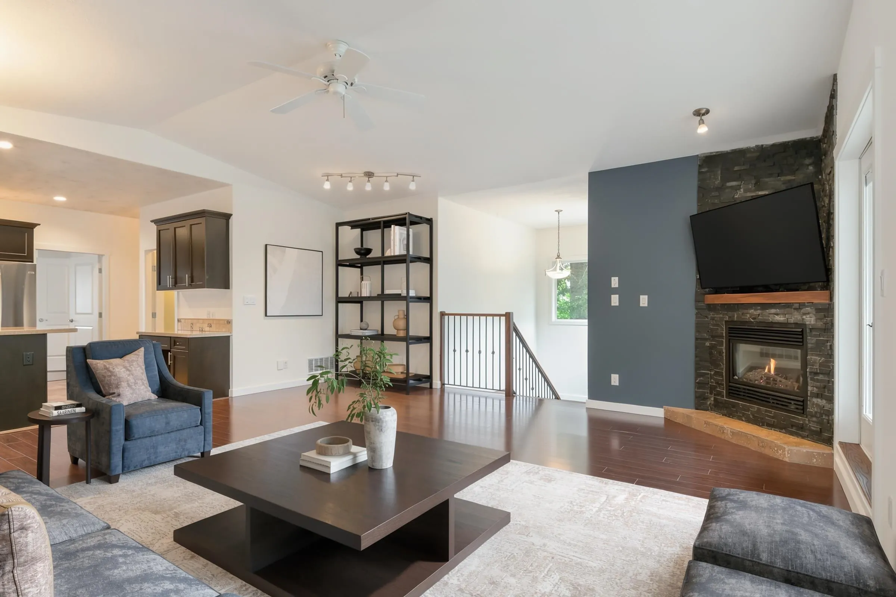
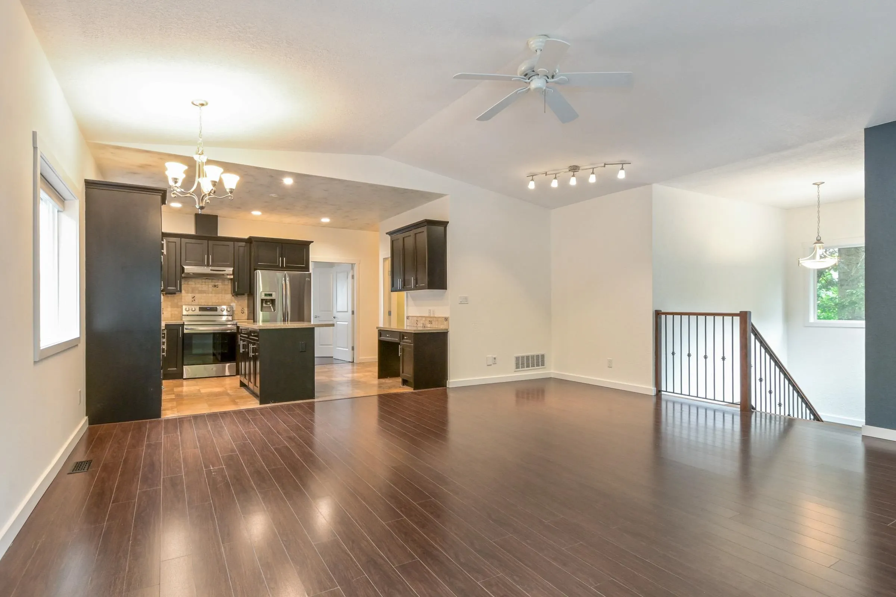
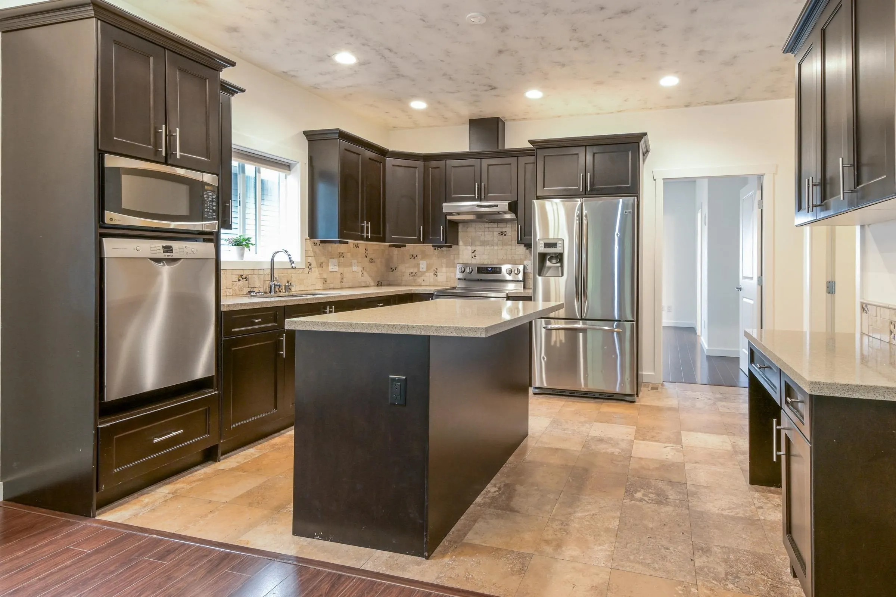
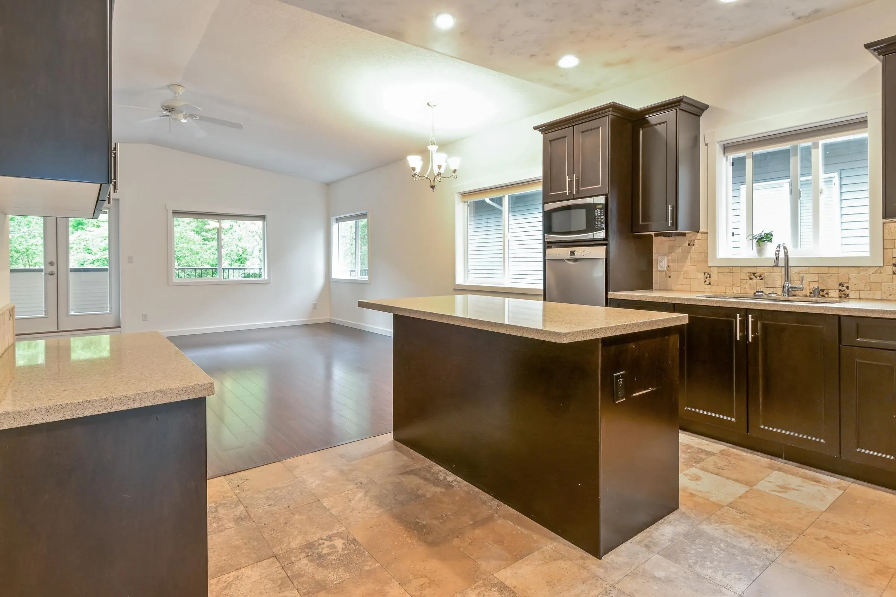
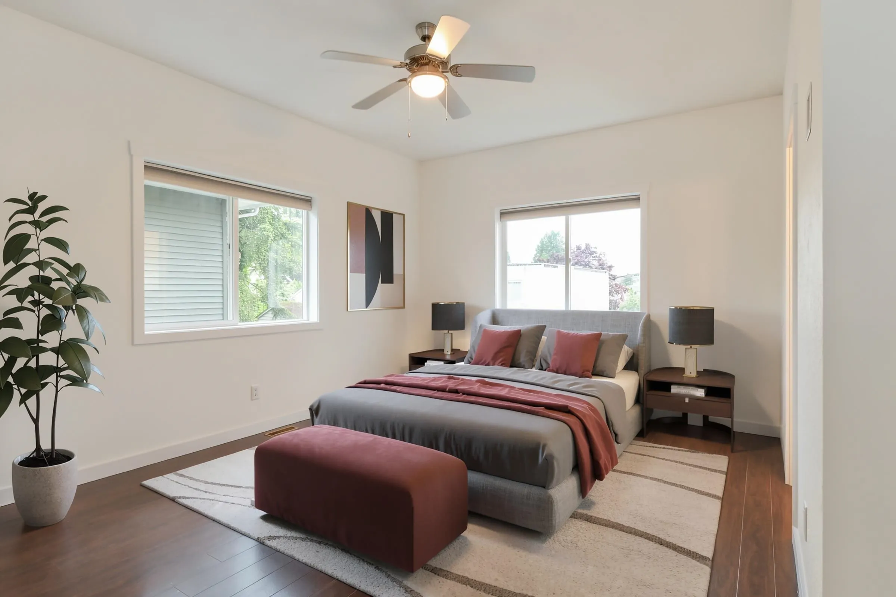
There's no other property in Abbotsford like it! This custom built home is located on your own personal street. Perfect for street hockey, bike riding, RV/boat parking, and green space lovers, this home provides an intelligent layout with strong income potential. The property boasts a purpose built, self contained two bedroom suite complete with its own garage, which is perfect for investors, mortgage helpers or inlaws, and offers great holding potential in an area where infill development is happening. The main unit has high ceilings, four bedrooms and three bathrooms, with an oversized patio overlooking greenspace which is ideal for summer evenings. The property is meticulously maintained, comes complete with air conditioning, and offers perfect home office space for total functionality.

Property Details

Full Property Details

Interior

Bedrooms
6
Washrooms
4
Square Footage
2769 sqft
Basement
Crawl Space
Heating Type
Forced Air
Kitchens
1
Den
No

Exterior

Front
20.00
Lot Size (Sq Ft)
10890.00
Waterfront
No
Parking Spaces
8
Total Parking Spaces
-
Garage Spaces
3
Zoning
RS3
Roof
Asphalt

Building Description

Property Type
Residential Detached
Home Type
House
Subtype
Single Family Residence
Year Built
2010
Exterior
Frame Wood,Mixed (Exterior)
Water Supply
Public
No. Floor Levels
2

Community

Community
Central Abbotsford
Area Code
Abbotsford

Taxes & Fees

Taxes
$6,462.74 /yr
Tax Year
2025

Other

Virtual Tour Link

Room Types

Room Dimensions Area Description
Bedroom 12'0 x 15'5 185 sqft -
Bedroom 10'11 x 11'11 130.09 sqft -
Bedroom 11'0 x 10'9 118.25 sqft -
Kitchen 8'1 x 11'7 93.63 sqft -
Dining Room 19'8 x 11'0 216.33 sqft -
Living Room 19'8 x 9'6 186.83 sqft -
Bedroom 8'6 x 11'1 94.21 sqft -
Laundry 6'1 x 9'3 56.27 sqft -
Bedroom 10'10 x 10'4 111.94 sqft -
Bedroom 10'10 x 12'4 133.61 sqft -
Jess Kuang
Jess Kuang
Sutton Group - 1st West Realty
Listed by Duncan McLachlan PREC*
177 days on site
Listing Broker
Team 3000 Realty Ltd.
Courtesy
Team 3000 Realty Ltd.

Similar homes for sale in Abbotsford

Explore Abbotsford

This representation is based in whole or in part on data generated by the Chilliwack & District Real Estate Board, Fraser Valley Real Estate Board or Greater Vancouver REALTORS® which assumes no responsibility for its accuracy. Copyright 2026 by the Greater Vancouver REALTORS®, Fraser Valley Real Estate Board, Chilliwack and District Real Estate Board, and BC Northern Real Estate Board. All Rights Reserved.
Powered by AgentLocator







