
9573 139 Street, Surrey
1 / 35
For Sale
$1,299,900
4 bd · 3 ba · 2,203 sq ft

9573 139 Street, Surrey V3V 5X7

MLS®# R3126124

Est. mortgage
$4,931/mo
Property taxes $5,565.27/yr

About This Home

Property Type
House, Single Family Residence
Parking
2 garage, 6 parking
MLS #
R3126124
Size
2203 sqft
Basement
None
Lot size
14016.00 sqft
Tax
$5,565.27 /yr
Year Built
1965
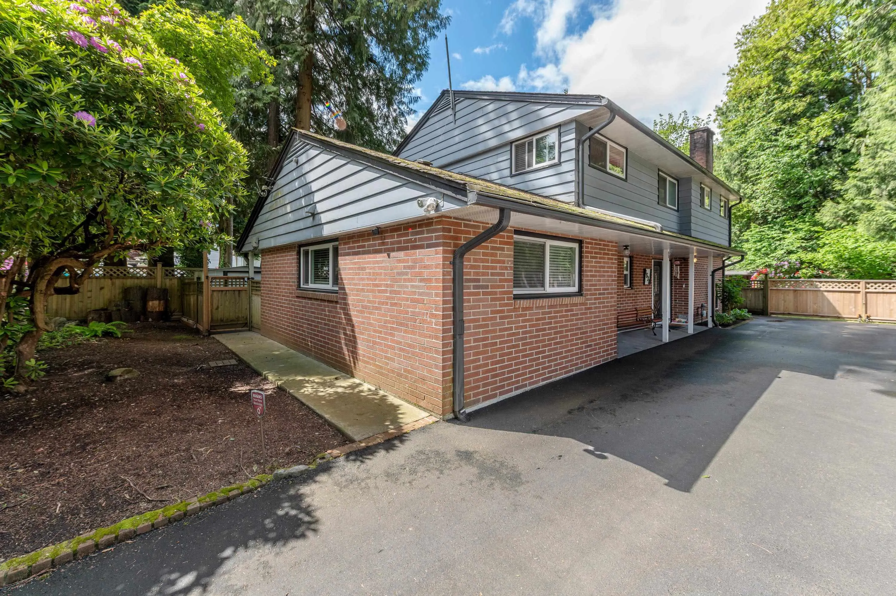
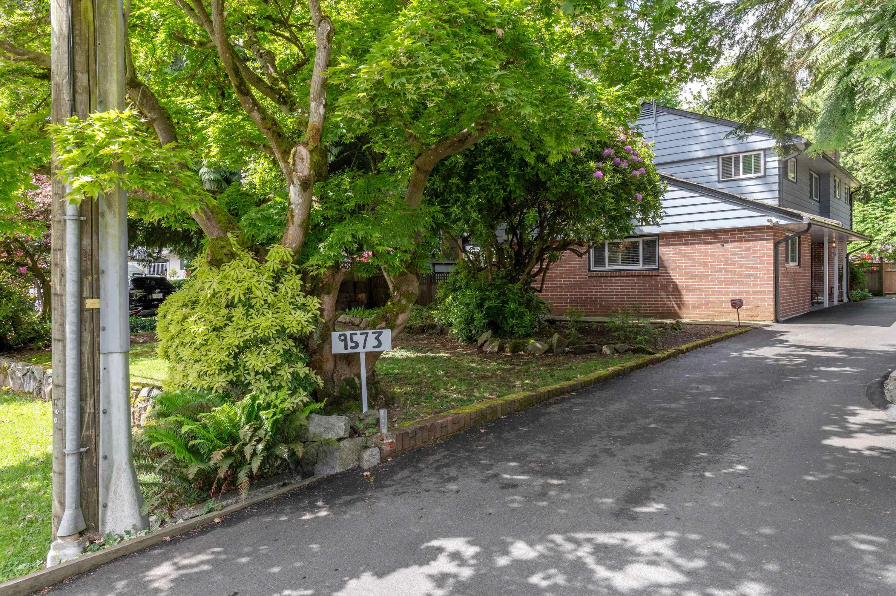
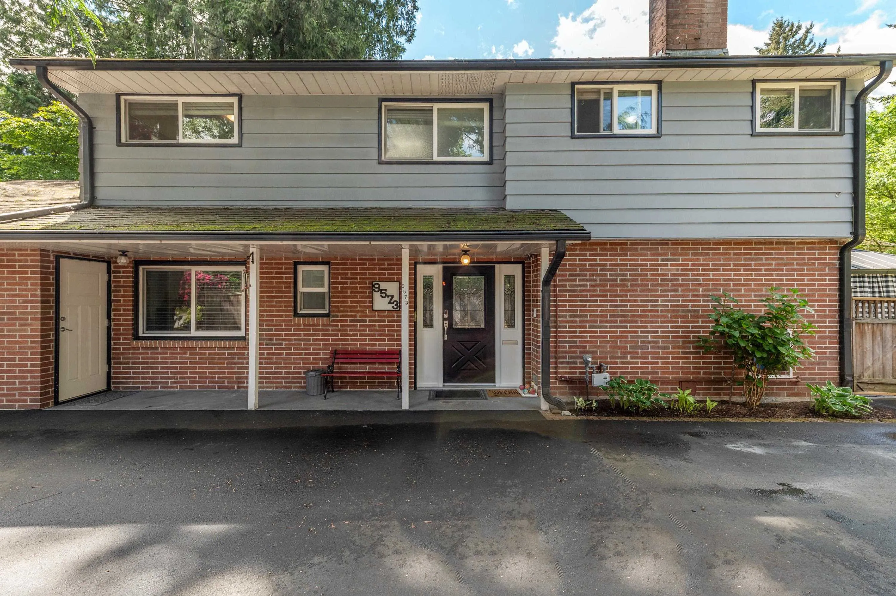
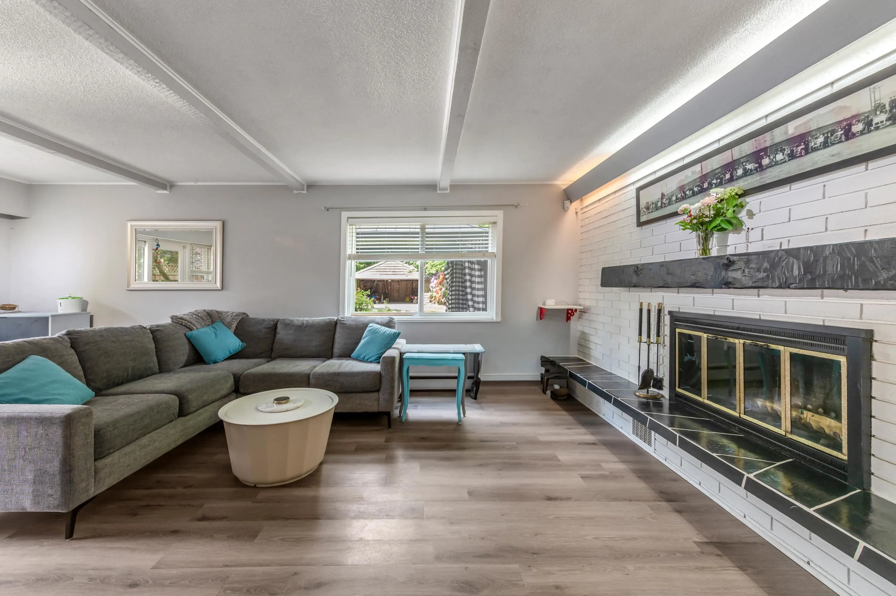
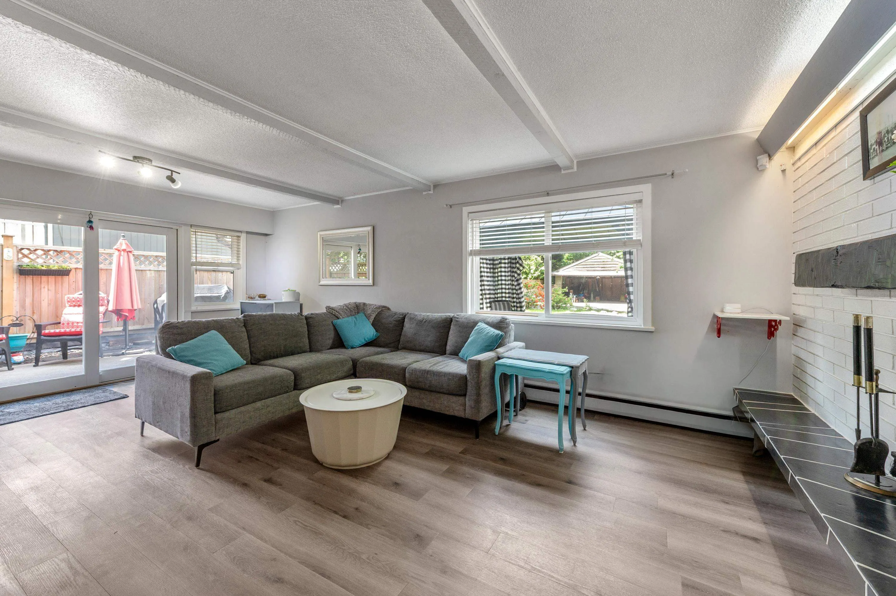
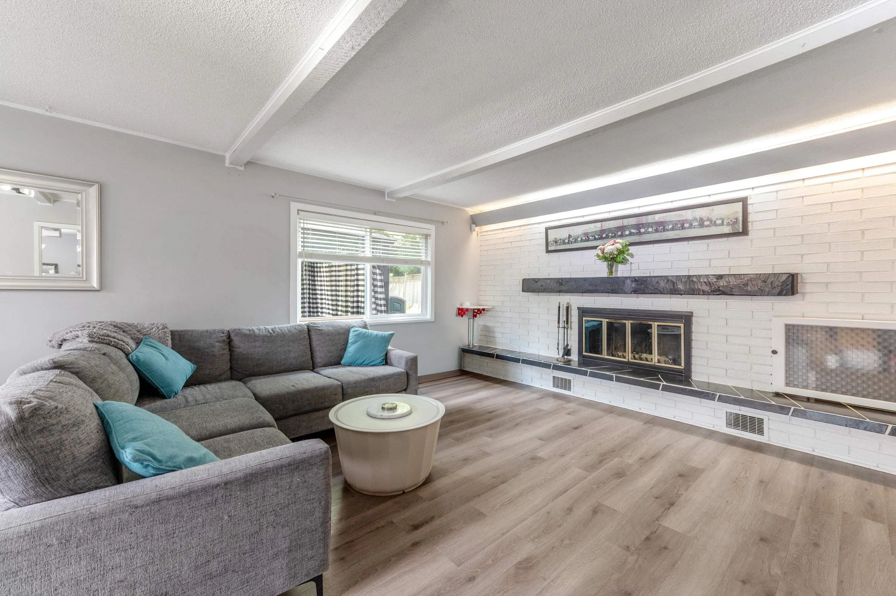
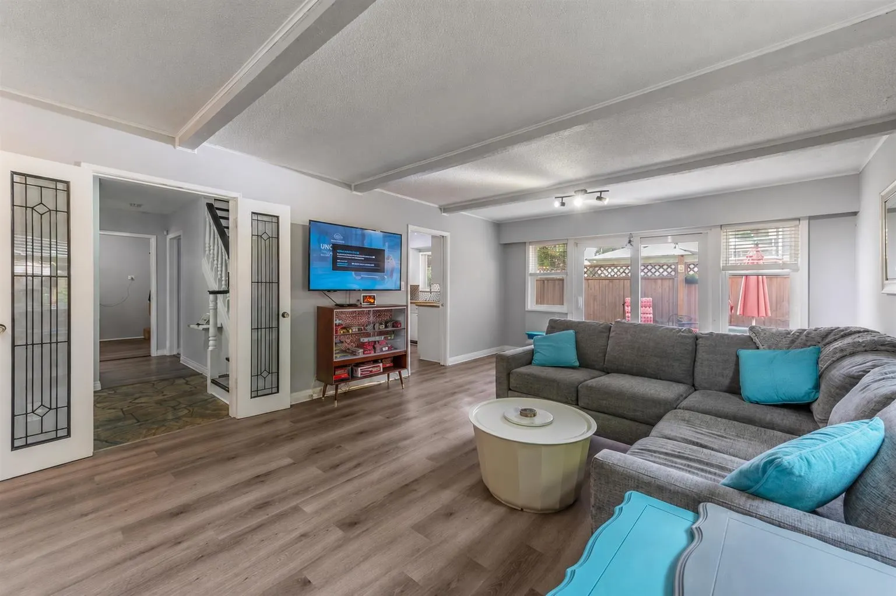
Welcome home! Impressive 2,200+ sq.ft. home situated on a massive, park-like 14,000 sq.ft. lot. Main floor offers a highly functional layout featuring a spacious living/dining area, a traditional kitchen wi/newer s/s appliances & white cabinetry, + an additional eating area/family room. A huge rec room, powder room, & office/den complete this fantastic floor plan. Upstairs features 4 generous bedrooms, including a primary suite wi/a 3-piece ensuite, along with the main bathroom. Updates include vinyl windows, modern blinds, luxury vinyl plank flooring, & paint, all complemented by an abundance of natural light that creates a bright & airy feel throughout. Step outside to your own private retreat — the tranquil & expansive backyard backing onto the creek. Truly an entertainer’s paradise!

Property Details

Full Property Details

Interior

Bedrooms
4
Washrooms
3
Square Footage
2203 sqft
Basement
None
Heating Type
Baseboard,Hot Water
Kitchens
1
Floor Finish
Vinyl,Carpet
Den
No

Exterior

Front
60.00
Lot Size (Sq Ft)
14016.00
Waterfront
No
Parking Spaces
6
Total Parking Spaces
-
Garage Spaces
2
Zoning
R3
Roof
Asphalt

Building Description

Property Type
Residential Detached
Home Type
House
Subtype
Single Family Residence
Year Built
1965
Exterior
Frame Wood,Brick (Exterior),Wood Siding
Water Supply
Public
No. Floor Levels
2

Community

Community
Bear Creek Green Timbers
Area Code
Surrey

Taxes & Fees

Taxes
$5,565.27 /yr
Tax Year
2025

Room Types

Room Dimensions Area Description
Living Room 10'2 x 14'7 148.26 sqft -
Dining Room 11'4 x 14'4 162.44 sqft -
Kitchen 10'2 x 10'10 110.14 sqft -
Family Room 11'9 x 12'0 141 sqft -
Recreation Room 22'6 x 13'3 298.12 sqft -
Office 10'3 x 9'6 97.38 sqft -
Foyer 8'6 x 6'7 55.96 sqft -
Primary Bedroom 11'0 x 17'0 187 sqft -
Bedroom 10'8 x 13'7 144.89 sqft -
Bedroom 10'3 x 9'2 93.96 sqft -
Bedroom 10'2 x 12'2 123.69 sqft -
Jess Kuang
Jess Kuang
Sutton Group - 1st West Realty
Listed by Gabe Kadoranian
176 days on site
Listing Broker
Macdonald Realty (Surrey/152)
Courtesy
Macdonald Realty (Surrey/152)

Similar homes for sale in Surrey

Explore Surrey

This representation is based in whole or in part on data generated by the Chilliwack & District Real Estate Board, Fraser Valley Real Estate Board or Greater Vancouver REALTORS® which assumes no responsibility for its accuracy. Copyright 2026 by the Greater Vancouver REALTORS®, Fraser Valley Real Estate Board, Chilliwack and District Real Estate Board, and BC Northern Real Estate Board. All Rights Reserved.
Powered by AgentLocator







