
38531 Old Yale Road, Abbotsford
1 / 40
For Sale
$1,495,000
4 bd · 2 ba · 1,981 sq ft

38531 Old Yale Road, Abbotsford V3G 1X4

MLS®# R3125998

Est. mortgage
$5,672/mo
Property taxes $5,329.57/yr

About This Home

Property Type
House, Single Family Residence, Rancher/Bungalow
Parking
2 garage, 6 parking
MLS #
R3125998
Size
1981 sqft
Basement
None
Lot size
90169.20 sqft
Tax
$5,329.57 /yr
Year Built
1971
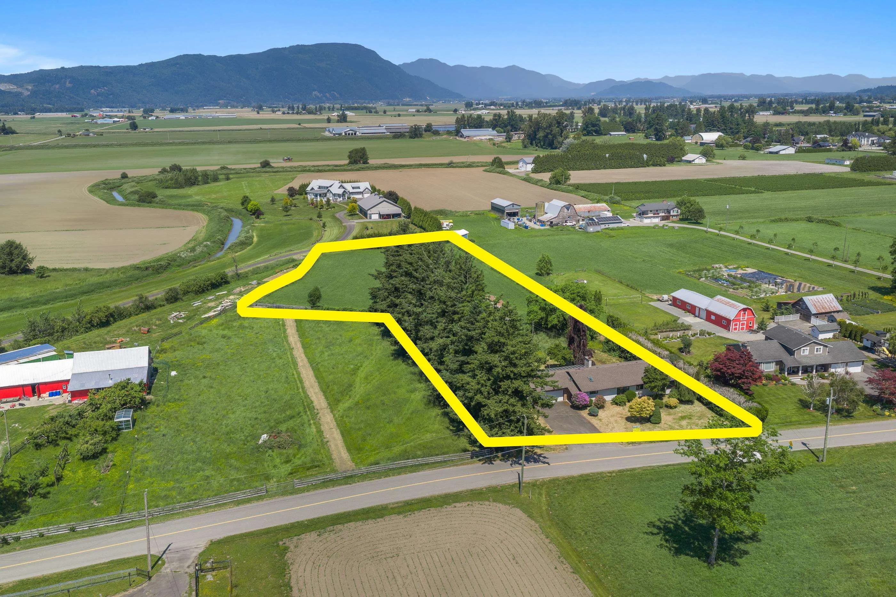
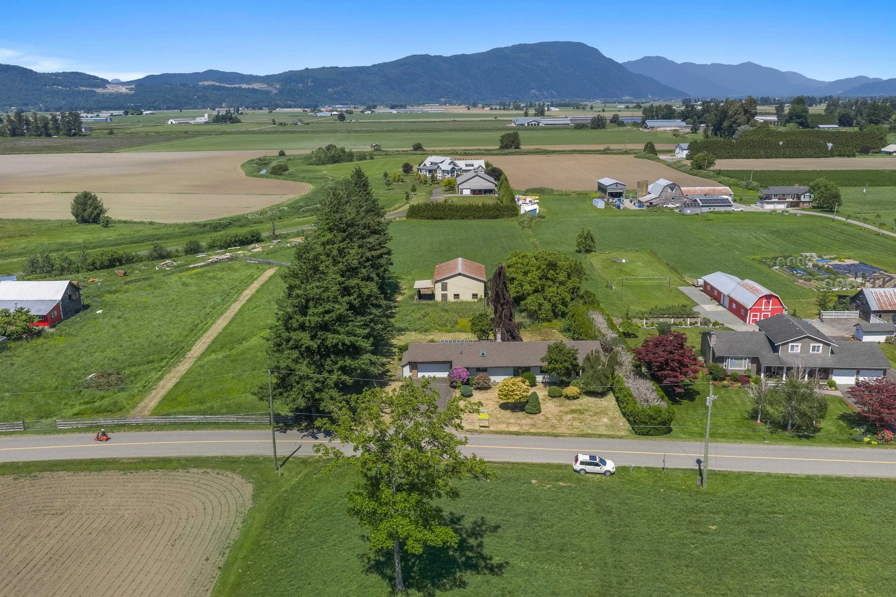
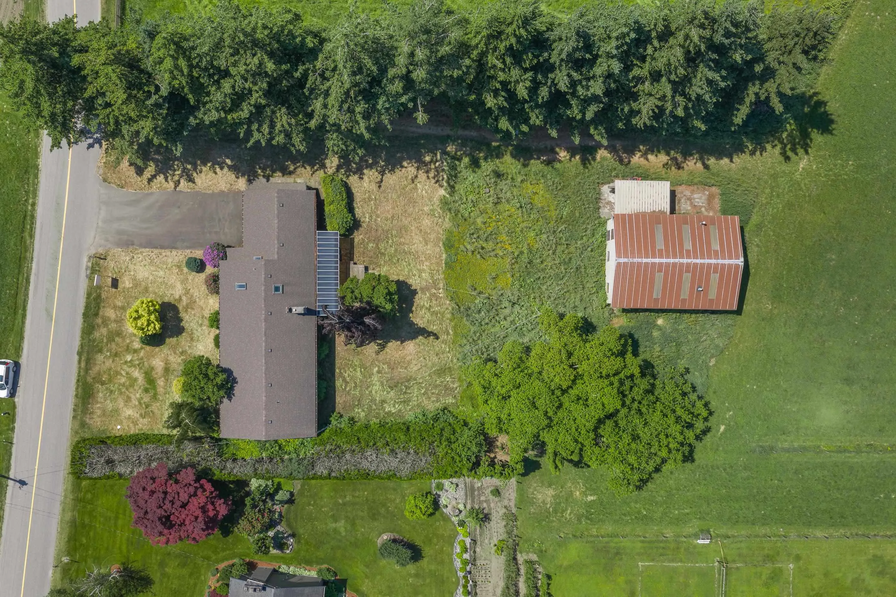
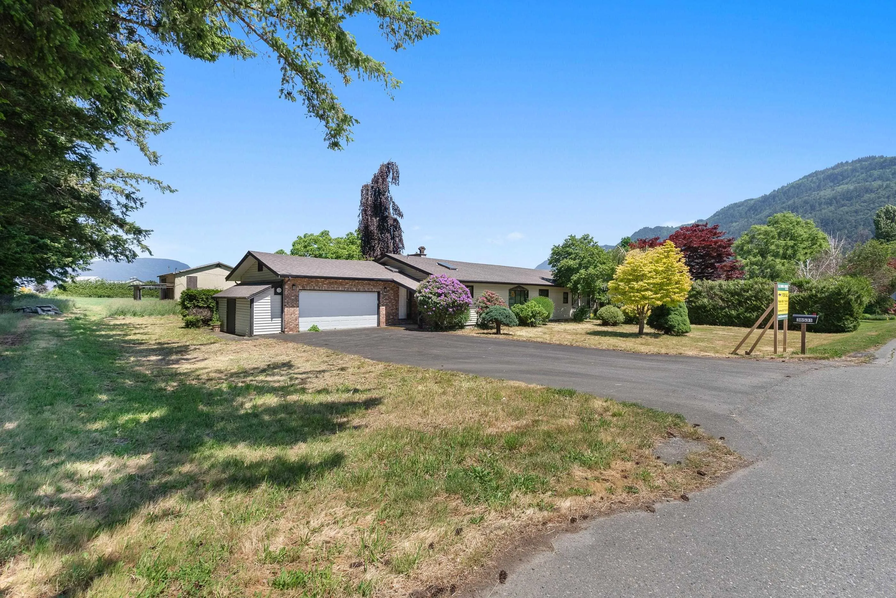
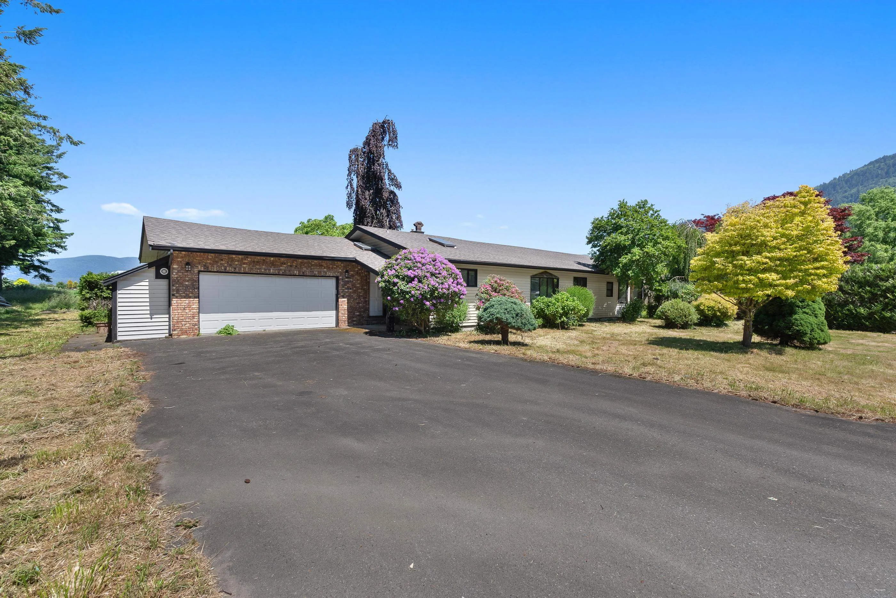
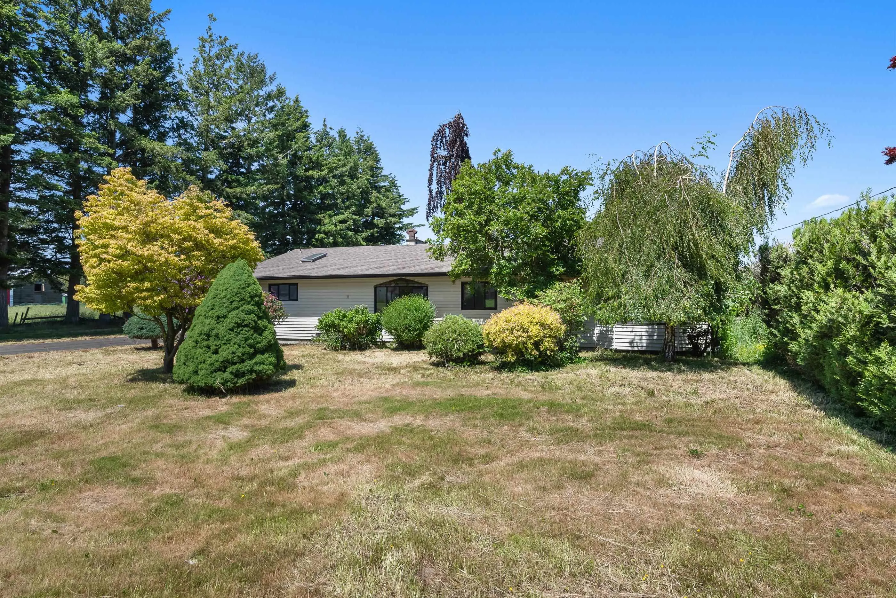
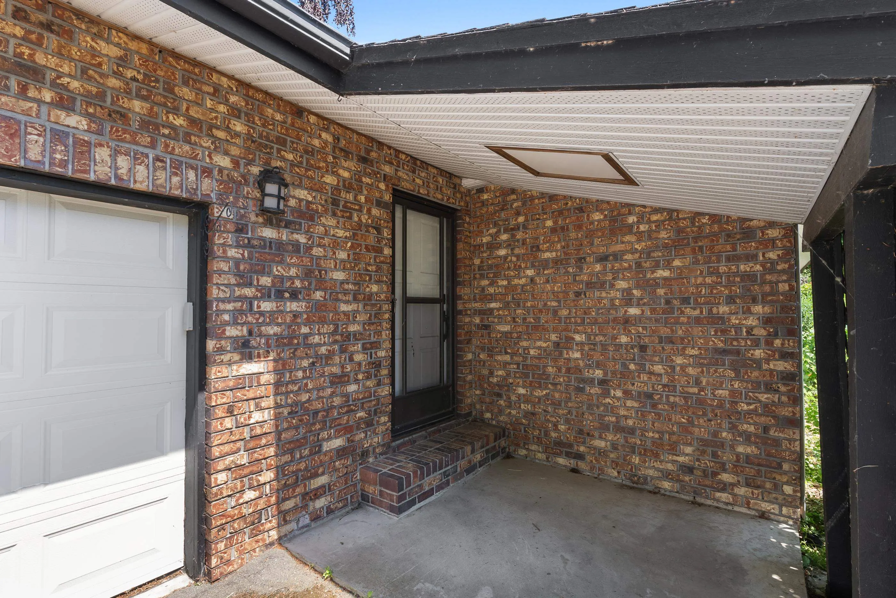
2.07 Acre property in sought-after Arnold community. The parcel features a sprawling 1981sq/ft rancher & impressive 1,330 sq/ft barn/workshop. The property is quiet, peaceful, private yet minutes to Costco & Hwy 1. The shop features power, skylights, concrete flooring, a stall, 14’ overhead door, and soaring 15’4 ceilings. Inside the rancher updated bright kitchen opens to a bay-window dining area with breathtaking mountain views. The primary suite boasts a walk-in closet and 4-piece ensuite. Spacious living and family rooms share a double-sided fireplace and lead to a huge partially covered 20’ x 26’ deck for year-round enjoyment. Bring your trucks & toys! Do not enter without appointment.

Property Details

Full Property Details

Interior

Bedrooms
4
Washrooms
2
Square Footage
1981 sqft
Basement
None
Heating Type
Electric,Natural Gas
Kitchens
1
Den
No

Exterior

Front
141.17
Lot Size (Sq Ft)
90169.20
View
Mountains
Waterfront
No
Parking Spaces
6
Total Parking Spaces
-
Garage Spaces
2
Zoning
A2
Roof
Asphalt

Building Description

Style
Rancher/Bungalow
Property Type
Residential Detached
Home Type
House
Subtype
Single Family Residence
Year Built
1971
Exterior
Brick,Frame Wood,Brick (Exterior),Vinyl Siding
Water Supply
Community
No. Floor Levels
1

Community

Community
Sumas Prairie
Area Code
Abbotsford

Taxes & Fees

Taxes
$5,329.57 /yr
Tax Year
2025

Other

Virtual Tour Link

Room Types

Room Dimensions Area Description
Family Room 12' x 17'3 207 sqft -
Living Room 17'3 x 15'6 267.38 sqft -
Dining Room 11'5 x 11'5 130.34 sqft -
Kitchen 17'5 x 11'5 198.84 sqft -
Laundry 8'5 x 10' 84.17 sqft -
Bedroom 8' x 11' 88 sqft -
Bedroom 13' x 16'7 215.58 sqft -
Bedroom 12'6 x 14' 175 sqft -
Primary Bedroom 11'5 x 14'10 169.35 sqft -
Foyer 5'6 x 10'5 57.29 sqft -
Jess Kuang
Jess Kuang
Sutton Group - 1st West Realty
Listed by Rajin Gill - PREC
176 days on site
Listing Broker
B.C. Farm & Ranch Realty Corp.
Courtesy
B.C. Farm & Ranch Realty Corp.

Similar homes for sale in Abbotsford

Explore Abbotsford

This representation is based in whole or in part on data generated by the Chilliwack & District Real Estate Board, Fraser Valley Real Estate Board or Greater Vancouver REALTORS® which assumes no responsibility for its accuracy. Copyright 2026 by the Greater Vancouver REALTORS®, Fraser Valley Real Estate Board, Chilliwack and District Real Estate Board, and BC Northern Real Estate Board. All Rights Reserved.
Powered by AgentLocator







