
5826 Angus Drive, Vancouver
1 / 36
For Sale
$8,380,000
6 bd · 7 ba · 5,342 sq ft

5826 Angus Drive, Vancouver V6M 3N8

MLS®# R3125941

Est. mortgage
$31,791/mo
Property taxes $43,763.40/yr

About This Home

Property Type
House, Single Family Residence
Parking
2 garage, 4 parking
MLS #
R3125941
Size
5342 sqft
Basement
Full
Lot size
9592.00 sqft
Tax
$43,763.40 /yr
Year Built
2013
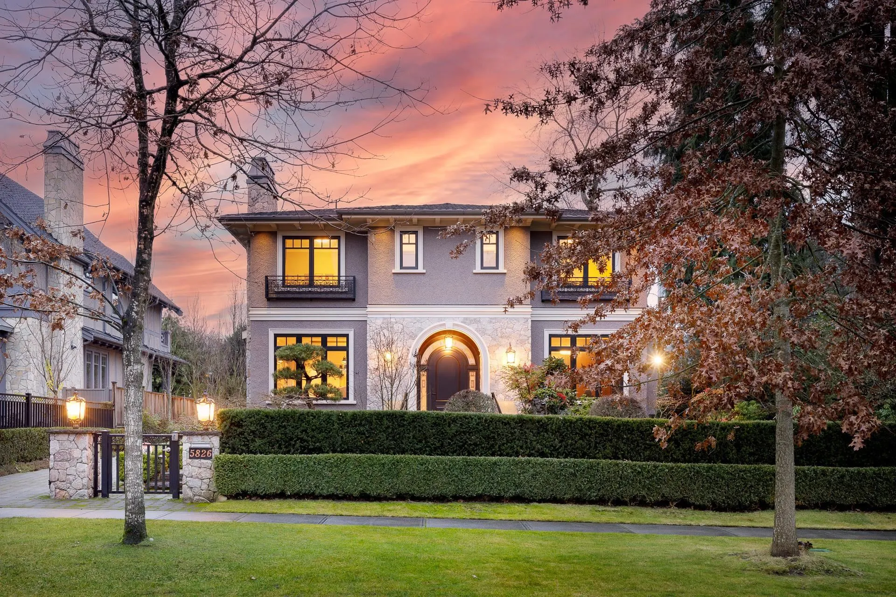
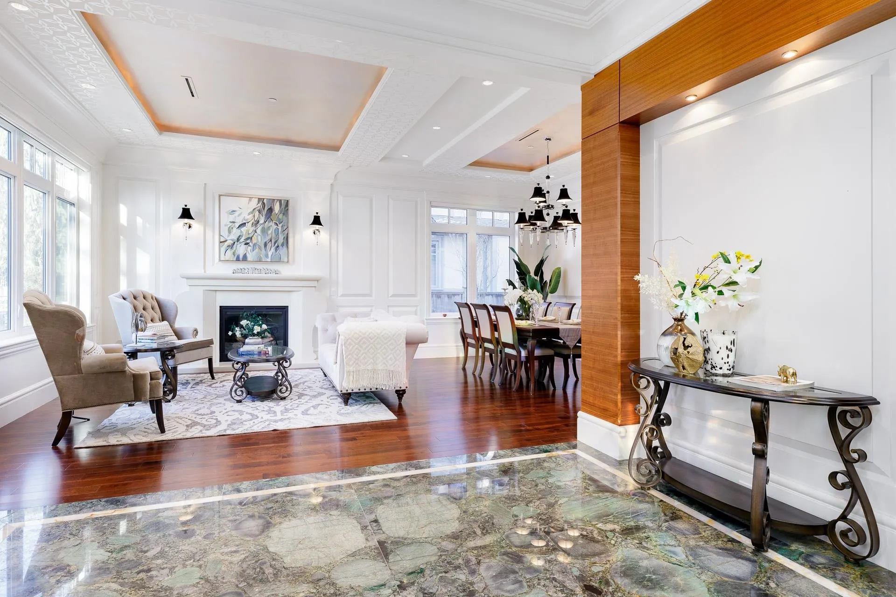
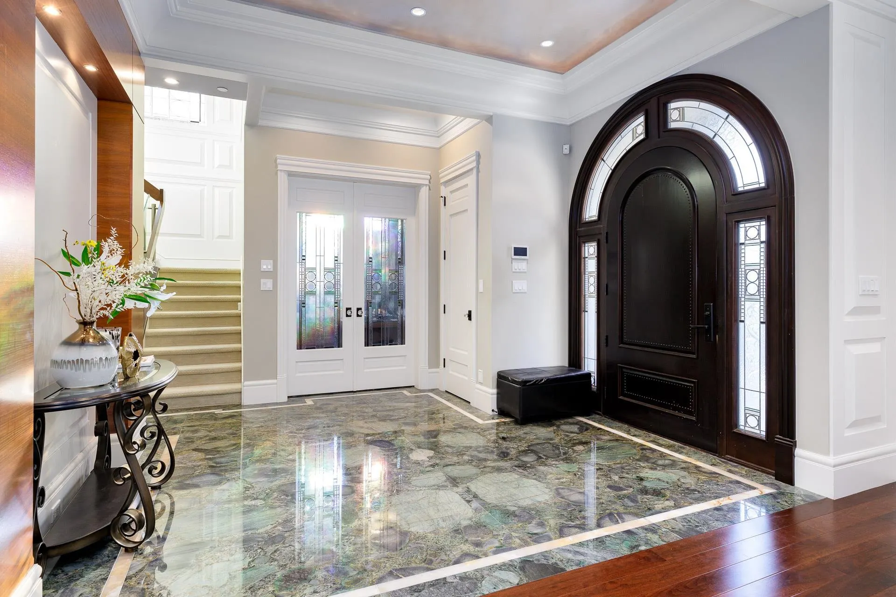
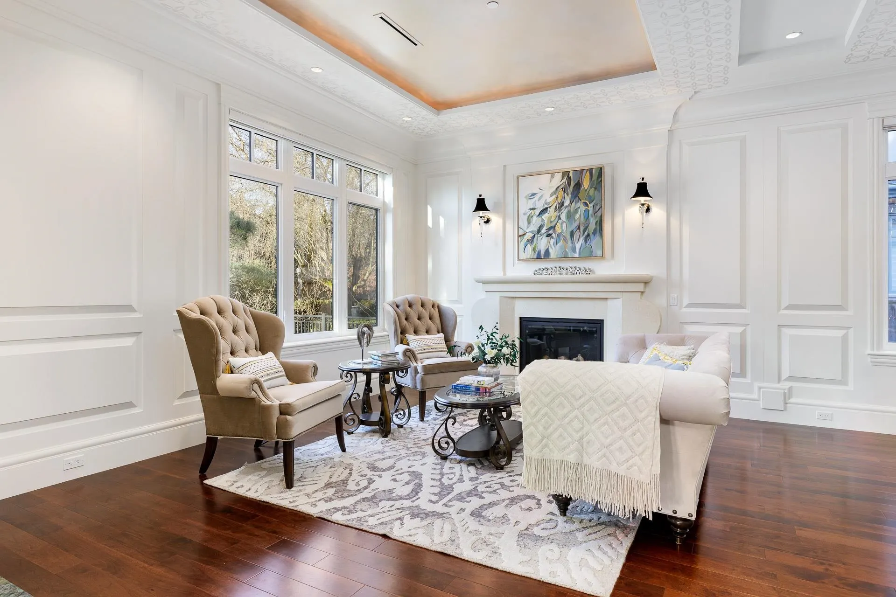
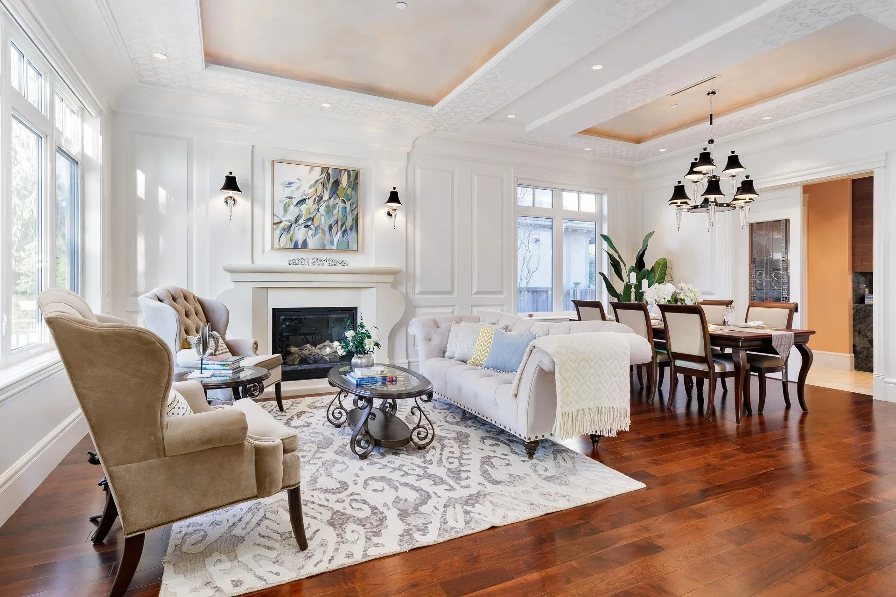
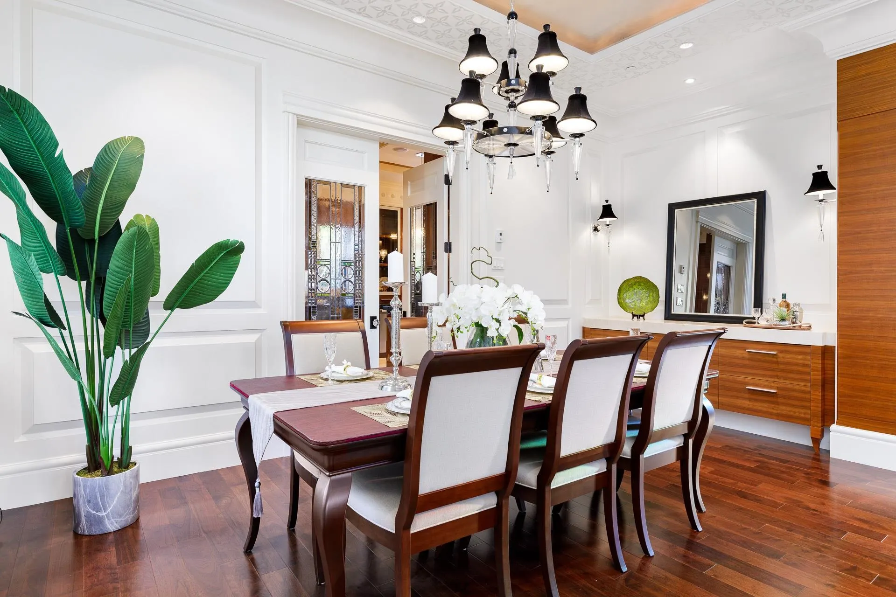
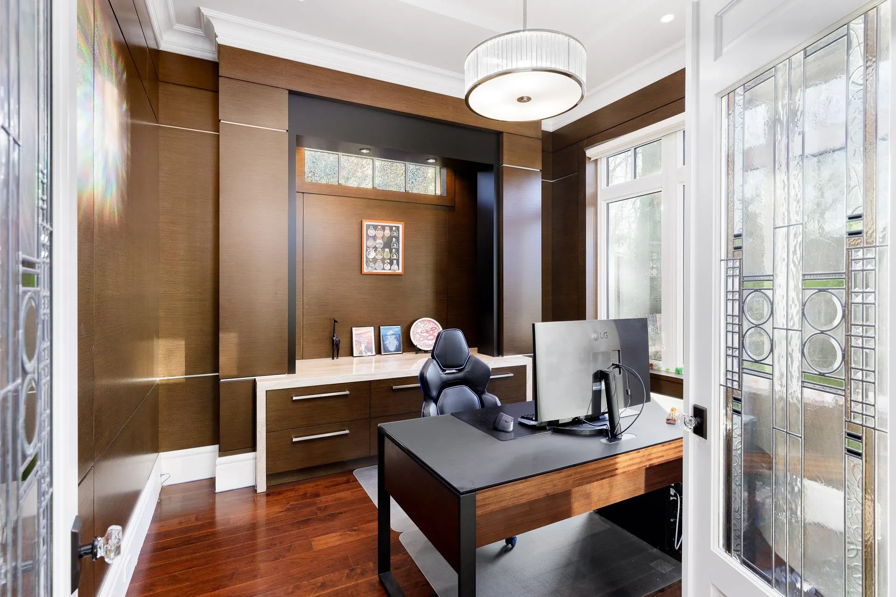
Most desirable South Granville, designed by noted architect Mimi,custom-built throughout, from beautiful hardwood & Marble floors,decorative molding carpentry walls, 11ft ceilings and Euroline windows, to the beautiful Japanese garden. Great layout, spacious floorplan.built-in bookcase office. Open living,dinning room,Marble stone fireplace. Luxury Kitchen has Piano Painted cabinet, Mielle appliances, Agate stone countertop and backsplash. Family room equipped with hand-painted ceiling and sliding door to outside deck. Second floor has 4 en-suited bedrooms. MasterBed has handpainted ceiling,sliding door to balcony. Bathroom features marble stone,double vanity, steam shower. Mediaroom,wine room and sauna completes the basement. Walk to shops, easy drive to downtown,Richmond. A Must See.

Property Details

Full Property Details

Interior

Bedrooms
6
Washrooms
7
Square Footage
5342 sqft
Basement
Full
Heating Type
Natural Gas,Radiant
Kitchens
2
Floor Finish
Hardwood,Other
Den
No

Exterior

Front
75.50
Lot Size (Sq Ft)
9592.00
Waterfront
No
Parking Spaces
4
Total Parking Spaces
-
Garage Spaces
2
Zoning
R1-1
Roof
Asphalt

Building Description

Property Type
Residential Detached
Home Type
House
Subtype
Single Family Residence
Year Built
2013
Exterior
Frame Wood,Brick (Exterior),Stone (Exterior),Stucco
Water Supply
Community
No. Floor Levels
2

Community

Community
South Granville
Area Code
Vancouver West

Taxes & Fees

Taxes
$43,763.40 /yr
Tax Year
2025

Room Types

Room Dimensions Area Description
Office 12'10 x 11'11 152.93 sqft -
Foyer 12'7 x 17'8 222.31 sqft -
Living Room 15'11 x 14'11 237.42 sqft -
Dining Room 17'10 x 9' 160.5 sqft -
Kitchen 24'2 x 14'11 360.49 sqft -
Wok Kitchen 6'11 x 9'5 65.13 sqft -
Eating Area 11' x 7'6 82.5 sqft -
Family Room 22'5 x 21'9 487.56 sqft -
Primary Bedroom 21'7 x 17'8 381.31 sqft -
Bedroom 17'5 x 11'11 207.55 sqft -
Bedroom 18'3 x 12' 219 sqft -
Bedroom 18'4 x 14'8 268.89 sqft -
Walk-In Closet 6'1 x 11'9 71.48 sqft -
Recreation Room 32'5 x 38'5 1245.34 sqft -
Bedroom 10'11 x 13'3 144.65 sqft -
Media Room 14'11 x 19'4 288.39 sqft -
Bedroom 11'4 x 11'1 125.61 sqft -
Laundry 6'2 x 8'9 53.96 sqft -
Jess Kuang
Jess Kuang
Sutton Group - 1st West Realty
Listed by Elaine Wu PREC*
177 days on site
Listing Broker
LeHomes Realty Premier
Courtesy
LeHomes Realty Premier

Similar homes for sale in Vancouver

Explore Vancouver

This representation is based in whole or in part on data generated by the Chilliwack & District Real Estate Board, Fraser Valley Real Estate Board or Greater Vancouver REALTORS® which assumes no responsibility for its accuracy. Copyright 2026 by the Greater Vancouver REALTORS®, Fraser Valley Real Estate Board, Chilliwack and District Real Estate Board, and BC Northern Real Estate Board. All Rights Reserved.
Powered by AgentLocator






