
37885 Bakstad Road #12, Abbotsford
1 / 40
For Sale
$1,919,000
5 bd · 4 ba · 4,517 sq ft

37885 Bakstad Road #12, Abbotsford V3G 0E4

MLS®# R3125682

Est. mortgage
$7,280/mo
Property taxes $7,935.73/yr

About This Home

Property Type
House, Single Family Residence
Parking
2 garage, 12 parking
MLS #
R3125682
Size
4517 sqft
Basement
Finished
Lot size
116261.00 sqft
Tax
$7,935.73 /yr
Year Built
2017
Maintenance Fee
$250 /mo
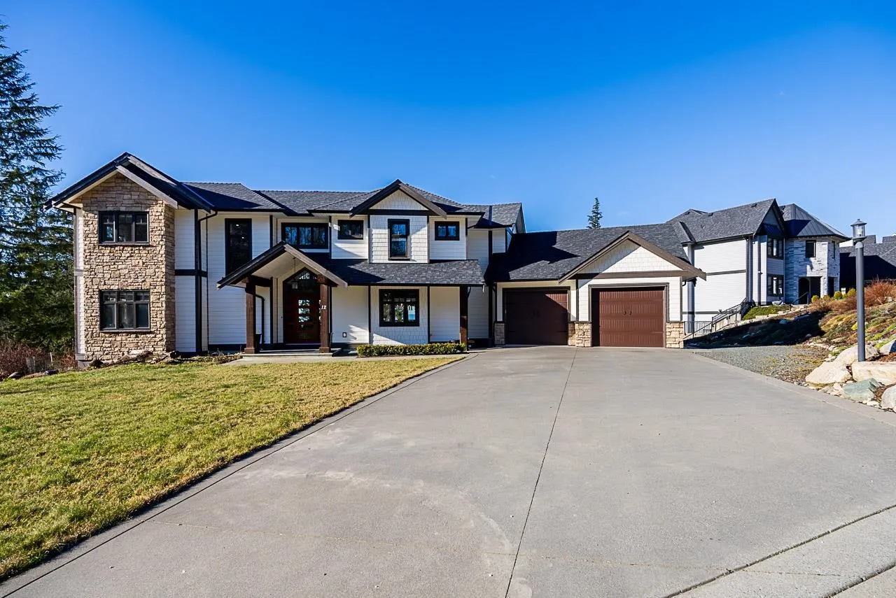
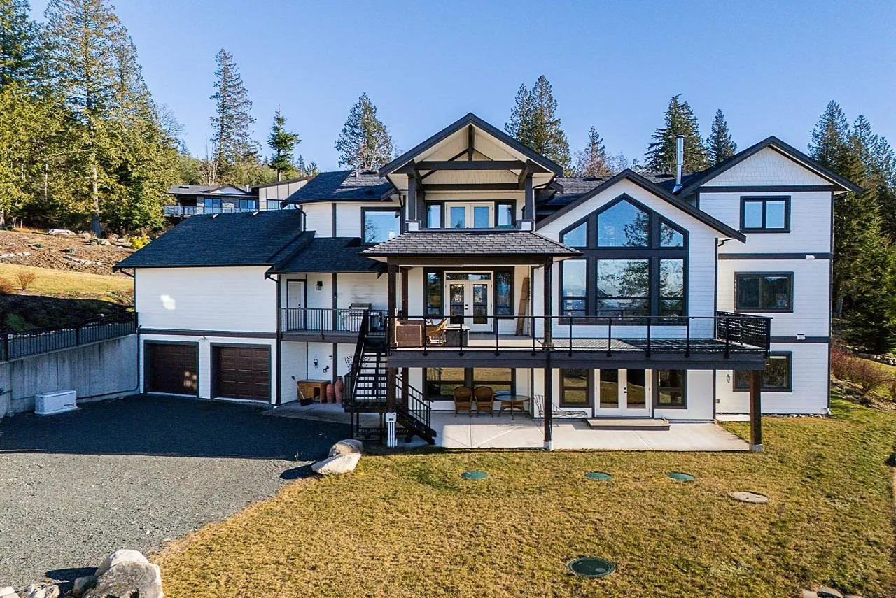
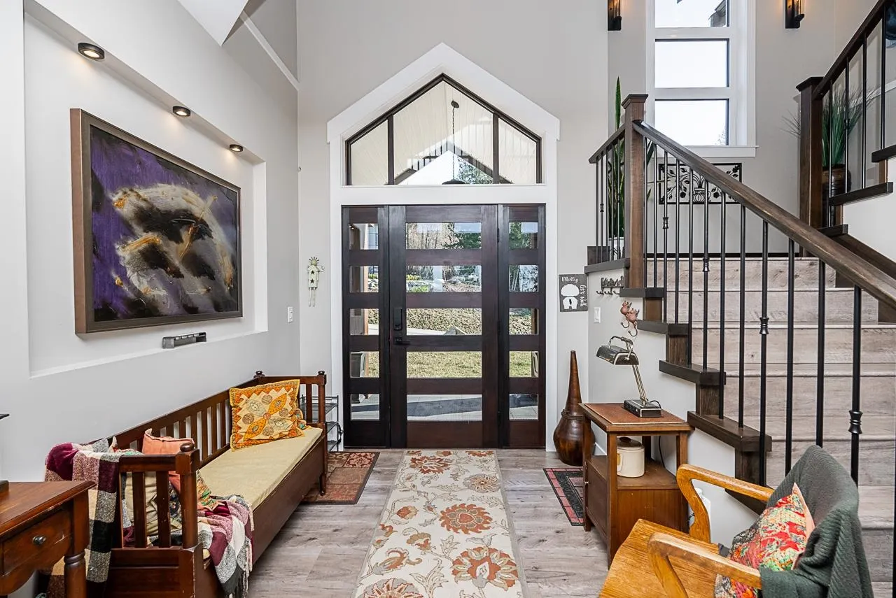
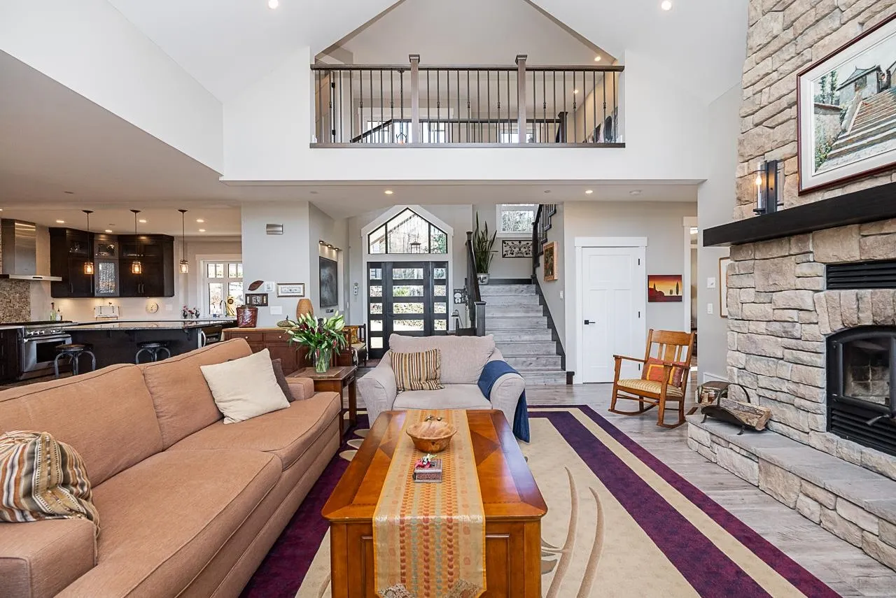
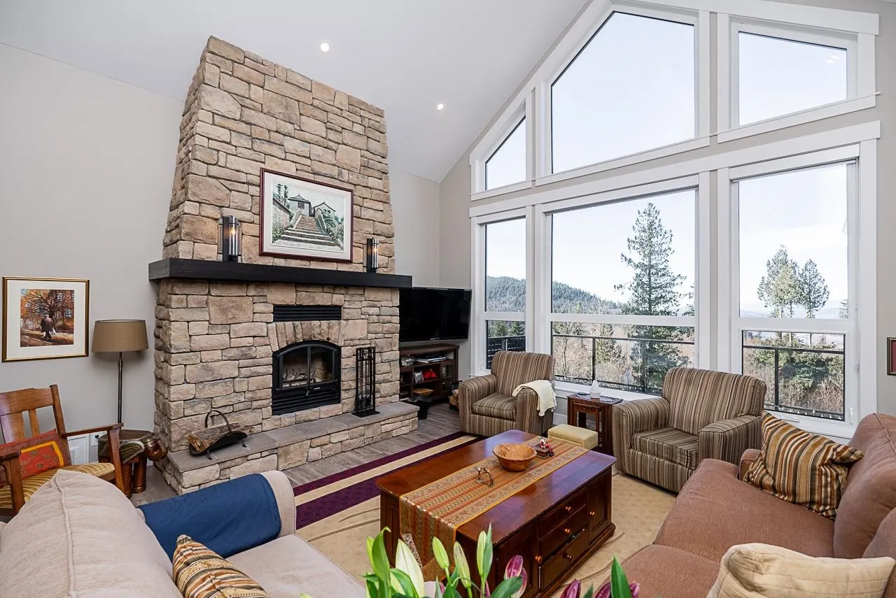
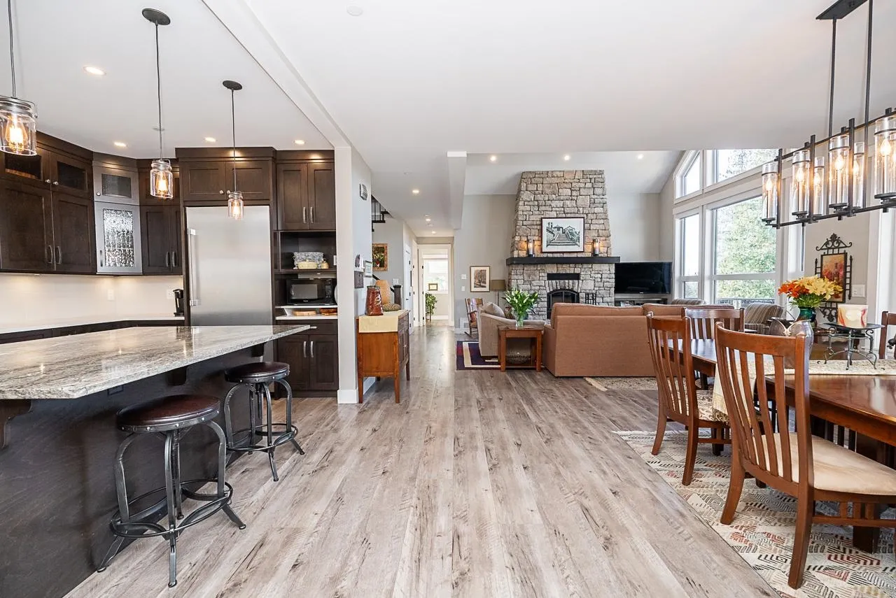
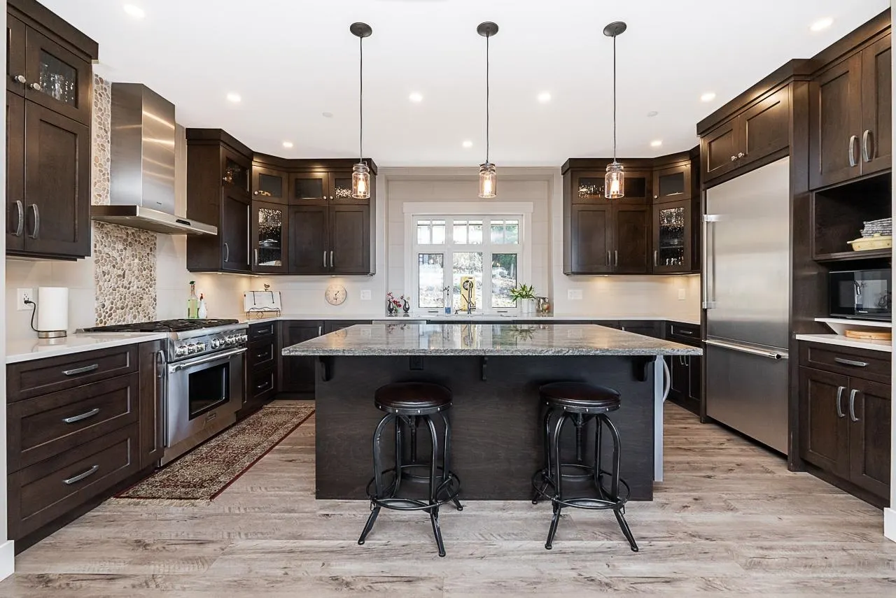
This stunning custom-built home offers the perfect blend of beauty, space, and tranquility in Rock Cliff — an exclusive gated community on Sumas Mountain only a short drive from the City. The open-concept design features soaring 17-ft ceilings, a chef’s kitchen with premium Thermador appliances, quartz and granite countertops, a wine fridge, convection/steam oven and double French doors leading to a private deck, where you can relax and take in the expansive valley and mountain views, or enjoy the same picturesque scenery from the primary bdrm's outdoor deck. Additional features include wide plank vinyl flooring, cozy gas fireplaces, an ensuite steam shower, Heat Pump/AC, Generator and 2-bedroom suite — perfect for extended family or a mortgage helper.

Property Details

Full Property Details

Interior

Bedrooms
5
Washrooms
4
Square Footage
4517 sqft
Basement
Finished
Heating Type
Forced Air,Heat Pump,Natural Gas
Kitchens
2
Floor Finish
Mixed
Den
No

Exterior

Lot Size (Sq Ft)
116261.00
View
Mountain & Valley
Waterfront
No
Parking Spaces
12
Total Parking Spaces
-
Garage Spaces
2
Zoning
H-SR-2
Roof
Asphalt

Building Description

Property Type
Residential Detached
Home Type
House
Subtype
Single Family Residence
Year Built
2017
Exterior
Frame Wood,Fibre Cement (Exterior),Stone (Exterior),Wood Siding
Water Supply
Well Drilled
No. Floor Levels
2
Pets Allowed
Cats OK,Dogs OK,Yes

Community

Community
Sumas Mountain
Area Code
Abbotsford

Taxes & Fees

Taxes
$7,935.73 /yr
Tax Year
2025
Maintenance Fee
$250 /mo

Other

Pets
Cats OK,Dogs OK,Yes

Room Types

Room Dimensions Area Description
Kitchen 10'10 x 17'9 192.29 sqft -
Dining Room 12'2 x 14'6 176.42 sqft -
Living Room 17'10 x 18'5 328.43 sqft -
Family Room 14'4 x 13'6 193.5 sqft -
Office 10'4 x 13'6 139.5 sqft -
Foyer 8'6 x 8'0 68 sqft -
Mud Room 9'7 x 12'1 115.8 sqft -
Primary Bedroom 16'11 x 14'1 238.24 sqft -
Walk-In Closet 10'9 x 11'10 127.21 sqft -
Bedroom 12'9 x 13'8 174.25 sqft -
Bedroom 12'8 x 9'10 124.56 sqft -
Laundry 5'5 x 9'8 52.36 sqft -
Bedroom 10'1 x 10'9 108.4 sqft -
Bedroom 12'6 x 11'6 143.75 sqft -
Dining Room 7'9 x 14'6 112.38 sqft -
Living Room 16'6 x 18'4 302.5 sqft -
Kitchen 8'8 x 16'7 143.72 sqft -
Flex Room 9'3 x 16'11 156.48 sqft -
Jess Kuang
Jess Kuang
Sutton Group - 1st West Realty
Listed by Greg Lock - PREC
178 days on site
Listing Broker
Macdonald Realty (Surrey/152)
Courtesy
Macdonald Realty (Surrey/152)

Similar homes for sale in Abbotsford

Explore Abbotsford

This representation is based in whole or in part on data generated by the Chilliwack & District Real Estate Board, Fraser Valley Real Estate Board or Greater Vancouver REALTORS® which assumes no responsibility for its accuracy. Copyright 2026 by the Greater Vancouver REALTORS®, Fraser Valley Real Estate Board, Chilliwack and District Real Estate Board, and BC Northern Real Estate Board. All Rights Reserved.
Powered by AgentLocator







