
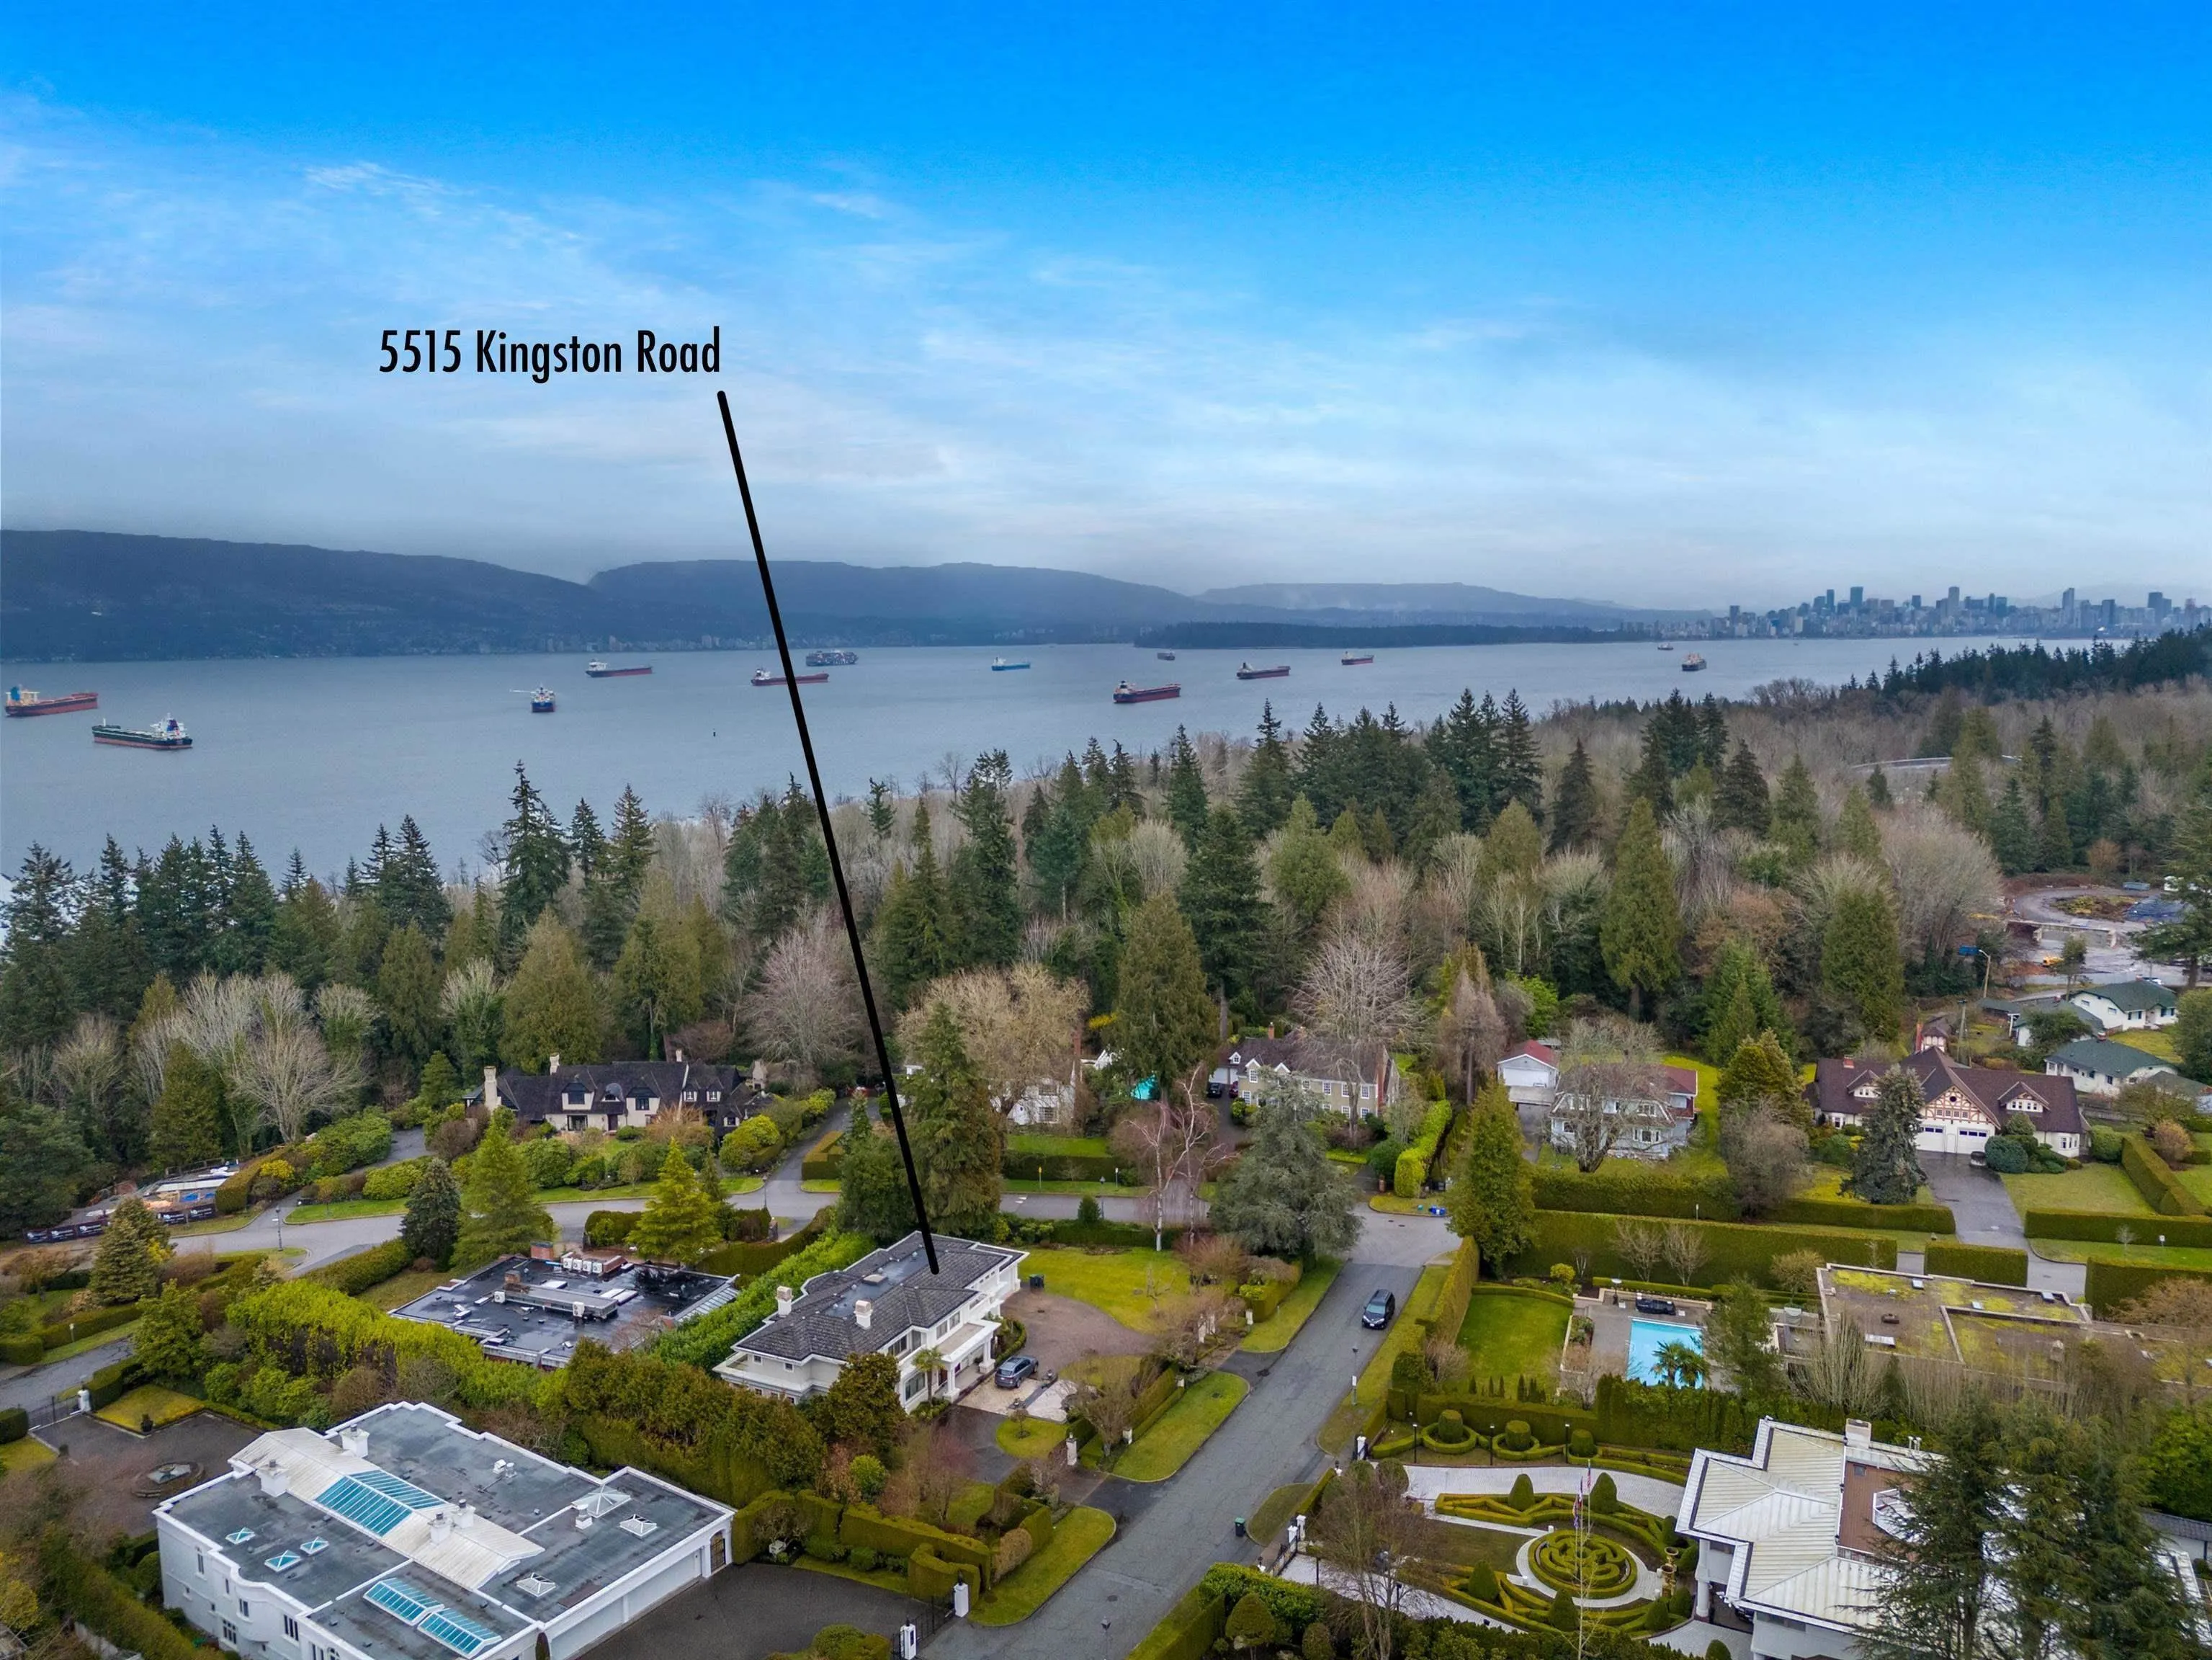
5515 Kingston Road, Vancouver
1 / 3
For Sale
$16,990,000
7 bd · 8 ba · 7,679 sq ft

5515 Kingston Road, Vancouver V6T 1J2

MLS®# R3125664

Est. mortgage
$64,455/mo
Property taxes $84,625.59/yr

About This Home

Property Type
House, Single Family Residence
Parking
2 garage, 6 parking
MLS #
R3125664
Size
7679 sqft
Basement
Full,Finished
Lot size
23449.00 sqft
Tax
$84,625.59 /yr
Year Built
2009
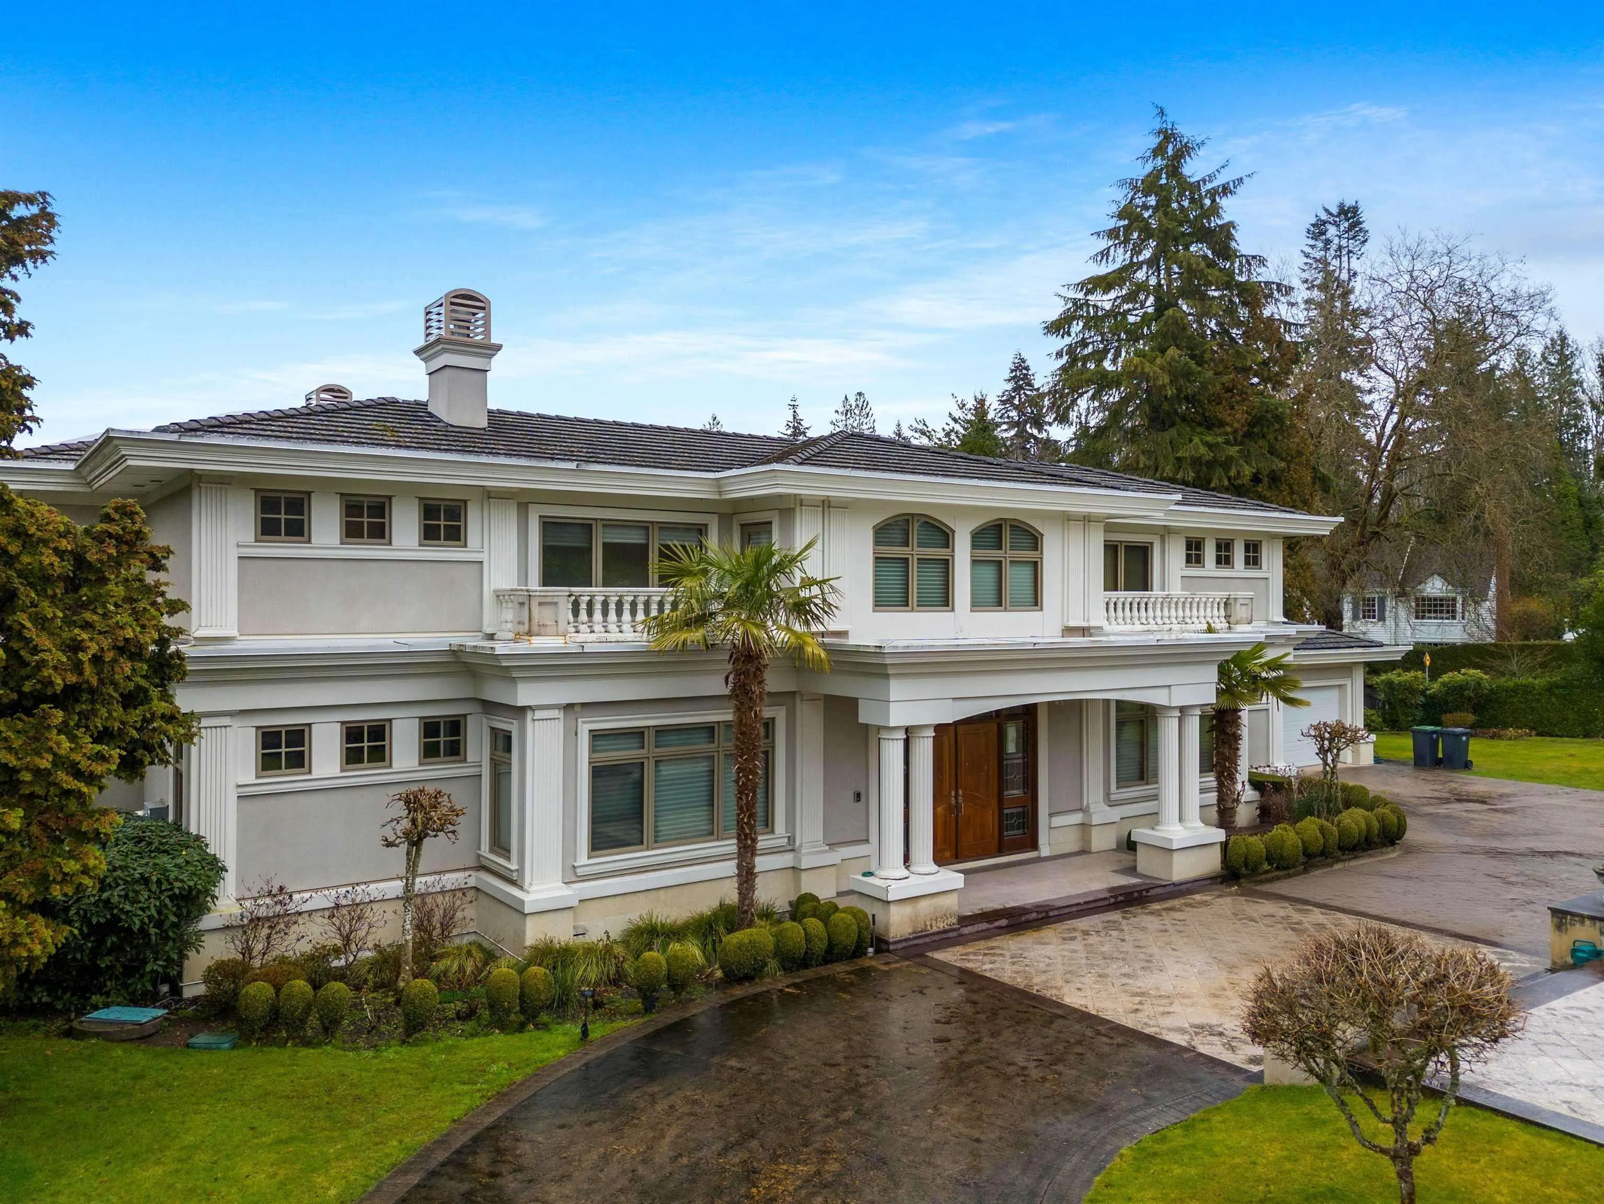
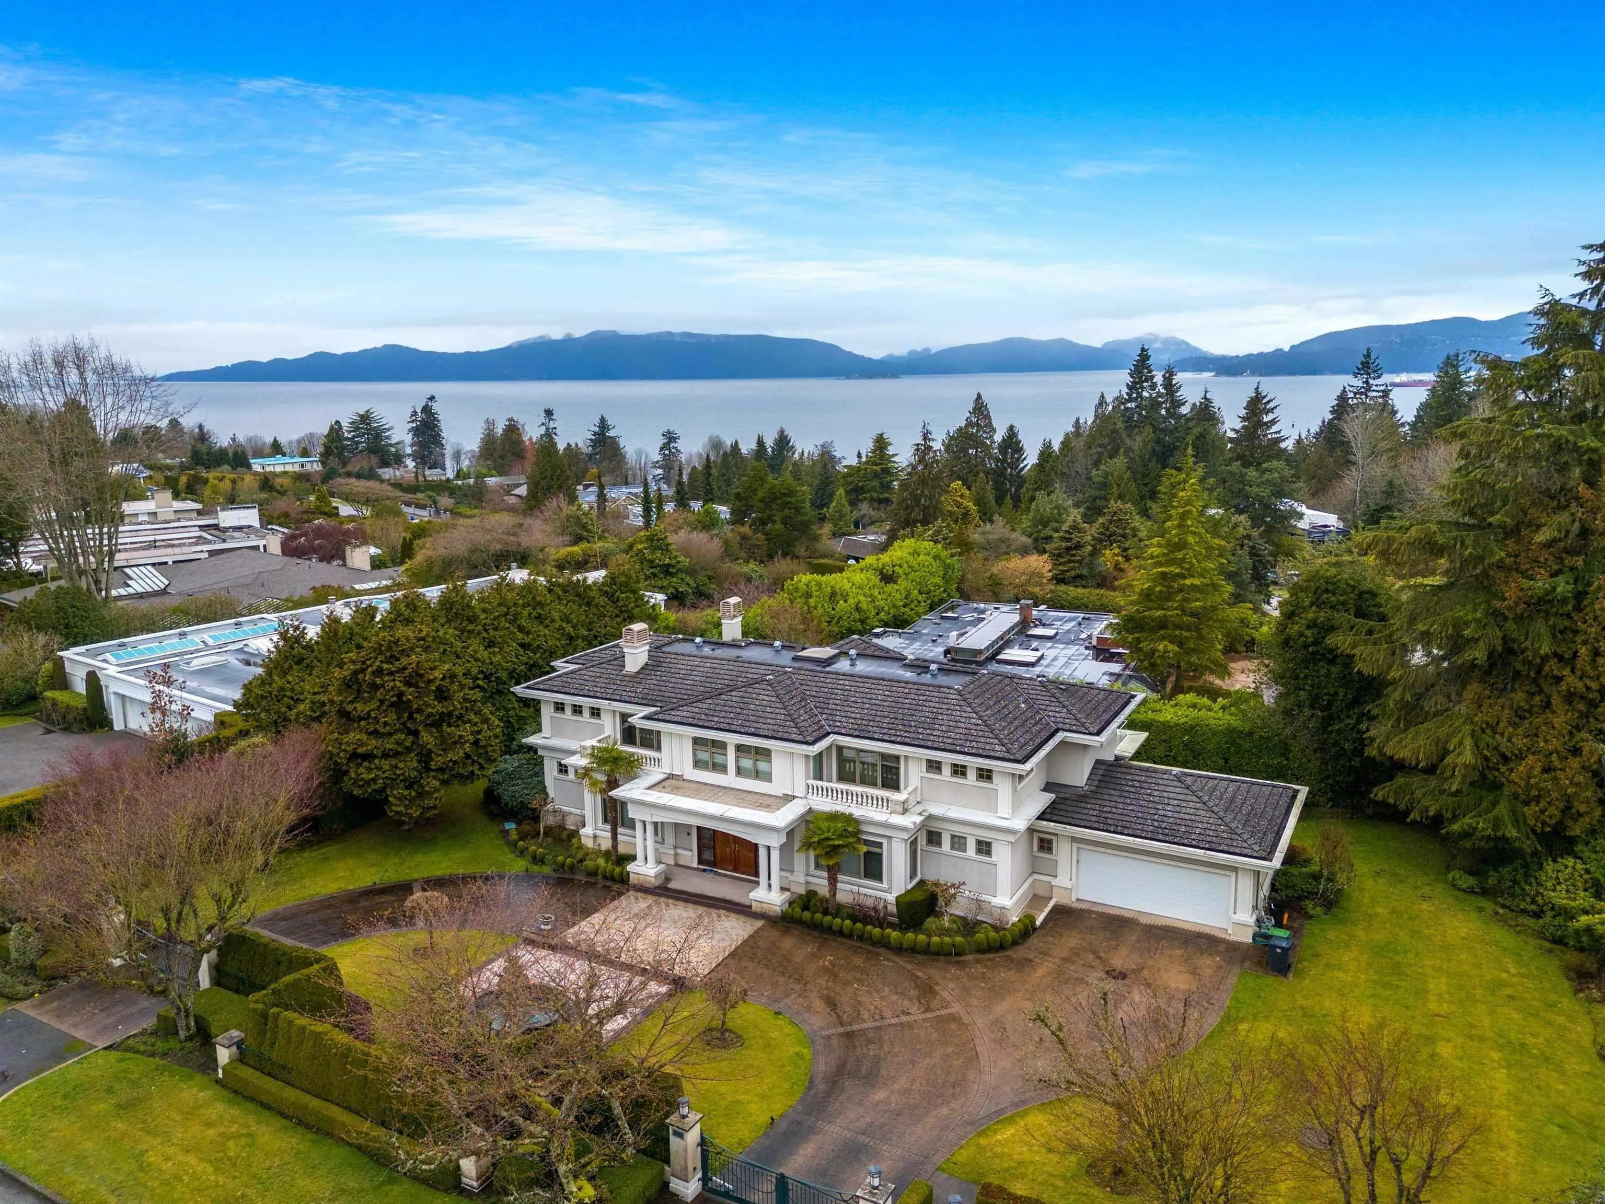
Nestled in the prestigious UBC, this stunning mansion offers an unparalleled blend of elegance & comfort. This welcomes you with a grand circular driveway and double-gated entries, ensuring both privacy & sophistication. Step inside to a soaring foyer with exquisite granite flooring, leading to an expansive living/dining area adorned with rich hardwood flooring. The main level also features office & a spacious guest suite, perfect for visitors. A gourmet kitchen, complete with granite countertops & breakfast nook, seamlessly connects to the inviting family room, which opens onto a large patio-ideal for outdoor dining and entertaining. Upstairs 3 ensuited bdrms where you can take in breathtaking mountain and water views. The basement boasts a massive recreation room, movie & 3 bdrms.

Property Details

Full Property Details

Interior

Bedrooms
7
Washrooms
8
Square Footage
7679 sqft
Basement
Full,Finished
Heating Type
Radiant
Kitchens
2
Floor Finish
Hardwood,Tile
Den
No

Exterior

Front
131.00
Lot Size (Sq Ft)
23449.00
View
MOUNTAIN & WATER
Waterfront
No
Parking Spaces
6
Total Parking Spaces
-
Garage Spaces
2
Zoning
RES
Roof
Concrete

Building Description

Property Type
Residential Detached
Home Type
House
Subtype
Single Family Residence
Year Built
2009
Exterior
Frame Wood,Stucco
Water Supply
Public
No. Floor Levels
2

Community

Community
University VW
Area Code
Vancouver West

Taxes & Fees

Taxes
$84,625.59 /yr
Tax Year
2025

Room Types

Room Dimensions Area Description
Foyer 7'4 x 16' 117.33 sqft -
Living Room 11' x 14' 154 sqft -
Dining Room 14' x 17' 238 sqft -
Family Room 11' x 12' 132 sqft -
Eating Area 12' x 12' 144 sqft -
Kitchen 10' x 18' 180 sqft -
Wok Kitchen 10' x 10' 100 sqft -
Office 11' x 13' 143 sqft -
Bedroom 10' x 15' 150 sqft -
Primary Bedroom 13' x 31' 403 sqft -
Bedroom 14' x 19' 266 sqft -
Bedroom 15' x 15'1 226.25 sqft -
Recreation Room 16' x 27'5 438.67 sqft -
Games Room 16' x 18' 288 sqft -
Media Room 16' x 18' 288 sqft -
Bedroom 11' x 16' 176 sqft -
Bedroom 10' x 14' 140 sqft -
Bedroom 8' x 11' 88 sqft -
Jess Kuang
Jess Kuang
Sutton Group - 1st West Realty
Listed by Frank Peng PREC*
177 days on site
Listing Broker
Dracco Pacific Realty
Courtesy
Dracco Pacific Realty

Similar homes for sale in Vancouver

Explore Vancouver

This representation is based in whole or in part on data generated by the Chilliwack & District Real Estate Board, Fraser Valley Real Estate Board or Greater Vancouver REALTORS® which assumes no responsibility for its accuracy. Copyright 2026 by the Greater Vancouver REALTORS®, Fraser Valley Real Estate Board, Chilliwack and District Real Estate Board, and BC Northern Real Estate Board. All Rights Reserved.
Powered by AgentLocator






