
16937 0 Avenue, Surrey
1 / 40
For Sale
$3,290,000
7 bd · 5 ba · 4,213 sq ft

16937 0 Avenue, Surrey V3Z 9N9

MLS®# R3125523

Est. mortgage
$12,481/mo
Property taxes $10,025.27/yr

About This Home

Property Type
House, Single Family Residence, Carriage/Coach House
Parking
2 garage, 8 parking
MLS #
R3125523
Size
4213 sqft
Basement
Finished
Lot size
27239.00 sqft
Tax
$10,025.27 /yr
Year Built
1991
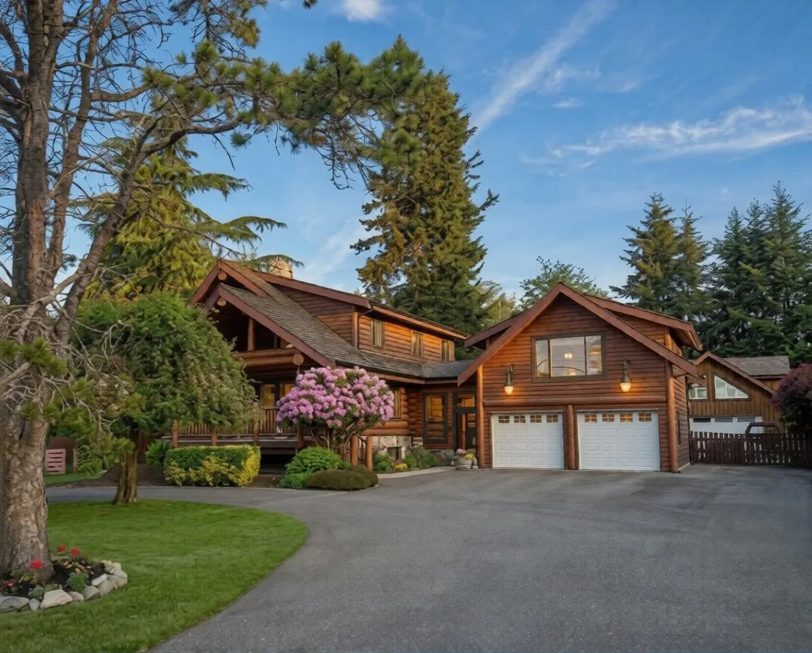
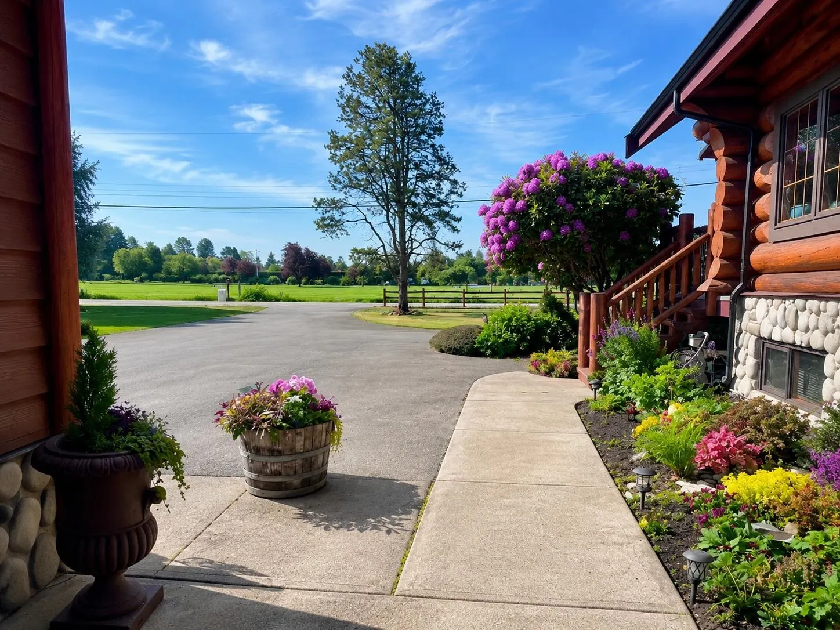
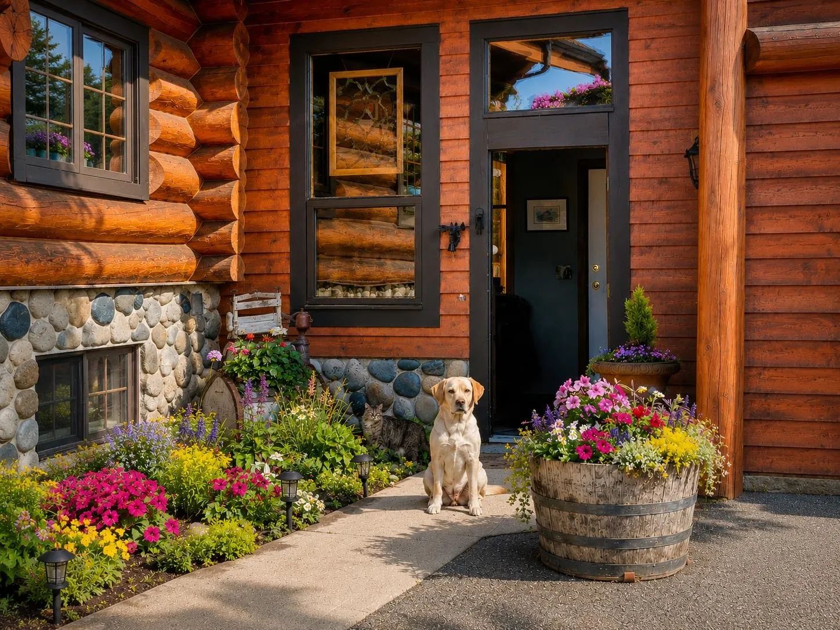
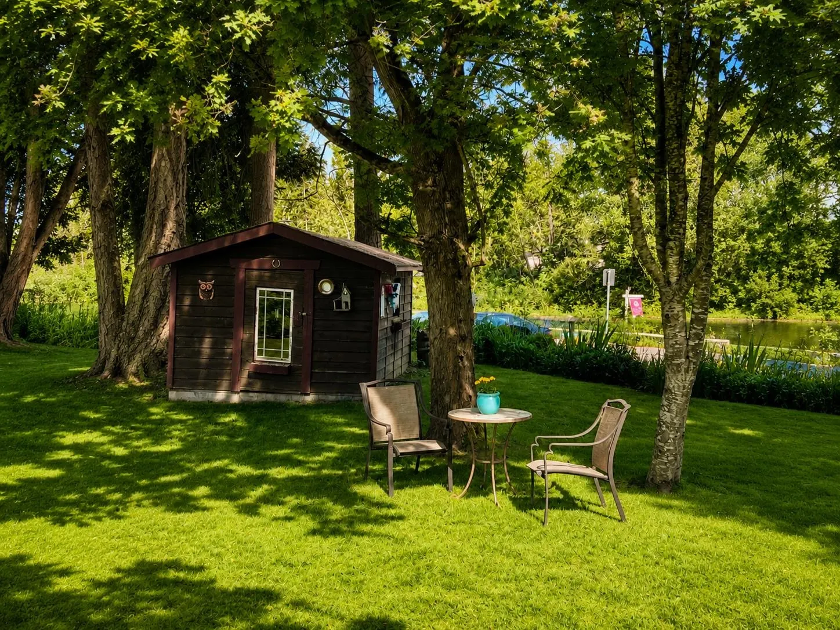
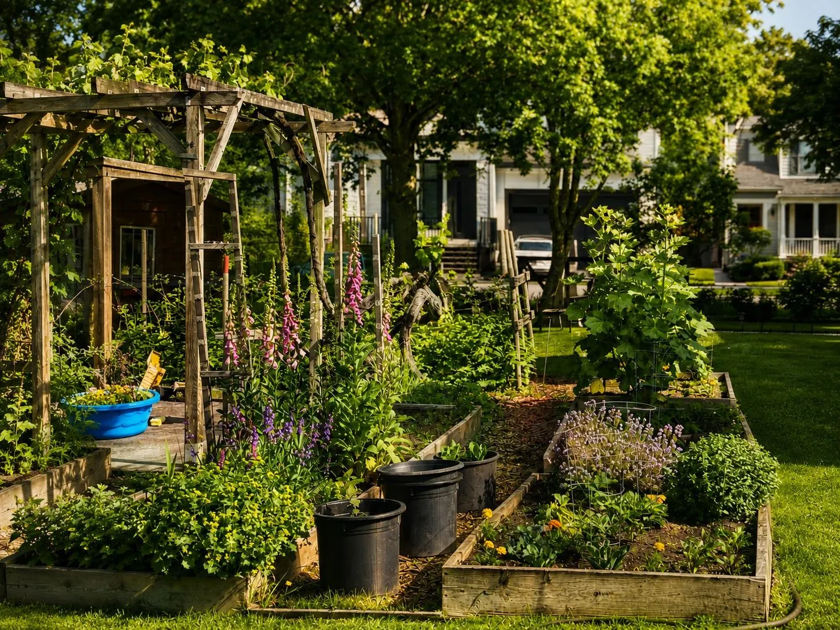
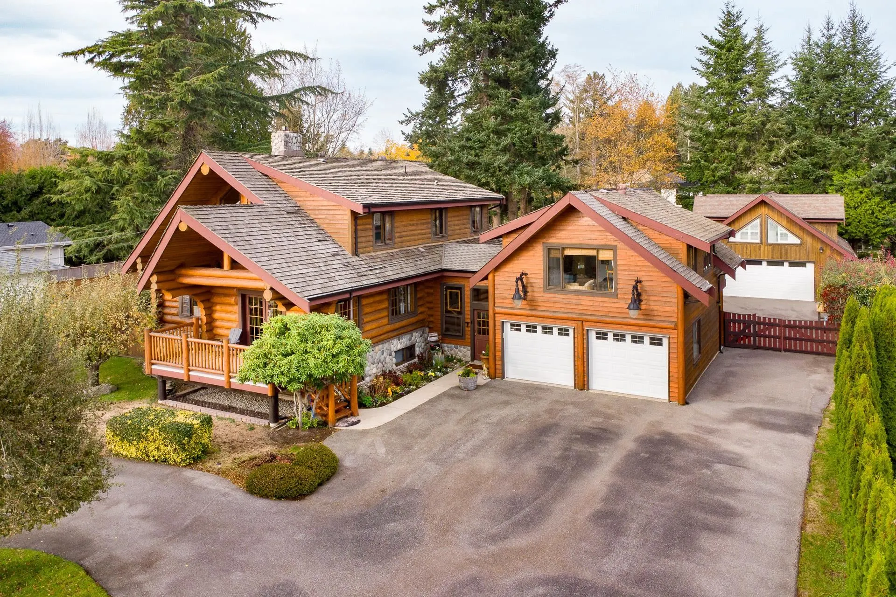
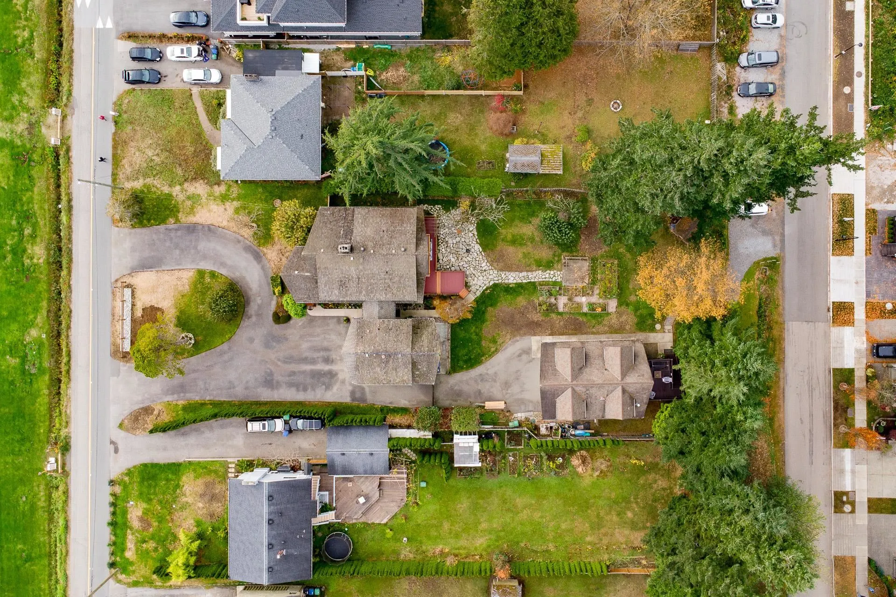
A ONE-OF-A-KIND opportunity designed for LARGE OR MULTI-GENERATIONAL LIVING, set on a sprawling 27,000sqft HALF ACRE lot directly across from a protected state park ensuring no future development will obstruct the breathtaking OCEAN VIEWS. This exceptional property features a stunning 4213sqft 2-storey w/basement LOG HOME plus TWO fully self-contained COACH HOMES, ideal for extended family, guests, or mortgage-helper income. Enjoy unforgettable SUNSETS from several expansive decks, bright and functional living spaces, ample parking, front and back lane access, subdivision potential, QUICK Hwy 99 and border access, excellent air quality, and a peaceful family-oriented neighbourhood with a new elementary school and soccer field nearby.

Property Details

Full Property Details

Interior

Bedrooms
7
Washrooms
5
Square Footage
4213 sqft
Basement
Finished
Heating Type
Baseboard,Hot Water,Radiant
Kitchens
4
Floor Finish
Hardwood,Tile,Wall/Wall/Mixed
Den
No

Exterior

Front
108.12
Lot Size (Sq Ft)
27239.00
View
Semiahmoo Bay
Waterfront
No
Parking Spaces
8
Total Parking Spaces
-
Garage Spaces
2
Zoning
RA
Roof
Asphalt

Building Description

Style
Carriage/Coach House
Property Type
Residential Detached
Home Type
House
Subtype
Single Family Residence
Year Built
1991
Exterior
Log,Log Siding
Water Supply
Public
No. Floor Levels
2

Community

Community
Pacific Douglas
Area Code
South Surrey White Rock

Taxes & Fees

Taxes
$10,025.27 /yr
Tax Year
2025

Other

Virtual Tour Link

Room Types

Room Dimensions Area Description
Kitchen 11'6 x 10'1 115.96 sqft -
Living Room 16'2 x 15'5 249.24 sqft -
Family Room 21'6 x 15'0 322.5 sqft -
Dining Room 14'10 x 10'9 159.46 sqft -
Mud Room 6'3 x 8'2 51.04 sqft -
Foyer 9'9 x 12'1 117.81 sqft -
Primary Bedroom 14'1 x 15'5 217.12 sqft -
Walk-In Closet 7'11 x 10'3 81.15 sqft -
Bedroom 11'3 x 11'4 127.5 sqft -
Bedroom 10'5 x 10'10 112.85 sqft -
Kitchen 13'3 x 14'9 195.44 sqft -
Living Room 15'0 x 15'3 228.75 sqft -
Bedroom 8'10 x 13'0 114.83 sqft -
Bedroom 8'7 x 12'1 103.72 sqft -
Flex Room 9'5 x 13'2 123.99 sqft -
Laundry 5'8 x 7'1 40.14 sqft -
Storage 5'6 x 17'0 93.5 sqft -
Storage 3'10 x 8'7 32.9 sqft -
Kitchen 8'9 x 13'7 118.85 sqft -
Living Room 11'0 x 15'6 170.5 sqft -
Bedroom 11'4 x 11'9 133.17 sqft -
Kitchen 7'4 x 10'0 73.33 sqft -
Living Room 13'10 x 12'2 168.31 sqft -
Bedroom 19'6 x 13'1 255.12 sqft -
Walk-In Closet 5'1 x 7'2 36.43 sqft -
Jess Kuang
Jess Kuang
Sutton Group - 1st West Realty
Listed by Bruno Bezjak - PREC
176 days on site
Listing Broker
eXp Realty of Canada Inc.
Courtesy
eXp Realty of Canada Inc.

Similar homes for sale in Surrey

Explore Surrey

This representation is based in whole or in part on data generated by the Chilliwack & District Real Estate Board, Fraser Valley Real Estate Board or Greater Vancouver REALTORS® which assumes no responsibility for its accuracy. Copyright 2026 by the Greater Vancouver REALTORS®, Fraser Valley Real Estate Board, Chilliwack and District Real Estate Board, and BC Northern Real Estate Board. All Rights Reserved.
Powered by AgentLocator







