
7691 Moffatt Road #3, Richmond
1 / 23
For Sale
$849,000
3 bd · 3 ba · 1,287 sq ft

7691 Moffatt Road #3, Richmond V6Y 1X9

MLS®# R3125418

Est. mortgage
$3,221/mo
Property taxes $3,082.91/yr

About This Home

Property Type
Townhome, Townhouse
Parking
1 garage, 1 parking
MLS #
R3125418
Size
1287 sqft
Basement
None
Tax
$3,082.91 /yr
Year Built
1989
Maintenance Fee
$373.64 /mo
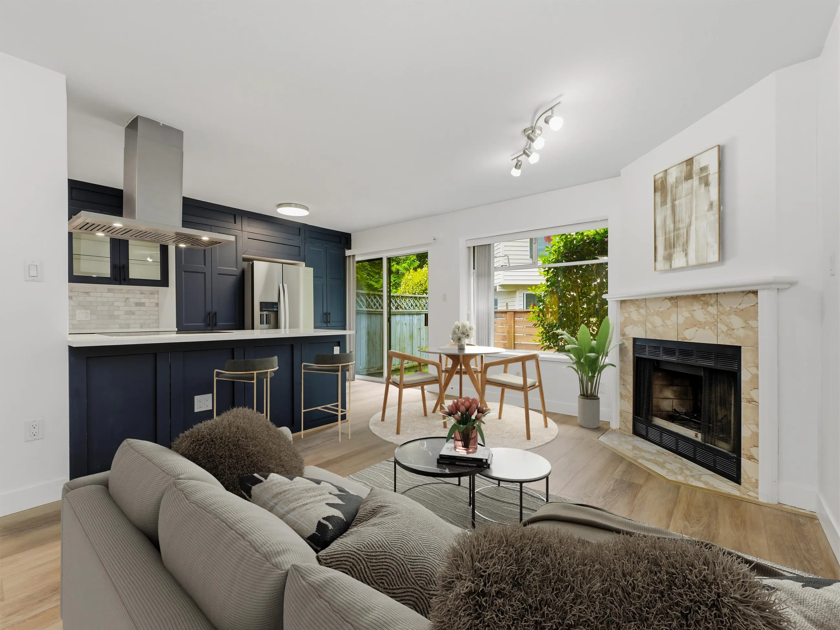
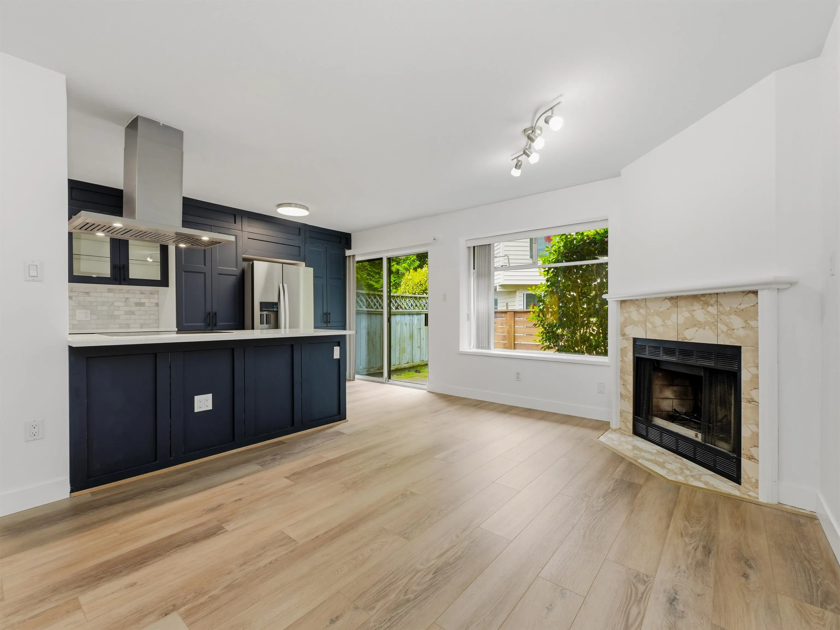
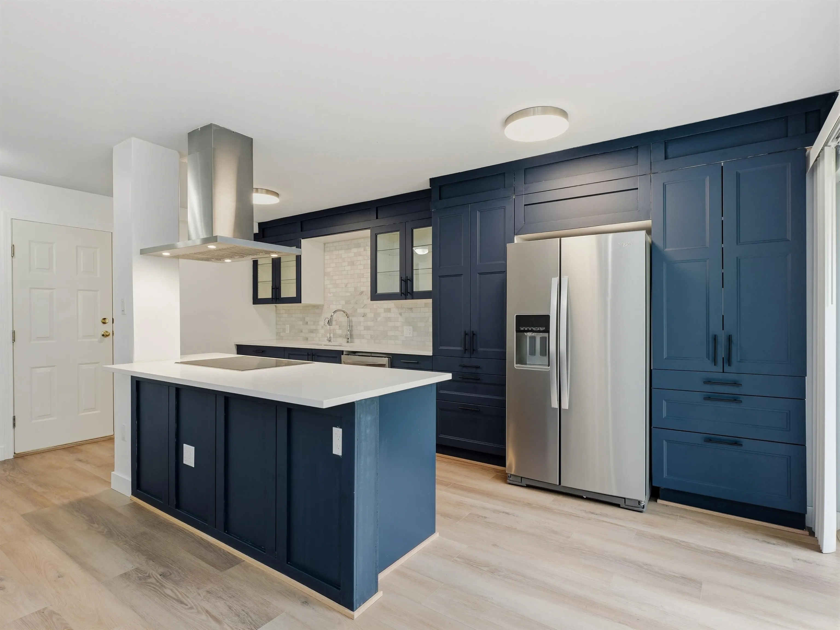
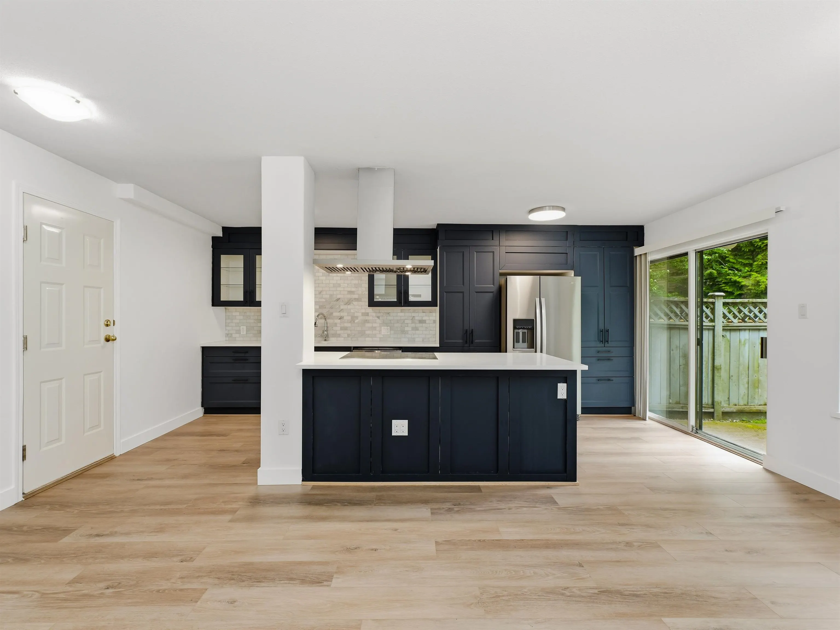
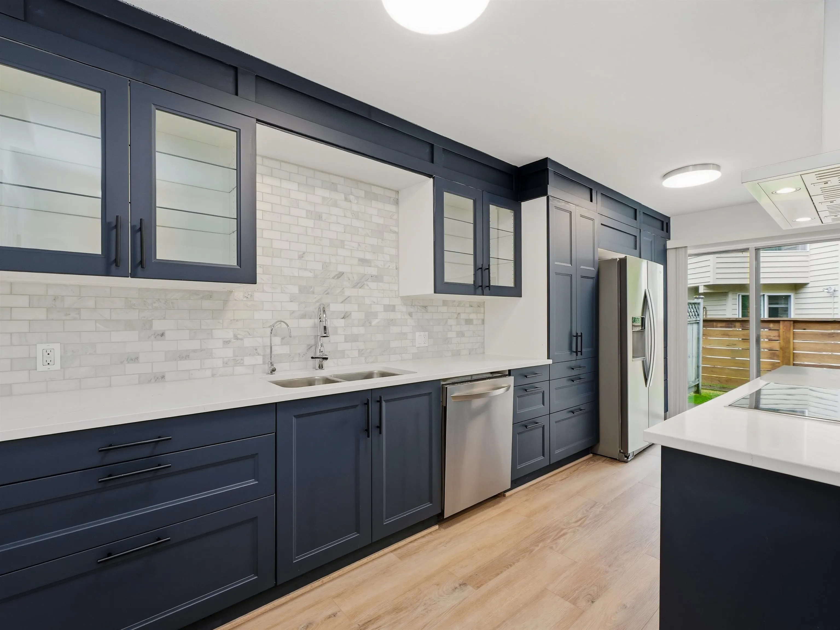
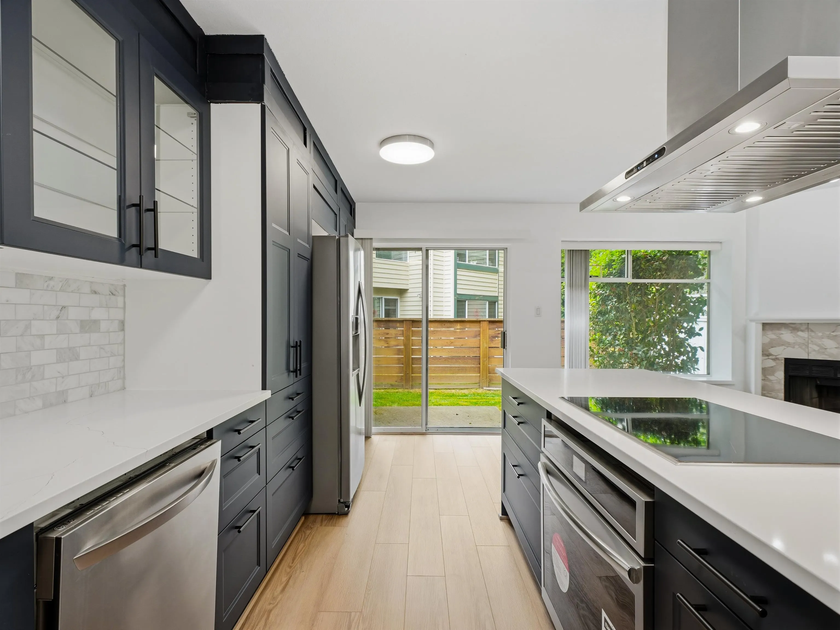
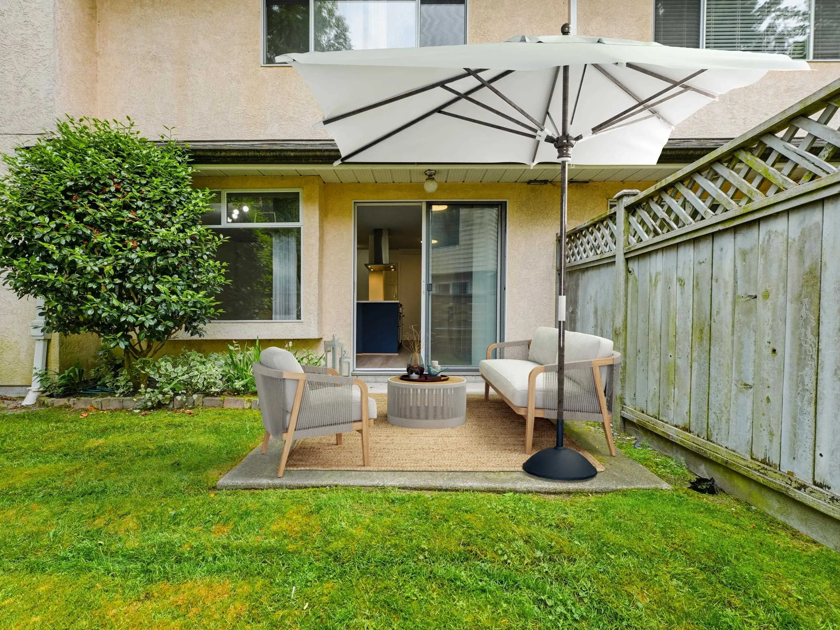
Why settle for ordinary when you can have unit priced-to-sell.This 3 bdm, 2.5-bath, 2-level townhouse in Richmond’s desirable Brighouse South area is listed below city assessment — yes, you read that right. Inside, you’ll find a beautifully renovated open kitchen that’s ready for gourmet cooking, casual takeout plating, or hosting friends who suddenly become very interested in visiting. Complete with brand-new stainless steel appliances, this bright open-concept layout is an entertainer’s dream.New laminate floors on main level. The private patio is perfect for your four-legged companions, your morning coffee, or sipping a well-earned glass of wine while pretending to supervise the BBQ.,Close to transit, shopping, and recreation centres.All measurements approx.Some pics are virtually stage

Property Details

Amenities & Utilities

In Unit

Full Property Details

Interior

Bedrooms
3
Washrooms
3
Square Footage
1287 sqft
Basement
None
Heating Type
Baseboard,Hot Water,Natural Gas
Kitchens
1
Floor Finish
Laminate
Den
No

Exterior

Waterfront
No
Parking Spaces
1
Total Parking Spaces
-
Garage Spaces
1
Zoning
RAM1
Roof
Asphalt

Building Description

Property Type
Residential Attached
Home Type
Townhome
Subtype
Townhouse
Year Built
1989
Exterior
Frame Wood,Mixed (Exterior),Stucco,Wood Siding
Water Supply
Public
No. Floor Levels
2
Pets Allowed
Yes With Restrictions

Community

Community
Brighouse South
Area Code
Richmond

Taxes & Fees

Taxes
$3,082.91 /yr
Tax Year
2025
Maintenance Fee
$373.64 /mo

Other

Pets
Yes With Restrictions

Room Types

Room Dimensions Area Description
Kitchen 8'11 x 18'3 162.73 sqft -
Living Room 10'3 x 15'1 154.6 sqft -
Foyer 4'11 x 6'3 30.73 sqft -
Primary Bedroom 13'11 x 14'5 200.63 sqft -
Walk-In Closet 4'11 x 6' 29.5 sqft -
Bedroom 9'3 x 11'6 106.38 sqft -
Bedroom 9'7 x 10'5 99.83 sqft -
Storage 4'7 x 4'11 22.53 sqft -
Jess Kuang
Jess Kuang
Sutton Group - 1st West Realty
Listed by Mary Kwan
178 days on site
Listing Broker
RE/MAX Select Properties
Courtesy
RE/MAX Select Properties

Similar homes for sale in Richmond

Explore Richmond

This representation is based in whole or in part on data generated by the Chilliwack & District Real Estate Board, Fraser Valley Real Estate Board or Greater Vancouver REALTORS® which assumes no responsibility for its accuracy. Copyright 2026 by the Greater Vancouver REALTORS®, Fraser Valley Real Estate Board, Chilliwack and District Real Estate Board, and BC Northern Real Estate Board. All Rights Reserved.
Powered by AgentLocator







