
10011 Swinton Crescent #27, Richmond
1 / 21
For Sale
$799,000
3 bd · 2 ba · 1,397 sq ft

10011 Swinton Crescent #27, Richmond V7A 3S9

MLS®# R3125416

Est. mortgage
$3,031/mo
Property taxes $2,747.89/yr

About This Home

Property Type
Townhome, Townhouse
Parking
1 parking
MLS #
R3125416
Size
1397 sqft
Basement
None
Tax
$2,747.89 /yr
Year Built
1973
Maintenance Fee
$408.93 /mo
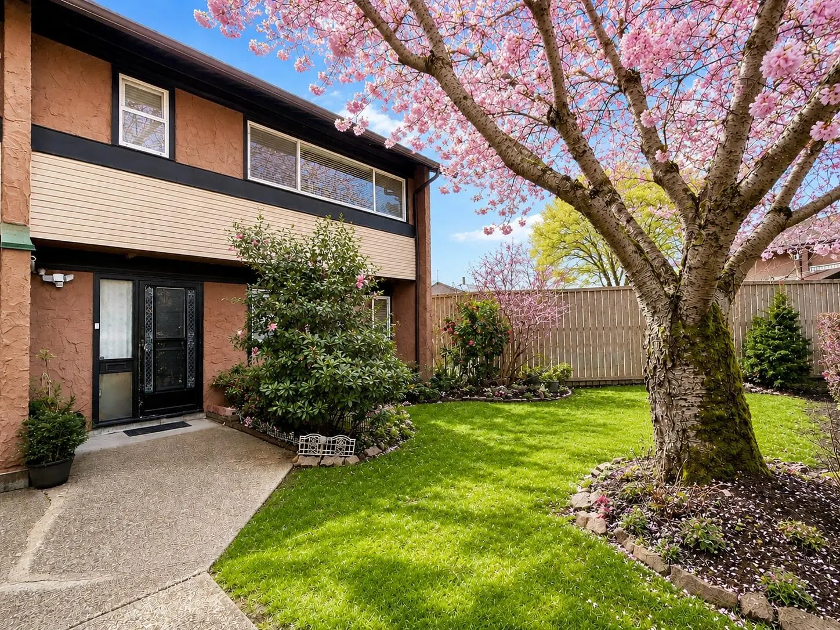
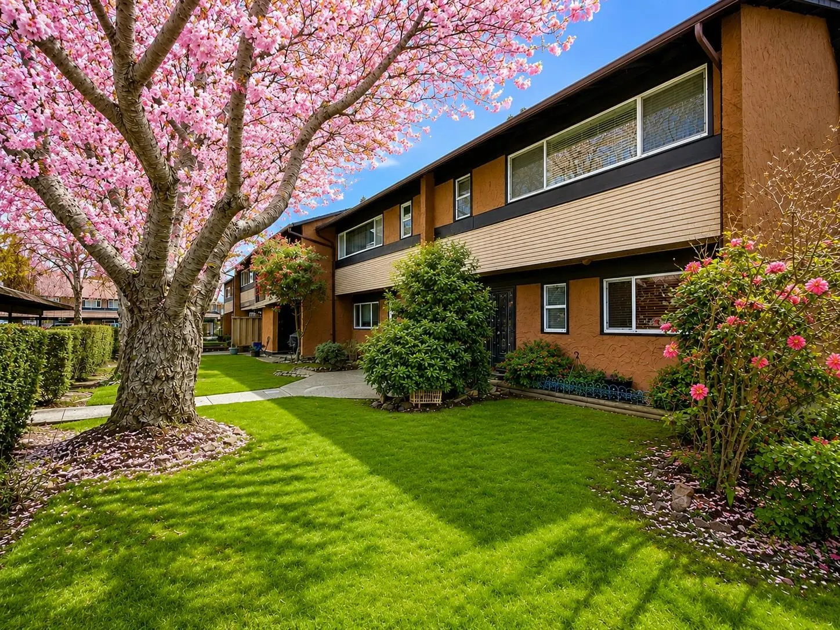
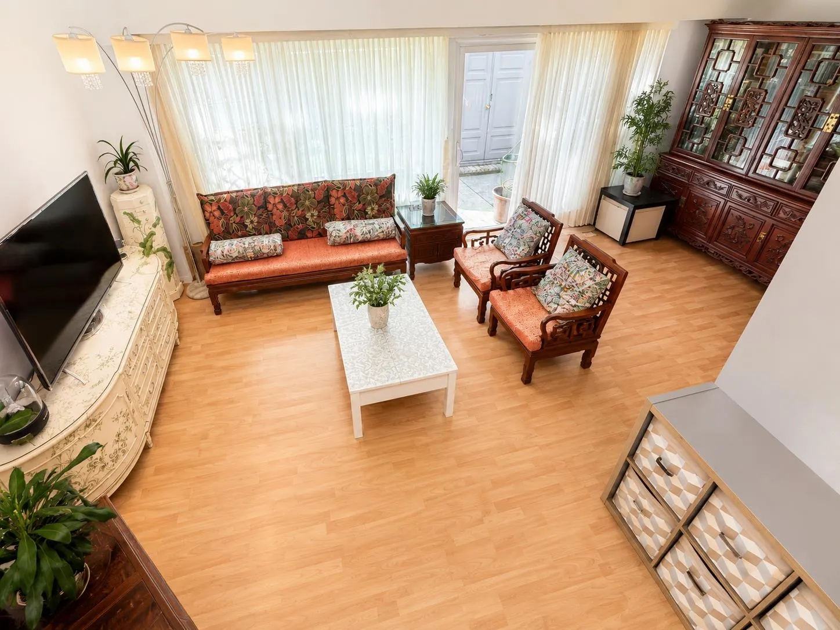
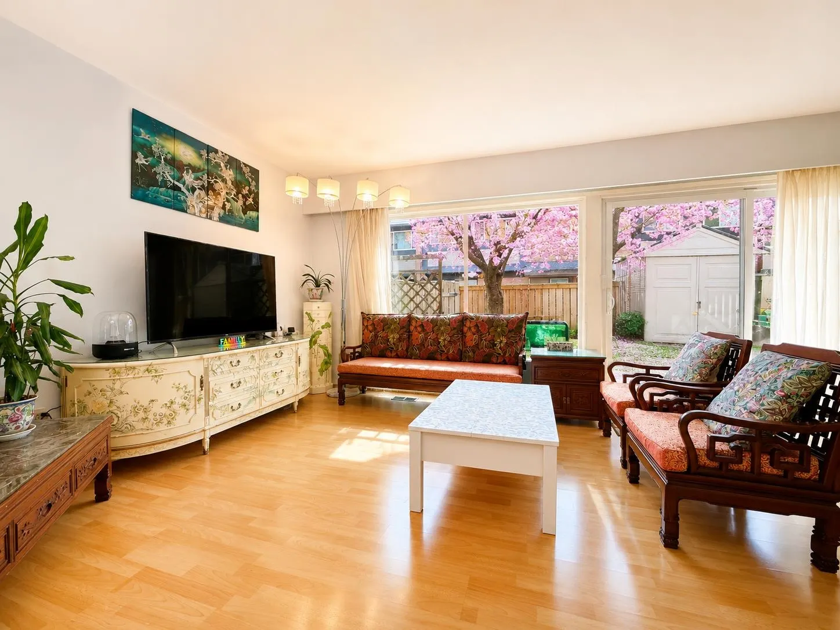
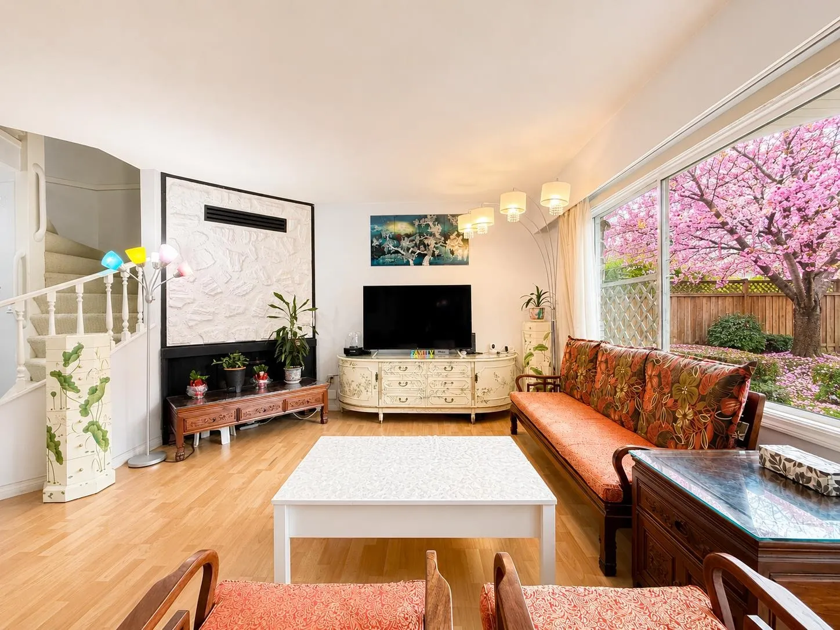
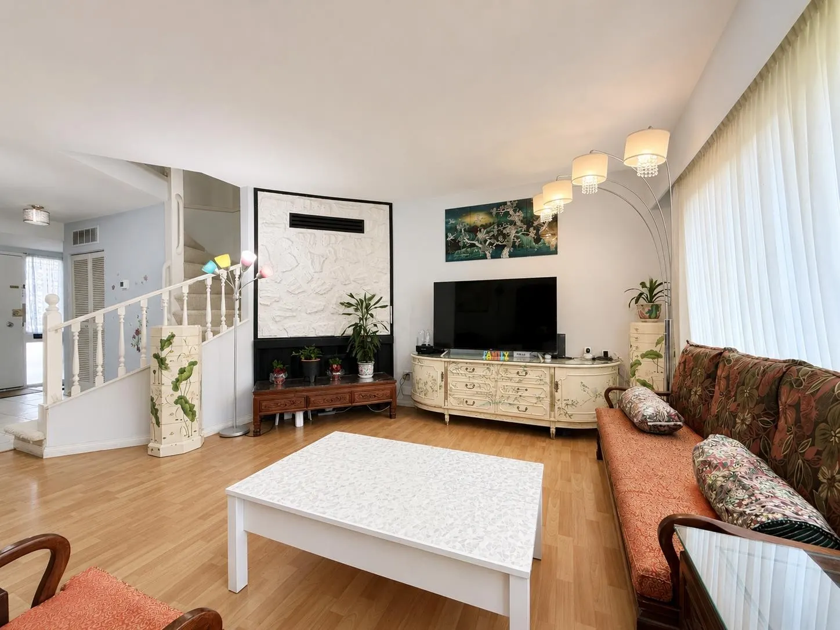
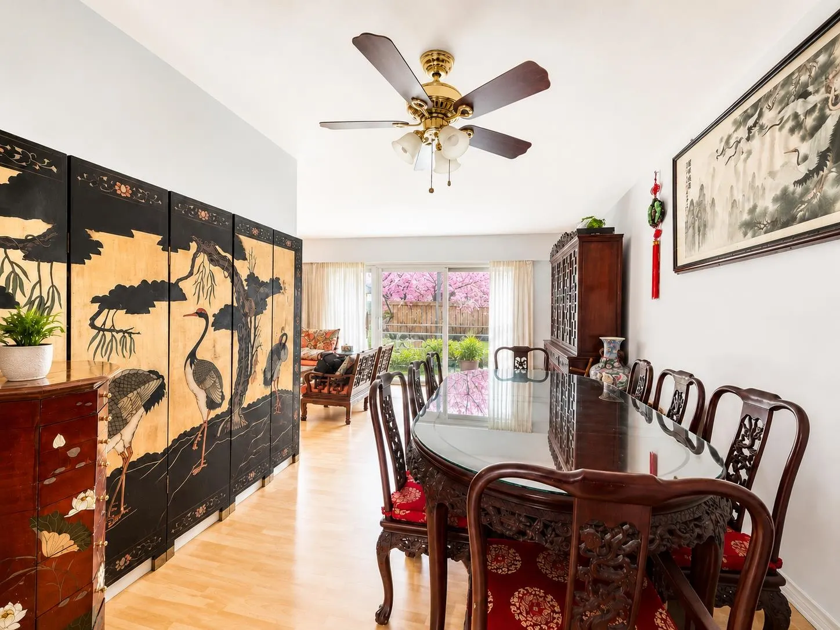
Edgemere Gardens. Bright and spacious end-unit townhome in a quiet, family-friendly complex. This well-maintained home offers 3 bedrooms, 1.5 bathrooms, an office space, and approx. 1,397 sq.ft. of comfortable living space. Updates include kitchen and bathrooms (2017), windows (2017 & 2025), water heater (2021), and attic insulation upgrade to improve energy efficiency and year-round comfort. Functional layout with generous room sizes and plenty of natural light. Private end-unit setting within the complex. Well-managed strata with outdoor pool and green space. Conveniently located near Ironwood Shopping Centre, restaurants, parks, recreation, schools (Kidd Elementary & McNair Secondary), transit and easy highway access.

Property Details

Amenities & Utilities

In Unit

Full Property Details

Interior

Bedrooms
3
Washrooms
2
Square Footage
1397 sqft
Basement
None
Heating Type
Forced Air,Natural Gas
Kitchens
1
Floor Finish
Laminate,Wall/Wall/Mixed,Carpet
Den
Yes

Exterior

Waterfront
No
Parking Spaces
1
Total Parking Spaces
-
Garage Spaces
-
Zoning
RTL1
Roof
Asphalt

Building Description

Property Type
Residential Attached
Home Type
Townhome
Subtype
Townhouse
Year Built
1973
Exterior
Frame Wood,Mixed (Exterior),Stucco
Water Supply
Public
No. Floor Levels
2
Pets Allowed
Cats OK,Dogs OK,Number Limit (Two),Yes With Restrictions

Community

Community
McNair
Area Code
Richmond

Taxes & Fees

Taxes
$2,747.89 /yr
Tax Year
2025
Maintenance Fee
$408.93 /mo

Other

Pets
Cats OK,Dogs OK,Number Limit (Two),Yes With Restrictions

Room Types

Room Dimensions Area Description
Living Room 12' x 22' 264 sqft -
Dining Room 9' x 10' 90 sqft -
Kitchen 8'6 x 12' 102 sqft -
Primary Bedroom 10' x 12'6 125 sqft -
Bedroom 10' x 12' 120 sqft -
Bedroom 10' x 11' 110 sqft -
Den 5' x 7' 35 sqft -
Jess Kuang
Jess Kuang
Sutton Group - 1st West Realty
Listed by Dominic Shu PREC*
178 days on site
Listing Broker
Sutton Group-West Coast Realty
Courtesy
Sutton Group-West Coast Realty

Similar homes for sale in Richmond

Explore Richmond

This representation is based in whole or in part on data generated by the Chilliwack & District Real Estate Board, Fraser Valley Real Estate Board or Greater Vancouver REALTORS® which assumes no responsibility for its accuracy. Copyright 2026 by the Greater Vancouver REALTORS®, Fraser Valley Real Estate Board, Chilliwack and District Real Estate Board, and BC Northern Real Estate Board. All Rights Reserved.
Powered by AgentLocator







