
11397 154a Street, Surrey
1 / 27
For Sale
$2,288,000
5 bd · 4 ba · 3,757 sq ft

11397 154a Street, Surrey V3R 2V7

MLS®# R3125365

Est. mortgage
$8,680/mo
Property taxes $8,312.69/yr

About This Home

Property Type
House, Single Family Residence
Parking
2 garage, 4 parking
MLS #
R3125365
Size
3757 sqft
Basement
Finished
Lot size
5791.00 sqft
Tax
$8,312.69 /yr
Year Built
2005
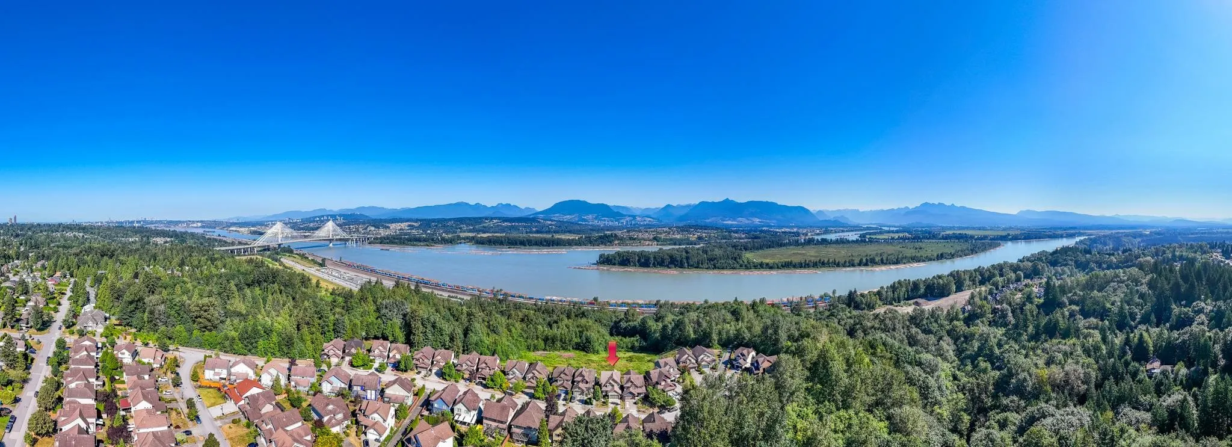
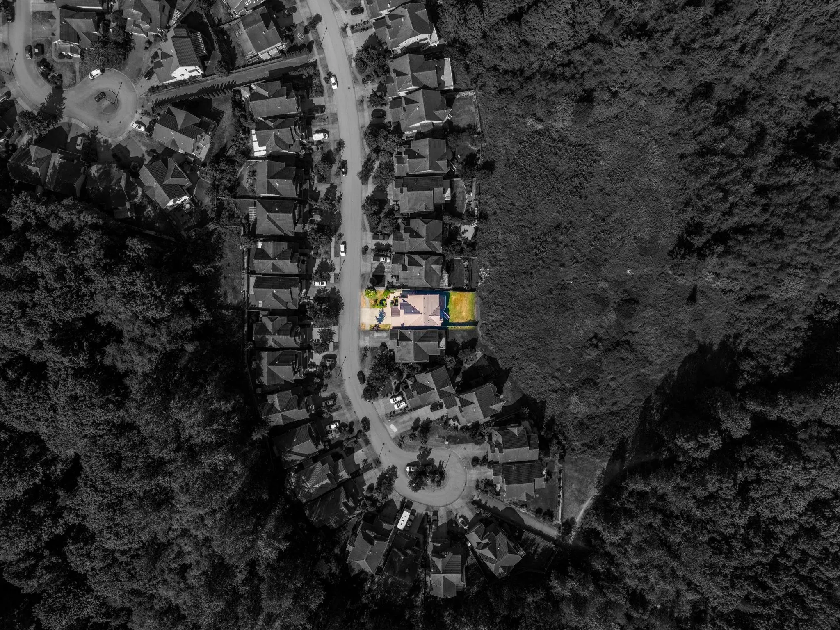
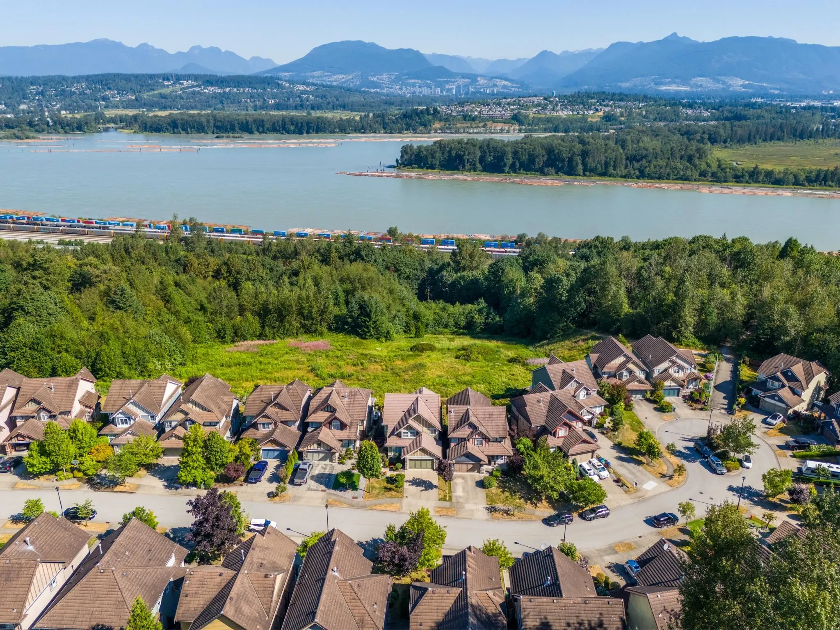
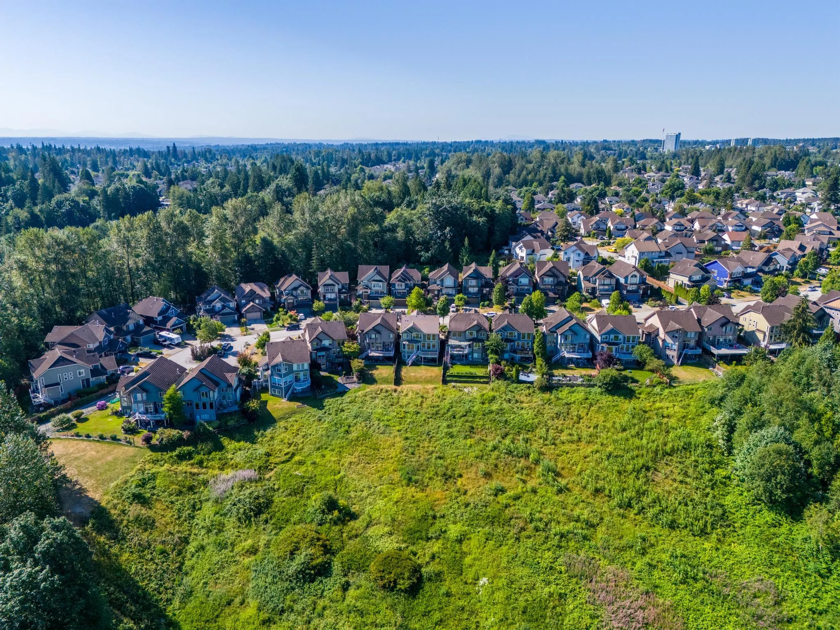
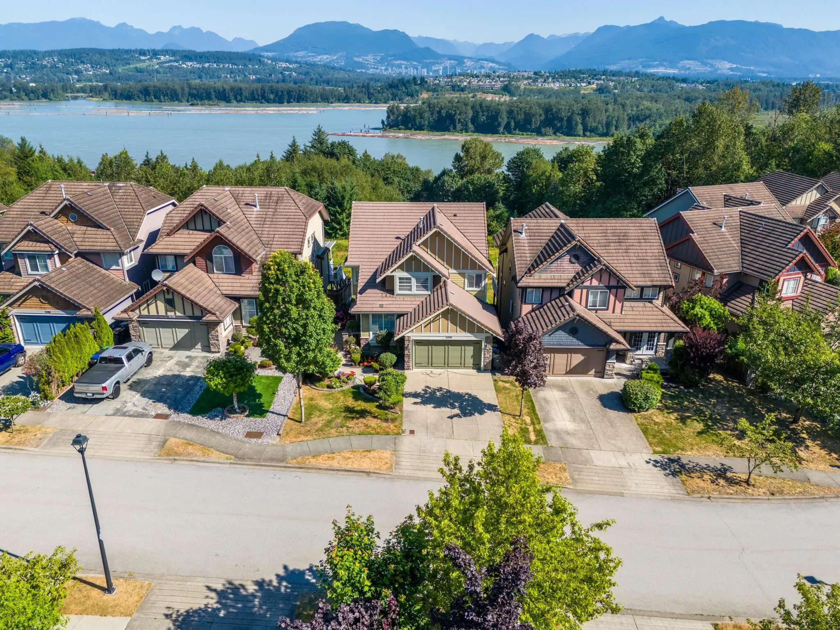
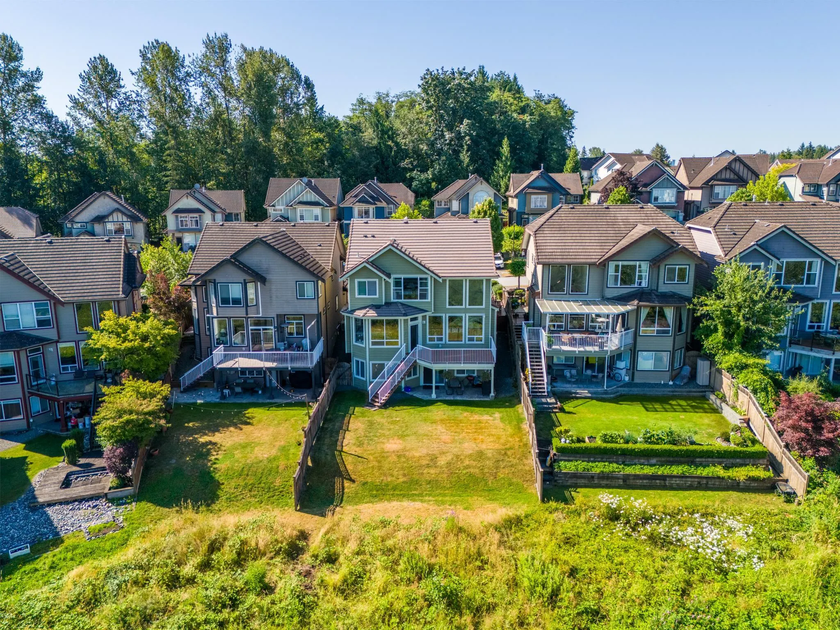
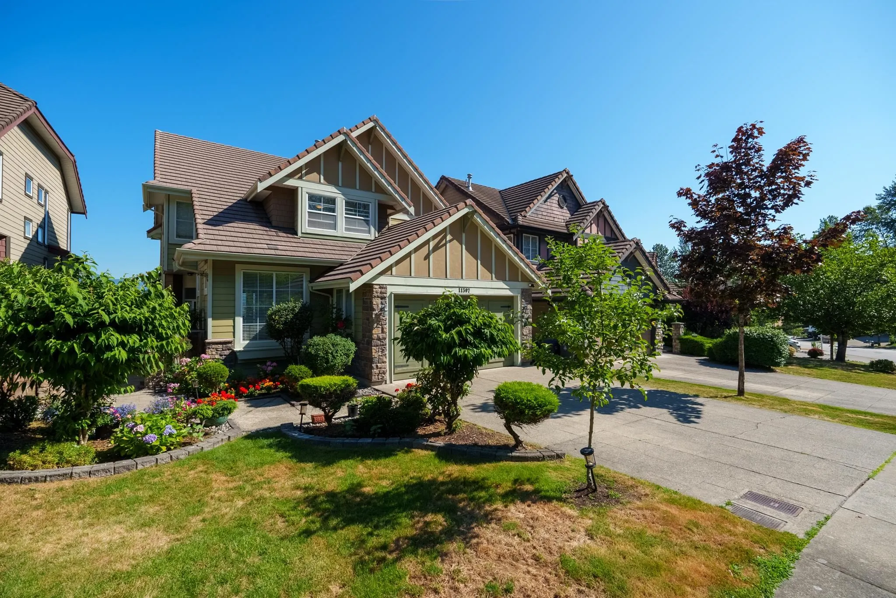
ONCE-IN-A-LIFETIME OPPORTUNITY to own this BREATHTAKING PANORAMIC VIEW of the Fraser River and Mountains! Featuring one of the MOST DESIRABLE FLOORPLANS in the neighborhood, this resort-style home by Morningstar Homes offers UNOBSTRUCTED WATER, MOUNTAIN & PARK VIEWS in Fraser Heights. Nestled against a tranquil greenbelt, your backyard feels endless! The GOURMET KITCHEN boasts elegant granite countertops and a custom island. The LUXURIOUS MASTER SUITE showcases picture windows with stunning views, vaulted ceilings, and an expansive ensuite. The FULL WALKOUT BASEMENT includes a media room, rec room, and spacious family room-ideal for every family. Freshly painted and meticulously cared for by the owner. A must-see to truly appreciate!

Property Details

Full Property Details

Interior

Bedrooms
5
Washrooms
4
Square Footage
3757 sqft
Basement
Finished
Heating Type
Forced Air,Natural Gas
Kitchens
1
Floor Finish
Hardwood,Mixed
Den
No

Exterior

Front
48.00
Lot Size (Sq Ft)
5791.00
View
WATER, MOUNTAIN & PARKS
Waterfront
No
Parking Spaces
4
Total Parking Spaces
-
Garage Spaces
2
Zoning
SFD
Roof
Concrete

Building Description

Property Type
Residential Detached
Home Type
House
Subtype
Single Family Residence
Year Built
2005
Exterior
Frame Wood,Other (Exterior),Stone (Exterior),Wood Siding
Water Supply
Public
No. Floor Levels
2

Community

Community
Fraser Heights
Area Code
North Surrey

Taxes & Fees

Taxes
$8,312.69 /yr
Tax Year
2025

Room Types

Room Dimensions Area Description
Living Room 10'1 x 13'9 138.65 sqft -
Kitchen 15'7 x 16'9 261.02 sqft -
Family Room 13'4 x 16'5 218.89 sqft -
Office 6'5 x 7'5 47.59 sqft -
Laundry 5'0 x 7'8 38.33 sqft -
Primary Bedroom 14'5 x 16'1 231.87 sqft -
Bedroom 9'9 x 12'9 124.31 sqft -
Bedroom 10'6 x 11'0 115.5 sqft -
Walk-In Closet 6'0 x 6'7 39.5 sqft -
Living Room 15'0 x 21'0 315 sqft -
Media Room 14'0 x 16'0 224 sqft -
Bedroom 10'5 x 11'0 114.58 sqft -
Jess Kuang
Jess Kuang
Sutton Group - 1st West Realty
Listed by Joseph Lee
178 days on site
Listing Broker
RE/MAX Masters Realty
Courtesy
RE/MAX Masters Realty

Similar homes for sale in Surrey

Explore Surrey

This representation is based in whole or in part on data generated by the Chilliwack & District Real Estate Board, Fraser Valley Real Estate Board or Greater Vancouver REALTORS® which assumes no responsibility for its accuracy. Copyright 2026 by the Greater Vancouver REALTORS®, Fraser Valley Real Estate Board, Chilliwack and District Real Estate Board, and BC Northern Real Estate Board. All Rights Reserved.
Powered by AgentLocator







