
9768 151a Street, Surrey
1 / 20
For Sale
$1,250,000
5 bd · 3 ba · 2,238 sq ft

9768 151a Street, Surrey V3R 8W8

MLS®# R3125287

Est. mortgage
$4,742/mo
Property taxes $4,599.53/yr

About This Home

Property Type
House, Single Family Residence, Split Entry
Parking
1 garage, 3 parking
MLS #
R3125287
Size
2238 sqft
Basement
Finished
Lot size
4353.00 sqft
Tax
$4,599.53 /yr
Year Built
1986
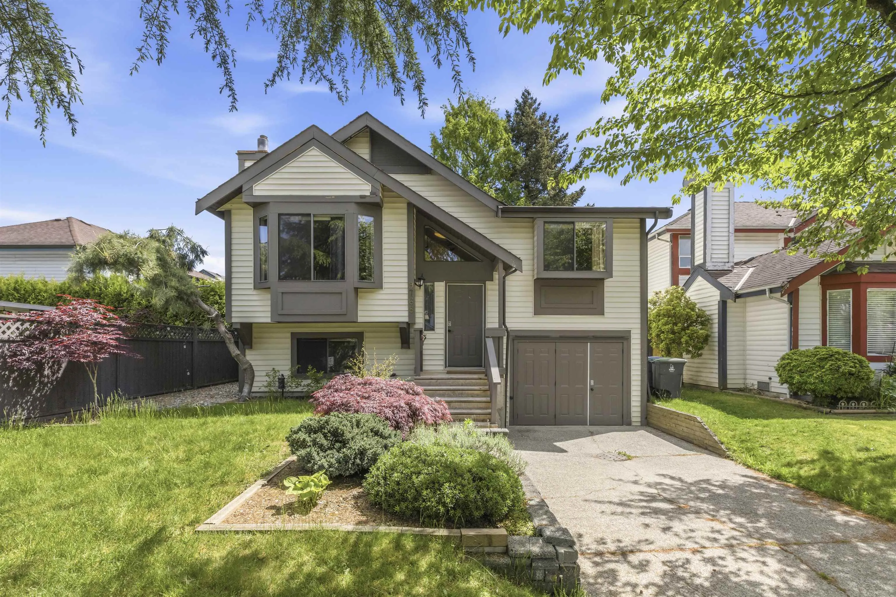
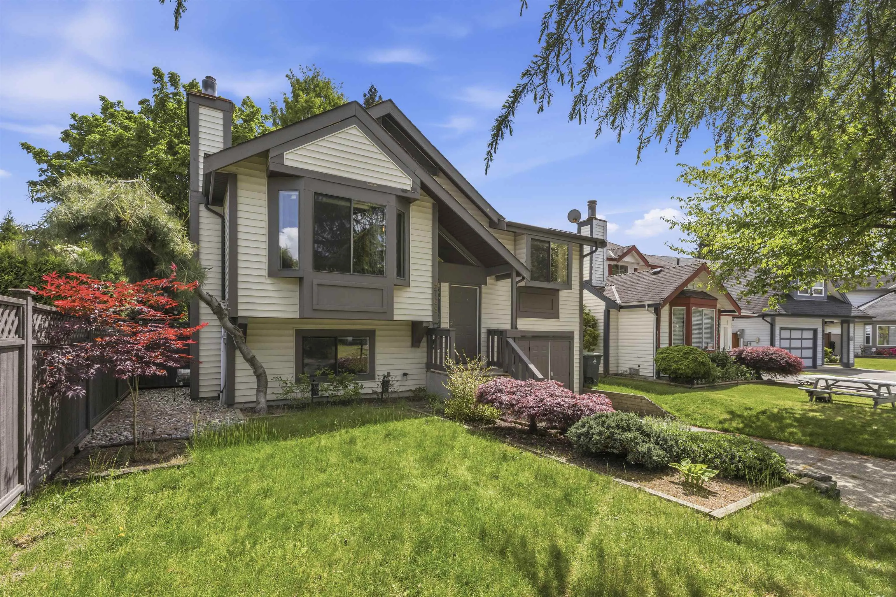
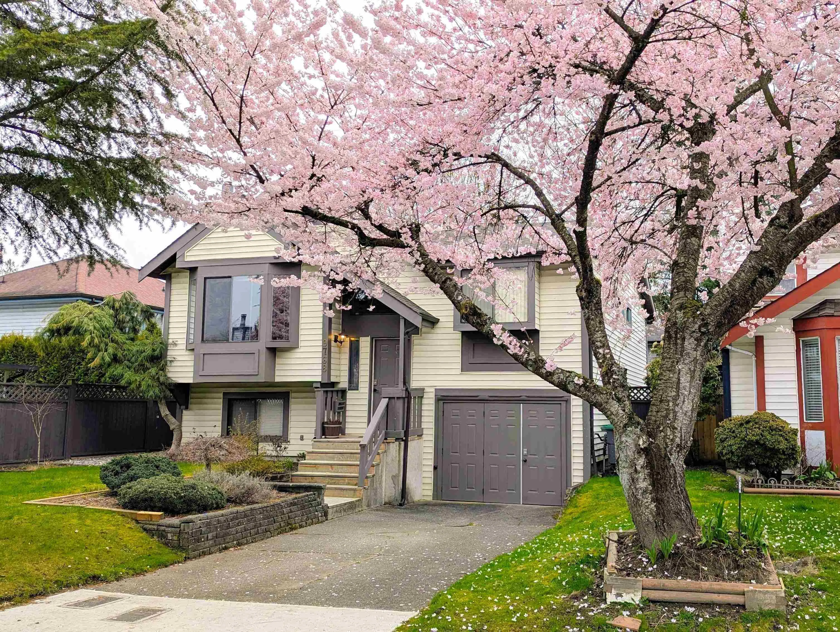
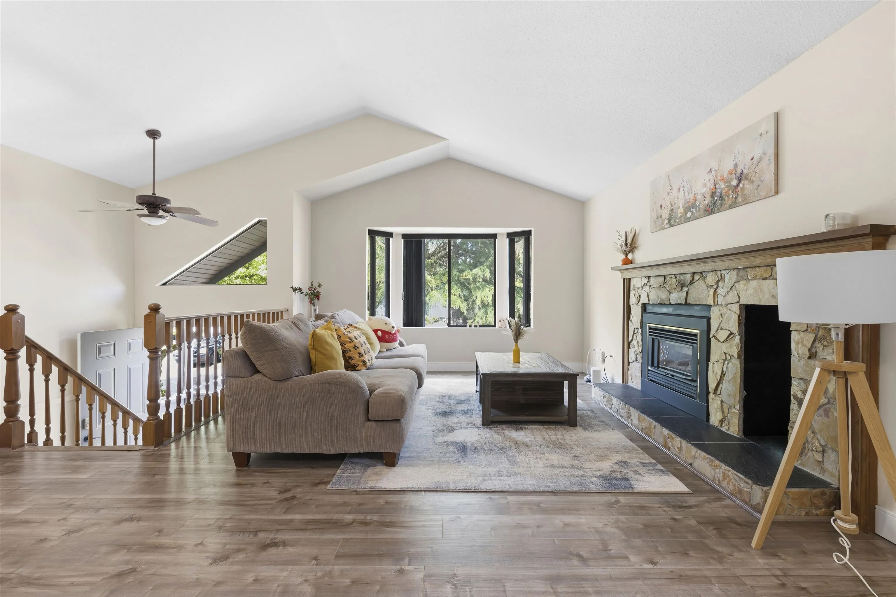
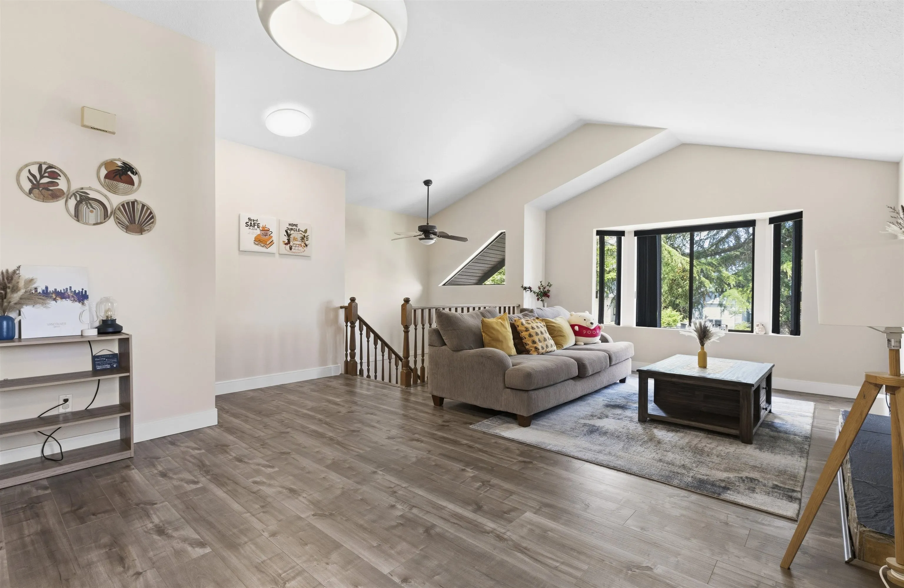
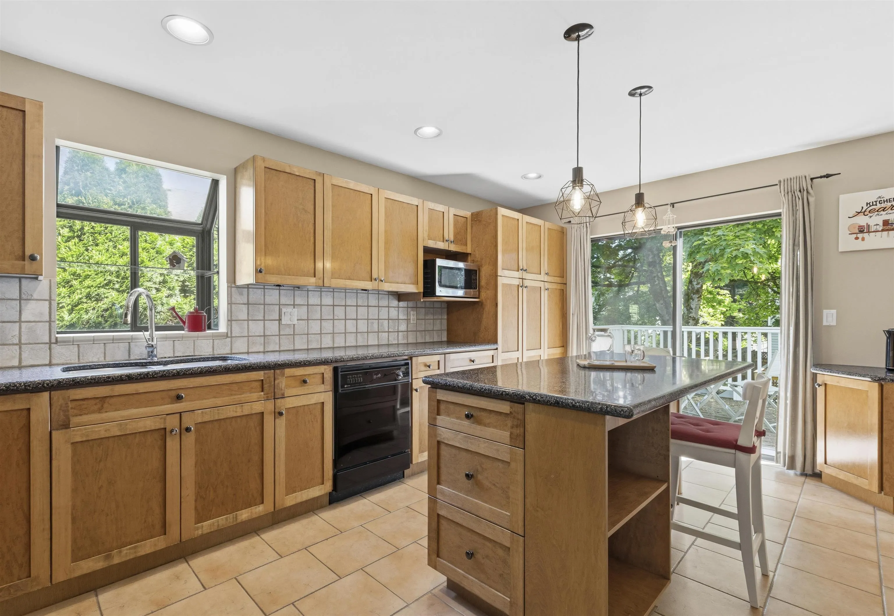
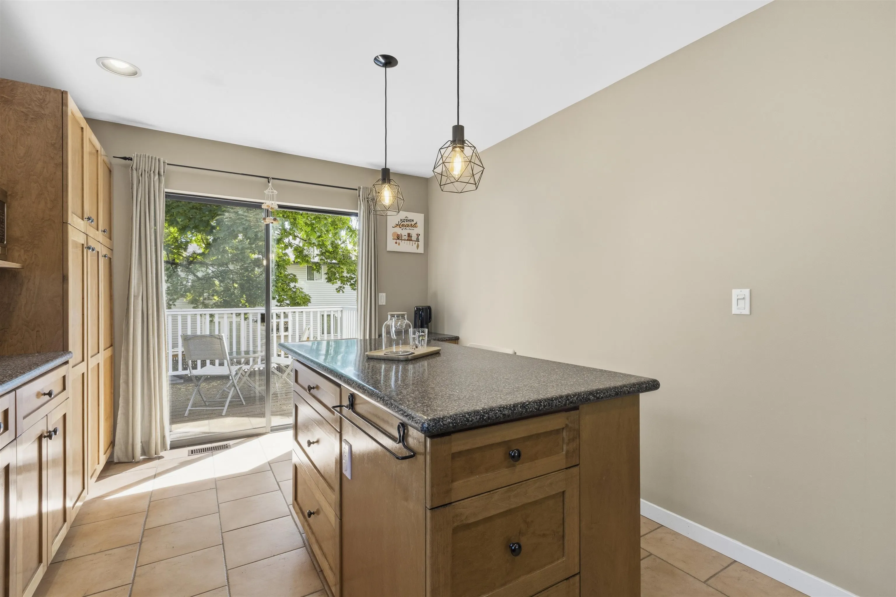
Move in ready home in a quiet cul-de-sac, a few minutes walk to a park, a few minute drive or bus to Guildford Mall, and in one of the best highschool catchments of Surrey! This fortunate home was well cared for by the previous longtime owner, then the current owner extensively upgraded it in 2021 and continued to take excellent care until now. Large patio for al fresco dining, fully fenced backyard. Unauthorized 2 bed, 1 bath suite. Minutes to endless shopping options, cinemas, T&T, restaurants, medical offices, recreation center, Bonaccord Elementary, and Johnston Heights Secondary. Easy access to Highway 1 and transit is one block away.

Property Details

Full Property Details

Interior

Bedrooms
5
Washrooms
3
Square Footage
2238 sqft
Basement
Finished
Heating Type
Forced Air,Natural Gas
Kitchens
2
Den
No

Exterior

Front
47.23
Lot Size (Sq Ft)
4353.00
Waterfront
No
Parking Spaces
3
Total Parking Spaces
-
Garage Spaces
1
Zoning
R4
Roof
Asphalt

Building Description

Style
Split Entry
Property Type
Residential Detached
Home Type
House
Subtype
Single Family Residence
Year Built
1986
Exterior
Frame Wood,Vinyl Siding
Water Supply
Public
No. Floor Levels
2

Community

Community
Guildford
Area Code
North Surrey

Taxes & Fees

Taxes
$4,599.53 /yr
Tax Year
2025

Room Types

Room Dimensions Area Description
Living Room 11'2 x 13'0 145.17 sqft -
Dining Room 11'4 x 14'0 158.67 sqft -
Primary Bedroom 11'3 x 13'1 147.19 sqft -
Bedroom 12'5 x 11'3 139.69 sqft -
Bedroom 8'10 x 12'0 106 sqft -
Kitchen 16'4 x 10'6 171.5 sqft -
Foyer 4' x 6' 24 sqft -
Living Room 17'1 x 11'4 193.61 sqft -
Bedroom 12'6 x 13'2 164.58 sqft -
Bedroom 11'8 x 12'7 146.81 sqft -
Dining Room 11'3 x 8'9 98.44 sqft -
Kitchen 11'3 x 8'10 99.38 sqft -
Mud Room 5' x 6' 30 sqft -
Jess Kuang
Jess Kuang
Sutton Group - 1st West Realty
Listed by Thomas Dang
178 days on site
Listing Broker
Coldwell Banker Universe Realty
Courtesy
Coldwell Banker Universe Realty

Similar homes for sale in Surrey

Explore Surrey

This representation is based in whole or in part on data generated by the Chilliwack & District Real Estate Board, Fraser Valley Real Estate Board or Greater Vancouver REALTORS® which assumes no responsibility for its accuracy. Copyright 2026 by the Greater Vancouver REALTORS®, Fraser Valley Real Estate Board, Chilliwack and District Real Estate Board, and BC Northern Real Estate Board. All Rights Reserved.
Powered by AgentLocator







