
5755 Angus Drive, Vancouver
1 / 40
For Sale
$9,330,000
7 bd · 8 ba · 5,663 sq ft

5755 Angus Drive, Vancouver V6M 3N7

MLS®# R3125201

Est. mortgage
$35,395/mo
Property taxes $34,278.90/yr

About This Home

Property Type
House, Single Family Residence
Parking
3 garage, 5 parking
MLS #
R3125201
Size
5663 sqft
Basement
Finished
Lot size
10457.00 sqft
Tax
$34,278.90 /yr
Year Built
2015
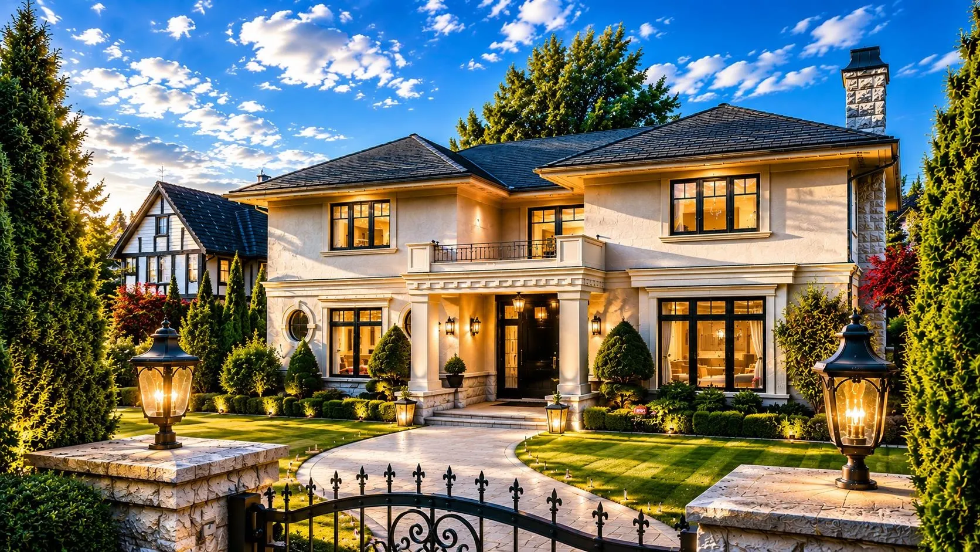
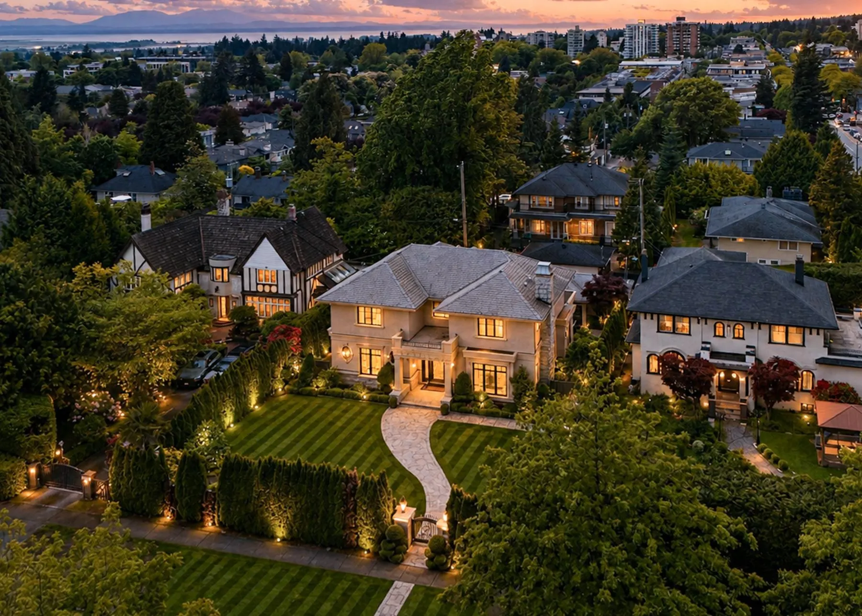
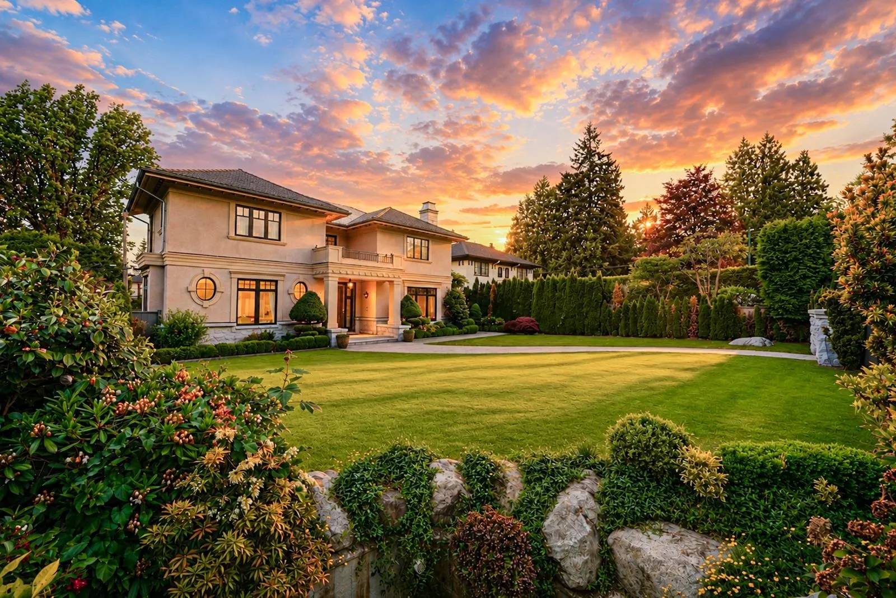
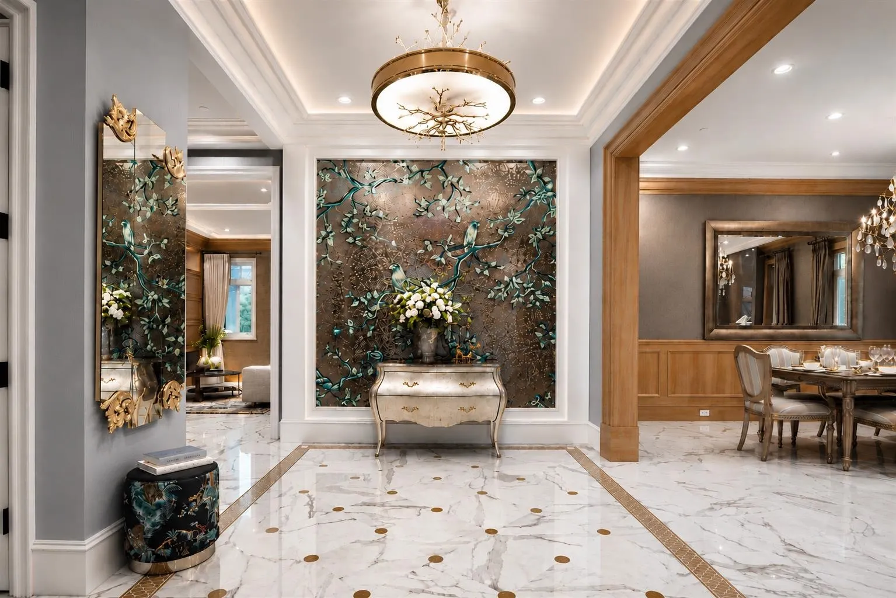
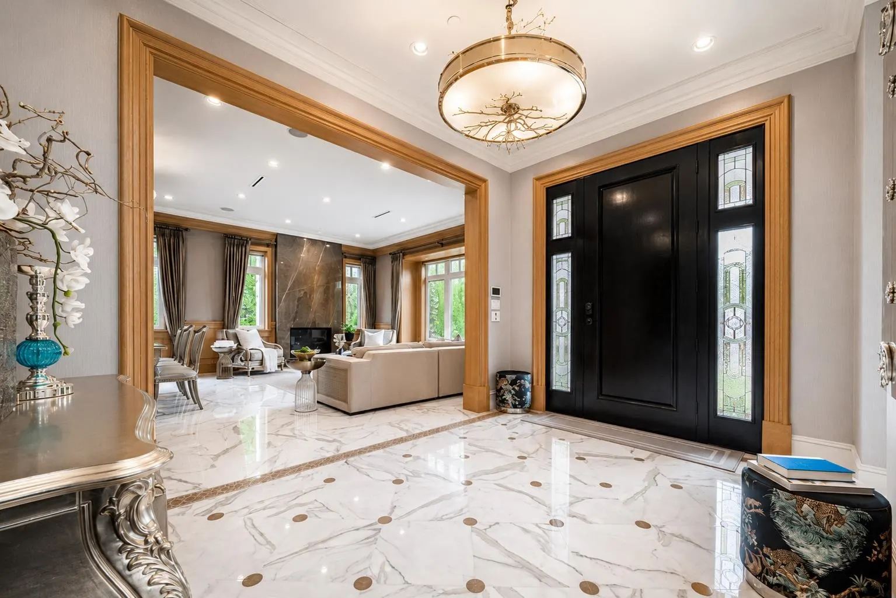
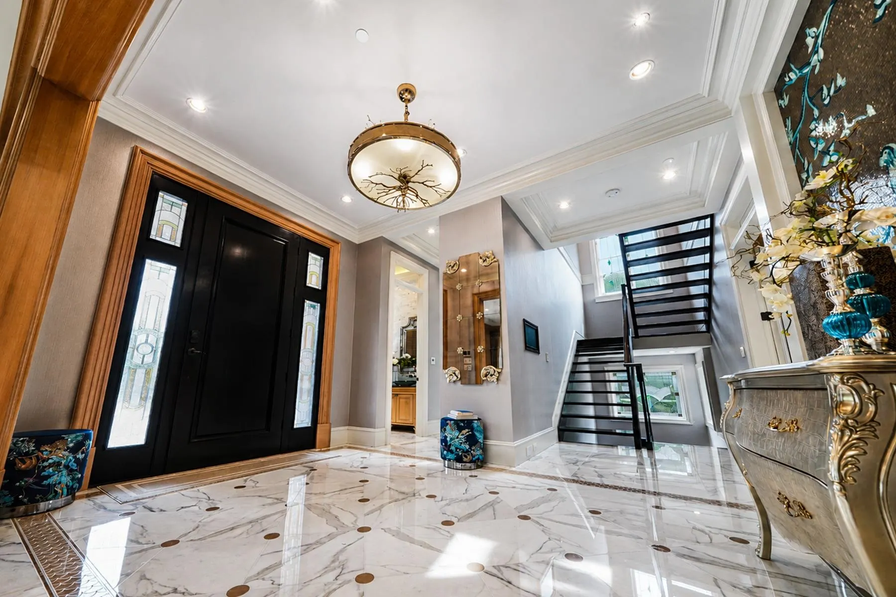
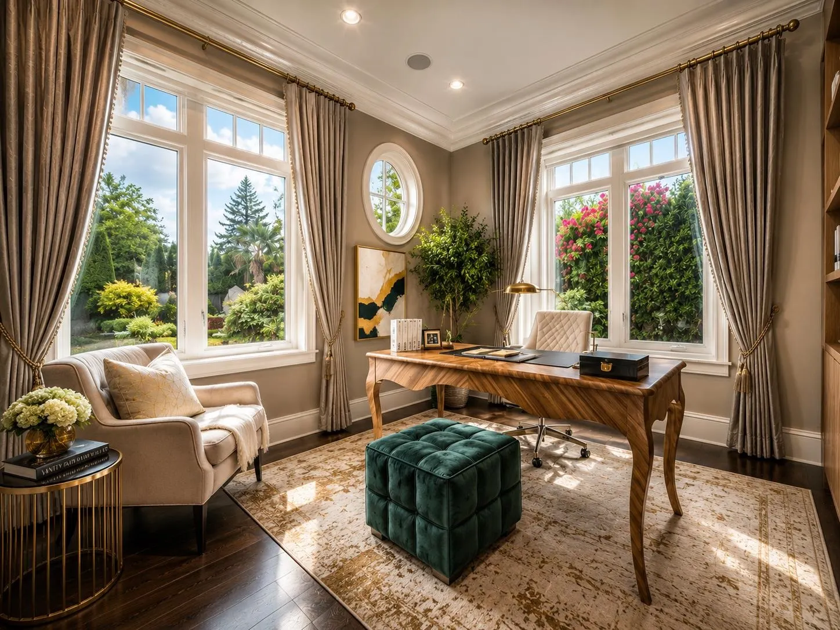
Designed by LOY LEYLAND, Located in the prestigious South Granville. 11000 SF(76*139) lot with 5700 SF of living space, total 7 bdrms with 8 baths. It's perfect blend of classical design with modern conveniences. Exquisite craftsmanship, excellent floor plan, beautiful Italian marble & engineered oak flooring, European Mosaic wall decor, silk wallpaper, handmade copper sinks and bathtub. Gourmet kitchen & wok kitchen with huge island & high-end appliances Wolfe. Basement features prof theatre, rec room, bar, wine cellar, Sauna, etc…. Beautiful landscaping with water feature & Hot tub, BBQ for entertaining. Walking distance to the heart of Kerrisdale, Community Centre, shopping, banks, restaurants and all amenities. Maple Grove Elem & Magee catchment. Open House: Nov 15, Sun, 2:30-4PM.

Property Details

Full Property Details

Interior

Bedrooms
7
Washrooms
8
Square Footage
5663 sqft
Basement
Finished
Heating Type
Natural Gas,Radiant
Kitchens
2
Floor Finish
Hardwood,Tile
Den
No

Exterior

Front
75.50
Lot Size (Sq Ft)
10457.00
View
Mountain
Waterfront
No
Parking Spaces
5
Total Parking Spaces
-
Garage Spaces
3
Zoning
R1-1
Roof
Asphalt

Building Description

Property Type
Residential Detached
Home Type
House
Subtype
Single Family Residence
Year Built
2015
Exterior
Frame Wood,Mixed (Exterior),Stucco
Water Supply
Public
No. Floor Levels
3

Community

Community
South Granville
Area Code
Vancouver West

Taxes & Fees

Taxes
$34,278.90 /yr
Tax Year
2026

Other

Virtual Tour Link

Room Types

Room Dimensions Area Description
Living Room 12'2 x 18'4 223.06 sqft -
Dining Room 11'2 x 18'4 204.72 sqft -
Family Room 16'11 x 22'9 384.85 sqft -
Kitchen 19'6 x 13'2 256.75 sqft -
Wok Kitchen 7'5 x 10'0 74.17 sqft -
Office 12'3 x 12'6 153.12 sqft -
Foyer 14'2 x 9'11 140.49 sqft -
Primary Bedroom 15'8 x 18'3 285.92 sqft -
Walk-In Closet 6'10 x 14'0 95.67 sqft -
Bedroom 12'5 x 13'1 162.45 sqft -
Bedroom 11'4 x 12'6 141.67 sqft -
Recreation Room 20'5 x 31'0 632.92 sqft -
Wine Room 5'0 x 15'6 77.5 sqft -
Bedroom 8'1 x 13'0 105.08 sqft -
Bedroom 9'0 x 11'2 100.5 sqft -
Bedroom 9'5 x 11'1 104.37 sqft -
Media Room 14'0 x 16'6 231 sqft -
Jess Kuang
Jess Kuang
Sutton Group - 1st West Realty
Listed by Ellen Guan PREC*
178 days on site
Listing Broker
RE/MAX Westcoast
Courtesy
RE/MAX Westcoast

Similar homes for sale in Vancouver

Explore Vancouver

This representation is based in whole or in part on data generated by the Chilliwack & District Real Estate Board, Fraser Valley Real Estate Board or Greater Vancouver REALTORS® which assumes no responsibility for its accuracy. Copyright 2026 by the Greater Vancouver REALTORS®, Fraser Valley Real Estate Board, Chilliwack and District Real Estate Board, and BC Northern Real Estate Board. All Rights Reserved.
Powered by AgentLocator






