
18171 29a Avenue, Surrey
1 / 40
For Sale
$6,250,000
8 bd · 6 ba · 4,283 sq ft

18171 29a Avenue, Surrey V3Z 9V2

MLS®# R3124956

Est. mortgage
$23,711/mo
Property taxes $8,970.56/yr

About This Home

Property Type
House, Single Family Residence, Carriage/Coach House
Parking
2 garage, 20 parking
MLS #
R3124956
Size
4283 sqft
Basement
None
Lot size
202077.00 sqft
Tax
$8,970.56 /yr
Year Built
2018
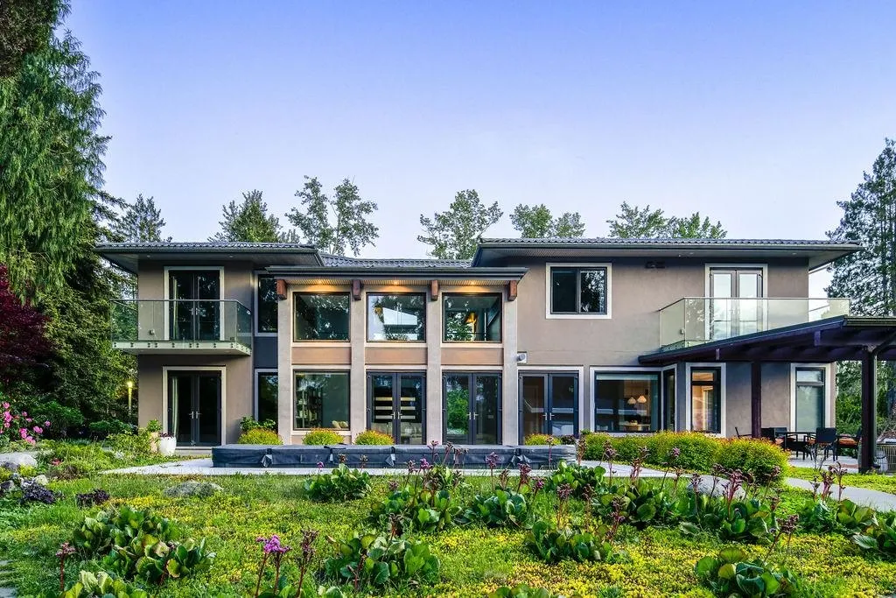
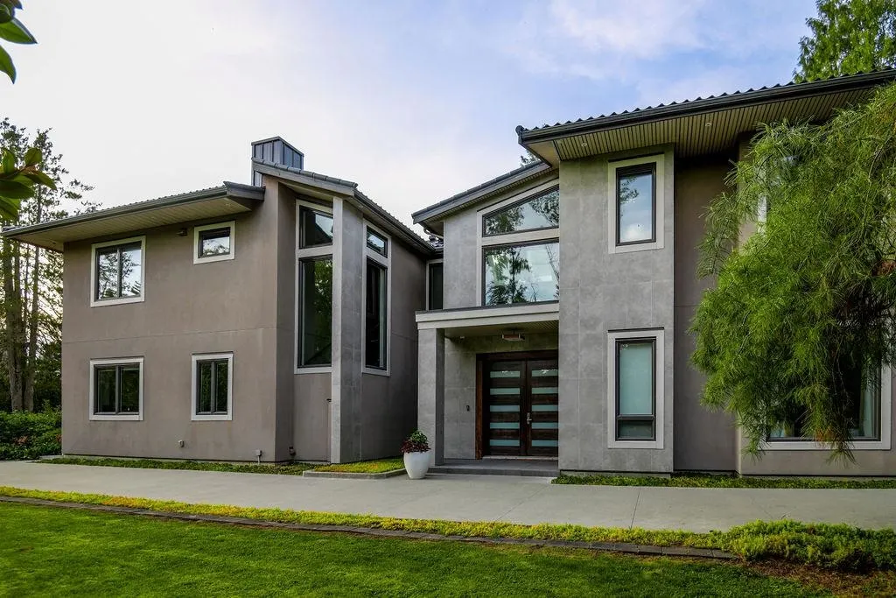
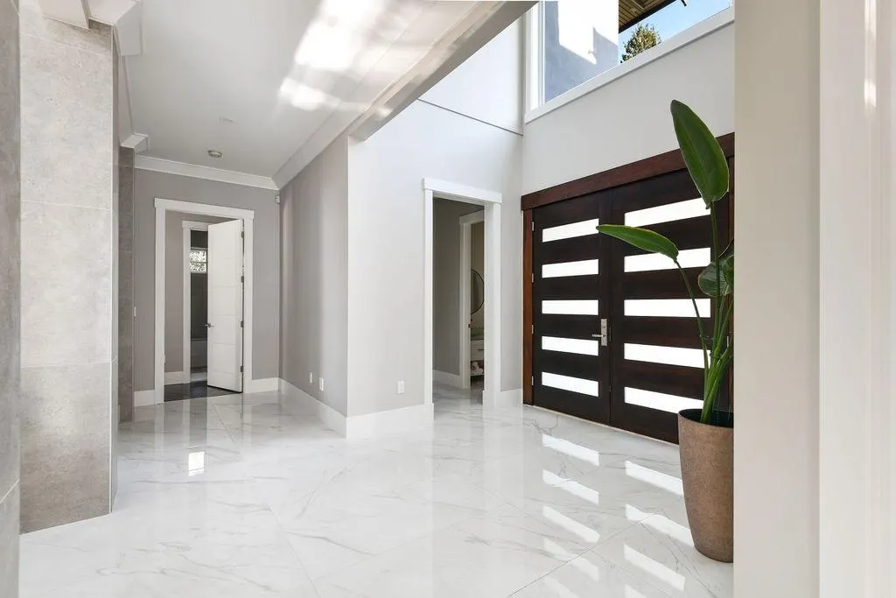
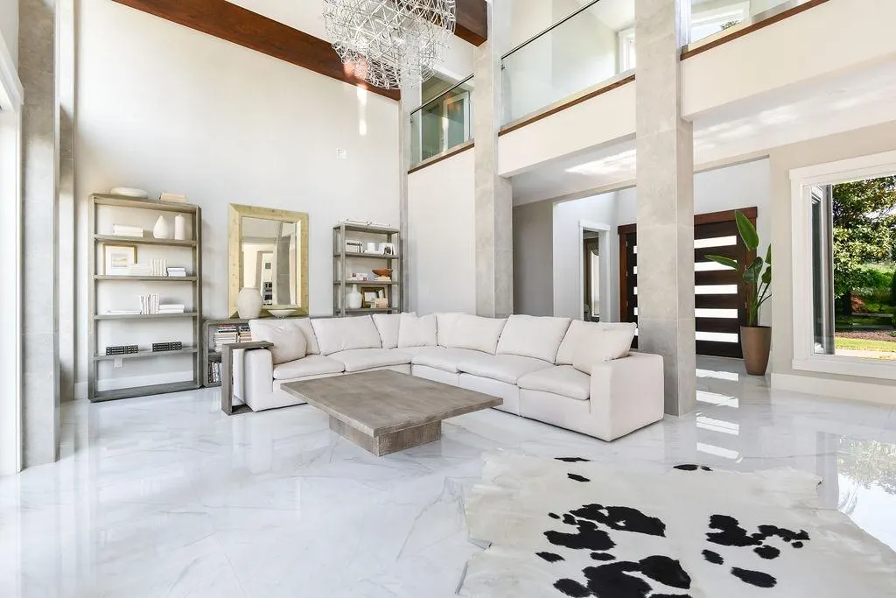
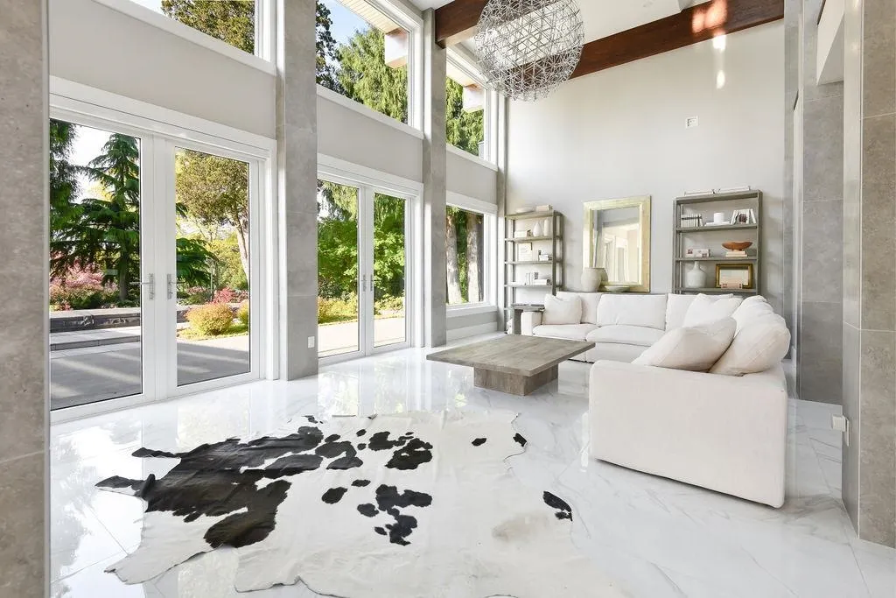
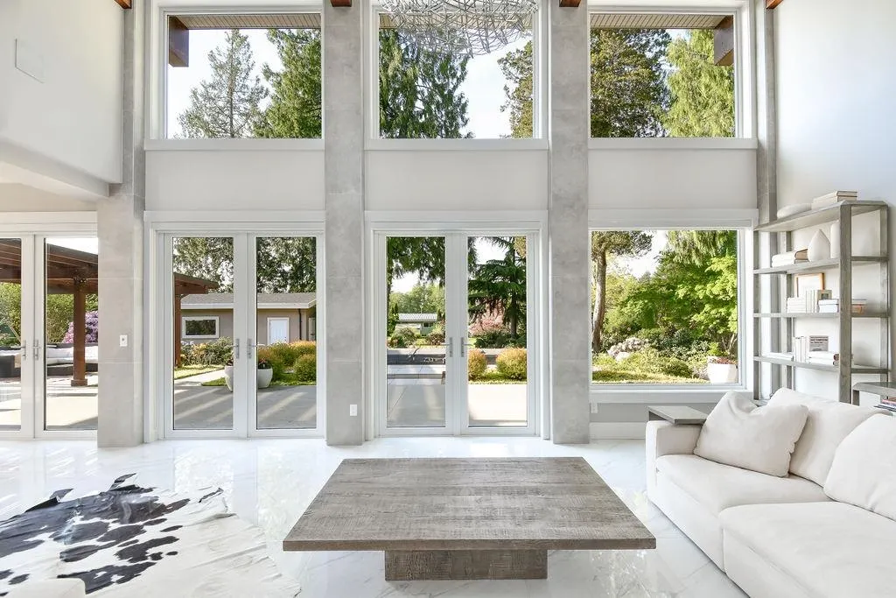
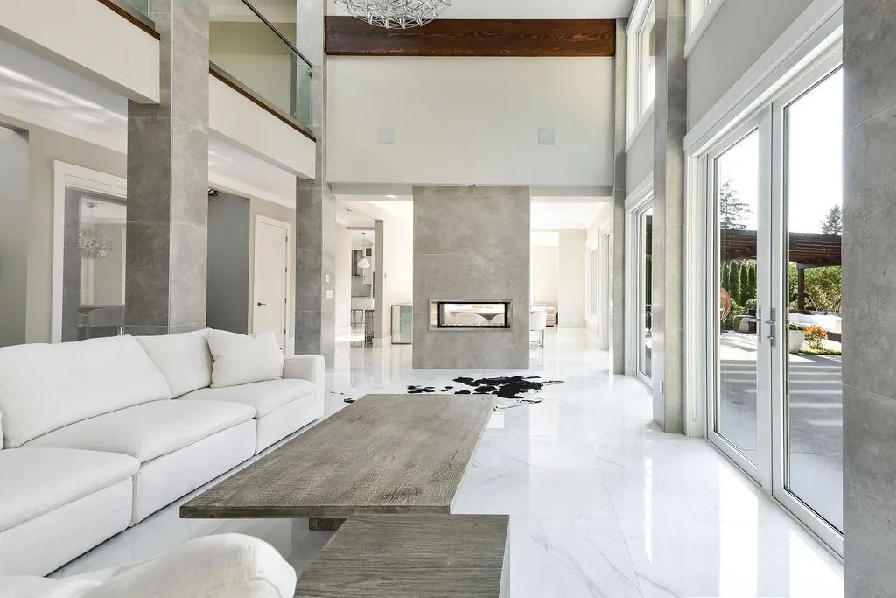
Nature meets luxury here! Set on 4.64 acres of landscaped grounds offering a true private park feel with manicured lawns, tranquil lakes, lush gardens, and peaceful pathways, this former equestrian property offers rare versatility with room to add paddocks and an outdoor arena. The home features soaring 20-foot ceilings, expansive skylights, white German marble tile, & exceptional craftsmanship throughout. The primary bedroom is privately positioned with garden views. Smart home technology enhances comfort, security, and efficiency. Designed for entertaining, the property includes a barn with summer kitchen, covered patio, two lakes, vineyard, greenhouse, vegetable garden, swim spa, & irrigation system maintaining the lush surroundings year-round.

Property Details

Amenities & Utilities

In Unit

Full Property Details

Interior

Bedrooms
8
Washrooms
6
Square Footage
4283 sqft
Basement
None
Heating Type
Natural Gas,Radiant
Kitchens
2
Floor Finish
Hardwood,Tile
Den
No

Exterior

Front
257.99
Lot Size (Sq Ft)
202077.00
View
Ponds, Greenery, Gardens
Waterfront
No
Parking Spaces
20
Total Parking Spaces
-
Garage Spaces
2
Zoning
A1
Roof
Concrete

Building Description

Style
Carriage/Coach House
Property Type
Residential Detached
Home Type
House
Subtype
Single Family Residence
Year Built
2018
Exterior
Frame Wood,Glass (Exterior),Mixed (Exterior),Stucco
Water Supply
Well Drilled
No. Floor Levels
2

Community

Community
Hazelmere
Area Code
South Surrey White Rock

Taxes & Fees

Taxes
$8,970.56 /yr
Tax Year
2025

Other

Virtual Tour Link

Room Types

Room Dimensions Area Description
Patio 6'3 x 11'3 70.31 sqft -
Foyer 13'1 x 10'11 142.83 sqft -
Living Room 15'4 x 25'5 389.72 sqft -
Dining Room 15'4 x 13'9 210.83 sqft -
Family Room 19'10 x 14'4 284.28 sqft -
Kitchen 19'4 x 14'4 277.11 sqft -
Pantry 5'4 x 8'2 43.56 sqft -
Laundry 7'7 x 8'2 61.93 sqft -
Bedroom 14'1 x 13'4 187.78 sqft -
Bedroom 19'5 x 15'9 305.81 sqft -
Patio 6'0 x 11'9 70.5 sqft -
Patio 44'8 x 66'4 2962.89 sqft -
Patio 23'3 x 15'4 356.5 sqft -
Primary Bedroom 19'5 x 15'9 305.81 sqft -
Patio 5'7 x 11'1 61.88 sqft -
Walk-In Closet 13'3 x 8'1 107.1 sqft -
Bedroom 15'0 x 13'9 206.25 sqft -
Bedroom 19'0 x 14'4 272.33 sqft -
Patio 4'2 x 14'8 61.11 sqft -
Bedroom 13'3 x 14'0 185.5 sqft -
Patio 36'4 x 23'8 859.89 sqft -
Dining Room 12'7 x 10'2 127.93 sqft -
Family Room 22'9 x 11'6 261.62 sqft -
Kitchen 12'7 x 14'1 177.22 sqft -
Foyer 12'7 x 4'6 56.62 sqft -
Bedroom 12'7 x 11'7 145.76 sqft -
Bedroom 12'7 x 11'9 147.85 sqft -
Storage 12'7 x 11'7 145.76 sqft -
Jess Kuang
Jess Kuang
Sutton Group - 1st West Realty
Listed by Izabela Wasiela PREC*
179 days on site
Listing Broker
Oakwyn Realty Ltd.
Courtesy
Oakwyn Realty Ltd.

Similar homes for sale in Surrey

Explore Surrey

This representation is based in whole or in part on data generated by the Chilliwack & District Real Estate Board, Fraser Valley Real Estate Board or Greater Vancouver REALTORS® which assumes no responsibility for its accuracy. Copyright 2026 by the Greater Vancouver REALTORS®, Fraser Valley Real Estate Board, Chilliwack and District Real Estate Board, and BC Northern Real Estate Board. All Rights Reserved.
Powered by AgentLocator







