
7660 Malahat Avenue, Richmond
1 / 19
For Sale
$3,890,000
6 bd · 6 ba · 3,586 sq ft

7660 Malahat Avenue, Richmond V7A 4H2

MLS®# R3124907

Est. mortgage
$14,757/mo
Property taxes $12,255.96/yr

About This Home

Property Type
House, Single Family Residence
Parking
3 garage, 7 parking
MLS #
R3124907
Size
3586 sqft
Basement
None
Lot size
7788.00 sqft
Tax
$12,255.96 /yr
Year Built
2020
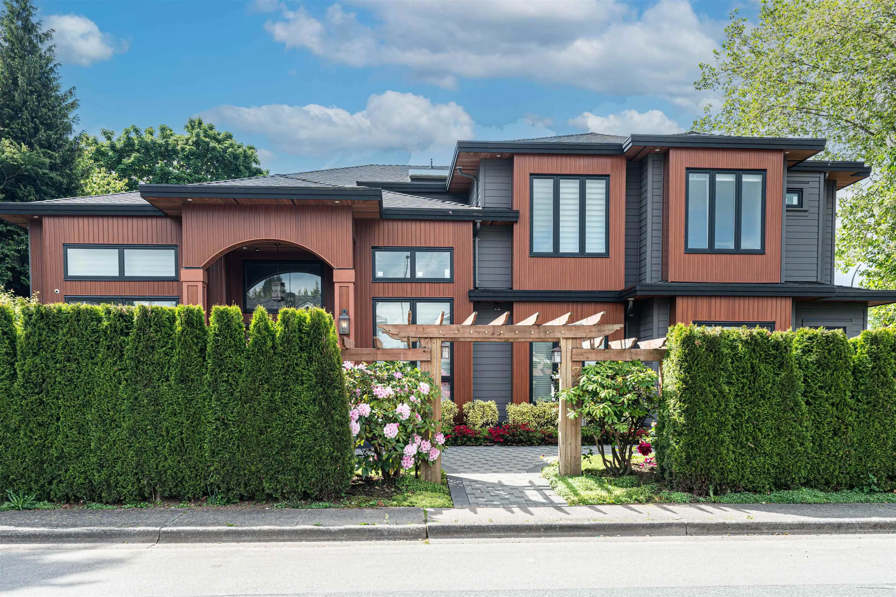
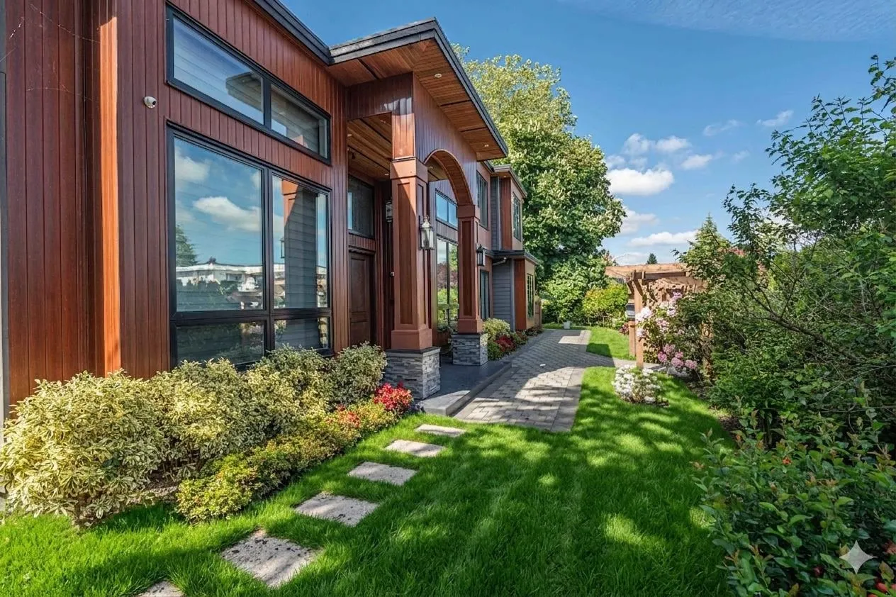
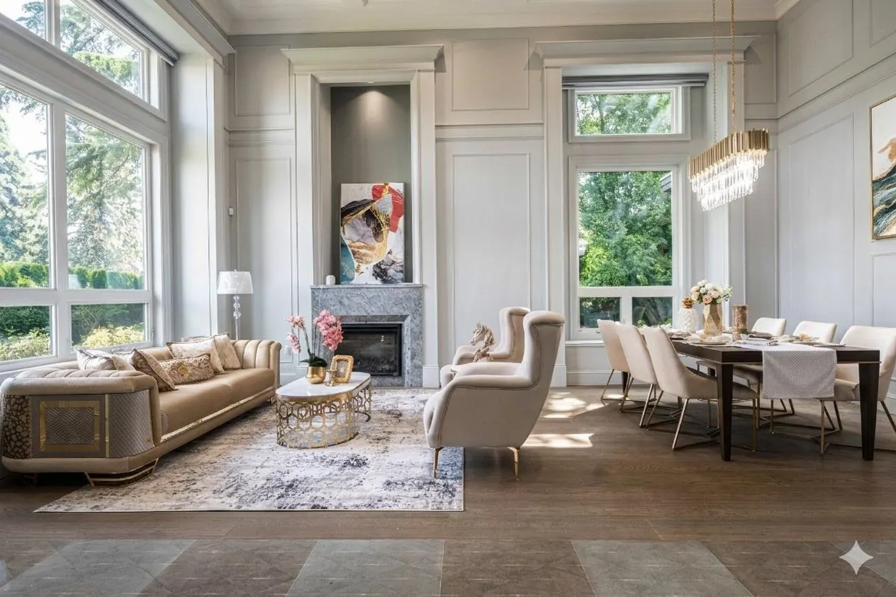
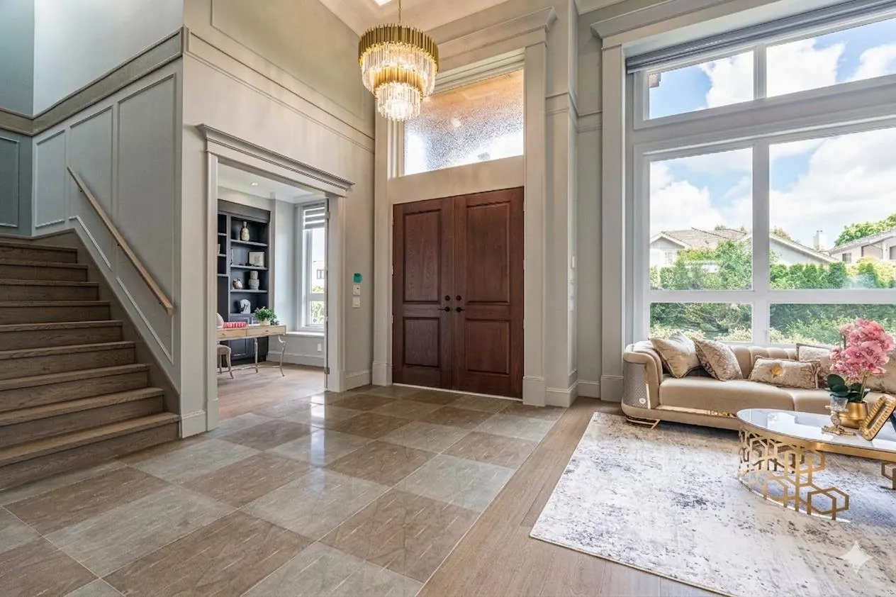
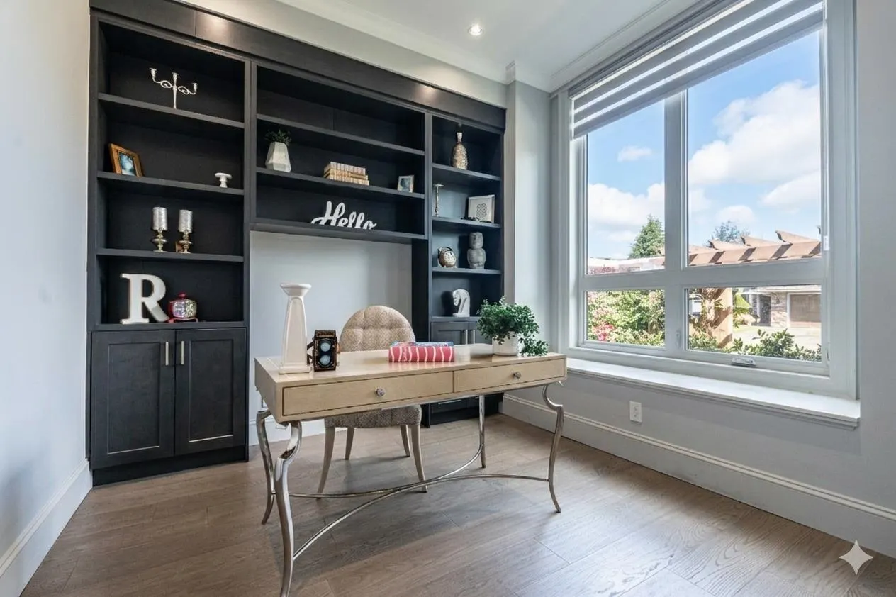
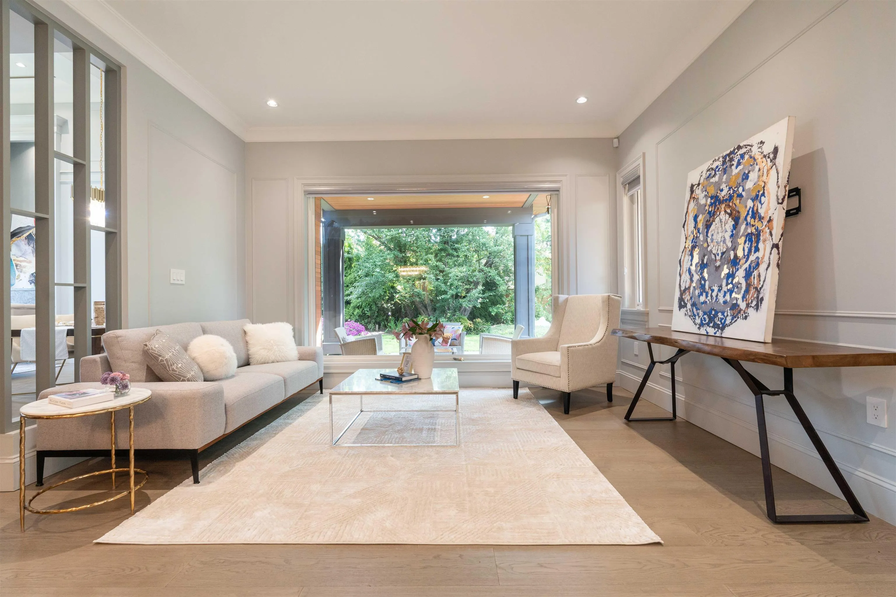
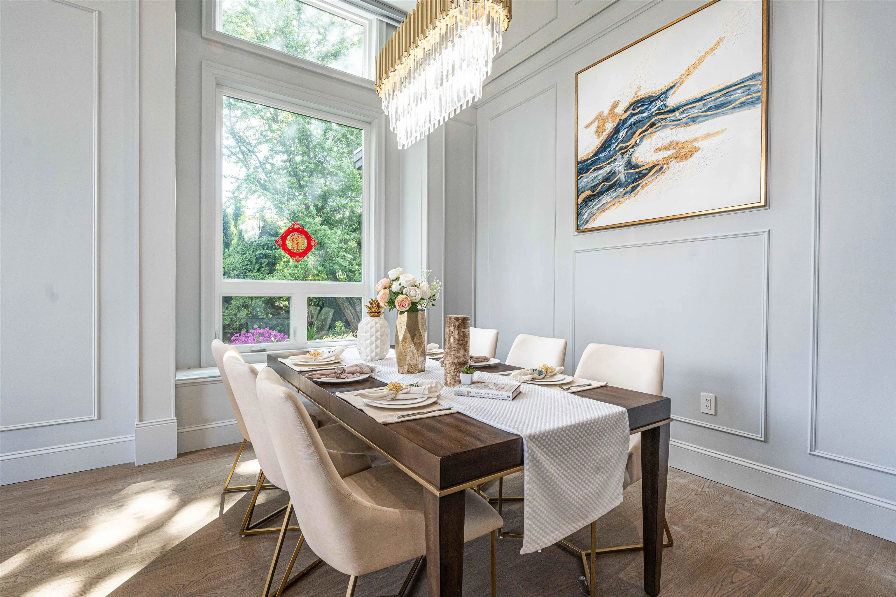
open house Sun. July 19 2-4pm.Welcome to an exceptional custom-built residence nestled in one of Richmond’s most desirable and family-oriented neighborhoods—Broadmoor. Built in 2020, this magnificent 2-story home beautifully combines contemporary design with timeless elegance, offering a spacious 3,586 sq. ft. of luxurious interior living space. Featuring 6 generously siz bedrooms and 6 pristine bathrooms, this home is designed with ultimate functionality and privacy in mind. The main floor boasts high ceilings, an elegant foyer, a cozy gas fireplace, a dedicated office space, and a private media/entertainment room. The gourmet chef's kitchen comes fully equipped with premium appliances and a large center island, seamlessly complemented by a secondary Wok/Spicy kitchen.

Property Details

Full Property Details

Interior

Bedrooms
6
Washrooms
6
Square Footage
3586 sqft
Basement
None
Heating Type
Radiant
Kitchens
3
Floor Finish
Mixed
Den
No

Exterior

Front
66.00
Lot Size (Sq Ft)
7788.00
Waterfront
No
Parking Spaces
7
Total Parking Spaces
-
Garage Spaces
3
Zoning
RS1
Roof
Asphalt

Building Description

Property Type
Residential Detached
Home Type
House
Subtype
Single Family Residence
Year Built
2020
Exterior
Frame Wood,Other,Mixed (Exterior),Wood Siding
Water Supply
Public
No. Floor Levels
2

Community

Community
Broadmoor
Area Code
Richmond

Taxes & Fees

Taxes
$12,255.96 /yr
Tax Year
2025

Room Types

Room Dimensions Area Description
Living Room 23'9 x 13'0 308.75 sqft -
Family Room 14'6 x 17'6 253.75 sqft -
Kitchen 13'6 x 9'0 121.5 sqft -
Wok Kitchen 8'0 x 10'0 80 sqft -
Office 10'0 x 10'6 105 sqft -
Media Room 12'0 x 10'0 120 sqft -
Foyer 18'8 x 9'3 172.67 sqft -
Nook 10'9 x 12'0 129 sqft -
Bedroom 10'0 x 11'6 115 sqft -
Kitchen 10'0 x 16'3 162.5 sqft -
Bedroom 10'0 x 9'0 90 sqft -
Primary Bedroom 13'0 x 16'0 208 sqft -
Walk-In Closet 5'0 x 11'8 58.33 sqft -
Primary Bedroom 16'0 x 13'0 208 sqft -
Walk-In Closet 7'6 x 7'8 57.5 sqft -
Bedroom 11'0 x 11'6 126.5 sqft -
Bedroom 10'8 x 10'0 106.67 sqft -
Jess Kuang
Jess Kuang
Sutton Group - 1st West Realty
Listed by Jade Shen PREC*
179 days on site
Listing Broker
Royal Pacific Realty Corp.
Courtesy
Royal Pacific Realty Corp.

Similar homes for sale in Richmond

Explore Richmond

This representation is based in whole or in part on data generated by the Chilliwack & District Real Estate Board, Fraser Valley Real Estate Board or Greater Vancouver REALTORS® which assumes no responsibility for its accuracy. Copyright 2026 by the Greater Vancouver REALTORS®, Fraser Valley Real Estate Board, Chilliwack and District Real Estate Board, and BC Northern Real Estate Board. All Rights Reserved.
Powered by AgentLocator







