
16337 113b Avenue, Surrey
1 / 40
For Sale
$3,180,000
6 bd · 7 ba · 6,014 sq ft

16337 113b Avenue, Surrey V4N 5A2

MLS®# R3124636

Est. mortgage
$12,064/mo
Property taxes $10,096.83/yr

About This Home

Property Type
House, Single Family Residence
Parking
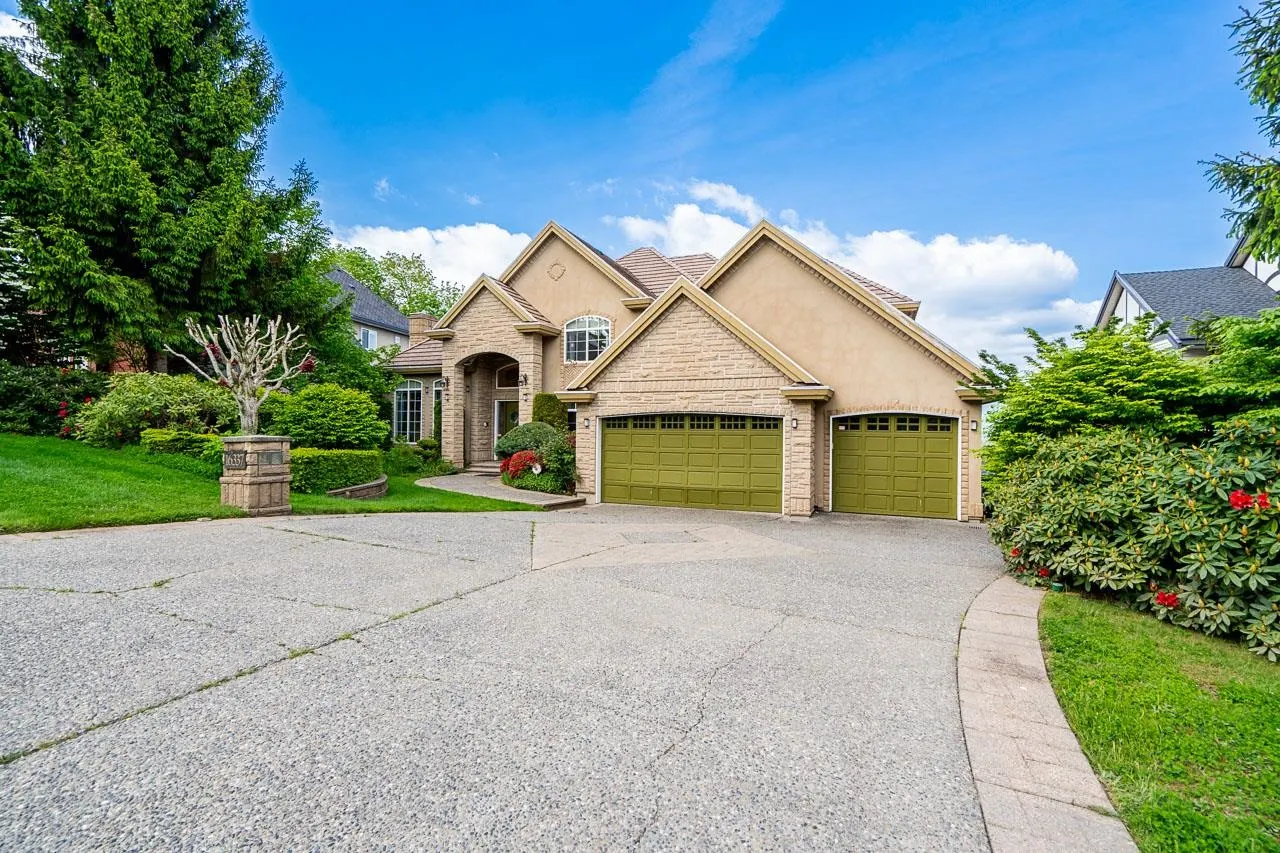
3 garage, 6 parking
MLS #
R3124636
Size
6014 sqft
Basement
Full
Lot size
20562.00 sqft
Tax
$10,096.83 /yr
Year Built
1997
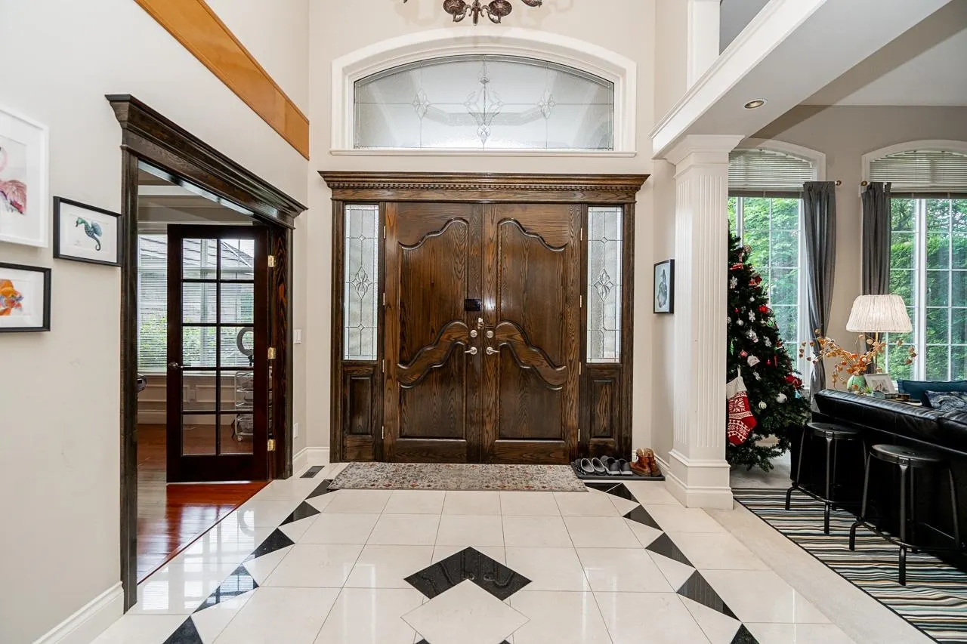
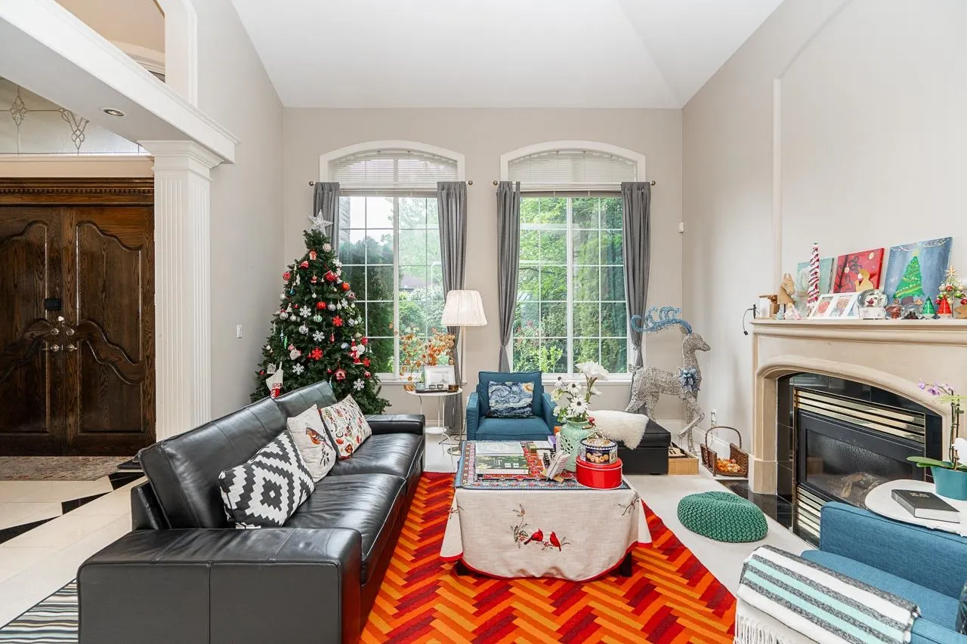
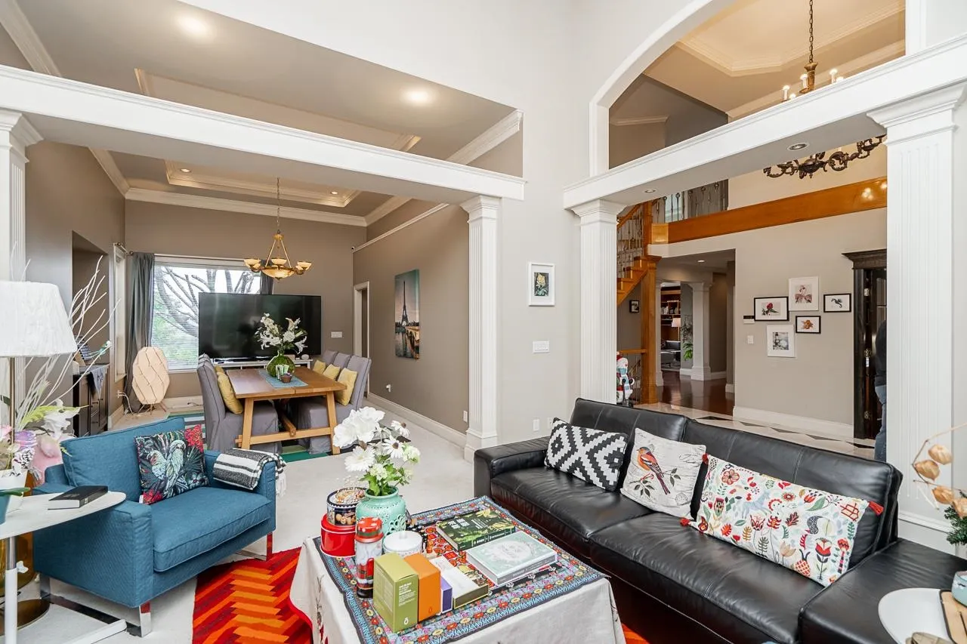
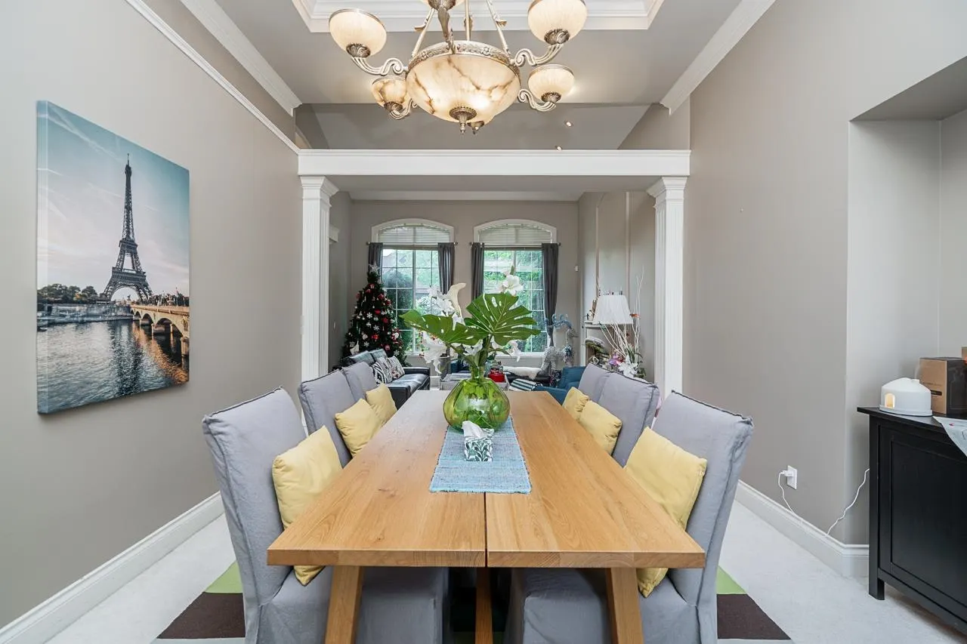
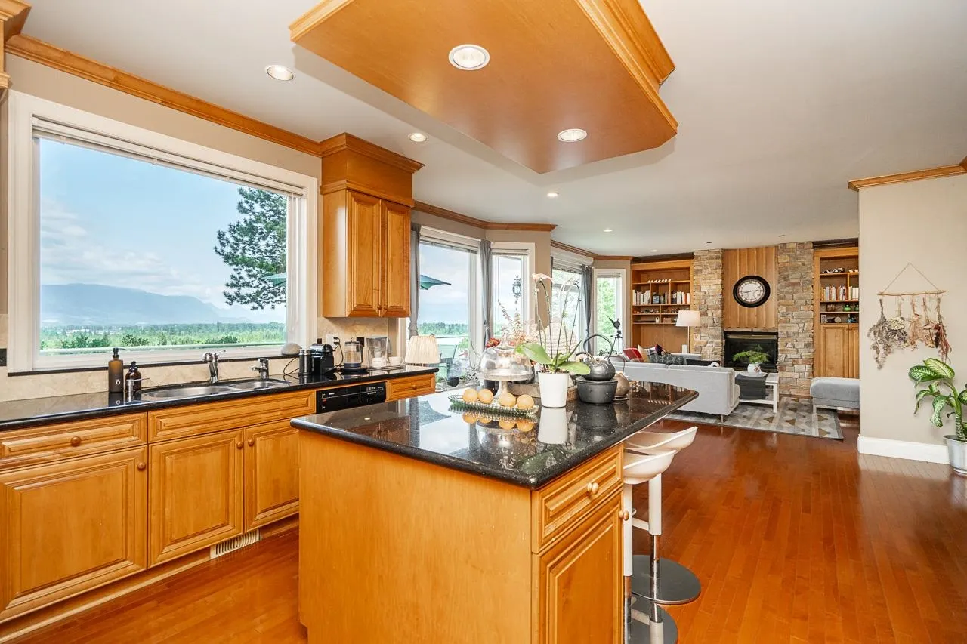
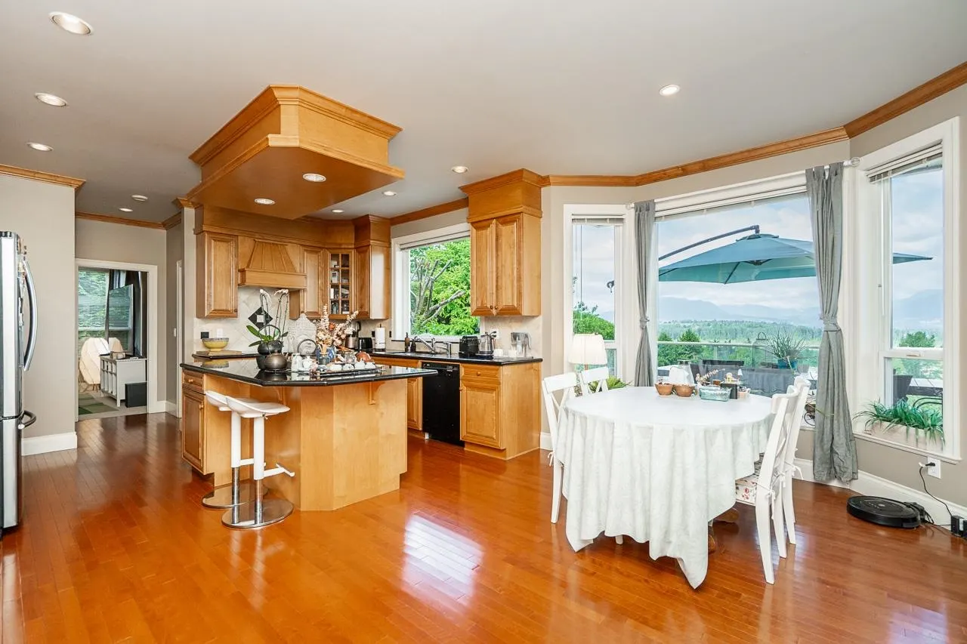
Views! Views! Views! Luxury custom built executive residence boasting unobstructed, breathtaking river/mountain vistas with every seasonal unique and stunning scenery on a half acre lot - one of the best homes in the area. This stunning two storey home features a bright daylight walkout basement, 6 beds and 7 baths, incl. dedicated sauna and steam rooms. Each bedroom offers a distinct view of the surrounding scenery. Top tier appliances, maple cabinetry, rare granite countertops, an island, and a custom wok kitchen with a commercial cooktop. Premium hardwood floors, central air conditioning. Fraser Heights Secondary school catchment., 10 min drive to Guildford Town Centre/TNT Supermarket. This non smoking, pet free home presents your perfect luxury dream home. Open house 2-4 pm Sun. Aug 23

Property Details

Full Property Details

Interior

Bedrooms
6
Washrooms
7
Square Footage
6014 sqft
Basement
Full
Heating Type
Forced Air,Natural Gas
Kitchens
2
Floor Finish
Hardwood,Mixed,Tile
Den
Yes

Exterior

Front
83.80
Lot Size (Sq Ft)
20562.00
View
Fraser River. Mountain
Waterfront
No
Parking Spaces
6
Total Parking Spaces
-
Garage Spaces
3
Zoning
R1
Roof
Concrete

Building Description

Property Type
Residential Detached
Home Type
House
Subtype
Single Family Residence
Year Built
1997
Exterior
Frame Wood,Brick (Exterior)
Water Supply
Public
No. Floor Levels
2

Community

Community
Fraser Heights
Area Code
North Surrey

Taxes & Fees

Taxes
$10,096.83 /yr
Tax Year
2025

Other

Virtual Tour Link

Room Types

Room Dimensions Area Description
Patio 12'10 x 37'10 485.53 sqft -
Wok Kitchen 6'2 x 8'9 53.96 sqft -
Kitchen 14'7 x 11'7 168.92 sqft -
Nook 10'2 x 9'9 99.12 sqft -
Family Room 16'10 x 12'6 210.42 sqft -
Bedroom 12' x 12'9 153 sqft -
Walk-In Closet 4'11 x 7'5 36.47 sqft -
Laundry 7'3 x 11'2 80.96 sqft -
Foyer 16' x 10'1 161.33 sqft -
Dining Room 16' x 12'6 200 sqft -
Living Room 15'3 x 14'9 224.94 sqft -
Office 12'2 x 12' 146 sqft -
Bedroom 10'5 x 9'11 103.3 sqft -
Sauna 5'1 x 7' 35.58 sqft -
Media Room 19'3 x 14'4 275.92 sqft -
Flex Room 14'7 x 10'1 147.05 sqft -
Utility 7'4 x 7'11 58.06 sqft -
Den 11'7 x 11'7 134.17 sqft -
Recreation Room 14'1 x 27'11 393.16 sqft -
Bedroom 11'3 x 14'4 161.25 sqft -
Gym 11'1 x 11'7 128.38 sqft -
Walk-In Closet 6'11 x 6'5 44.38 sqft -
Primary Bedroom 17'5 x 13'3 230.77 sqft -
Flex Room 9'6 x 9' 85.5 sqft -
Walk-In Closet 7'1 x 11'1 78.51 sqft -
Bedroom 14'1 x 11'11 167.83 sqft -
Walk-In Closet 5'6 x 8'3 45.38 sqft -
Bedroom 15'8 x 11'11 186.69 sqft -
Jess Kuang
Jess Kuang
Sutton Group - 1st West Realty
Listed by Chris Li
180 days on site
Listing Broker
Sutton Group-West Coast Realty
Courtesy
Sutton Group-West Coast Realty

Similar homes for sale in Surrey

Explore Surrey

This representation is based in whole or in part on data generated by the Chilliwack & District Real Estate Board, Fraser Valley Real Estate Board or Greater Vancouver REALTORS® which assumes no responsibility for its accuracy. Copyright 2026 by the Greater Vancouver REALTORS®, Fraser Valley Real Estate Board, Chilliwack and District Real Estate Board, and BC Northern Real Estate Board. All Rights Reserved.
Powered by AgentLocator







