
9888 University Crescent #208, Burnaby
1 / 30
For Sale
$915,000
3 bd · 3 ba · 1,271 sq ft

9888 University Crescent #208, Burnaby V5A 0G4

MLS®# R3124276

Est. mortgage
$3,471/mo
Property taxes $2,769.58/yr

About This Home

Property Type
Townhome, Townhouse
Parking
1 parking
MLS #
R3124276
Size
1271 sqft
Basement
None
Tax
$2,769.58 /yr
Year Built
2022
Maintenance Fee
$707.36 /mo
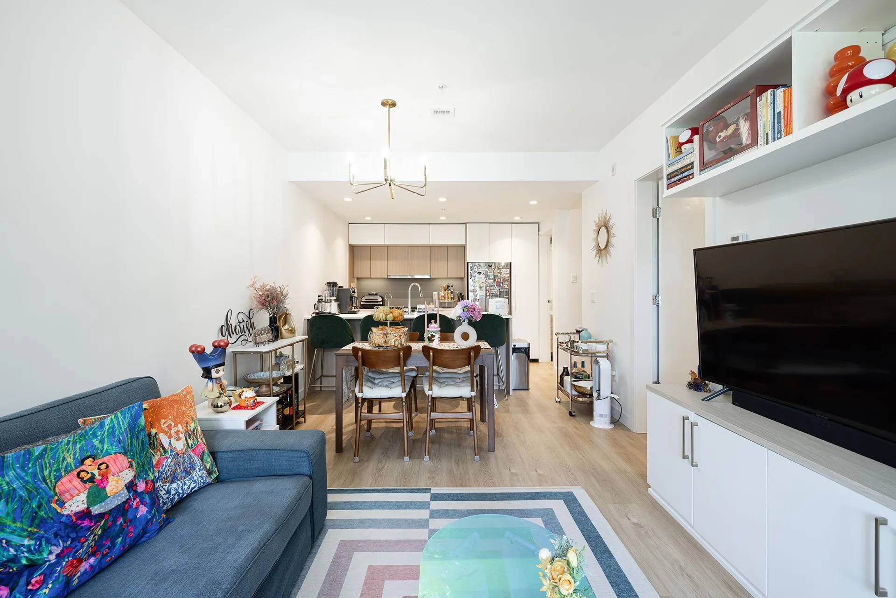
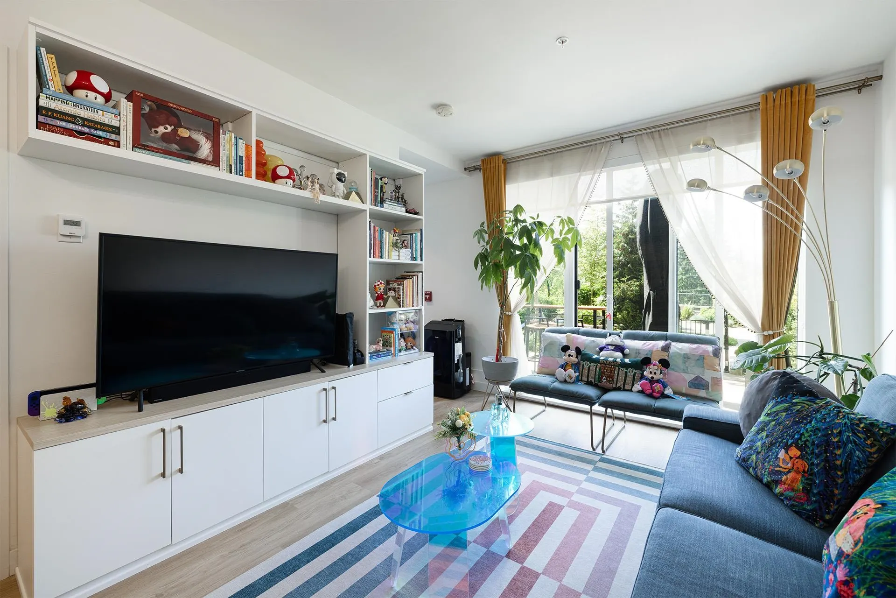
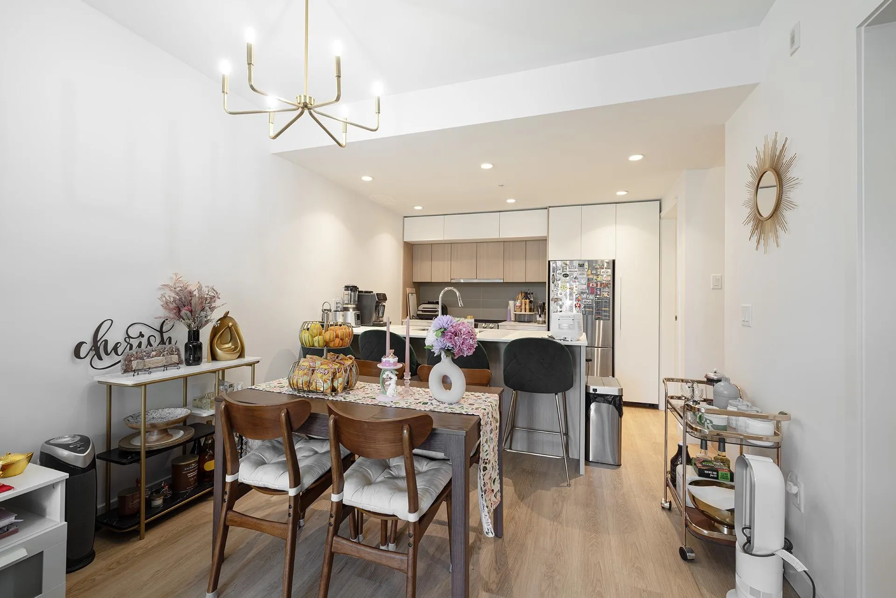
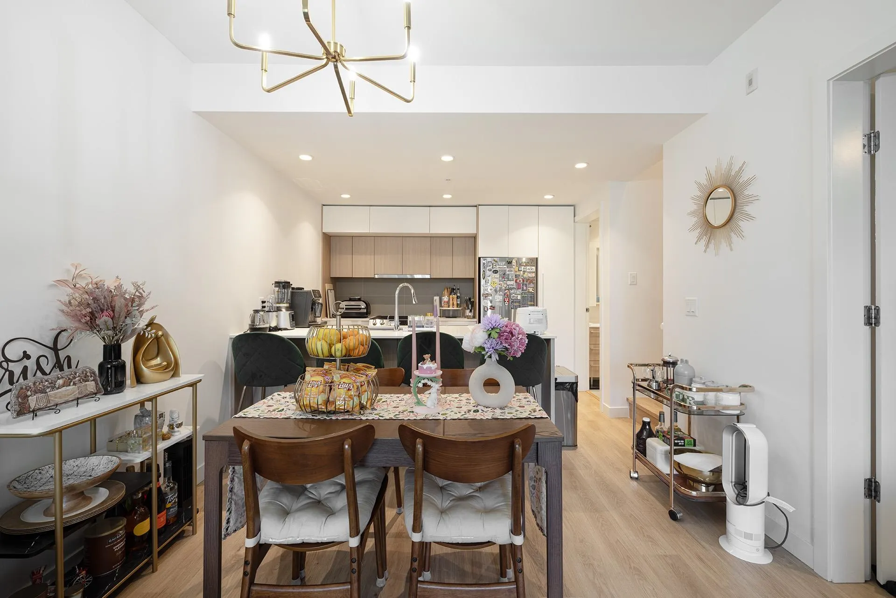
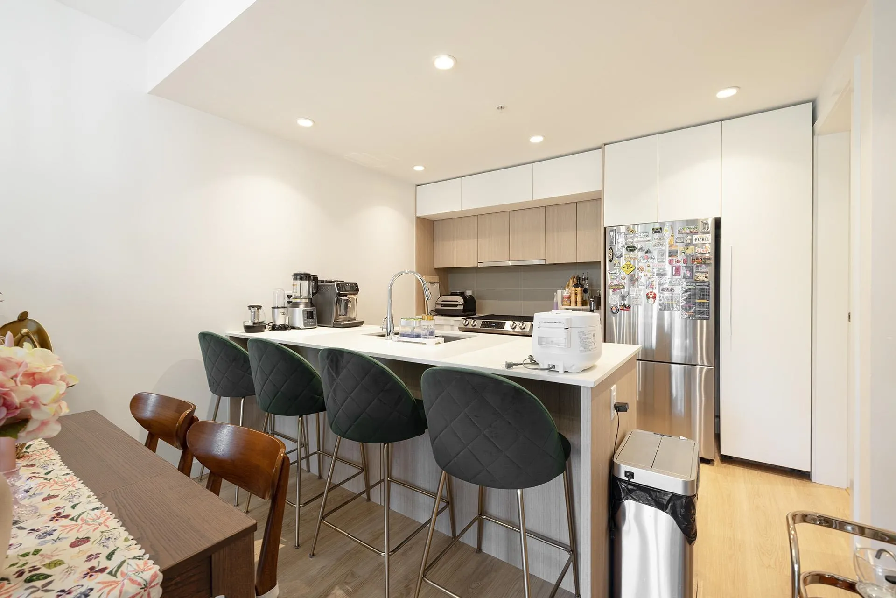
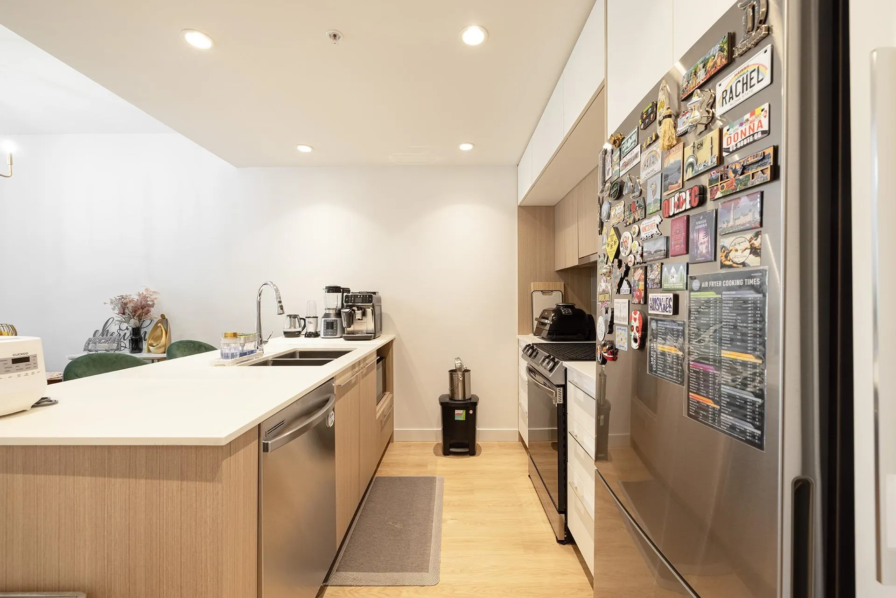
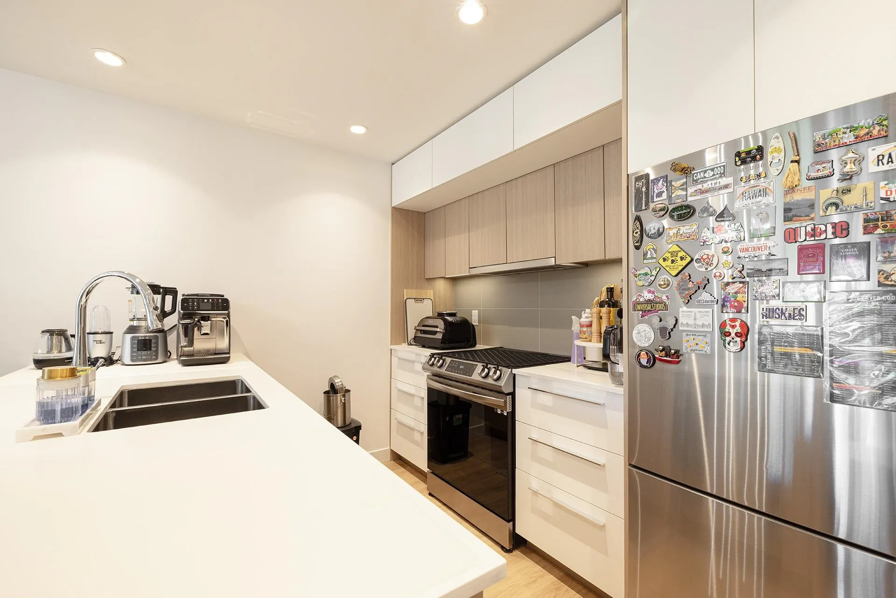
This bright, tastefully designed Townhouse features 1 bedroom and 1 full bath on the main level, another 2 bed and 2 full bath on 2nd level. Beautiful kitchen w/ two toned cabinets and Samsung energy efficient appliances, warm luxury vinyl wide plank floors, and a large patio backing onto the building’s courtyard. Scandinavian design principals and sustainable Heat Recovery Ventilation. This building and unit are uniquely positioned on the South Slope of Burnaby Mountain, offering privacy amidst the convenience of UniverCity. Amenities include multiple study lounges, a large party room, and an expansive social courtyard. Steps to coffee shops, Nesters Market, the bus loop, University Highlands Elementary, and countless amenities at SFU! Don’t miss out! OH, June 06, Sat 2-4pm

Property Details

Full Property Details

Interior

Bedrooms
3
Washrooms
3
Square Footage
1271 sqft
Basement
None
Heating Type
Radiant
Kitchens
1
Floor Finish
Vinyl
Den
No

Exterior

Waterfront
No
Parking Spaces
1
Total Parking Spaces
-
Garage Spaces
-
Zoning
CD
Roof
Other

Building Description

Property Type
Residential Attached
Home Type
Townhome
Subtype
Townhouse
Year Built
2022
Exterior
Frame Wood,Glass (Exterior),Metal Siding,Mixed (Exterior)
Water Supply
Public
No. Floor Levels
2
Pets Allowed
Yes With Restrictions

Community

Community
Simon Fraser Univer.
Area Code
Burnaby North

Taxes & Fees

Taxes
$2,769.58 /yr
Tax Year
2025
Maintenance Fee
$707.36 /mo

Other

Virtual Tour Link
Pets
Yes With Restrictions

Room Types

Room Dimensions Area Description
Kitchen 8'5 x 10'8 89.78 sqft -
Living Room 10'0 x 10'8 106.67 sqft -
Dining Room 8'9 x 10'8 93.33 sqft -
Bedroom 9'0 x 9'0 81 sqft -
Foyer 5'5 x 9'0 48.75 sqft -
Primary Bedroom 10'4 x 10'10 111.94 sqft -
Bedroom 9'0 x 9'0 81 sqft -
Jess Kuang
Jess Kuang
Sutton Group - 1st West Realty
Listed by Simon Zhu PREC*
183 days on site
Listing Broker
Interlink Realty
Courtesy
Interlink Realty

Similar homes for sale in Burnaby

Explore Burnaby

This representation is based in whole or in part on data generated by the Chilliwack & District Real Estate Board, Fraser Valley Real Estate Board or Greater Vancouver REALTORS® which assumes no responsibility for its accuracy. Copyright 2026 by the Greater Vancouver REALTORS®, Fraser Valley Real Estate Board, Chilliwack and District Real Estate Board, and BC Northern Real Estate Board. All Rights Reserved.
Powered by AgentLocator





