
13051 Blundell Road, Richmond
1 / 26
For Sale
$4,999,900
6 bd · 6 ba · 5,210 sq ft

13051 Blundell Road, Richmond V6W 1B6

MLS®# R3123831

Est. mortgage
$18,968/mo
Property taxes $4,383.52/yr

About This Home

Property Type
House, Single Family Residence, Basement Entry
Parking
20 parking
MLS #
R3123831
Size
5210 sqft
Basement
Full
Lot size
1286326.80 sqft
Tax
$4,383.52 /yr
Year Built
1979
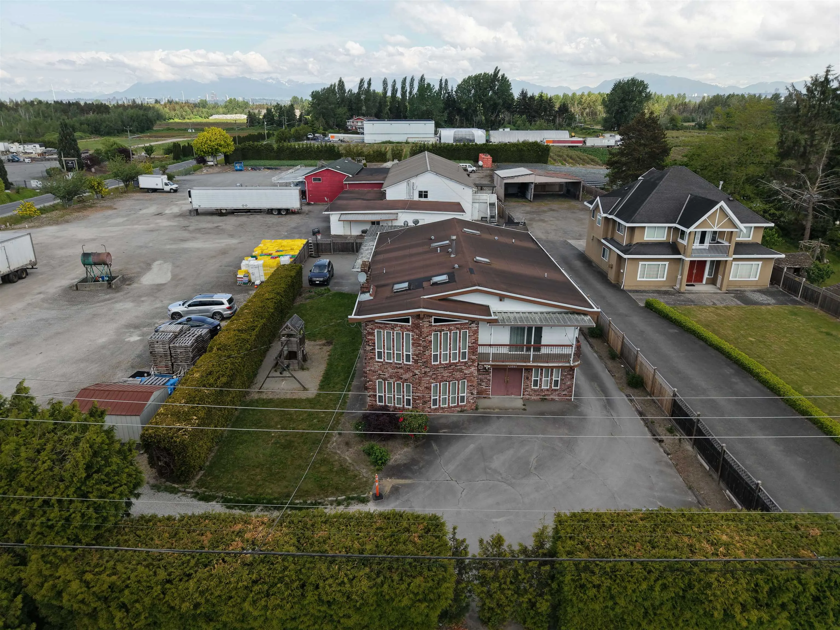
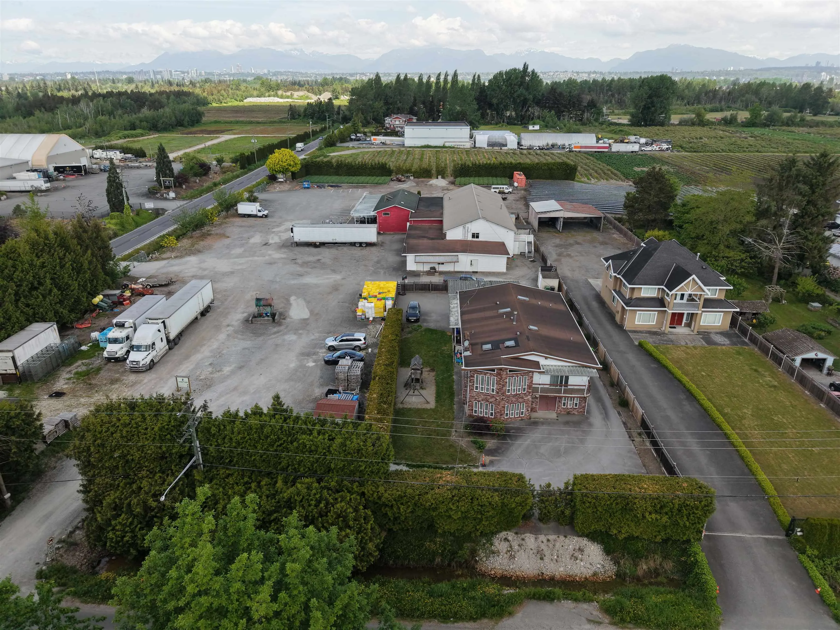
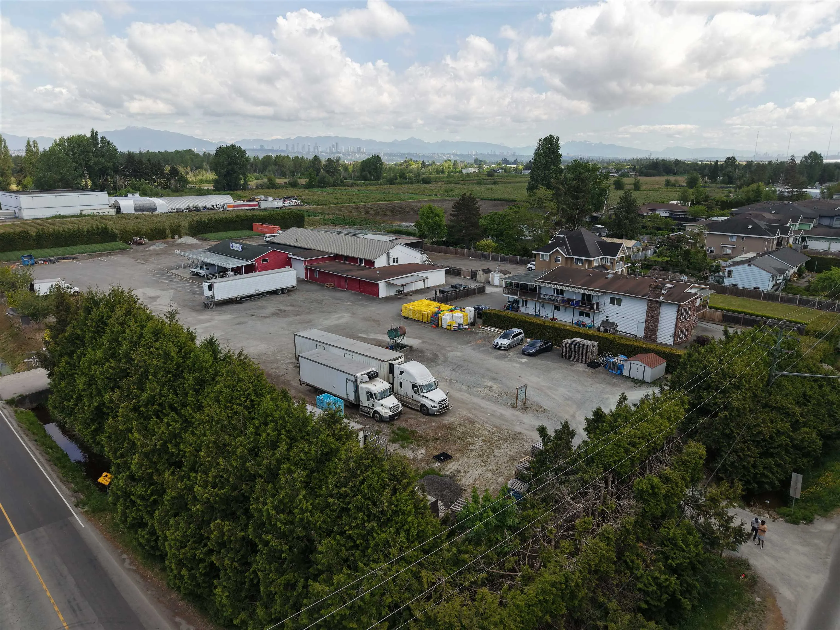
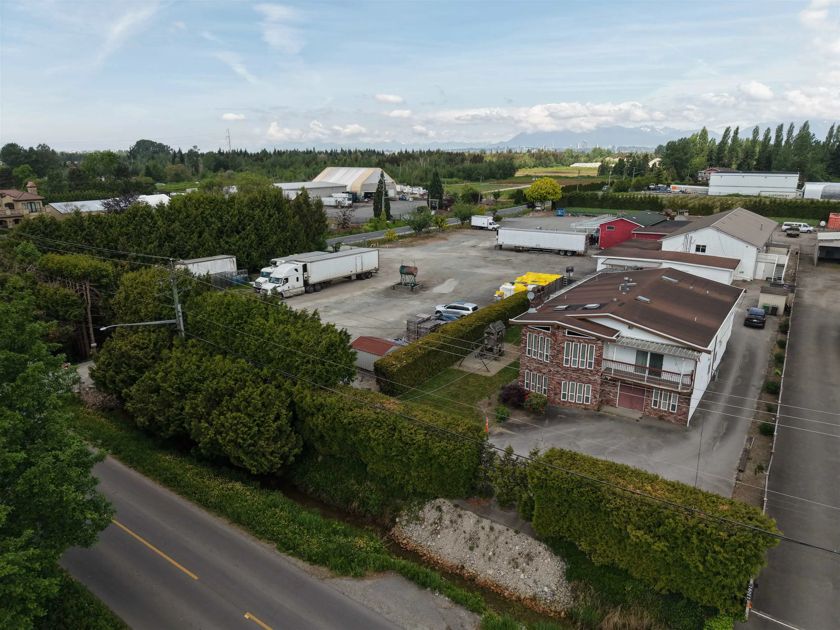
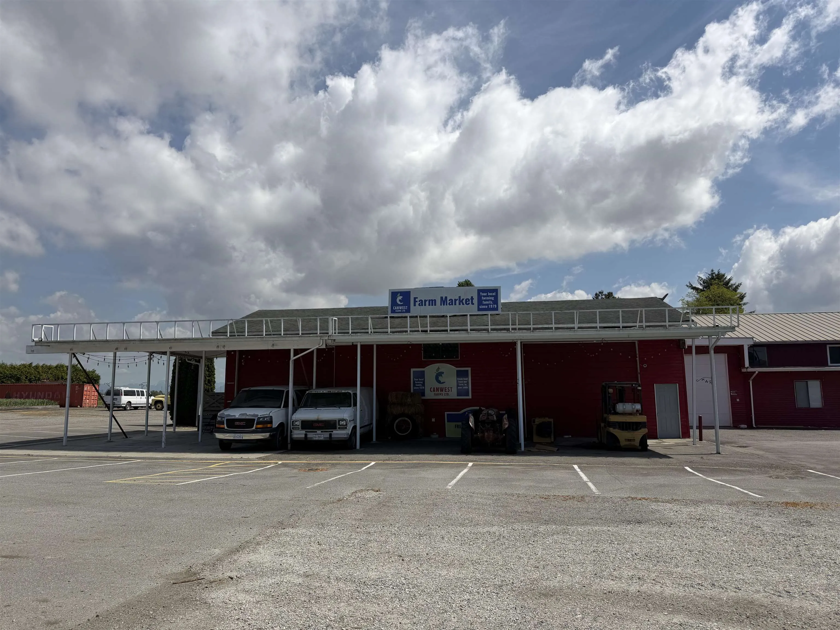
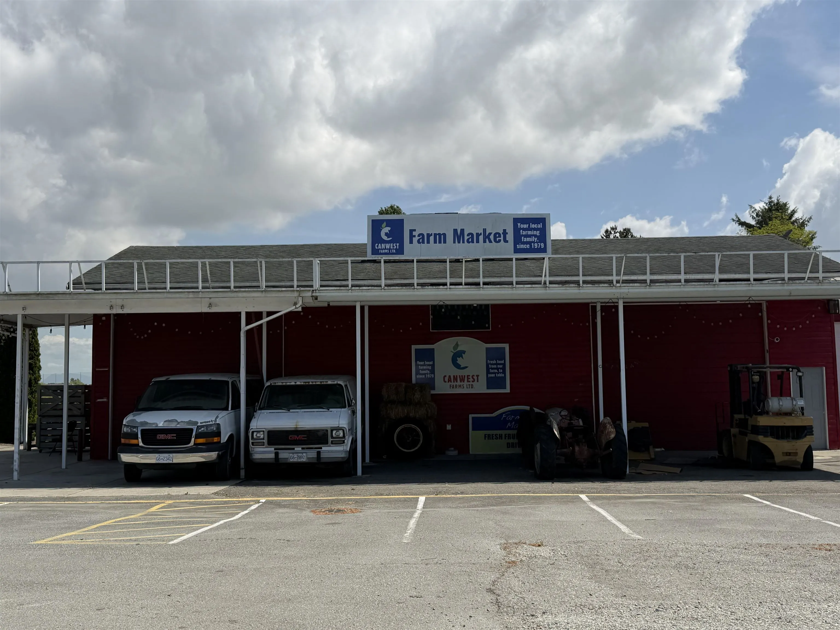
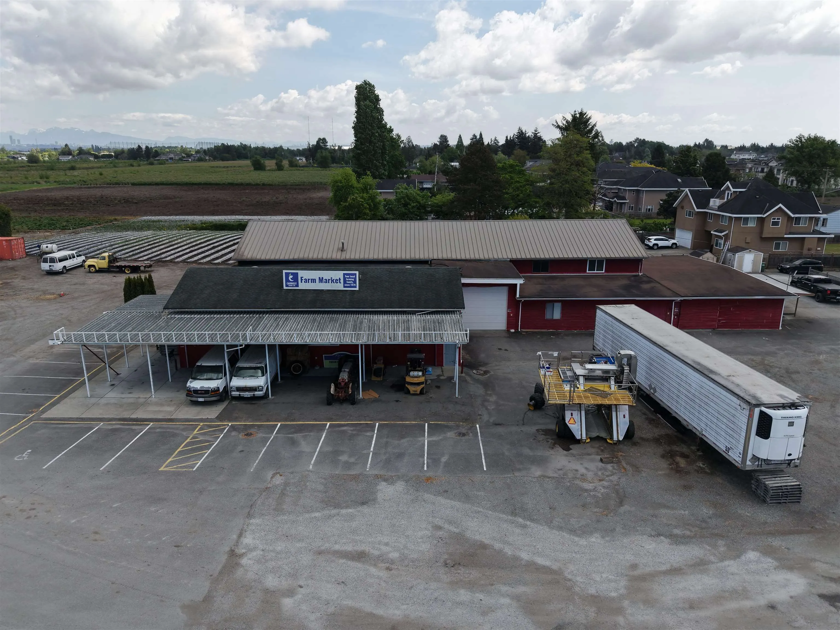
Rare opportunity to acquire a 50% undivided interest in a 29-acre farm operation with an active Farm Market, established blueberry business, and excellent agricultural potential. Located on high-exposure Sidaway Rd, this income-producing property offers shared ownership in a well-established family-run operation. Features include 2 custom-built homes, one designated for each owner, and a 10,000 sq ft barn with 3-phase power for a farm market and blueberry operation. The beautifully updated 6-bedroom family home has been meticulously maintained and offers spacious country living, modern updates, and room for extended family. An exceptional opportunity to be part of a thriving farm business in a prime agricultural location.

Property Details

Full Property Details

Interior

Bedrooms
6
Washrooms
6
Square Footage
5210 sqft
Basement
Full
Heating Type
Baseboard,Hot Water,Natural Gas
Kitchens
2
Floor Finish
Hardwood,Mixed,Tile,Wall/Wall/Mixed
Den
No

Exterior

Front
1284.00
Lot Size (Sq Ft)
1286326.80
View
Mountain
Waterfront
No
Parking Spaces
20
Total Parking Spaces
-
Garage Spaces
-
Zoning
AG-1
Roof
Torch On

Building Description

Style
Basement Entry
Property Type
Residential Detached
Home Type
House
Subtype
Single Family Residence
Year Built
1979
Exterior
Concrete,Frame Wood,Brick (Exterior),Mixed (Exterior),Vinyl Siding
Water Supply
Public
No. Floor Levels
2

Community

Community
East Richmond
Area Code
Richmond

Taxes & Fees

Taxes
$4,383.52 /yr
Tax Year
2025

Room Types

Room Dimensions Area Description
Living Room 18' x 20' 360 sqft -
Dining Room 12'07 x 14'03 179.31 sqft -
Kitchen 12'04 x 17'05 214.81 sqft -
Family Room 16'04 x 18'02 296.72 sqft -
Primary Bedroom 12'11 x 17' 219.58 sqft -
Bedroom 13' x 13'08 177.67 sqft -
Bedroom 10'09 x 13'06 145.12 sqft -
Living Room 16'06 x 16'07 273.62 sqft -
Kitchen 9' x 13'11 125.25 sqft -
Primary Bedroom 19'08 x 20' 393.33 sqft -
Bedroom 9'10 x 13'10 136.03 sqft -
Bedroom 10'4 x 14'03 147.25 sqft -
Jess Kuang
Jess Kuang
Sutton Group - 1st West Realty
Listed by Gurdial S. (Dale) Badh PREC*
184 days on site
Listing Broker
RE/MAX Real Estate Services
Courtesy
RE/MAX Real Estate Services

Similar homes for sale in Richmond

Explore Richmond

This representation is based in whole or in part on data generated by the Chilliwack & District Real Estate Board, Fraser Valley Real Estate Board or Greater Vancouver REALTORS® which assumes no responsibility for its accuracy. Copyright 2026 by the Greater Vancouver REALTORS®, Fraser Valley Real Estate Board, Chilliwack and District Real Estate Board, and BC Northern Real Estate Board. All Rights Reserved.
Powered by AgentLocator







