
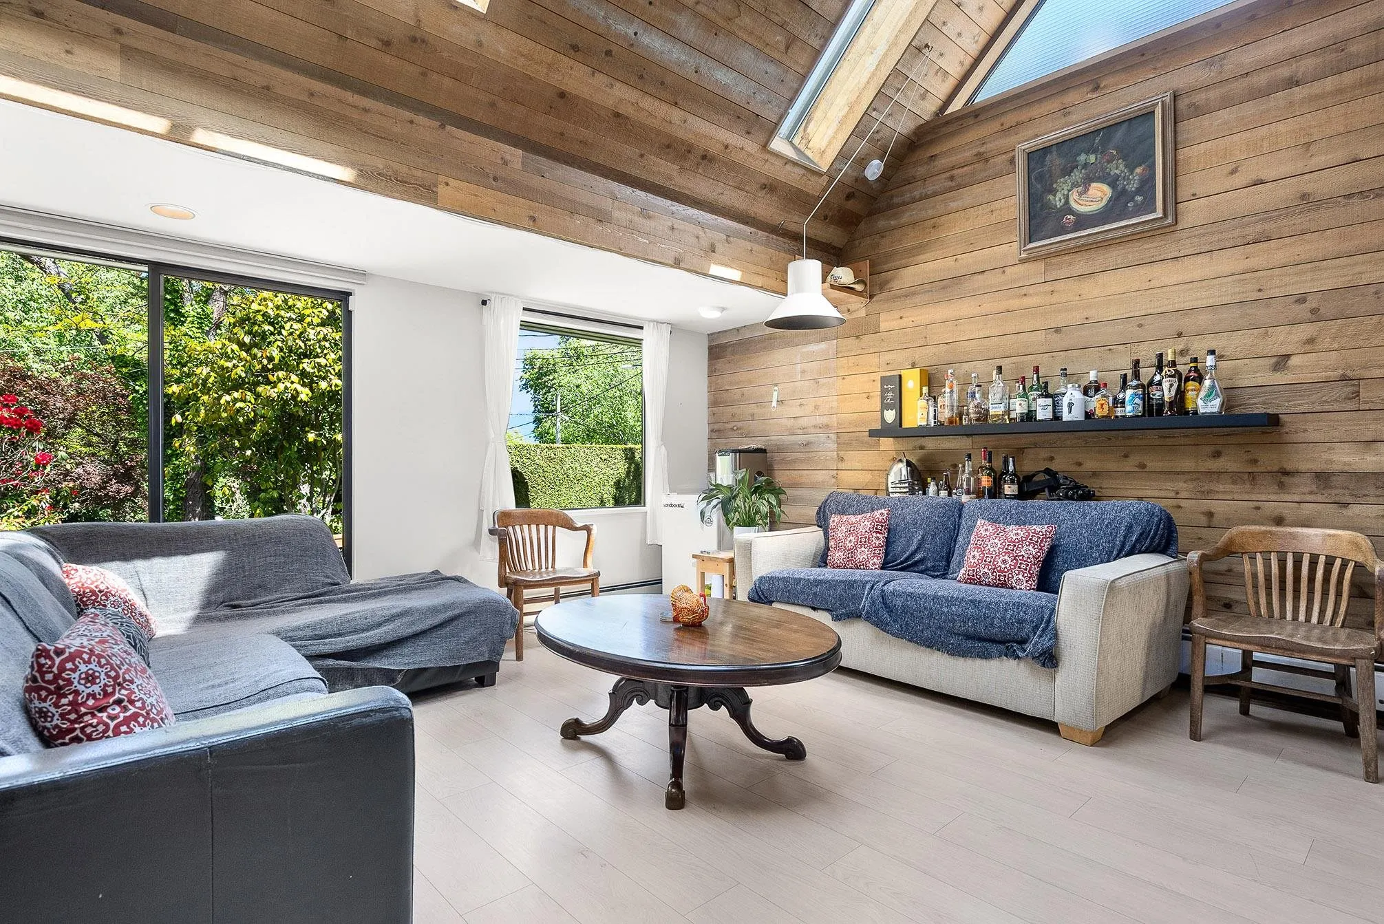
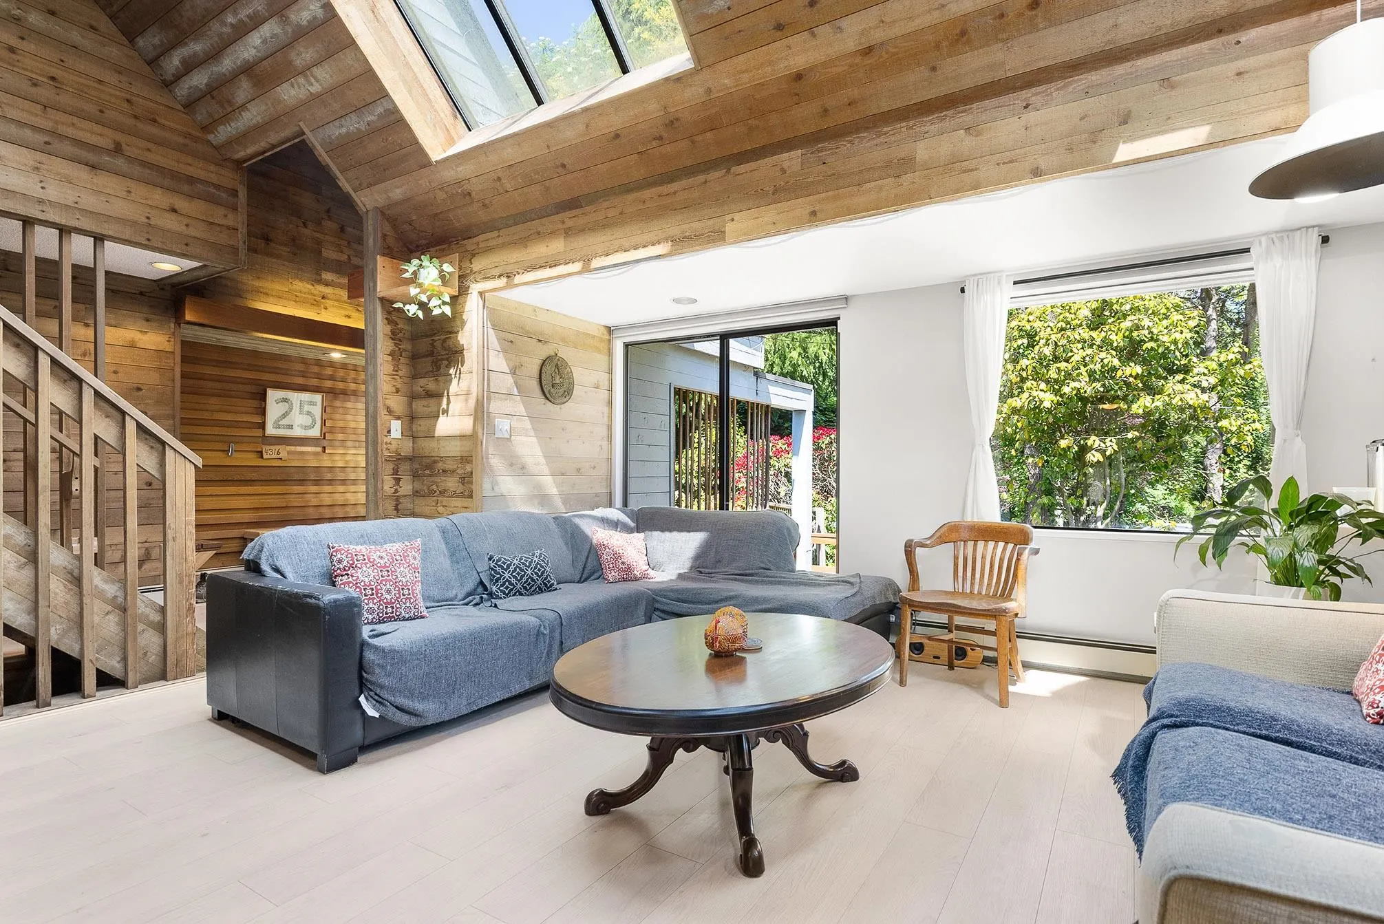
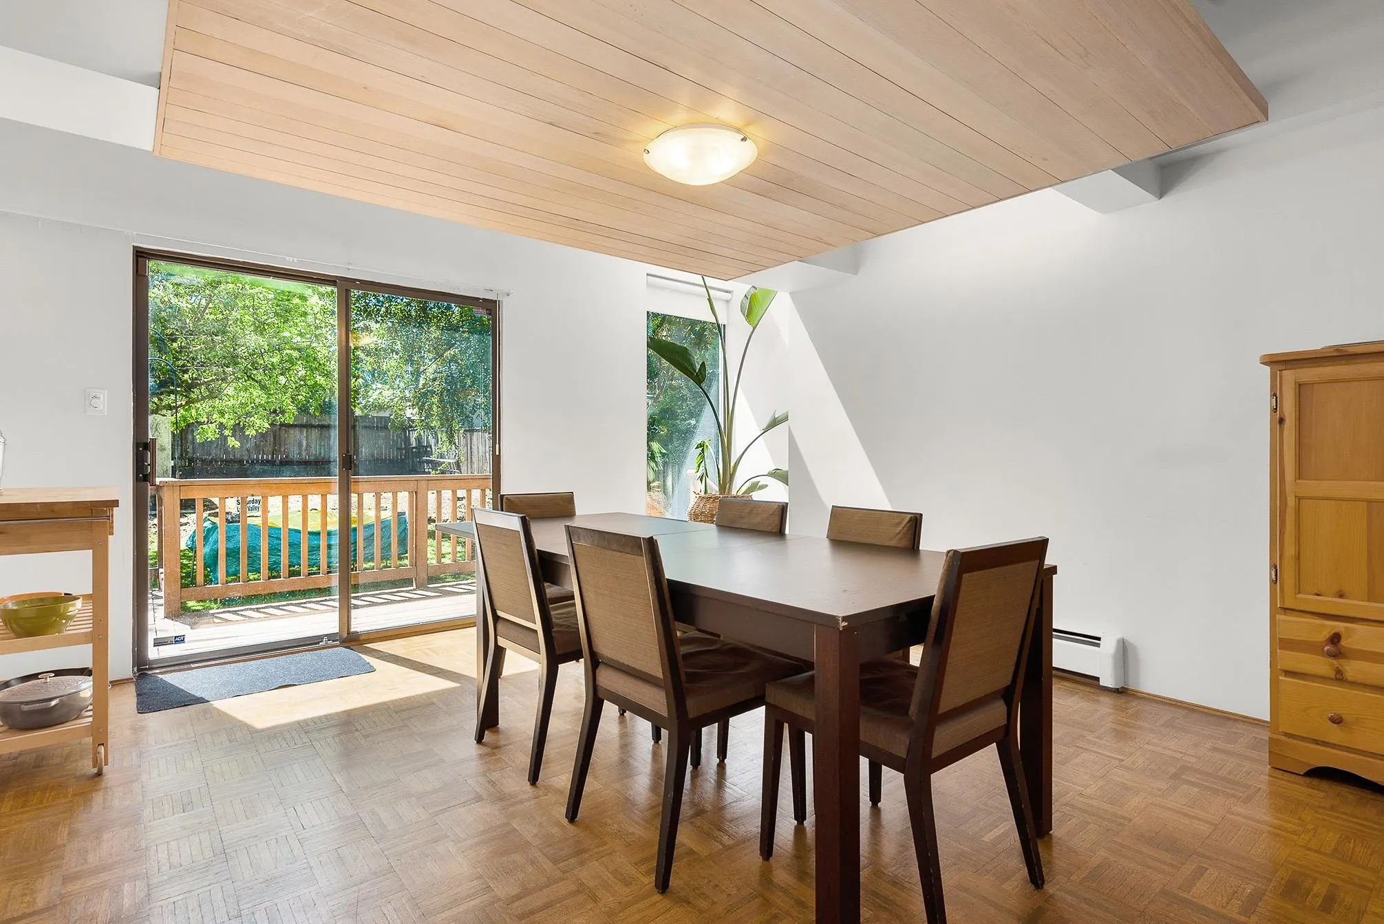
4316 W 2nd Avenue, Vancouver
1 / 25
For Sale
$3,988,000
6 bd · 3 ba · 2,931 sq ft

4316 W 2nd Avenue, Vancouver V6R 1K3

MLS®# R3123777

Est. mortgage
$15,129/mo
Property taxes $18,408.70/yr

About This Home

Property Type
House, Single Family Residence
Parking
1 garage, 1 parking
MLS #
R3123777
Size
2931 sqft
Basement
Partial,Partially Finished
Lot size
7567.00 sqft
Tax
$18,408.70 /yr
Year Built
1947
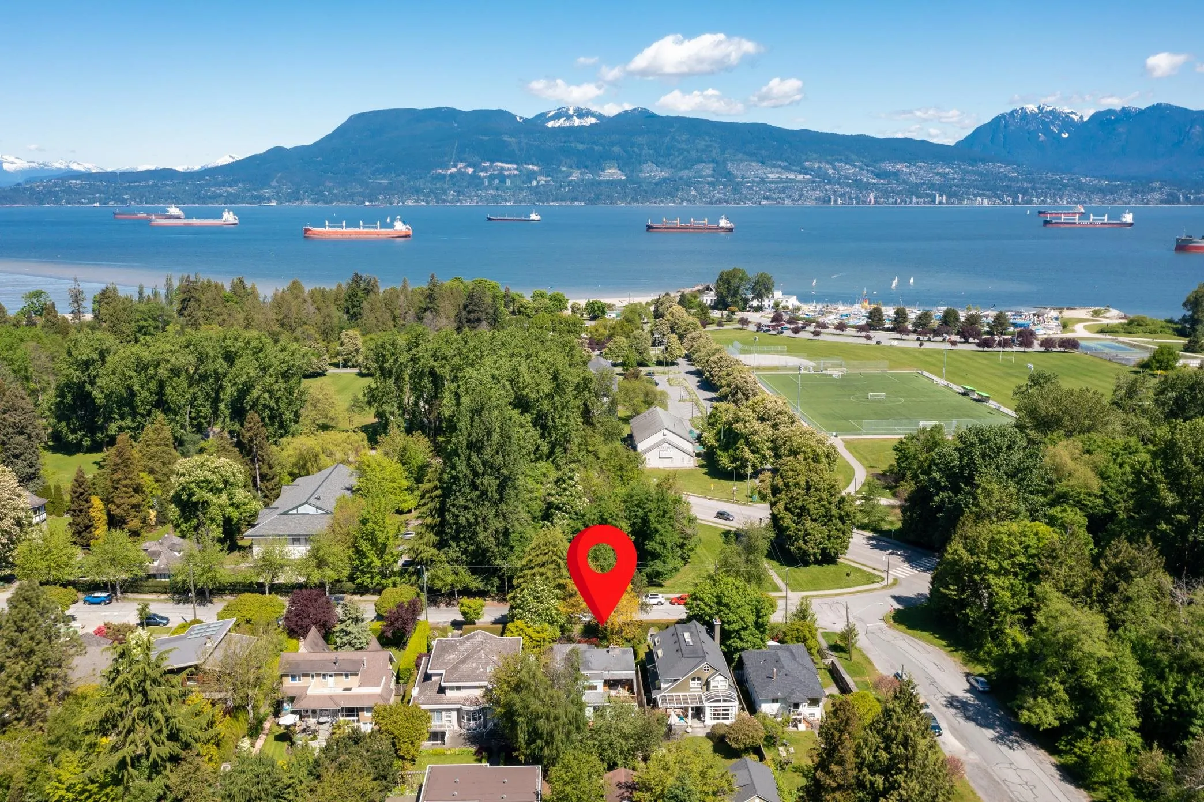
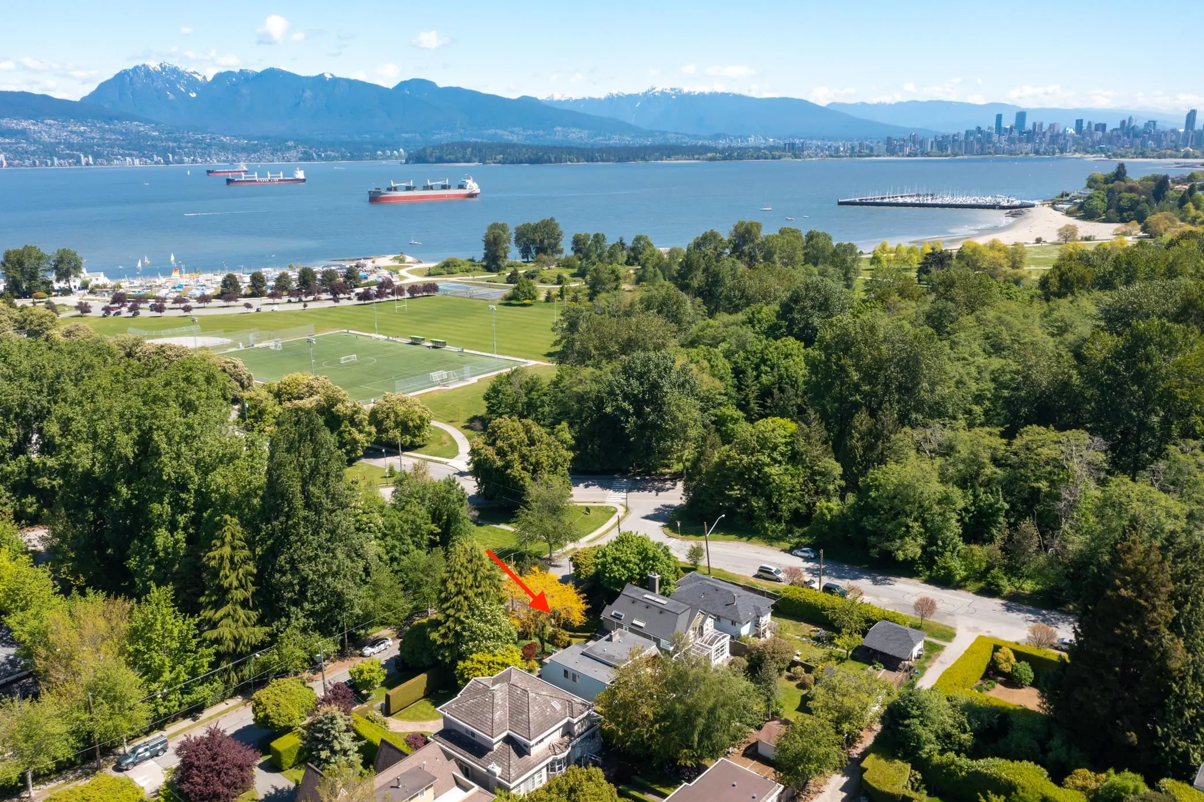
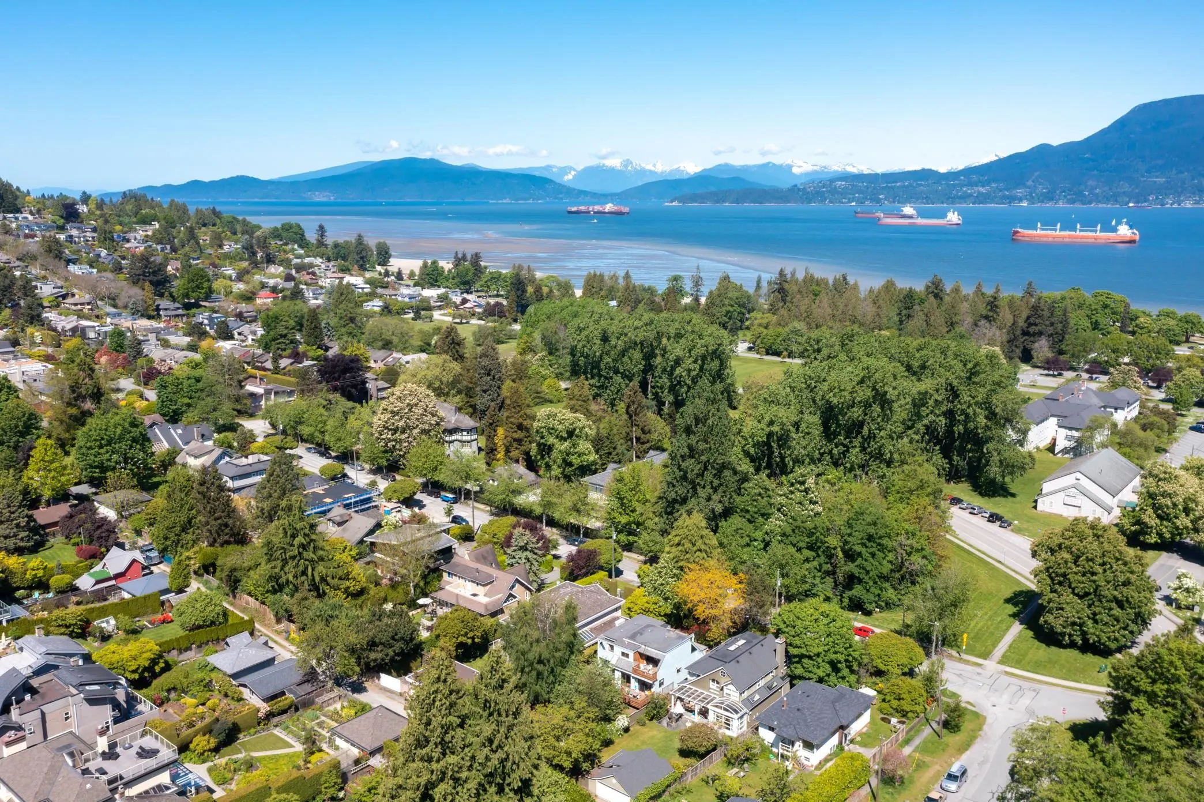
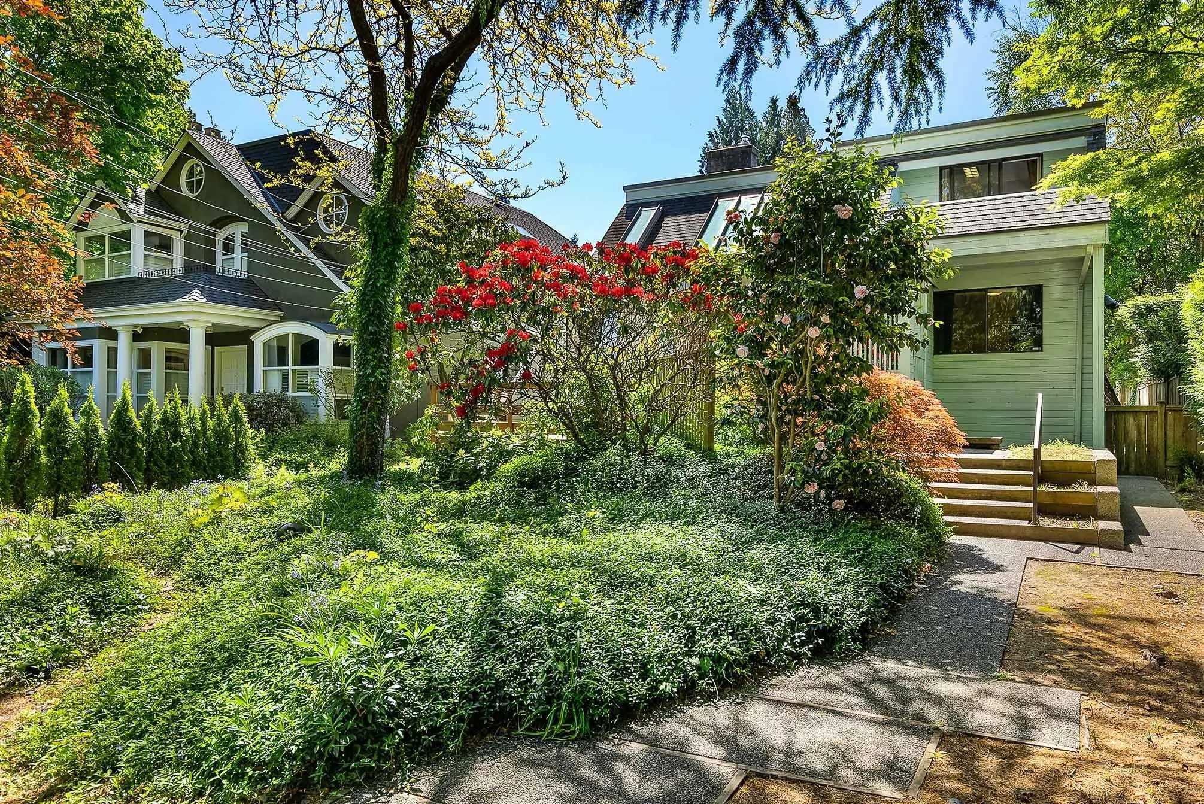
Rare opportunity to own this gorgeous residence on a 7,567 SF flat lot in Vancouver Westside’s most prestigious West Point Grey, steps from Jericho Beach, Locarno Beach & Spanish Banks. Exclusive North of 4th location close to Royal Vancouver Yacht Club, golf, parks, recreation, shopping and top ranking schools - West Point Grey Academy, Lord Byng Secondary, Queen Mary Elem, St George’s & UBC. Situated on a quiet tree-lined street, this charming home features over 2,900 SF of spacious interiors, exceptional layout with 6 bedrooms and 3 baths, and private backyard with southern exposure. Multiple huge outdoor spaces throughout the home including 3 decks and 3 balconies. Live in one of the most sought-after neighbourhoods in Vancouver, with easy access to Downtown and UBC.

Property Details

Full Property Details

Interior

Bedrooms
6
Washrooms
3
Square Footage
2931 sqft
Basement
Partial,Partially Finished
Heating Type
Baseboard,Hot Water
Kitchens
1
Floor Finish
Laminate,Mixed,Tile
Den
No

Exterior

Front
45.00
Lot Size (Sq Ft)
7567.00
Waterfront
No
Parking Spaces
1
Total Parking Spaces
-
Garage Spaces
1
Zoning
R1-1
Roof
Torch On

Building Description

Property Type
Residential Detached
Home Type
House
Subtype
Single Family Residence
Year Built
1947
Exterior
Frame Wood,Wood Siding
Water Supply
Public
No. Floor Levels
2

Community

Community
Point Grey
Area Code
Vancouver West

Taxes & Fees

Taxes
$18,408.70 /yr
Tax Year
2025

Other

Virtual Tour Link

Room Types

Room Dimensions Area Description
Living Room 15'9 x 14'10 233.62 sqft -
Dining Room 12'8 x 10'8 135.11 sqft -
Family Room 14'9 x 12'10 189.29 sqft -
Kitchen 11'3 x 10'8 120 sqft -
Bedroom 12'9 x 11' 140.25 sqft -
Bedroom 14'9 x 11'1 163.48 sqft -
Foyer 8'2 x 8'11 72.82 sqft -
Living Room 14'8 x 15'4 224.89 sqft -
Primary Bedroom 15'2 x 11'1 168.1 sqft -
Bedroom 14'9 x 11'1 163.48 sqft -
Bedroom 13' x 9'8 125.67 sqft -
Bedroom 10'10 x 10'1 109.24 sqft -
Laundry 8'10 x 12'5 109.68 sqft -
Jess Kuang
Jess Kuang
Sutton Group - 1st West Realty
Listed by Krystal Ho PREC*
184 days on site
Listing Broker
RE/MAX Select Properties
Courtesy
RE/MAX Select Properties

Similar homes for sale in Vancouver

Explore Vancouver

This representation is based in whole or in part on data generated by the Chilliwack & District Real Estate Board, Fraser Valley Real Estate Board or Greater Vancouver REALTORS® which assumes no responsibility for its accuracy. Copyright 2026 by the Greater Vancouver REALTORS®, Fraser Valley Real Estate Board, Chilliwack and District Real Estate Board, and BC Northern Real Estate Board. All Rights Reserved.
Powered by AgentLocator






