
598 Tsawwassen Beach Road, Delta
1 / 40
For Sale
$5,565,000
3 bd · 3 ba · 2,915 sq ft

598 Tsawwassen Beach Road, Delta V4M 4C7

MLS®# R3123348

Est. mortgage
$21,112/mo
Property taxes $18,125.63/yr

About This Home

Property Type
House, Single Family Residence
Parking
2 garage, 10 parking
MLS #
R3123348
Size
2915 sqft
Basement
None
Lot size
56976.00 sqft
Tax
$18,125.63 /yr
Year Built
1995
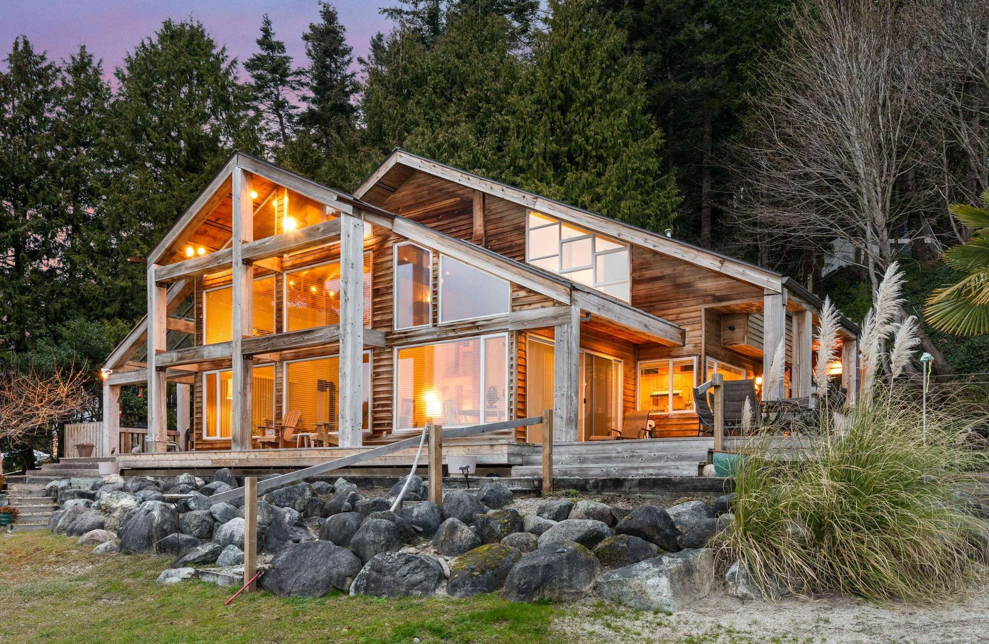
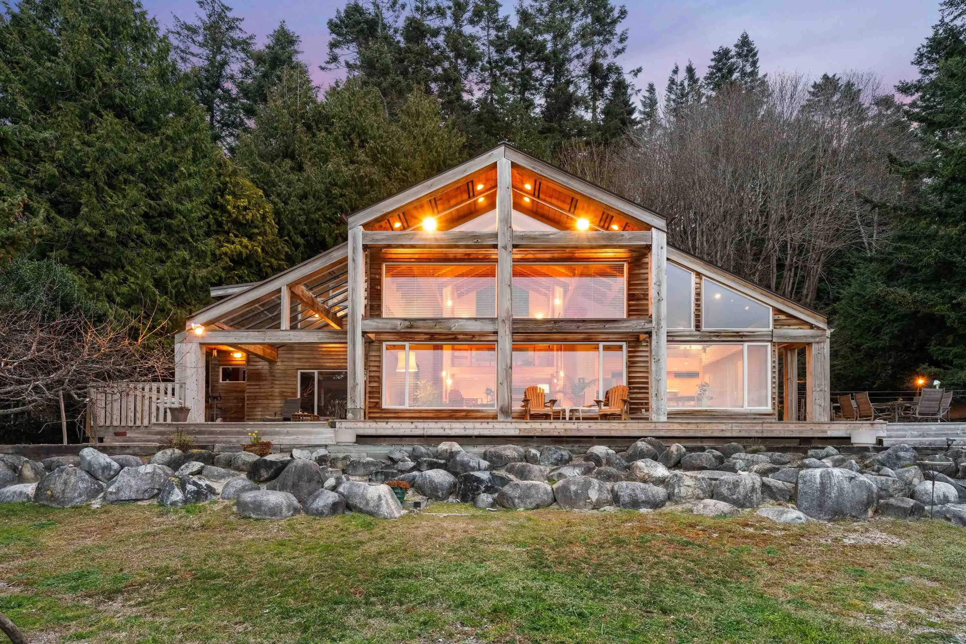
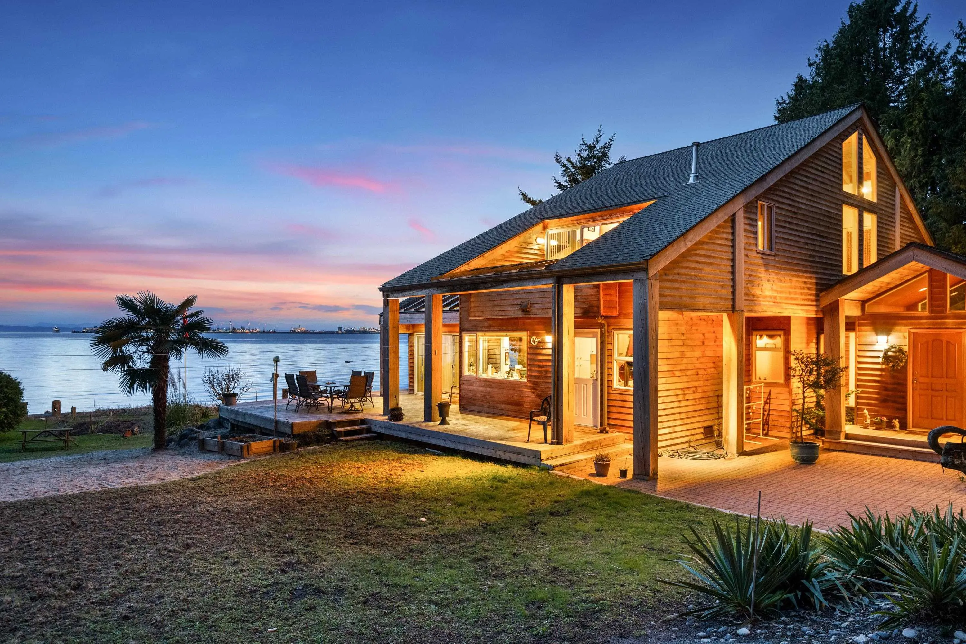
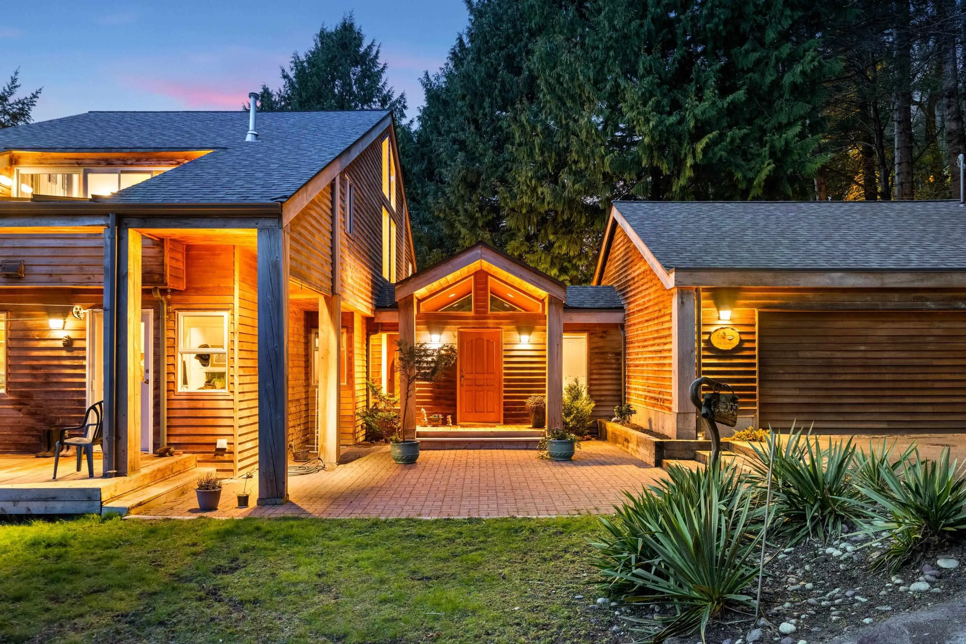
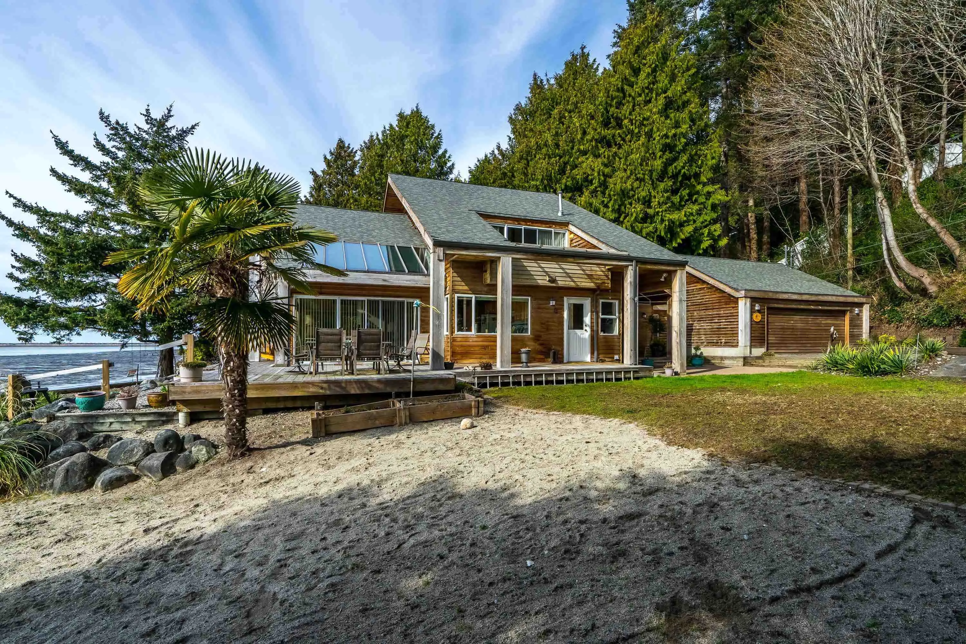
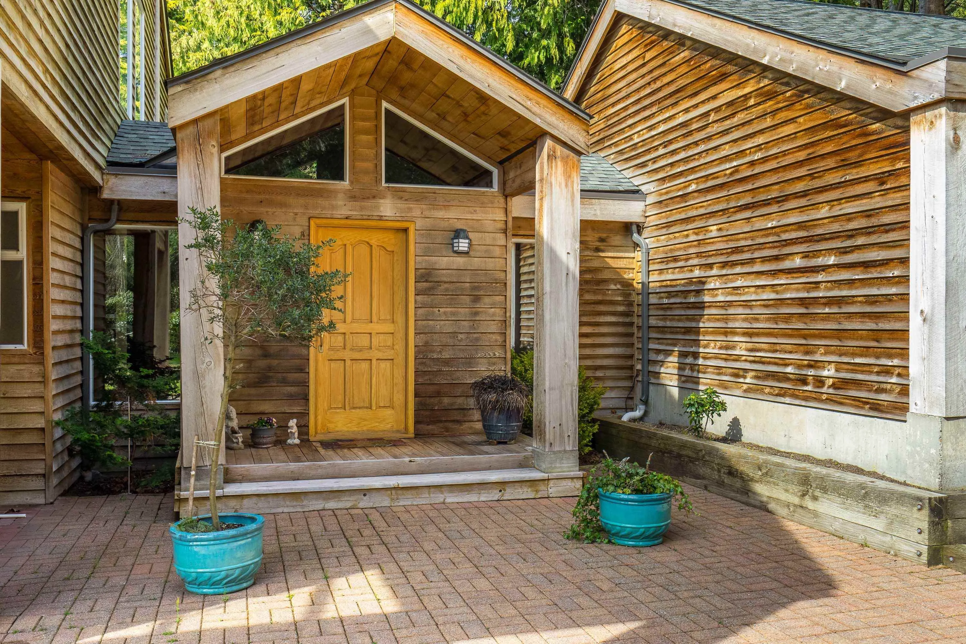
Experience one of Tsawwassen’s most exclusive private waterfront estates! This rare 1.3ac (57,063 sf) property offers an extraordinary 136’ of low-bank waterfront frontage with breathtaking unobstructed ocean views, spectacular sunsets and beach access at your doorstep. Timeless West Coast inspired architecture, this custom-built home blends seamlessly into its natural surroundings with extensive use of natural wood, soaring vaulted ceilings, and expansive windows that capture the beauty of the ocean from nearly every room. Featuring a spacious main floor primary suite, with 2 additional bedrooms and den upstairs. Double garage+25'x10'workshop. Home is situated on the flat westerly portion of the property for a luxurious waterfront lifestyle-boating/fishing/paddling year round!

Property Details

Full Property Details

Interior

Bedrooms
3
Washrooms
3
Square Footage
2915 sqft
Basement
None
Heating Type
Forced Air,Natural Gas
Kitchens
1
Floor Finish
Hardwood
Den
Yes

Exterior

Front
136.00
Lot Size (Sq Ft)
56976.00
View
OCEAN, WATER, ISLANDS
Waterfront
Yes
Parking Spaces
10
Total Parking Spaces
-
Garage Spaces
2
Zoning
RS1
Roof
Wood

Building Description

Property Type
Residential Detached
Home Type
House
Subtype
Single Family Residence
Year Built
1995
Exterior
Frame Wood,Wood Siding
Water Supply
Public
No. Floor Levels
2

Community

Community
English Bluff
Area Code
Tsawwassen

Taxes & Fees

Taxes
$18,125.63 /yr
Tax Year
2026

Other

Virtual Tour Link

Room Types

Room Dimensions Area Description
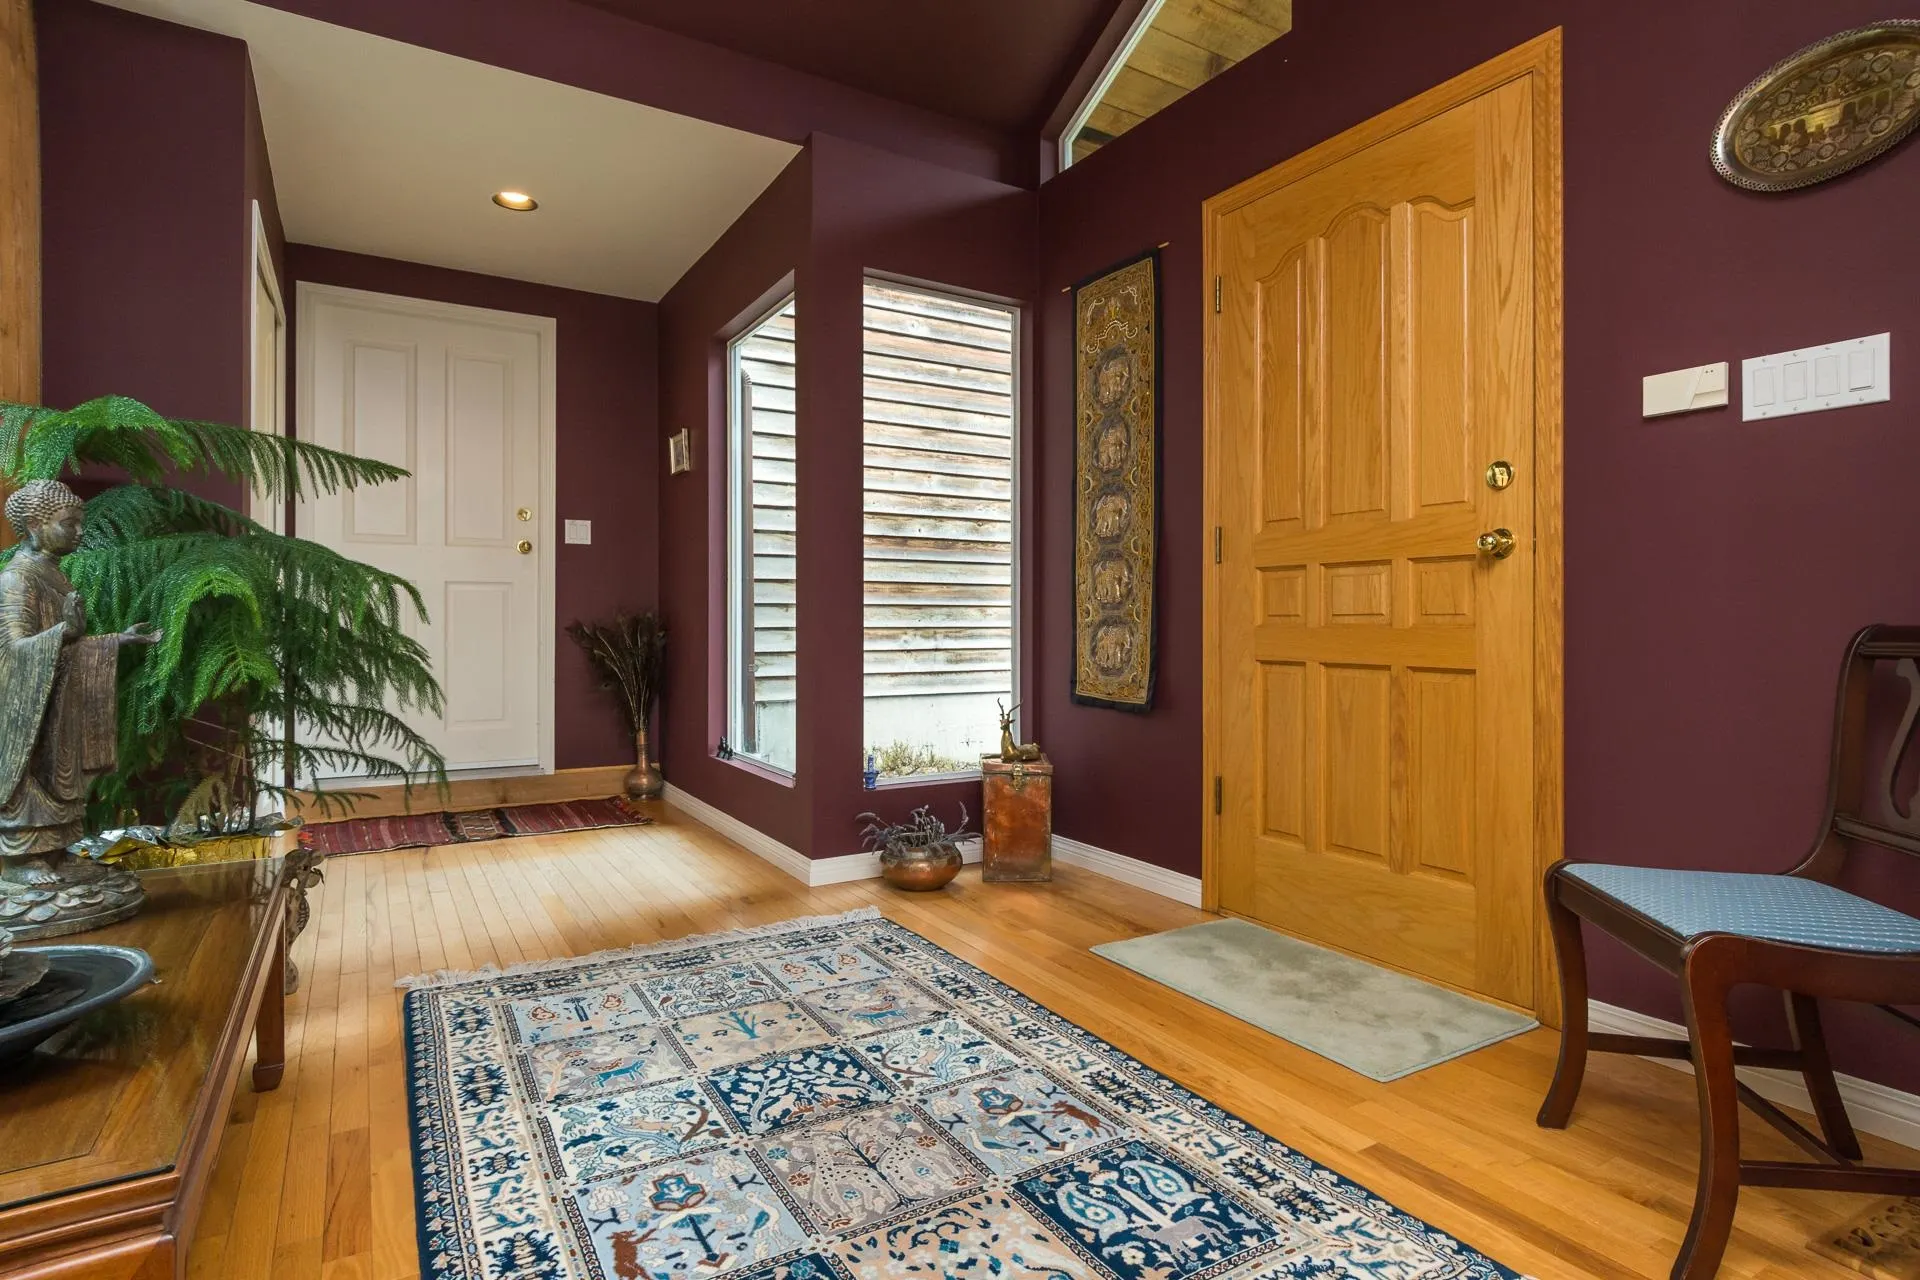
Foyer 9'8 x 9'1 87.81 sqft -
Dining Room 13'2 x 18'3 240.29 sqft -
Kitchen 18'11 x 9'2 173.4 sqft -
Living Room 30'7 x 14'8 448.56 sqft -
Primary Bedroom 17'1 x 15'11 271.91 sqft -
Walk-In Closet 12'5 x 6'0 74.5 sqft -
Laundry 7'9 x 8'11 69.1 sqft -
Bedroom 23'2 x 12'11 299.24 sqft -
Primary Bedroom 11'10 x 15'11 188.35 sqft -
Den 10'8 x 6'2 65.78 sqft -
Storage 4'7 x 6'0 27.5 sqft -
Jess Kuang
Jess Kuang
Sutton Group - 1st West Realty
Listed by Aileen Noguer PREC*
185 days on site
Listing Broker
RE/MAX Westcoast
Courtesy
RE/MAX Westcoast

Similar homes for sale in Delta

Explore Delta

This representation is based in whole or in part on data generated by the Chilliwack & District Real Estate Board, Fraser Valley Real Estate Board or Greater Vancouver REALTORS® which assumes no responsibility for its accuracy. Copyright 2026 by the Greater Vancouver REALTORS®, Fraser Valley Real Estate Board, Chilliwack and District Real Estate Board, and BC Northern Real Estate Board. All Rights Reserved.
Powered by AgentLocator






