
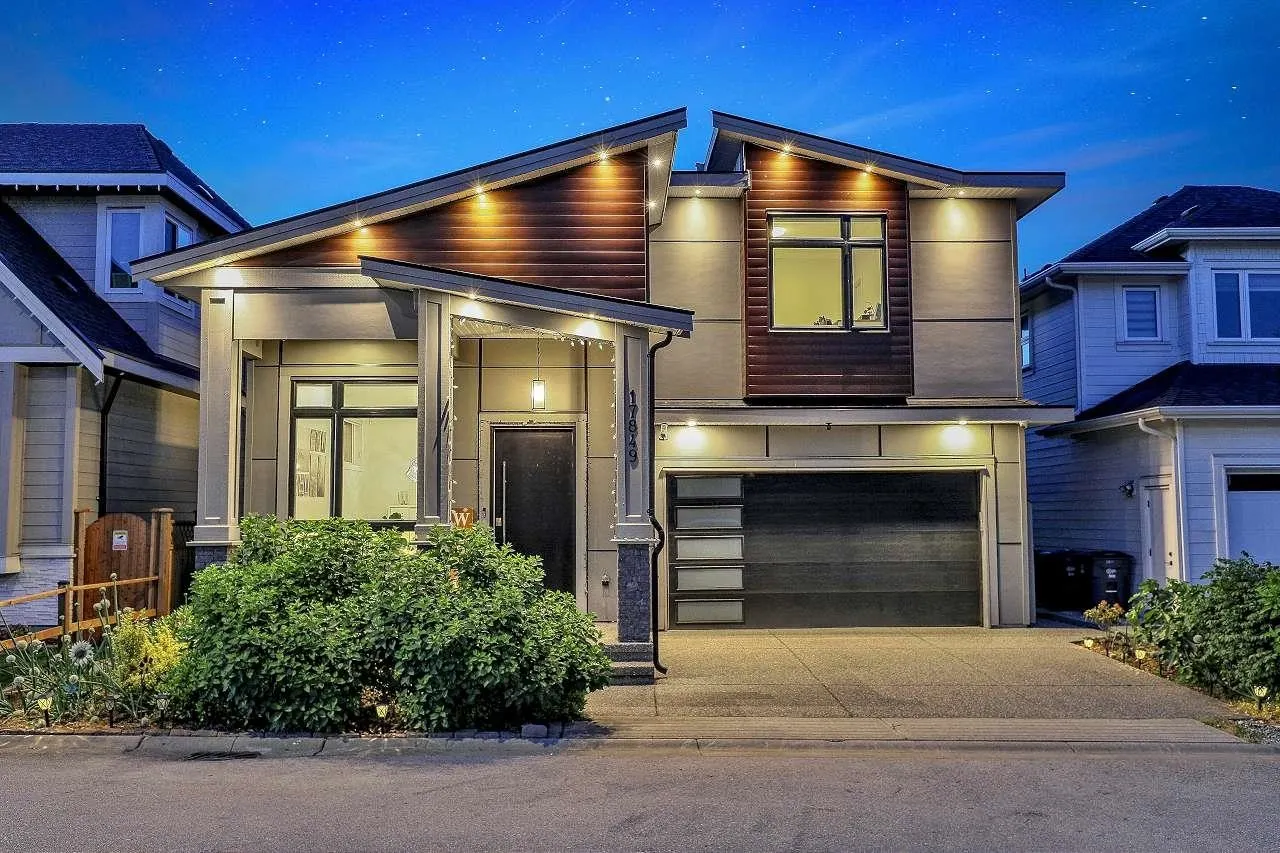
17849 E Barnston Drive, Surrey
1 / 27
For Sale
$1,849,000
6 bd · 6 ba · 3,440 sq ft

17849 E Barnston Drive, Surrey V4N 6T4

MLS®# R3123266

Est. mortgage
$7,015/mo
Property taxes $8,318.84/yr

About This Home

Property Type
House, Single Family Residence
Parking
2 garage, 4 parking
MLS #
R3123266
Size
3440 sqft
Basement
Finished
Lot size
3808.00 sqft
Tax
$8,318.84 /yr
Year Built
2022
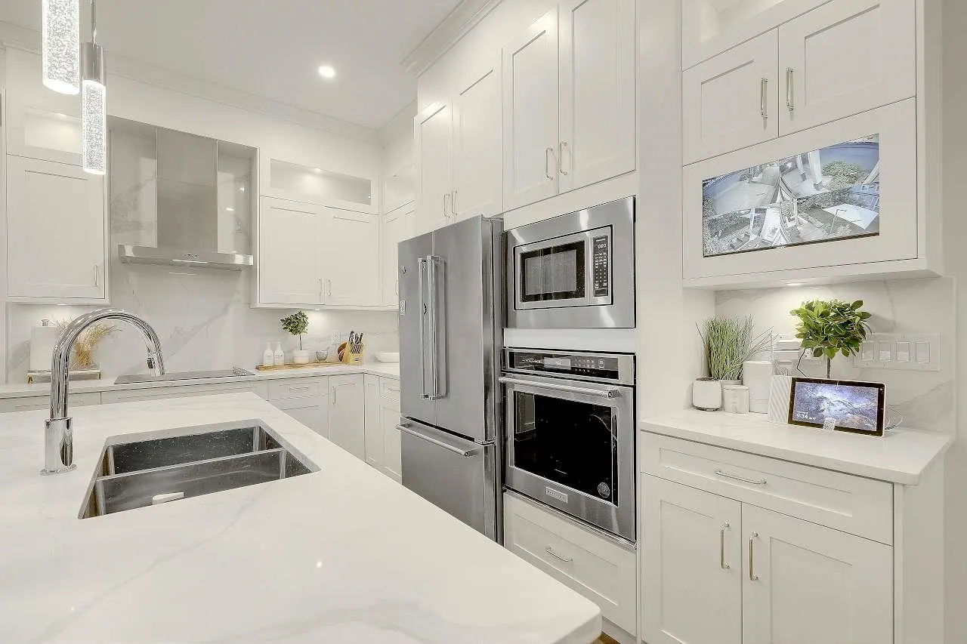
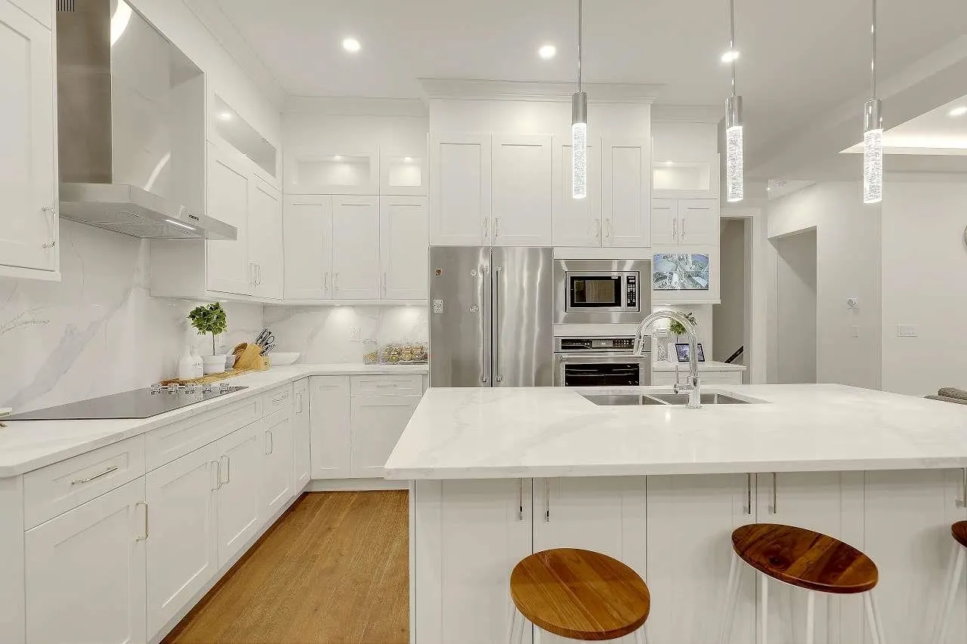
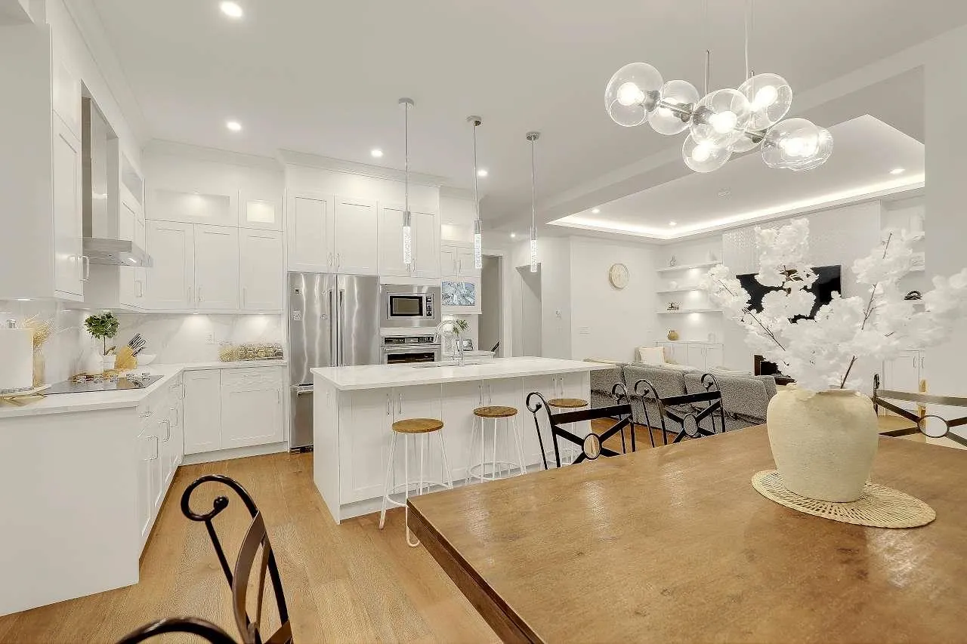
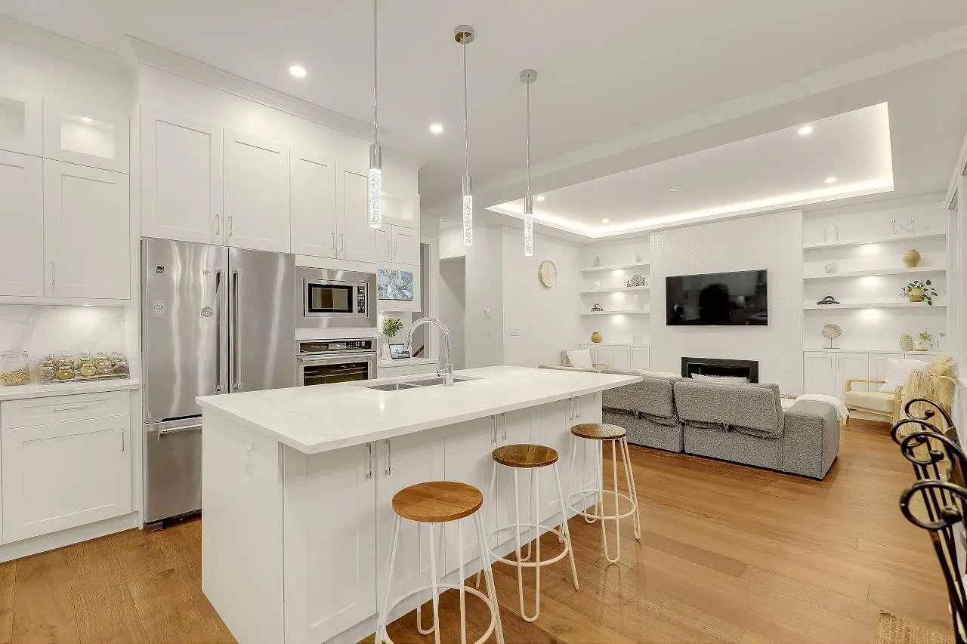
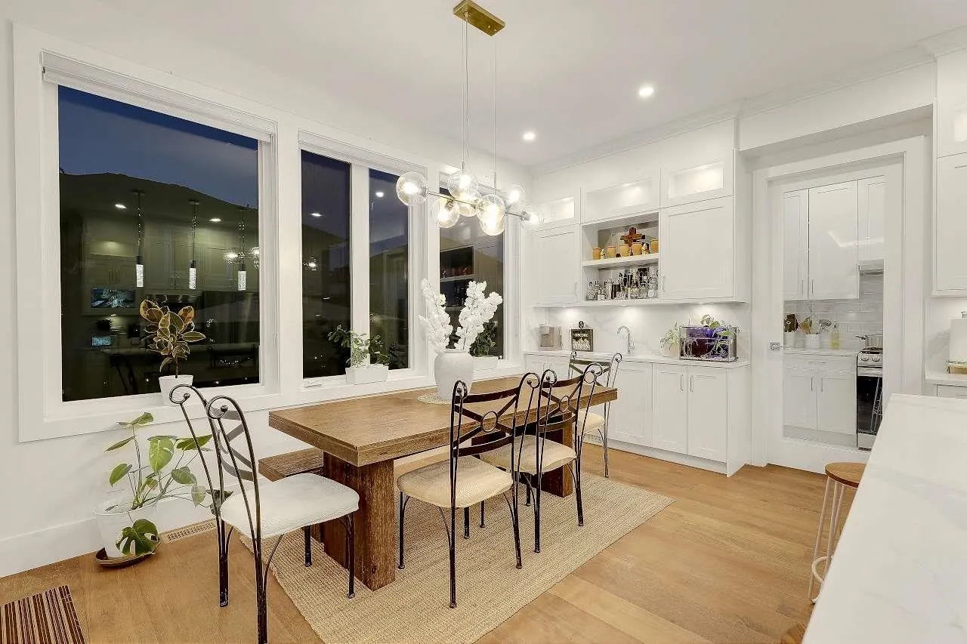
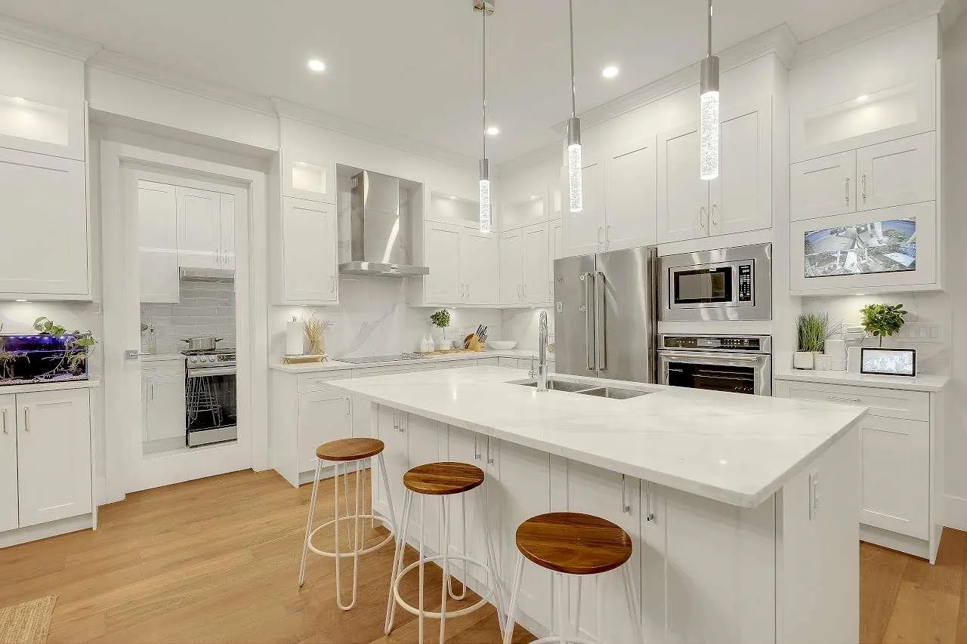
Almost New Luxury 6-Bed, 6-Bath Home designed for light, comfort, and effortless living. This beautiful property features an open and Airy modern kitchen, Spice Kitchen , modern finishes, generous natural light, and a layout perfect for large families or multi-generational living. Located just minutes from shops, dining, and major highway access, commuting is effortless while everyday amenities stay close at hand. A rare combination of size, style, and location. this home is move-in ready and built to impress. With over 70k annual income in the basement, talking about Mortgage helper .Outside, the backyard is a true highlight. Enjoy a variety of mature fruit trees, offering seasonal harvests and a lush, private outdoor setting ideal for relaxing, gardening, or hosting gatherings.

Property Details

Full Property Details

Interior

Bedrooms
6
Washrooms
6
Square Footage
3440 sqft
Basement
Finished
Heating Type
Electric,Forced Air,Natural Gas
Kitchens
1
Floor Finish
Laminate,Mixed
Den
No

Exterior

Front
44.00
Lot Size (Sq Ft)
3808.00
Waterfront
No
Parking Spaces
4
Total Parking Spaces
-
Garage Spaces
2
Zoning
RF 13
Roof
Asphalt

Building Description

Property Type
Residential Detached
Home Type
House
Subtype
Single Family Residence
Year Built
2022
Exterior
Frame Wood,Fibre Cement (Exterior),Mixed (Exterior),Stone (Exterior)
Water Supply
Public
No. Floor Levels
2

Community

Community
Fraser Heights
Area Code
North Surrey

Taxes & Fees

Taxes
$8,318.84 /yr
Tax Year
2025

Room Types

Room Dimensions Area Description
Living Room 10'6 x 13'10 145.25 sqft -
Kitchen 9'4 x 13'4 124.44 sqft -
Dining Room 9'4 x 12'2 113.56 sqft -
Bedroom 10'0 x 12'4 123.33 sqft -
Bedroom 10'6 x 11'2 117.25 sqft -
Bedroom 10'4 x 13'2 136.06 sqft -
Primary Bedroom 13'2 x 16'0 210.67 sqft -
Bedroom 10'6 x 11'0 115.5 sqft -
Bedroom 10' x 11'0 110 sqft -
Jess Kuang
Jess Kuang
Sutton Group - 1st West Realty
Listed by Francesca Sheren - PREC
183 days on site
Listing Broker
Sutton Premier Realty
Courtesy
Sutton Premier Realty

Similar homes for sale in Surrey

Explore Surrey

This representation is based in whole or in part on data generated by the Chilliwack & District Real Estate Board, Fraser Valley Real Estate Board or Greater Vancouver REALTORS® which assumes no responsibility for its accuracy. Copyright 2026 by the Greater Vancouver REALTORS®, Fraser Valley Real Estate Board, Chilliwack and District Real Estate Board, and BC Northern Real Estate Board. All Rights Reserved.
Powered by AgentLocator







