
1404 Townline Road, Abbotsford
1 / 40
For Sale
$6,199,000
8 bd · 5 ba · 2,987 sq ft

1404 Townline Road, Abbotsford V2T 6E1

MLS®# R3123054

Est. mortgage
$23,517/mo
Property taxes $5,449.48/yr

About This Home

Property Type
House, Single Family Residence
Parking
2 garage, 10 parking
MLS #
R3123054
Size
2987 sqft
Basement
Finished
Lot size
239580.00 sqft
Tax
$5,449.48 /yr
Year Built
1976
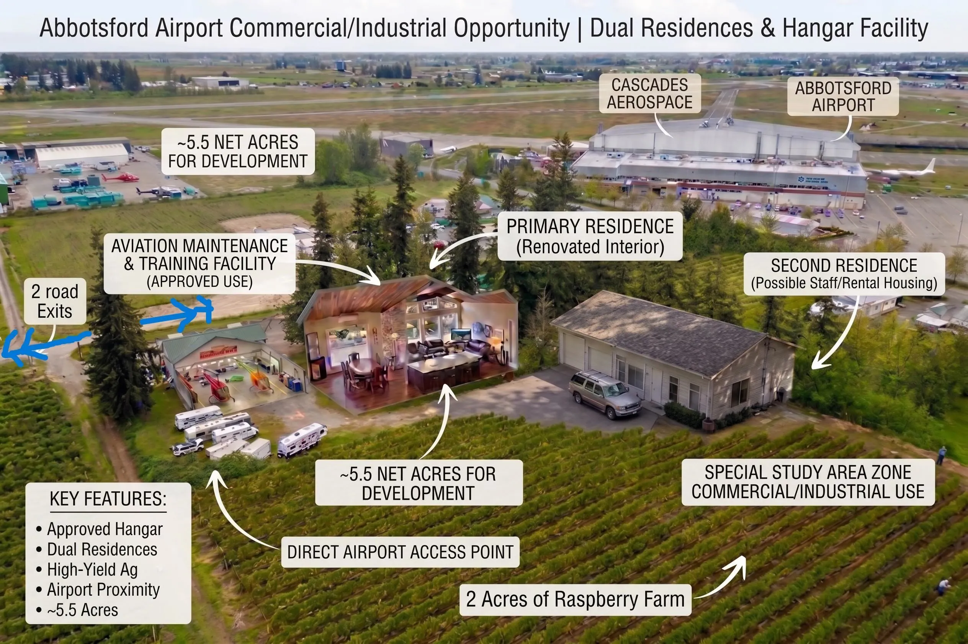
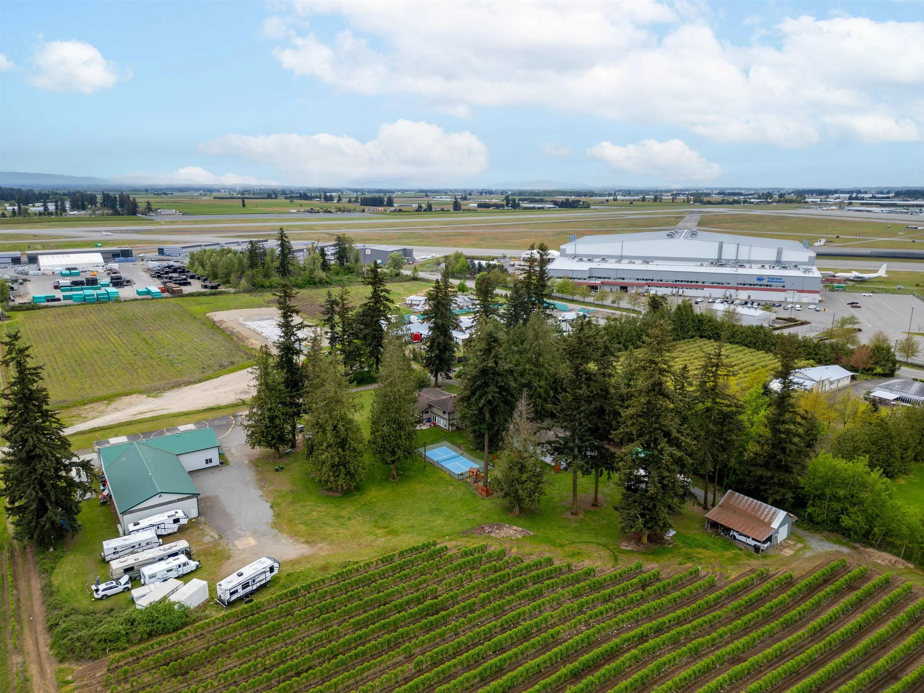
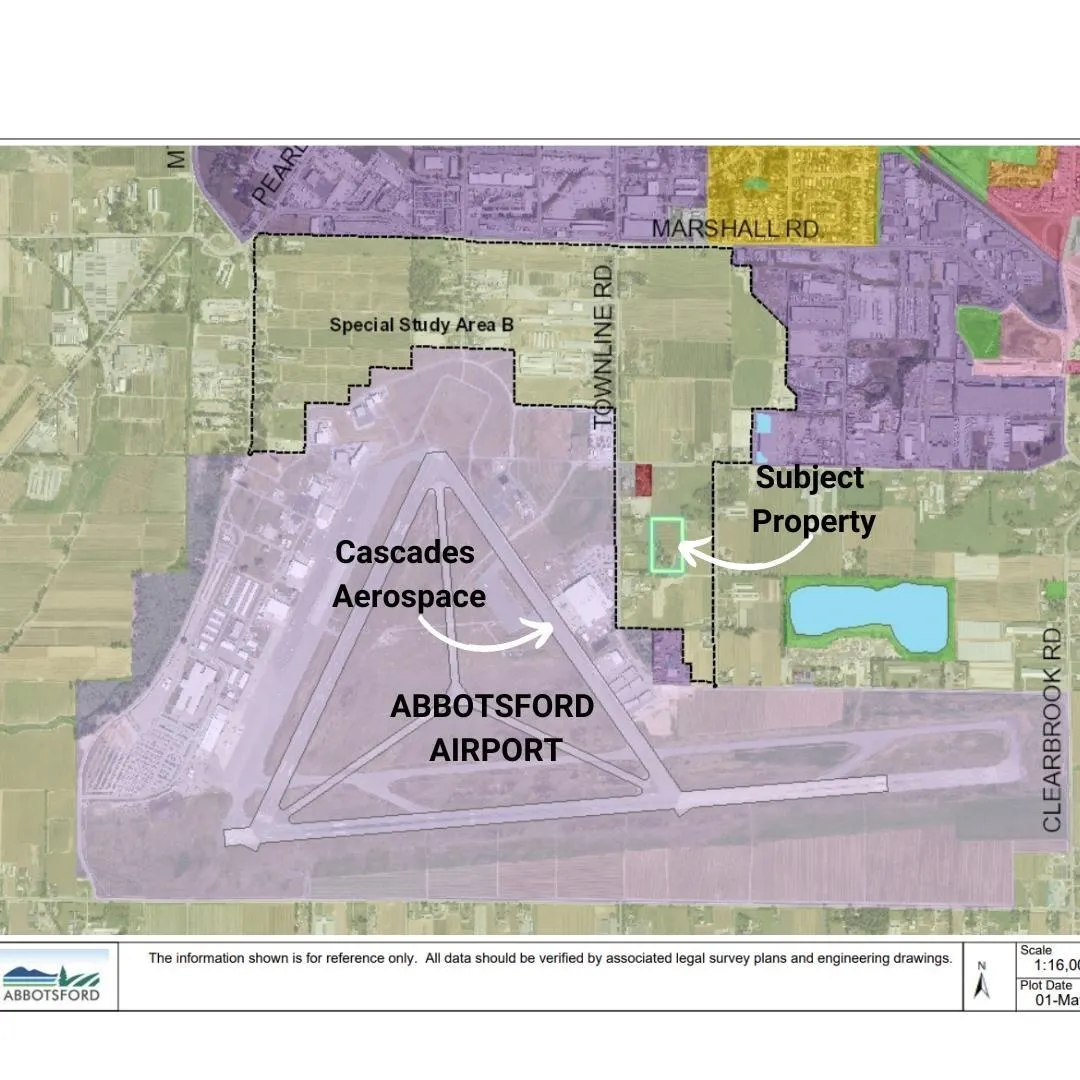
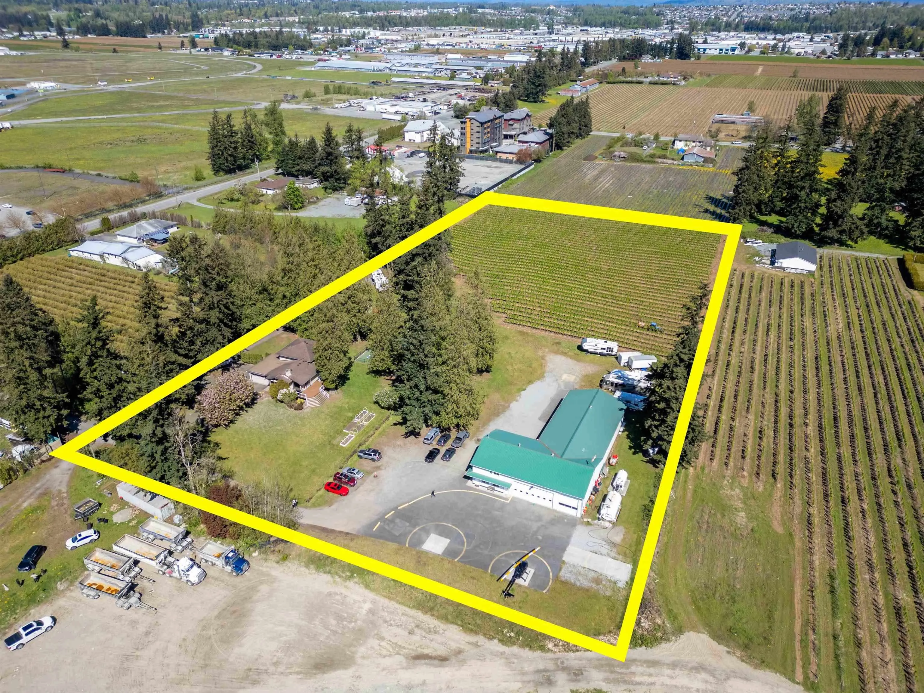
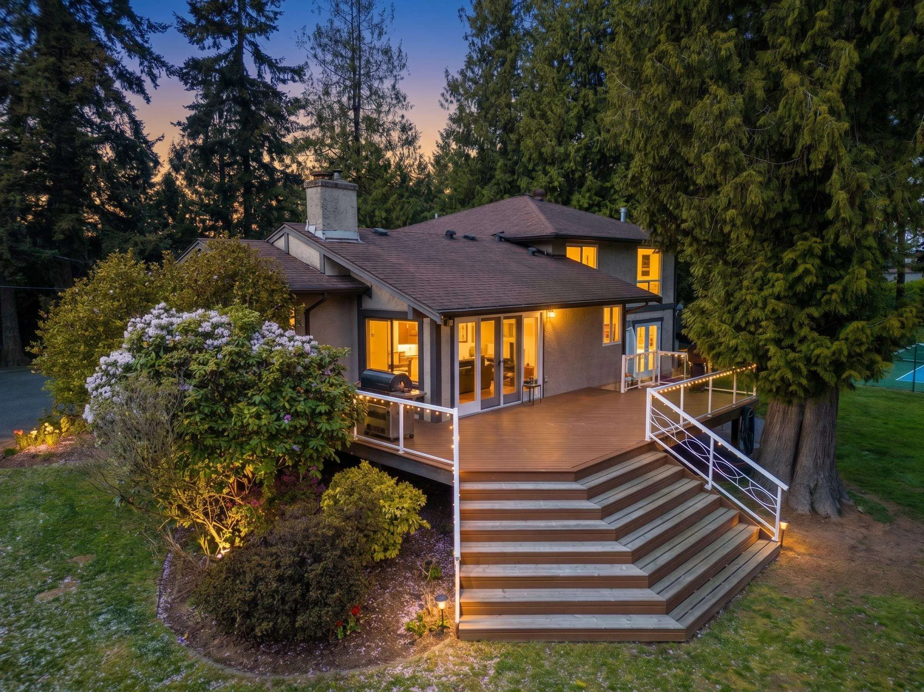
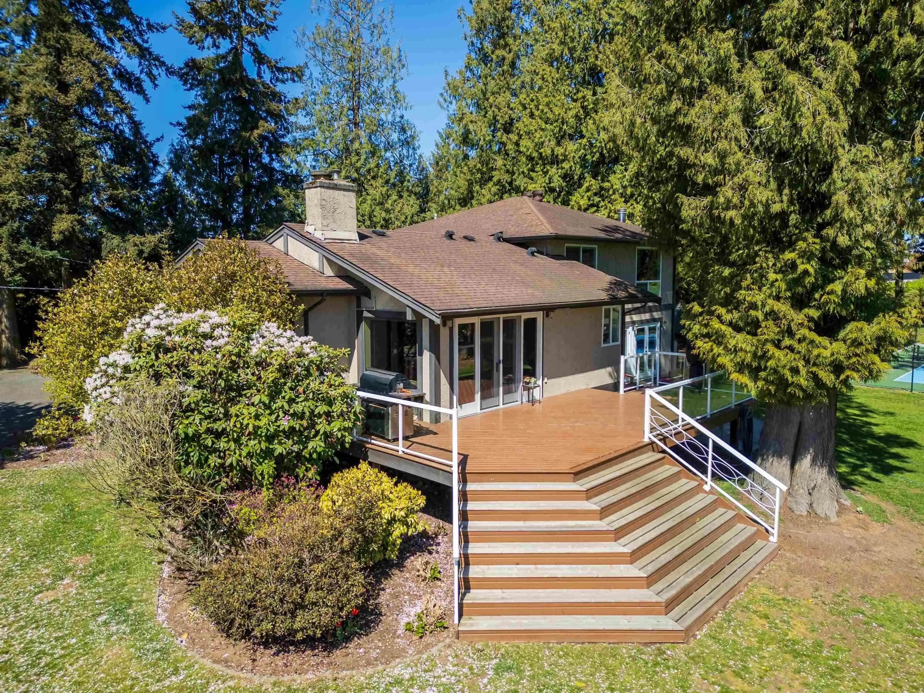
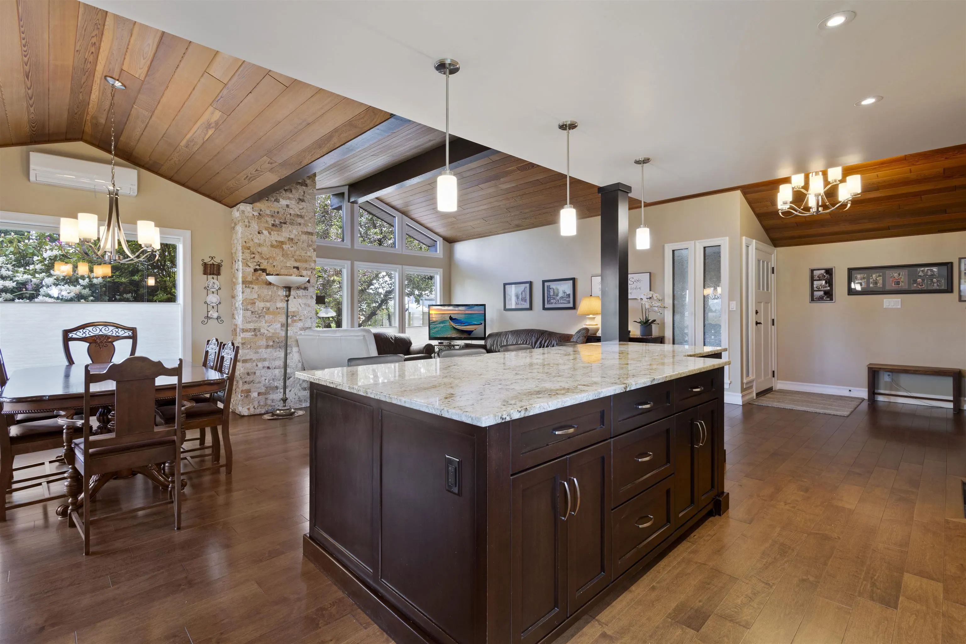
Directly across from Abbotsford International Airport and steps from Cascades Aerospace, this rare 5.5-acre holding offers unmatched exposure, access, and long-term upside. Located within the City’s Special Study Area, it is an exceptional land-bank opportunity and a prime prospect investors. The fully renovated main residence provides comfortable living, complemented by a secondary dwelling for extended family or added rental income. The standout feature is the expansive Hangar-5600sqft with four oversized bay doors, great large commercial vehicles, equipment, or trade use. Office space creates the ideal setup for an owner-operator business right on site. Live, lease, operate, or hold — this unique acreage delivers flexibility today and strong potential for tomorrow. Call for details.

Property Details

Full Property Details

Interior

Bedrooms
8
Washrooms
5
Square Footage
2987 sqft
Basement
Finished
Heating Type
Electric,Heat Pump,Natural Gas
Kitchens
2
Floor Finish
Hardwood,Other,Tile,Carpet
Den
No

Exterior

Front
368.00
Lot Size (Sq Ft)
239580.00
View
Farm & Mount baker
Waterfront
No
Parking Spaces
10
Total Parking Spaces
-
Garage Spaces
2
Zoning
A-1
Roof
Asphalt

Building Description

Property Type
Residential Detached
Home Type
House
Subtype
Single Family Residence
Year Built
1976
Exterior
Frame Wood,Glass (Exterior),Stucco
Water Supply
Well Drilled
No. Floor Levels
2

Community

Community
Poplar
Area Code
Abbotsford

Taxes & Fees

Taxes
$5,449.48 /yr
Tax Year
2025

Room Types

Room Dimensions Area Description
Kitchen 8'2 x 24' 196 sqft -
Living Room 14'11 x 17'7 262.28 sqft -
Dining Room 9'2 x 12'9 116.88 sqft -
Family Room 15' x 26'5 396.25 sqft -
Laundry 7' x 22' 154 sqft -
Bedroom 13' x 13'3 172.25 sqft -
Foyer 5'9 x 8'7 49.35 sqft -
Primary Bedroom 11'9 x 11'9 138.06 sqft -
Bedroom 7'4 x 11'9 86.17 sqft -
Walk-In Closet 7'4 x 11'9 86.17 sqft -
Bedroom 9'11 x 20'3 200.81 sqft -
Bedroom 13' x 18'7 241.58 sqft -
Steam Room 6'6 x 8'5 54.71 sqft -
Kitchen 0' x 0' 0 sqft -
Living Room 0' x 0' 0 sqft -
Bedroom 0' x 0' 0 sqft -
Laundry 0' x 0' 0 sqft -
Jess Kuang
Jess Kuang
Sutton Group - 1st West Realty
Listed by Becky Zhou Hill - PREC
184 days on site
Listing Broker
RE/MAX Colonial Pacific Realty
Courtesy
RE/MAX Colonial Pacific Realty

Similar homes for sale in Abbotsford

Explore Abbotsford

This representation is based in whole or in part on data generated by the Chilliwack & District Real Estate Board, Fraser Valley Real Estate Board or Greater Vancouver REALTORS® which assumes no responsibility for its accuracy. Copyright 2026 by the Greater Vancouver REALTORS®, Fraser Valley Real Estate Board, Chilliwack and District Real Estate Board, and BC Northern Real Estate Board. All Rights Reserved.
Powered by AgentLocator







