
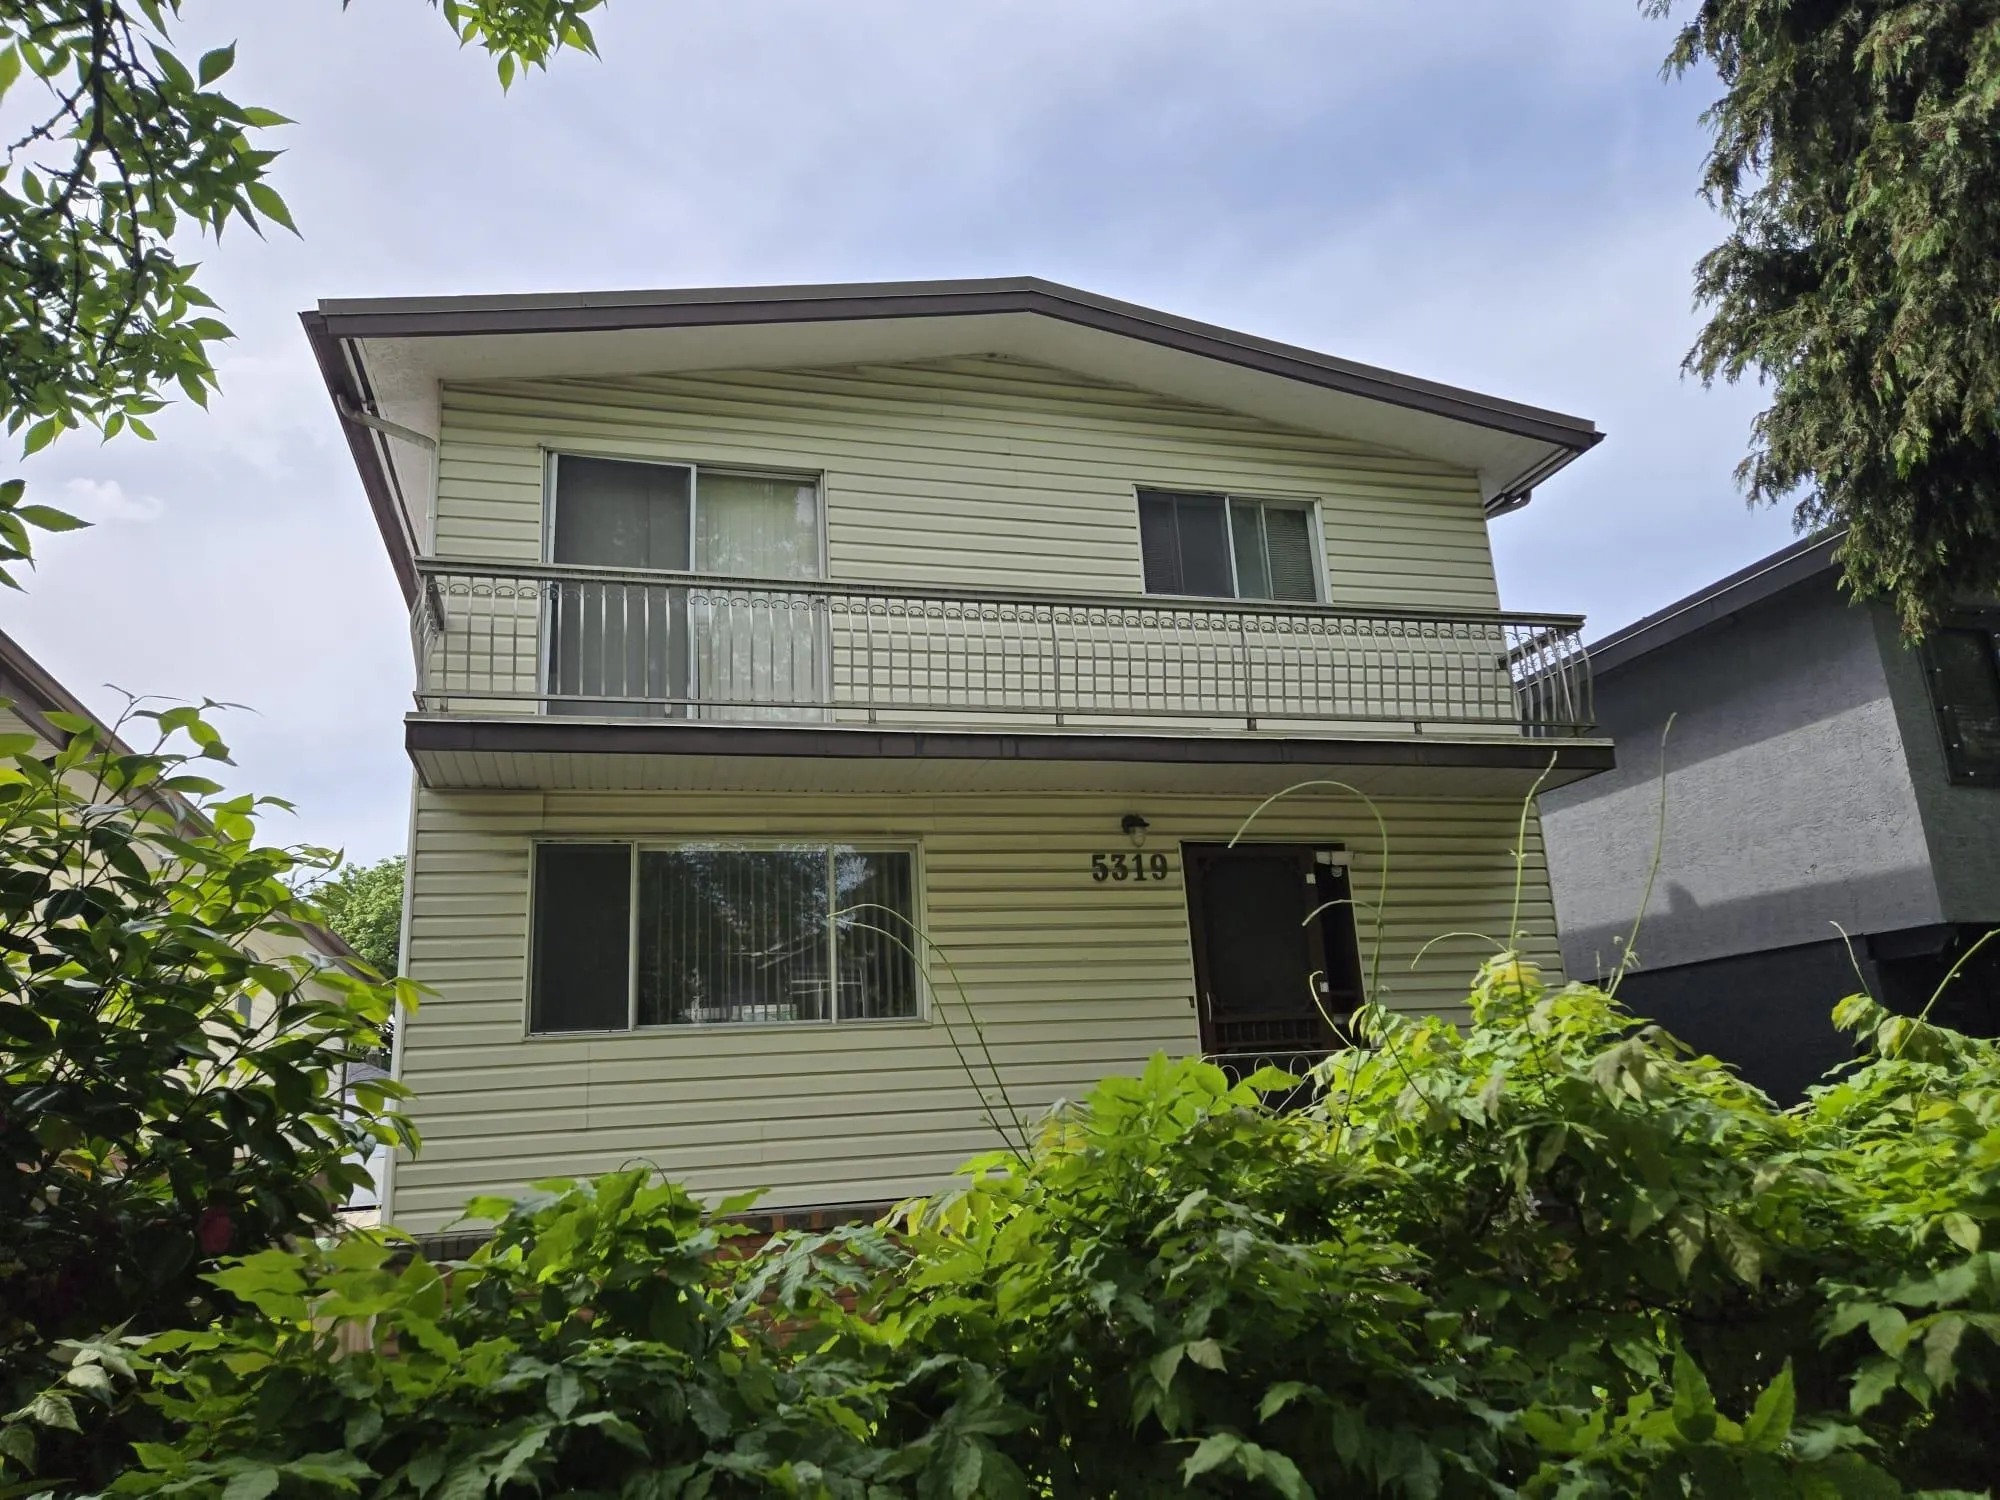
5319 Somerville Street, Vancouver
1 / 10
For Sale
$1,499,000
6 bd · 2 ba · 2,166 sq ft

5319 Somerville Street, Vancouver V5W 3H3

MLS®# R3123030

Est. mortgage
$5,687/mo
Property taxes $7,459.66/yr

About This Home

Property Type
House, Single Family Residence
Parking
3 parking
MLS #
R3123030
Size
2166 sqft
Basement
Finished
Lot size
3300.00 sqft
Tax
$7,459.66 /yr
Year Built
1917
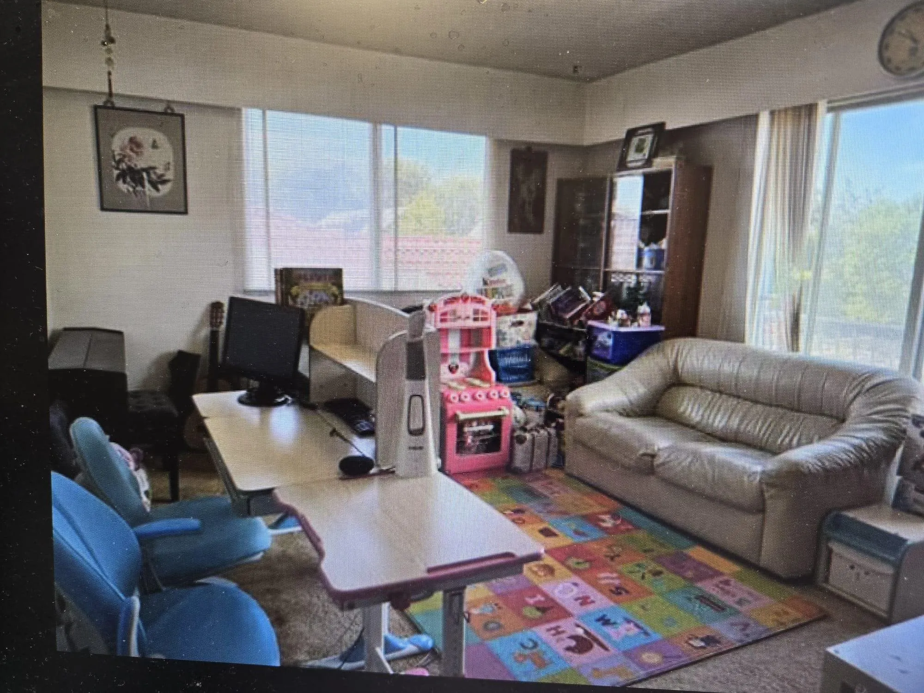
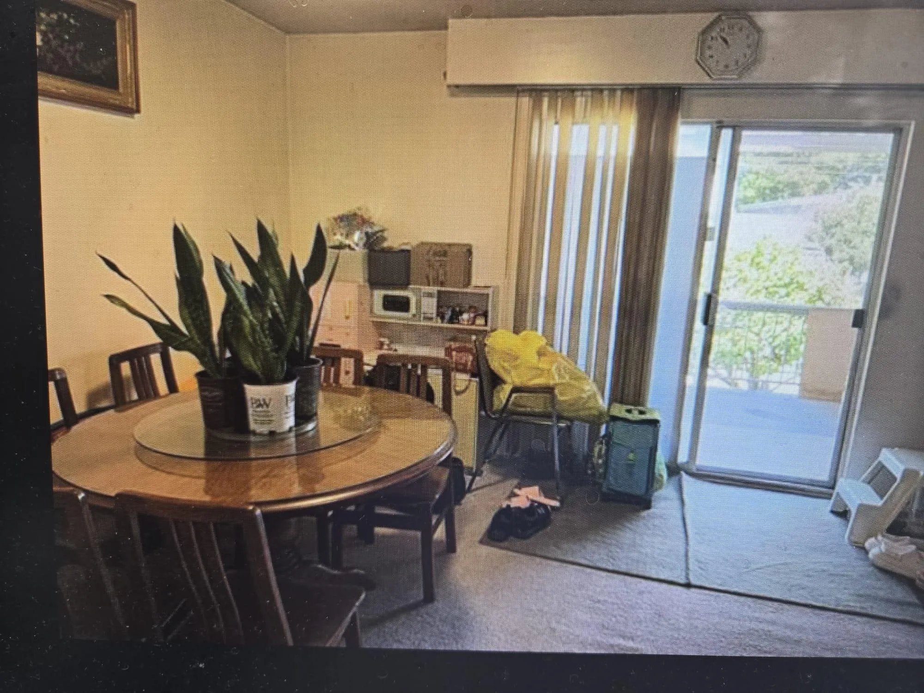
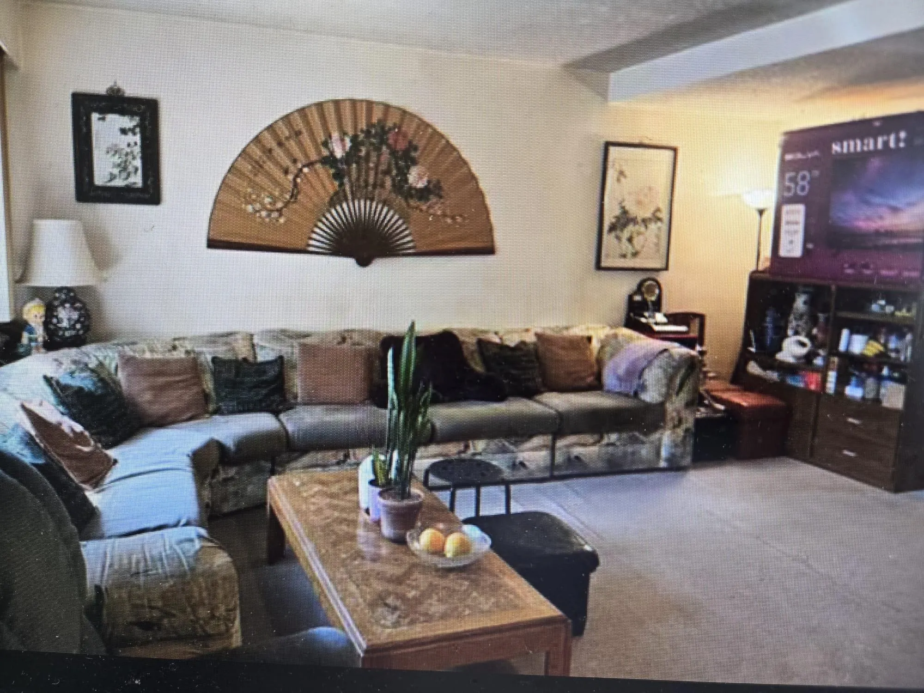
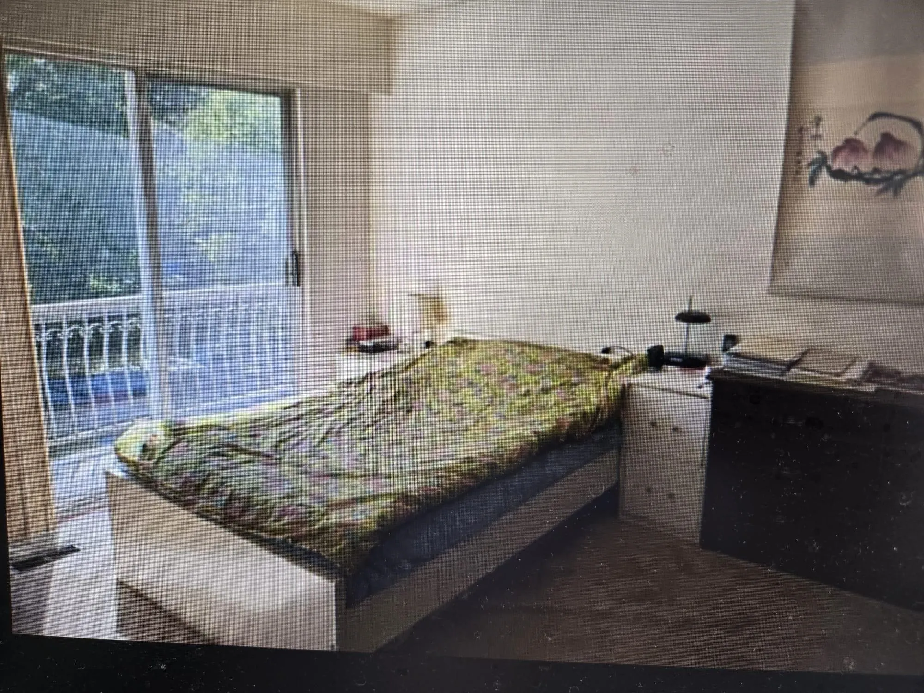
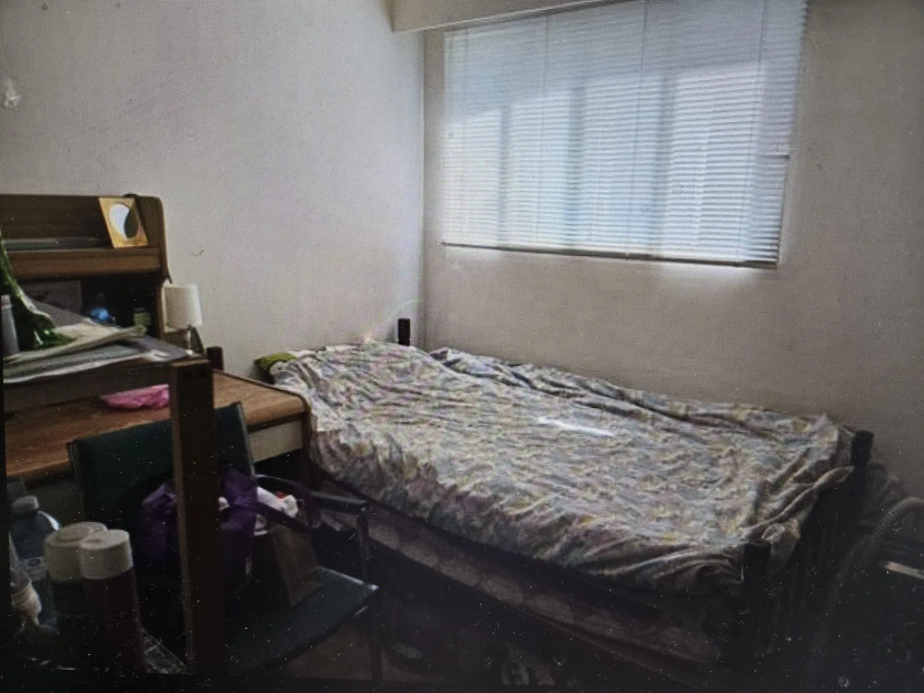
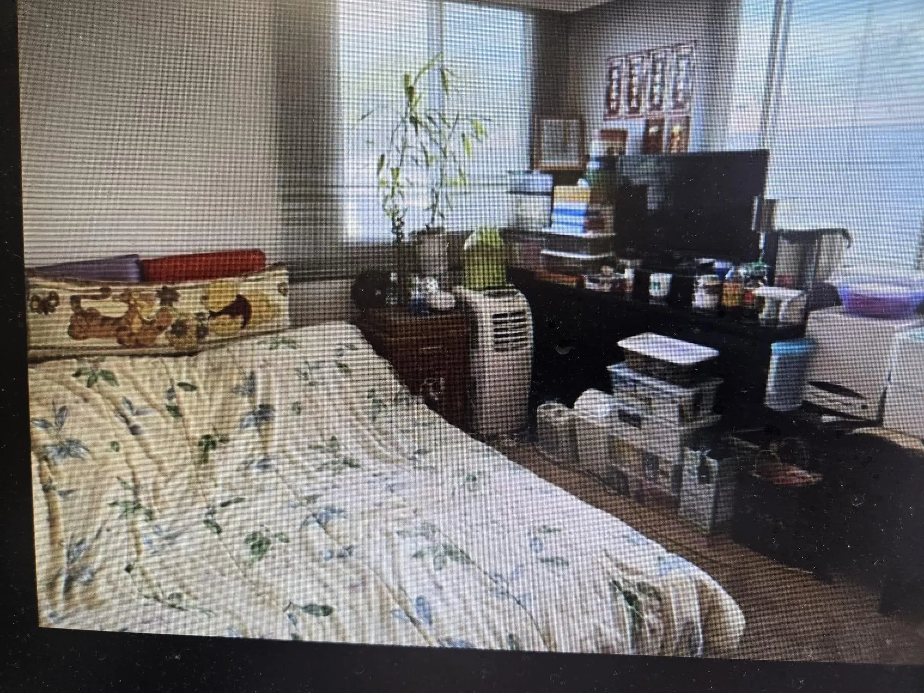
Located The in a quiet and nice neighborhood. Owner resided here for over 30 years. house is solid with a spacious and functional floor plan. Total 6 bedrooms, 2 bathrooms,1 living room and 1 recreation room plus two more flex rooms. The floor below can convert a kitchen and a bathroom if needed.Also,this attractive and comfortable home combines a modern aesthetic with warmth and livability. Great opportunity for buyer who wants to rebuild and customize their home in this good location. OR,good for investors to keep it w/ good rental income now and rebuild it later into a duplex or triplex. 3 Minutes walk to school and about 5 minutes walk to bus stop at Fraser-#8 or one minute walk to 33rd Ave with bus route #33.Bus #33 will also stop at the 29th Ave Skytrain Station. A MUST SEE.

Property Details

Amenities & Utilities

In Unit

Full Property Details

Interior

Bedrooms
6
Washrooms
2
Square Footage
2166 sqft
Basement
Finished
Heating Type
Natural Gas
Kitchens
1
Floor Finish
Mixed
Den
No

Exterior

Front
33.00
Lot Size (Sq Ft)
3300.00
Waterfront
No
Parking Spaces
3
Total Parking Spaces
-
Garage Spaces
-
Zoning
R1-1
Roof
Other

Building Description

Property Type
Residential Detached
Home Type
House
Subtype
Single Family Residence
Year Built
1917
Exterior
Frame Wood,Mixed (Exterior)
Water Supply
Public
No. Floor Levels
2

Community

Community
Fraser VE
Area Code
Vancouver East

Taxes & Fees

Taxes
$7,459.66 /yr
Tax Year
2025

Room Types

Room Dimensions Area Description
Living Room 17'8 x 13'2 232.61 sqft -
Dining Room 11'5 x 14'8 167.44 sqft -
Kitchen 11'2 x 9'9 108.88 sqft -
Primary Bedroom 10'5 x 14'7 151.91 sqft -
Bedroom 9'5 x 10' 94.17 sqft -
Bedroom 7'9 x 8' 62 sqft -
Recreation Room 12'5 x 14'9 183.15 sqft -
Bedroom 8'9 x 10' 87.5 sqft -
Bedroom 8'3 x 10'2 83.88 sqft -
Bedroom 9'2 x 8'3 75.63 sqft -
Storage 11' x 5'6 60.5 sqft -
Laundry 4'3 x 11' 46.75 sqft -
Storage 10' x 5'1 50.83 sqft -
Utility 8'5 x 6'9 56.81 sqft -
Other 8'5 x 7'7 63.83 sqft -
Jess Kuang
Jess Kuang
Sutton Group - 1st West Realty
Listed by Frederick Moy
185 days on site
Listing Broker
Sutton Centre Realty
Courtesy
Sutton Centre Realty

Similar homes for sale in Vancouver

Explore Vancouver

This representation is based in whole or in part on data generated by the Chilliwack & District Real Estate Board, Fraser Valley Real Estate Board or Greater Vancouver REALTORS® which assumes no responsibility for its accuracy. Copyright 2026 by the Greater Vancouver REALTORS®, Fraser Valley Real Estate Board, Chilliwack and District Real Estate Board, and BC Northern Real Estate Board. All Rights Reserved.
Powered by AgentLocator






