
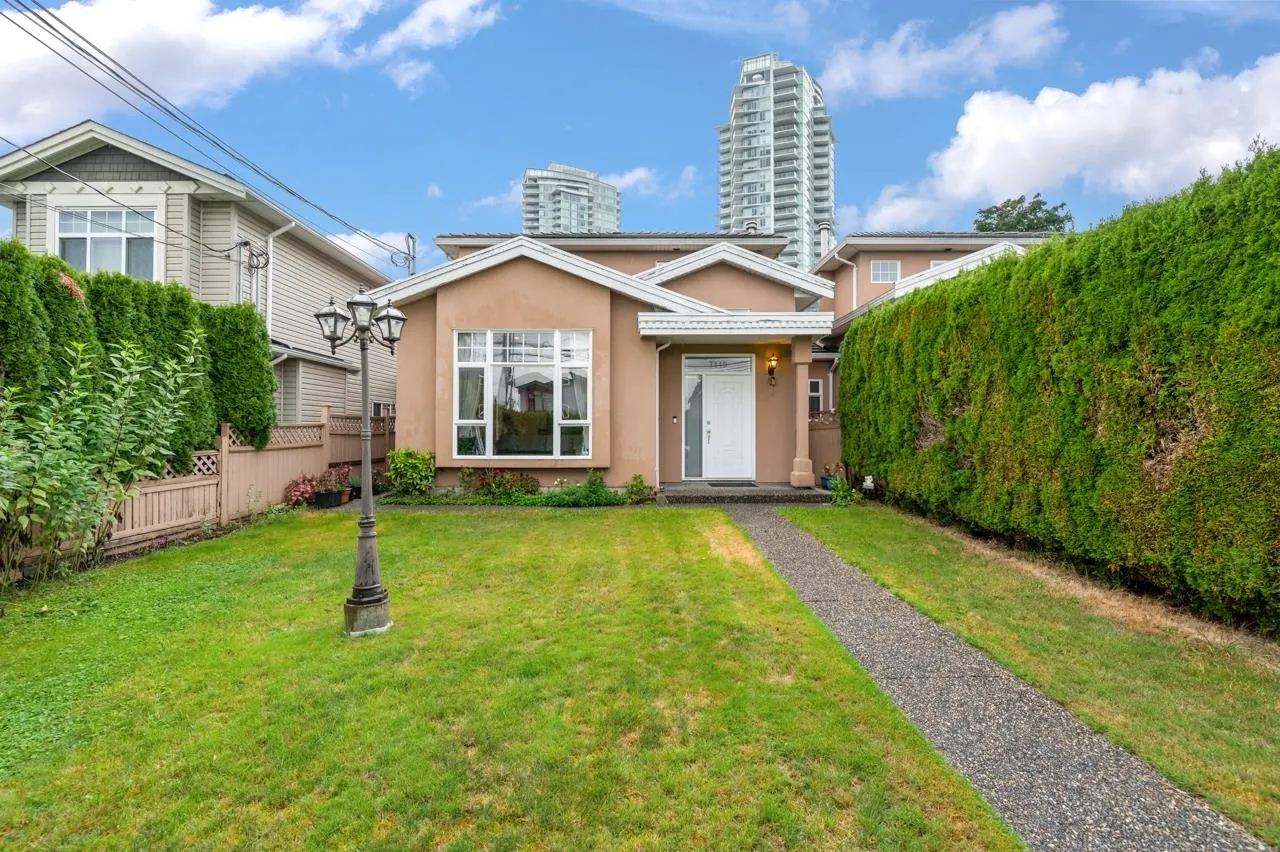
7119 10th Avenue, Burnaby
1 / 33
For Sale
$1,399,000
4 bd · 4 ba · 2,117 sq ft

7119 10th Avenue, Burnaby V3N 2R5

MLS®# R3122970

Est. mortgage
$5,307/mo
Property taxes $4,281.92/yr

About This Home

Property Type
Townhome, Half Duplex
Parking
2 parking
MLS #
R3122970
Size
2117 sqft
Basement
None
Lot size
4356.00 sqft
Tax
$4,281.92 /yr
Year Built
2003
Maintenance Fee
$ 0 /mo
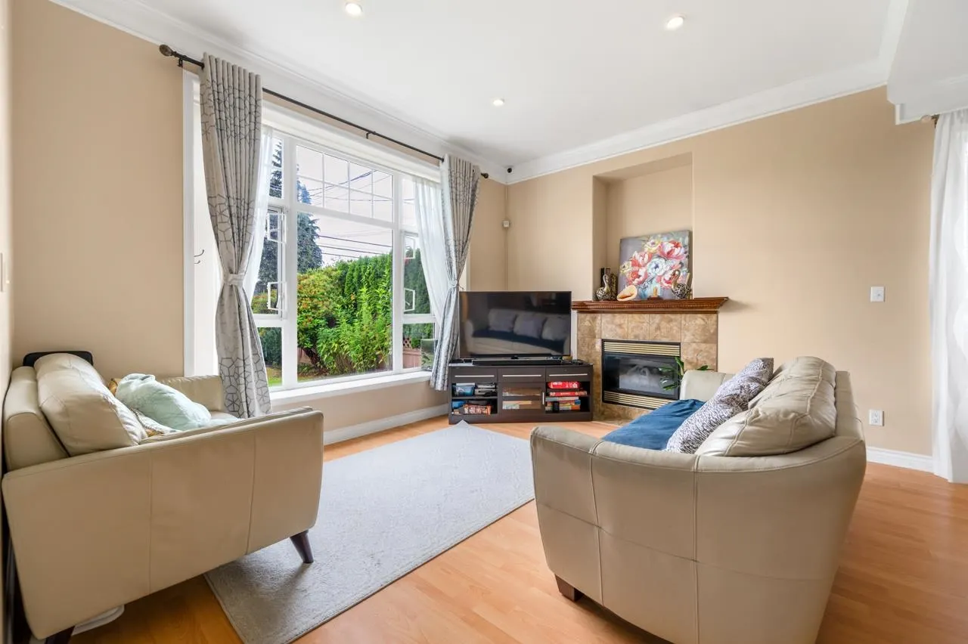
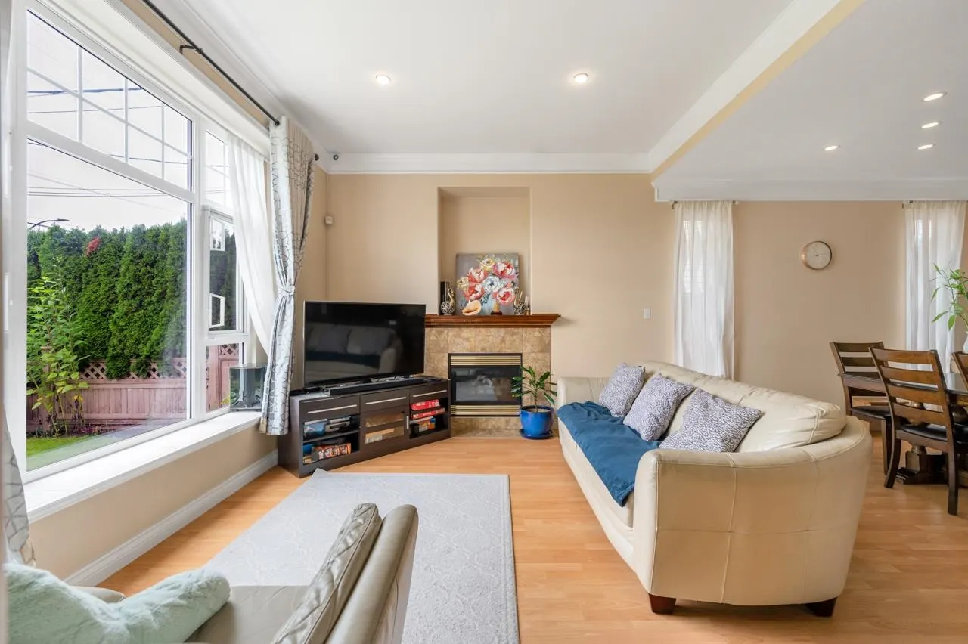
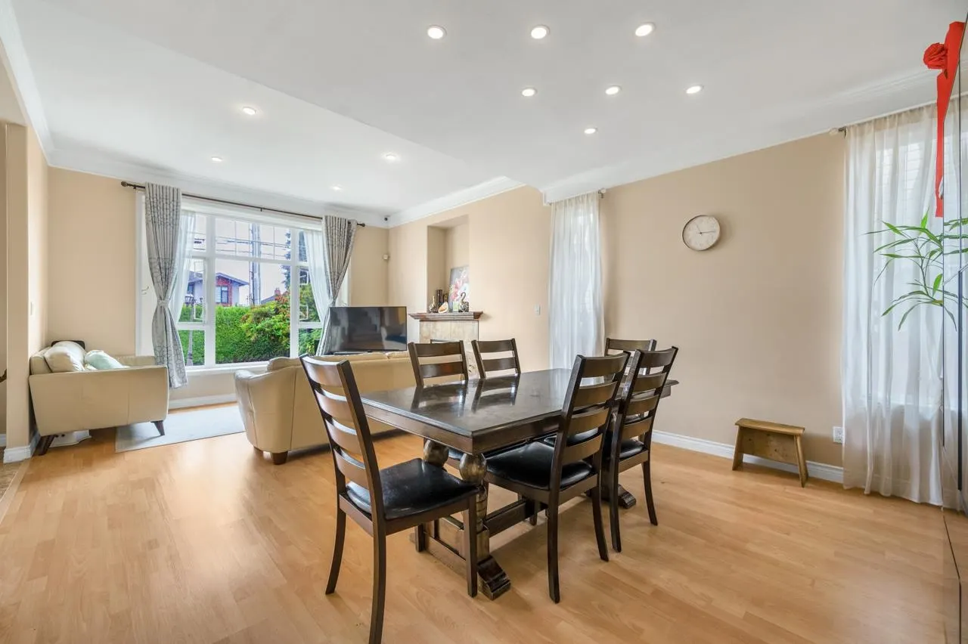
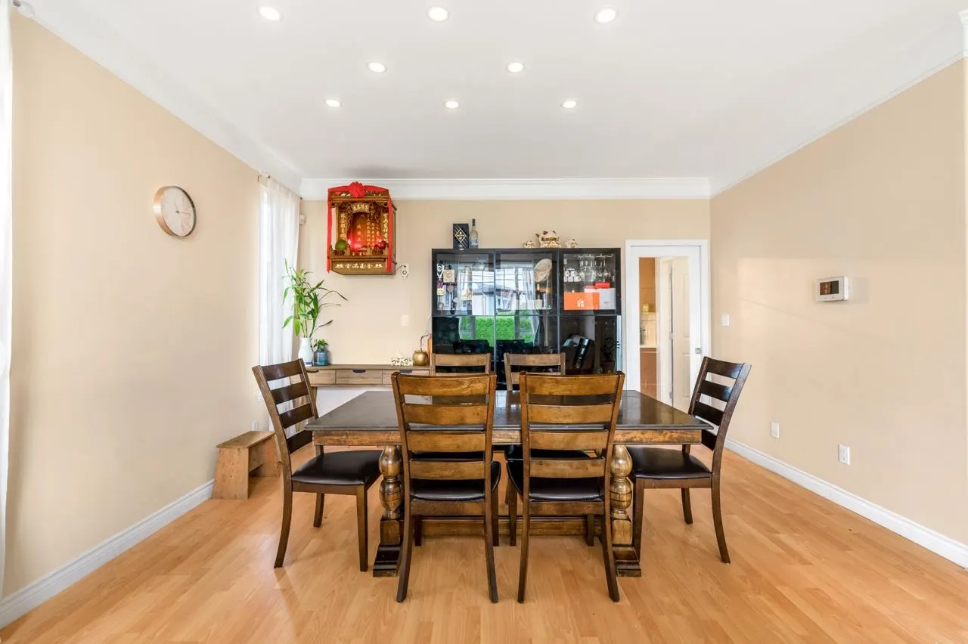
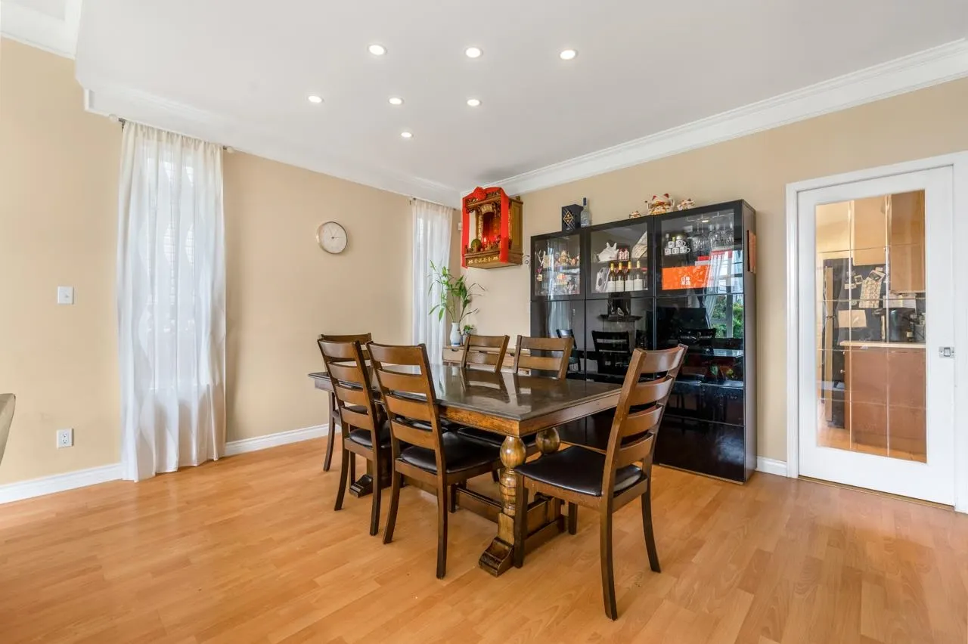
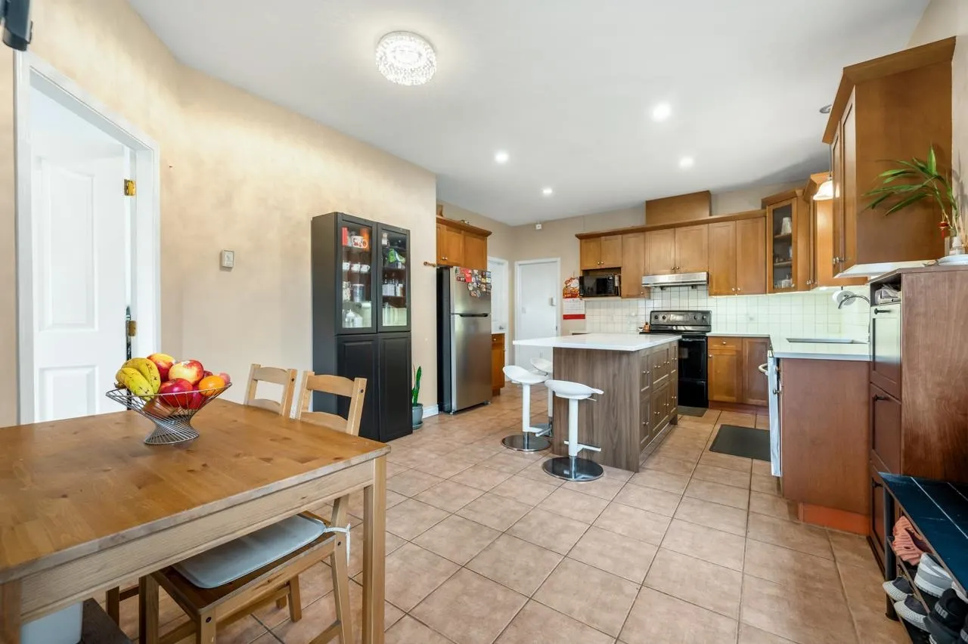
Spacious open floor plan, LARGE front & back yards 1/2 Duplex with back lane access too, located in central location, close to Kingsway, just minutes from High Gate Village. Radiant heating + gas fireplace. Main floor: living area (high ceiling) dinning area, 2pc bath, thru the sliding French door to the kitchen and Laundry rm, back door to the fully fenced back yard, detached 1 car garage + covered 1 carport. 1 bdrm side suite, suitable for rental. 2nd floor: Master bdrm (w/ensuite) and 2 bdrms + full bath upstairs, big covered balcony with door access from the master bdrm & a bdrm. Close to transit (Edmonds & 22nd street Skytrain nearby), both level of schools (Byron Creek Secondary, Stride Elementary), and Rosemary Brown recreation centre. Open house: November 1 (Sun) 2-4pm.

Property Details

Full Property Details

Interior

Bedrooms
4
Washrooms
4
Square Footage
2117 sqft
Basement
None
Heating Type
Natural Gas,Radiant
Kitchens
2
Floor Finish
Wall/Wall/Mixed
Den
No

Exterior

Lot Size (Sq Ft)
4356.00
Waterfront
No
Parking Spaces
2
Total Parking Spaces
-
Garage Spaces
-
Zoning
.
Roof
Concrete

Building Description

Property Type
Duplex,Residential Attached
Home Type
Townhome
Subtype
Half Duplex
Year Built
2003
Exterior
Frame Wood,Stucco
Water Supply
Public
No. Floor Levels
2

Community

Community
Edmonds BE
Area Code
Burnaby East

Taxes & Fees

Taxes
$4,281.92 /yr
Tax Year
2025
Maintenance Fee
$ 0 /mo

Room Types

Room Dimensions Area Description
Living Room 12'0 x 14'3 171 sqft -
Dining Room 11'7 x 14'3 165.06 sqft -
Kitchen 11'1 x 14'3 157.94 sqft -
Eating Area 8'8 x 12'3 106.17 sqft -
Laundry 5'9 x 12'7 72.35 sqft -
Foyer 5'4 x 6'8 35.56 sqft -
Living Room 12'1 x 10'1 121.84 sqft -
Kitchen 9'1 x 5'1 46.17 sqft -
Bedroom 15'9 x 9'4 147 sqft -
Primary Bedroom 10'3 x 13'1 134.1 sqft -
Bedroom 12'3 x 9'10 120.46 sqft -
Bedroom 9'9 x 11'10 115.38 sqft -
Solarium 7'7 x 10'0 75.83 sqft -
Jess Kuang
Jess Kuang
Sutton Group - 1st West Realty
Listed by Hannah X. Han PREC*
185 days on site
Listing Broker
Royal Regal Realty Ltd.
Courtesy
Royal Regal Realty Ltd.

Similar homes for sale in Burnaby

Explore Burnaby

This representation is based in whole or in part on data generated by the Chilliwack & District Real Estate Board, Fraser Valley Real Estate Board or Greater Vancouver REALTORS® which assumes no responsibility for its accuracy. Copyright 2026 by the Greater Vancouver REALTORS®, Fraser Valley Real Estate Board, Chilliwack and District Real Estate Board, and BC Northern Real Estate Board. All Rights Reserved.
Powered by AgentLocator





