
6030 Elgin Avenue, Burnaby
1 / 21
For Sale
$2,399,000
5 bd · 6 ba · 4,721 sq ft

6030 Elgin Avenue, Burnaby V5H 3S4

MLS®# R3122906

Est. mortgage
$9,101/mo
Property taxes $10,386.96/yr

About This Home

Property Type
House, Single Family Residence
Parking
2 garage, 6 parking
MLS #
R3122906
Size
4721 sqft
Basement
Finished
Lot size
10385.00 sqft
Tax
$10,386.96 /yr
Year Built
1999
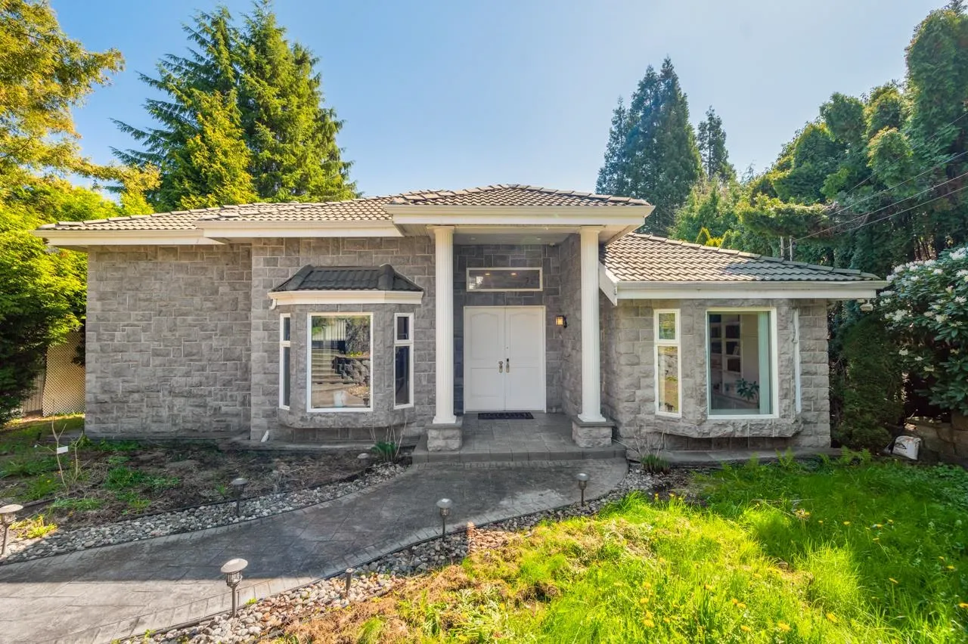
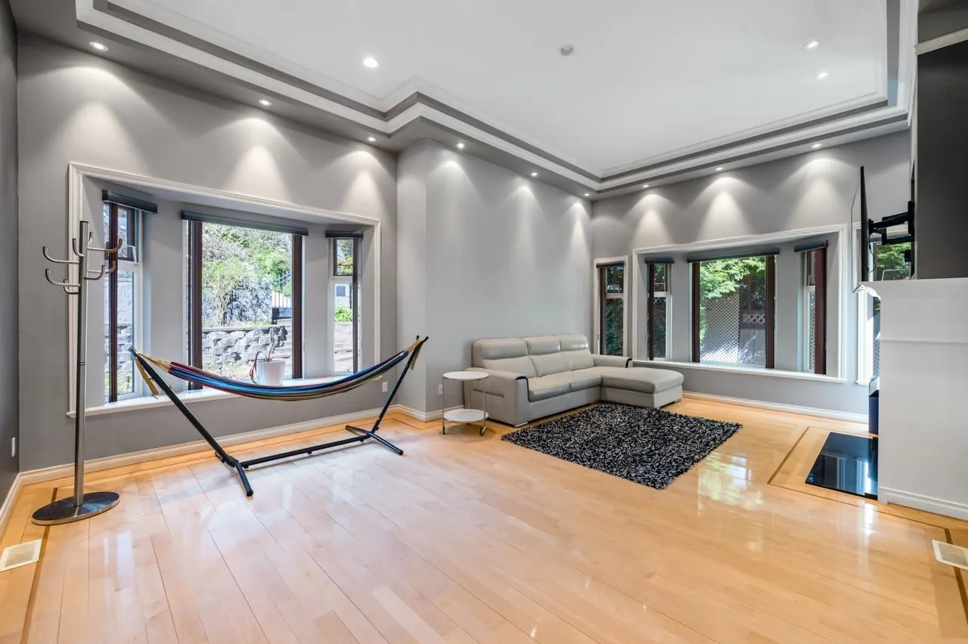
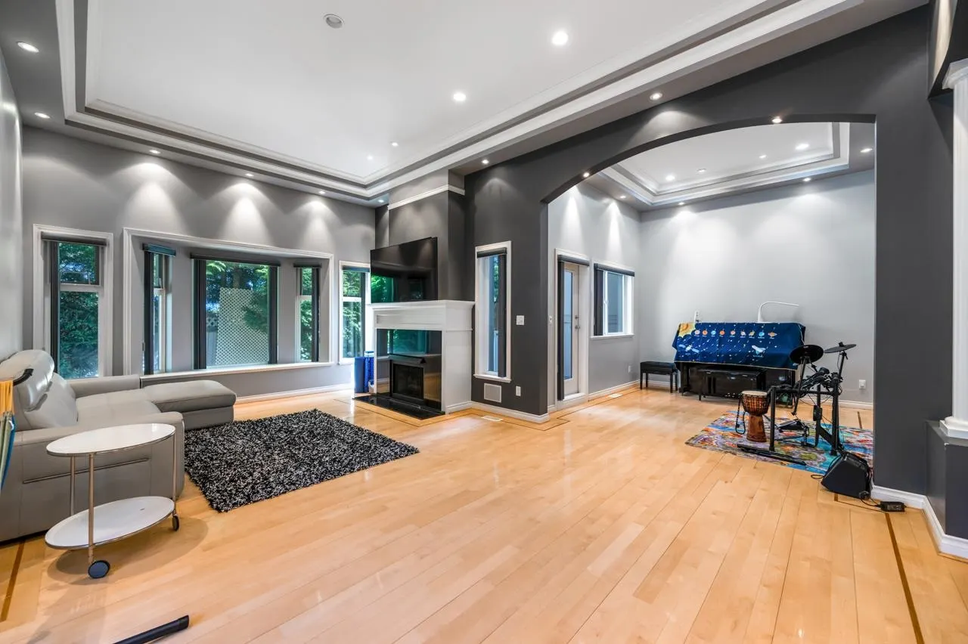
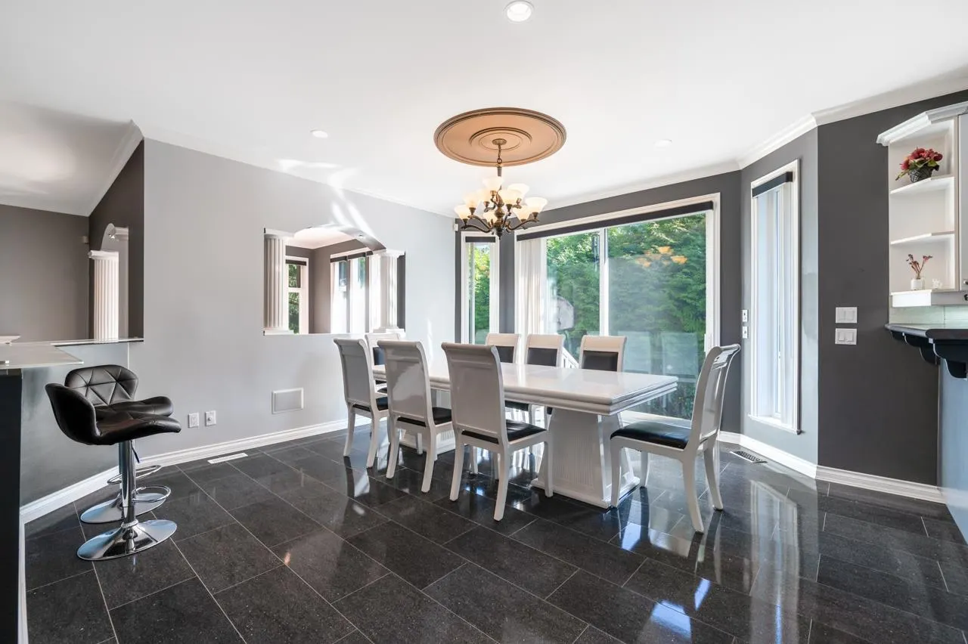
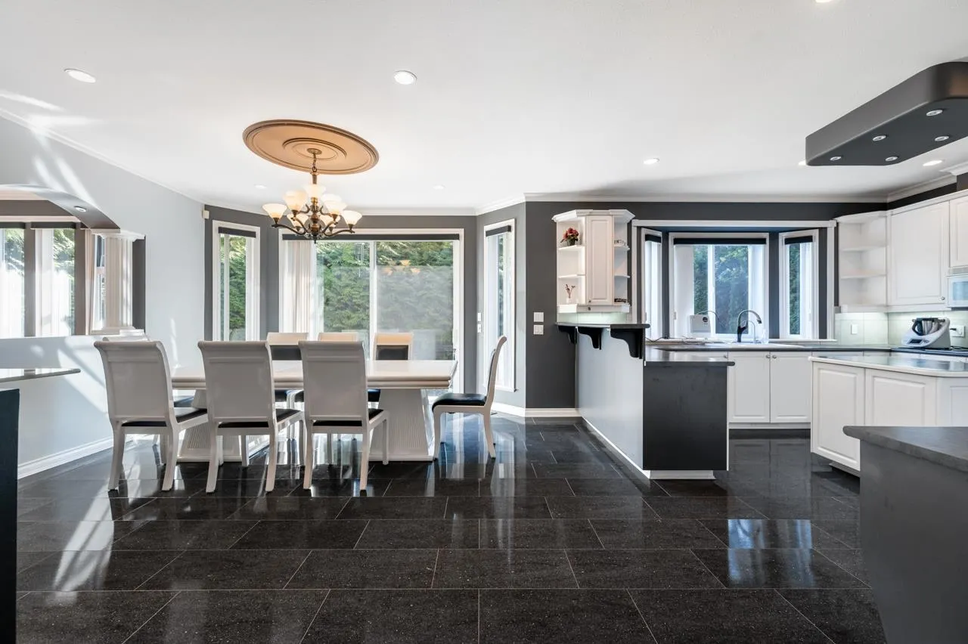
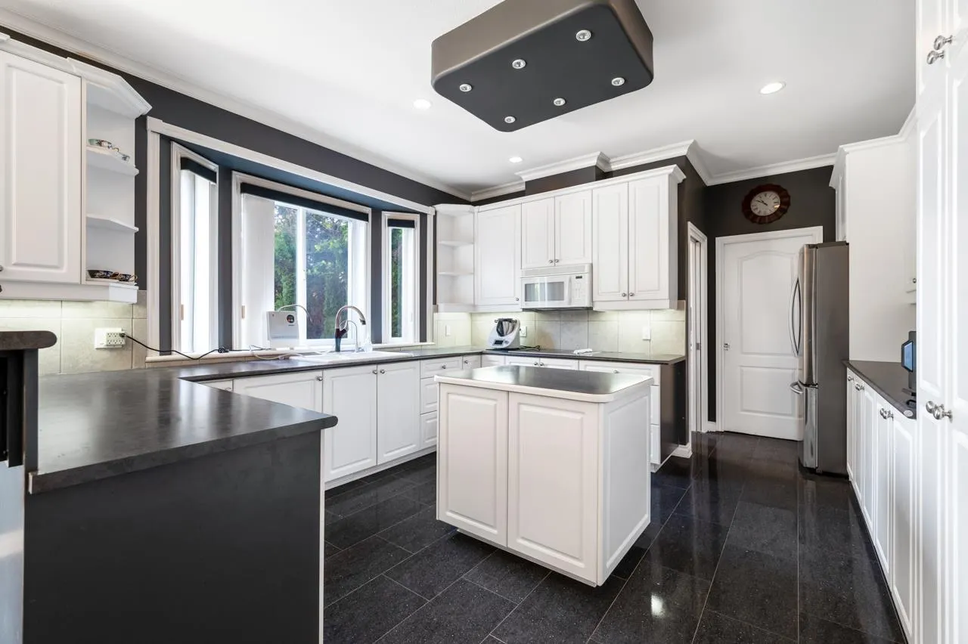
**Half a Million Below BC Assessment!** Discover the crème de la crème of Burnaby South's prestigious Forest Glen! This Italian-inspired mansion sits on a rare 10,385 sq. ft. corner lot, just minutes from Metrotown. Offering over 5,600 sq. ft. of luxurious living across 3 levels, featuring exceptional craftsmanship, soaring ceilings, and exquisite finishes. Highlights include a media room, bar, entertainment area, executive office, and ample parking for owners and guests. Enjoy exceptional privacy in a serene, nature-inspired setting. Situated in a prime location with exciting future redevelopment potential under updated zoning regulations. School catchments: Windsor Elementary & Burnaby Central Secondary.

Property Details

Full Property Details

Interior

Bedrooms
5
Washrooms
6
Square Footage
4721 sqft
Basement
Finished
Heating Type
Forced Air,Hot Water,Natural Gas
Kitchens
2
Floor Finish
Hardwood,Tile
Den
No

Exterior

Front
67.00
Lot Size (Sq Ft)
10385.00
View
City
Waterfront
No
Parking Spaces
6
Total Parking Spaces
-
Garage Spaces
2
Zoning
R1
Roof
Concrete

Building Description

Property Type
Residential Detached
Home Type
House
Subtype
Single Family Residence
Year Built
1999
Exterior
Frame Wood,Mixed (Exterior),Stone (Exterior),Stucco
Water Supply
Public
No. Floor Levels
2

Community

Community
Forest Glen BS
Area Code
Burnaby South

Taxes & Fees

Taxes
$10,386.96 /yr
Tax Year
2025

Other

Virtual Tour Link

Room Types

Room Dimensions Area Description
Foyer 10'5 x 9'6 98.96 sqft -
Living Room 15'11 x 22'5 356.8 sqft -
Playroom 11'6 x 10'6 120.75 sqft -
Family Room 13'11 x 18'2 252.82 sqft -
Games Room 10'5 x 12'2 126.74 sqft -
Dining Room 15'3 x 14'5 219.85 sqft -
Kitchen 13'5 x 13'7 182.24 sqft -
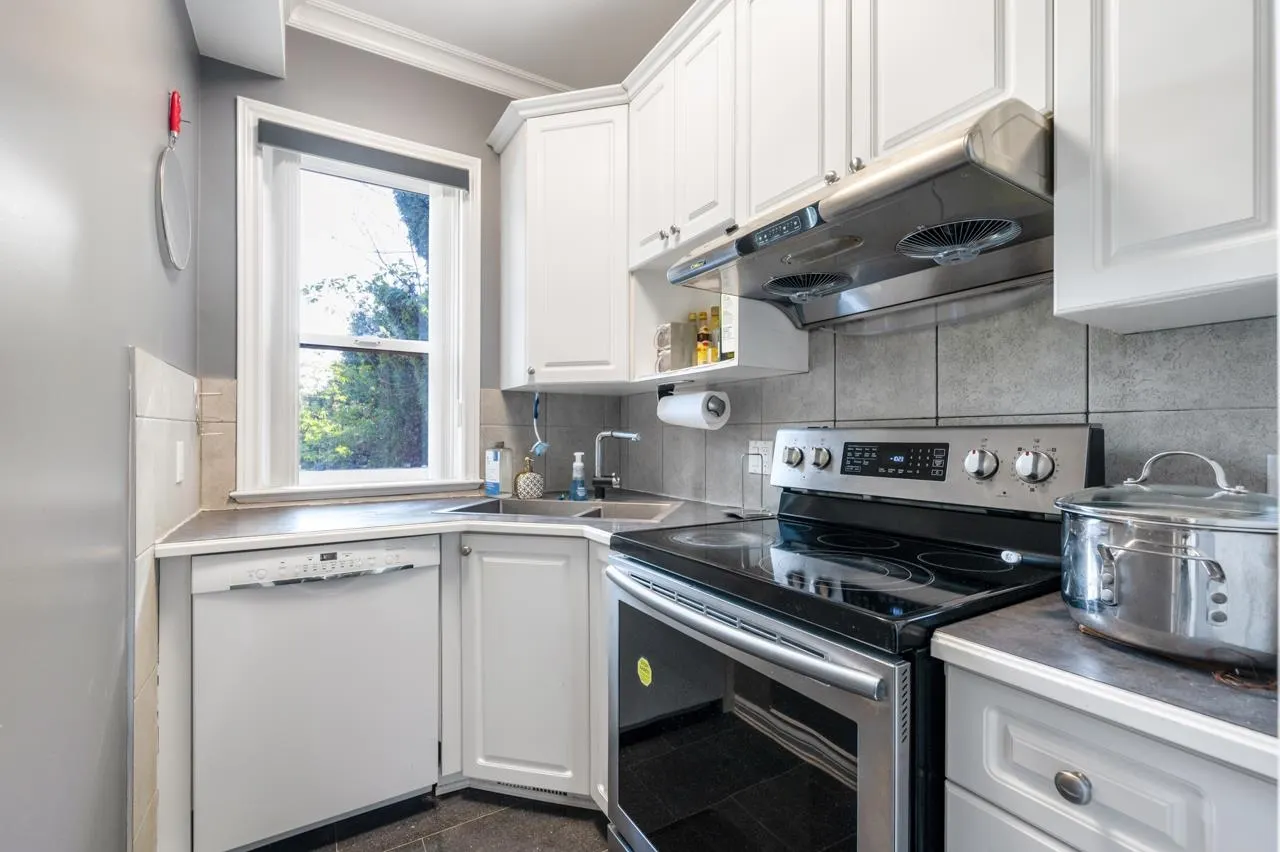
Wok Kitchen 7'6 x 5'5 40.62 sqft -
Office 12'3 x 11'10 144.96 sqft -
Primary Bedroom 13'2 x 15'4 201.89 sqft -
Bedroom 13'11 x 10'11 151.92 sqft -
Bedroom 11'9 x 15'8 184.08 sqft -
Bedroom 13'5 x 12'6 167.71 sqft -
Media Room 22'8 x 12'4 279.56 sqft -
Bar Room 5'4 x 8'1 43.11 sqft -
Bedroom 13'5 x 7'3 97.27 sqft -
Workshop 5'8 x 11'2 63.28 sqft -
Laundry 9'2 x 10'6 96.25 sqft -
Storage 9'2 x 3'8 33.61 sqft -
Jess Kuang
Jess Kuang
Sutton Group - 1st West Realty
Listed by Claire Gong PREC*
185 days on site
Listing Broker
Dracco Pacific Realty
Courtesy
Dracco Pacific Realty

Similar homes for sale in Burnaby

Explore Burnaby

This representation is based in whole or in part on data generated by the Chilliwack & District Real Estate Board, Fraser Valley Real Estate Board or Greater Vancouver REALTORS® which assumes no responsibility for its accuracy. Copyright 2026 by the Greater Vancouver REALTORS®, Fraser Valley Real Estate Board, Chilliwack and District Real Estate Board, and BC Northern Real Estate Board. All Rights Reserved.
Powered by AgentLocator




