
14477 101 Avenue, Surrey
1 / 35
For Sale
$1,700,000
7 bd · 6 ba · 3,706 sq ft

14477 101 Avenue, Surrey V3R 0B7

MLS®# R3122711

Est. mortgage
$6,449/mo
Property taxes $8,272.25/yr

About This Home

Property Type
House, Single Family Residence
Parking
2 garage, 5 parking
MLS #
R3122711
Size
3706 sqft
Basement
None
Lot size
7218.00 sqft
Tax
$8,272.25 /yr
Year Built
2021
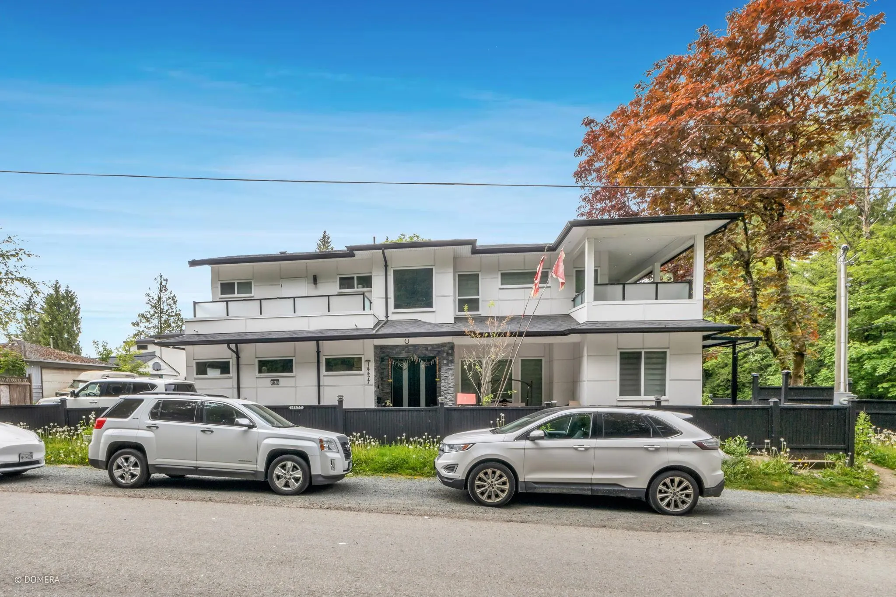
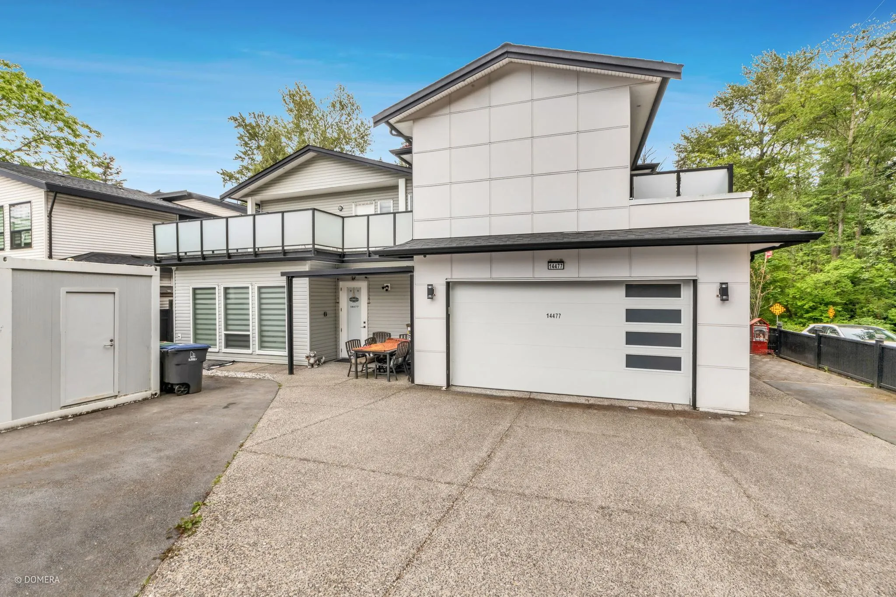
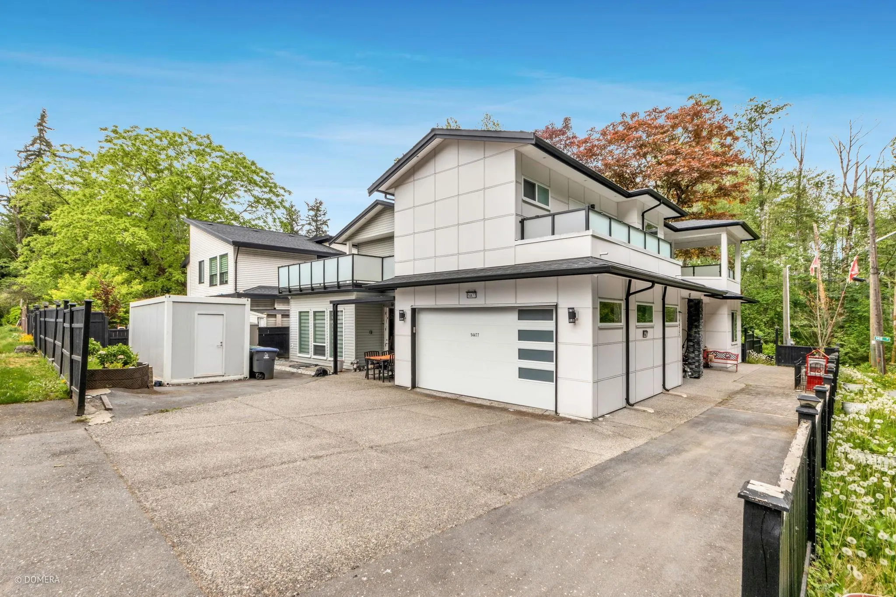
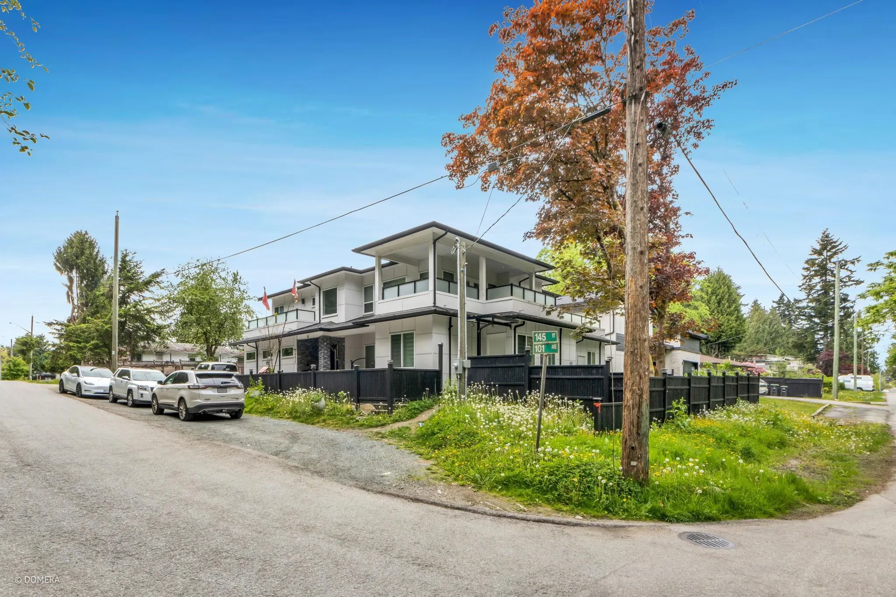
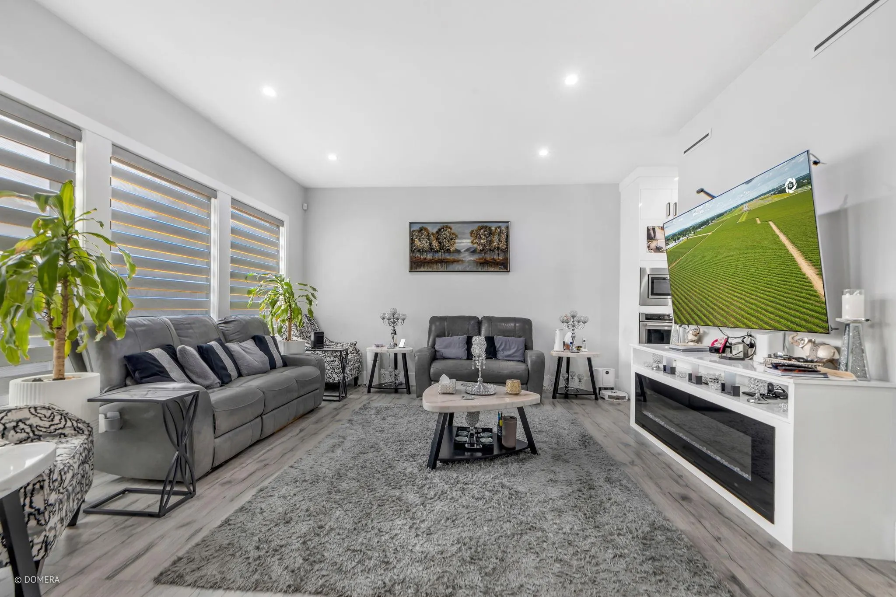
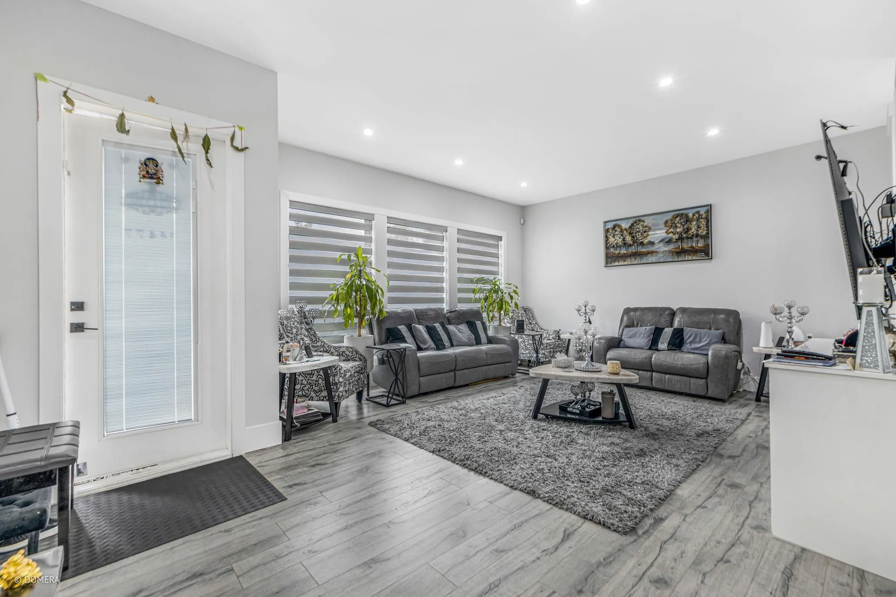
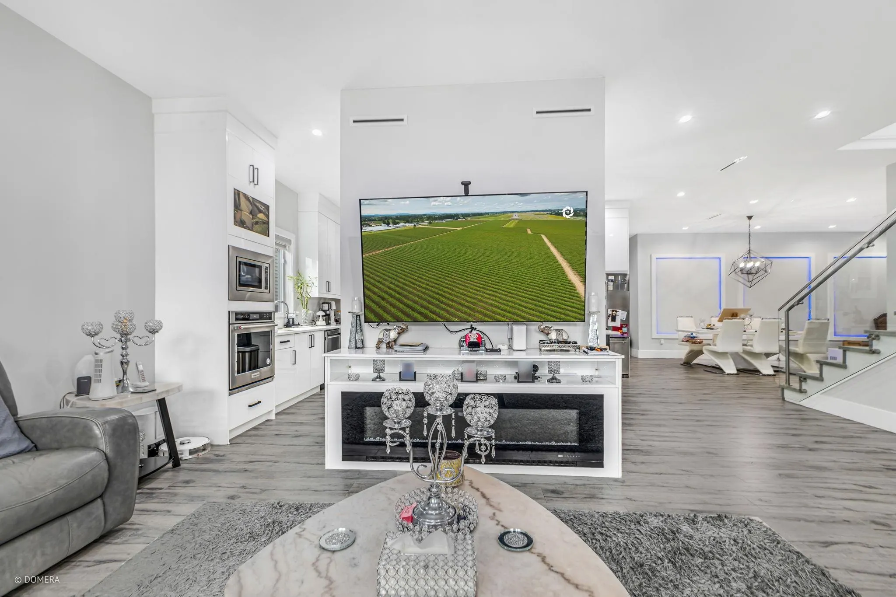
Exceptional corner property offering a beautifully designed custom residence on a 7,203 sq.ft. lot with convenient side lane access to the garage. This home showcases quality craftsmanship with a spacious modern layout, oversized windows, and elegant contemporary finishes throughout. The chef-inspired kitchen is equipped with premium appliances and complemented by a separate wok kitchen for added convenience. Enjoy outdoor living on the large private sundeck finished with stylish glass detailing. Features include central A/C, custom-built cabinetry in every bedroom, & private balcony access from all bedrooms. A fully authorized 2-bedroom basement suite provides great rental income potential. Nicely landscaped & fully fenced yard, all within minutes to schools, transit, shopping, & Skytrain

Property Details

Amenities & Utilities

In Unit

Full Property Details

Interior

Bedrooms
7
Washrooms
6
Square Footage
3706 sqft
Basement
None
Heating Type
Hot Water,Natural Gas,Radiant
Kitchens
3
Floor Finish
Laminate,Mixed,Tile
Den
No

Exterior

Front
103.14
Lot Size (Sq Ft)
7218.00
Waterfront
No
Parking Spaces
5
Total Parking Spaces
-
Garage Spaces
2
Zoning
RES
Roof
Asphalt

Building Description

Property Type
Residential Detached
Home Type
House
Subtype
Single Family Residence
Year Built
2021
Exterior
Frame Wood,Fibre Cement (Exterior),Stone (Exterior),Vinyl Siding
Water Supply
Public
No. Floor Levels
2

Community

Community
Guildford
Area Code
North Surrey

Taxes & Fees

Taxes
$8,272.25 /yr
Tax Year
2025

Room Types

Room Dimensions Area Description
Living Room 11'4 x 13'9 155.83 sqft -
Kitchen 14' x 18'2 254.33 sqft -
Wok Kitchen 6'8 x 9' 60 sqft -
Dining Room 9' x 11'4 102 sqft -
Family Room 16' x 22'3 356 sqft -
Living Room 8' x 12' 96 sqft -
Kitchen 7' x 12' 84 sqft -
Bedroom 10' x 12'6 125 sqft -
Bedroom 10'2 x 10' 101.67 sqft -
Bedroom 9'10 x 10' 98.33 sqft -
Primary Bedroom 15' x 17'6 262.5 sqft -
Primary Bedroom 14'1 x 14'7 205.38 sqft -
Bedroom 12' x 12' 144 sqft -
Bedroom 11'10 x 12'6 147.92 sqft -
Laundry 9'7 x 9' 86.25 sqft -
Jess Kuang
Jess Kuang
Sutton Group - 1st West Realty
Listed by Inder Sekhon - PREC
186 days on site
Listing Broker
RE/MAX Performance Realty
Courtesy
RE/MAX Performance Realty

Similar homes for sale in Surrey

Explore Surrey

This representation is based in whole or in part on data generated by the Chilliwack & District Real Estate Board, Fraser Valley Real Estate Board or Greater Vancouver REALTORS® which assumes no responsibility for its accuracy. Copyright 2026 by the Greater Vancouver REALTORS®, Fraser Valley Real Estate Board, Chilliwack and District Real Estate Board, and BC Northern Real Estate Board. All Rights Reserved.
Powered by AgentLocator







