
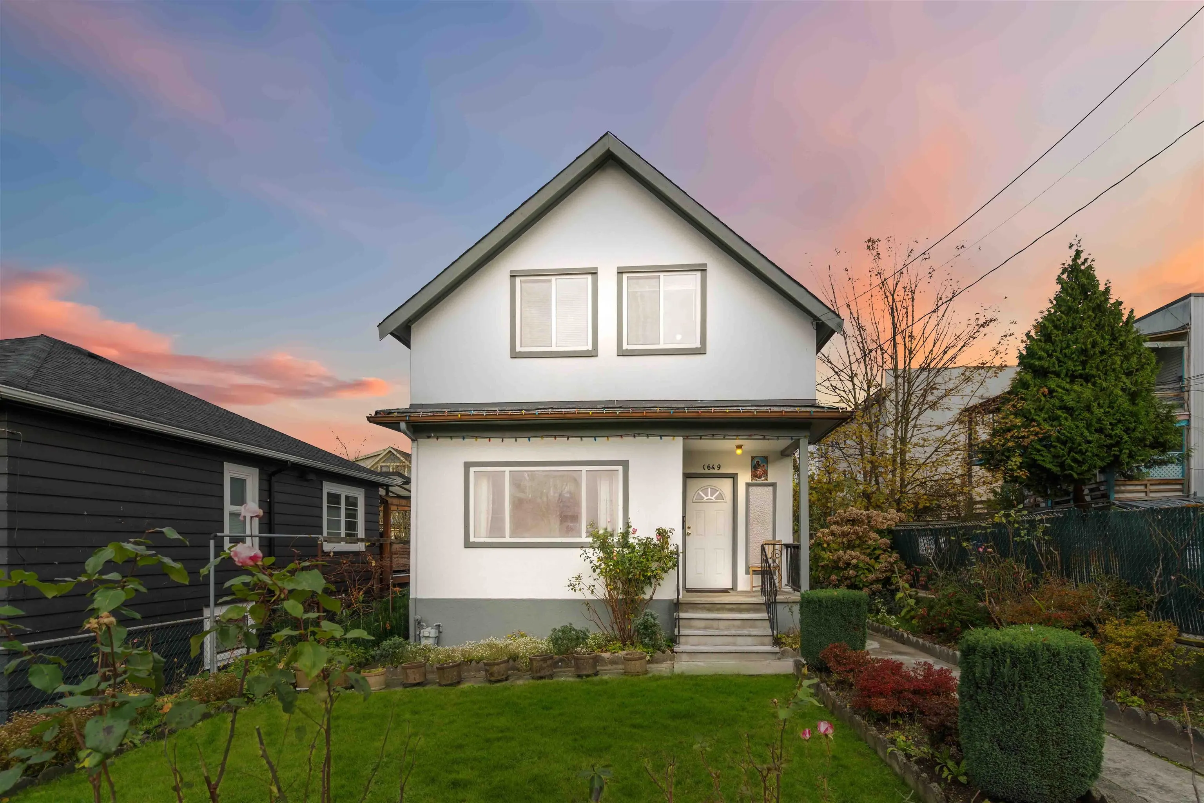
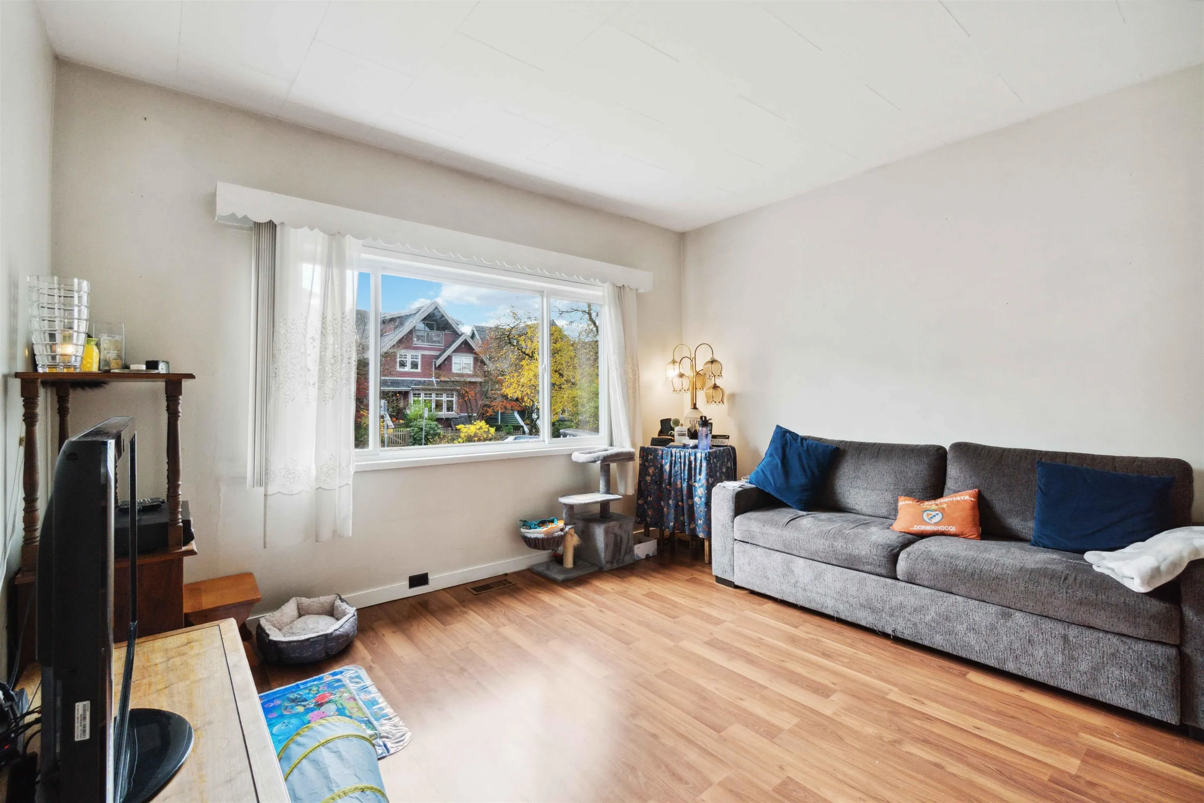
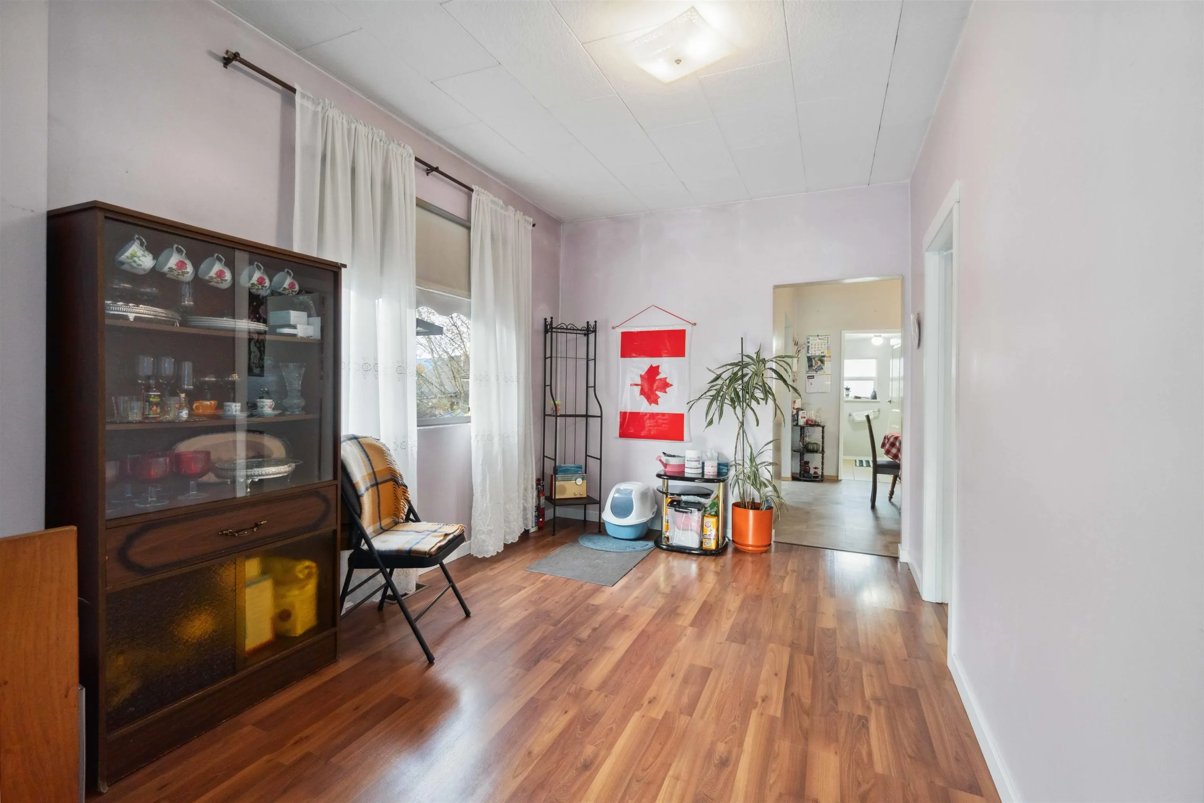
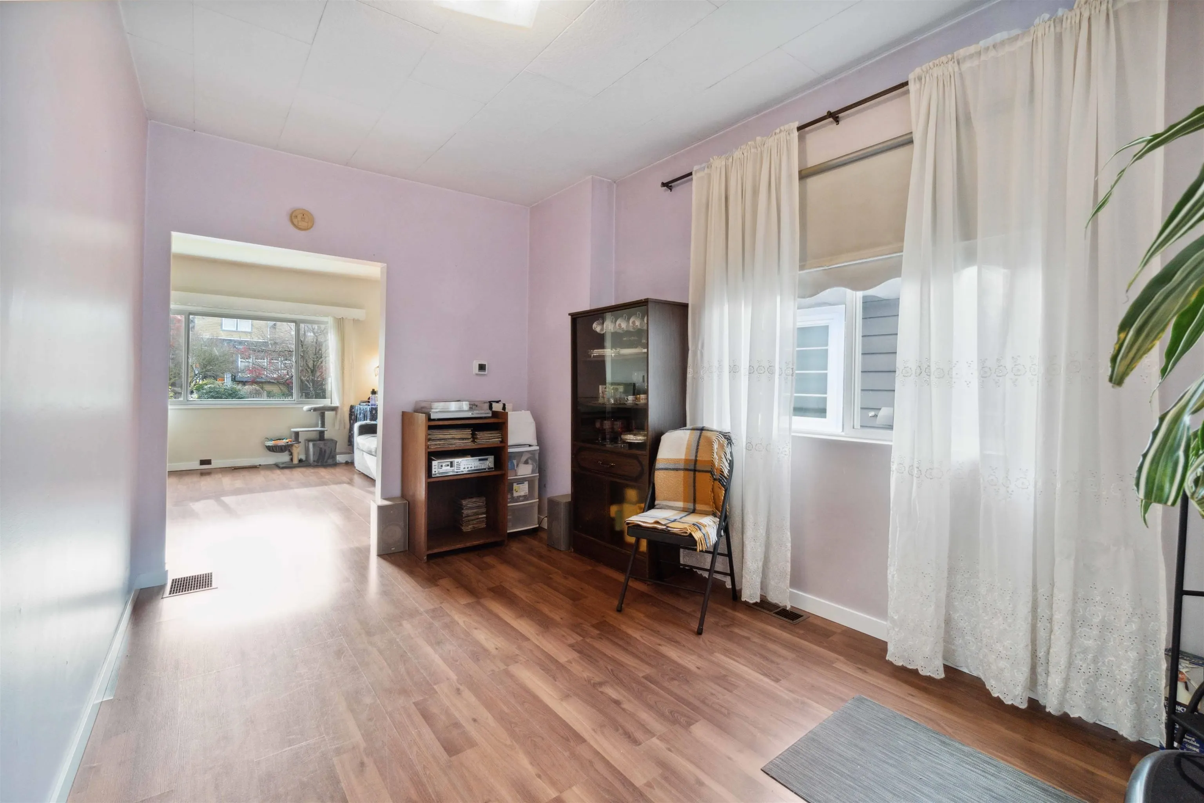
1649 Grant Street, Vancouver
1 / 23
For Sale
$1,299,000
4 bd · 1 ba · 1,461 sq ft

1649 Grant Street, Vancouver V5L 2Y4

MLS®# R3122702

Est. mortgage
$4,928/mo
Property taxes $7,578.08/yr

About This Home

Property Type
House, Single Family Residence
Parking
0 parking
MLS #
R3122702
Size
1461 sqft
Basement
Crawl Space,Partially Finished
Lot size
3465.00 sqft
Tax
$7,578.08 /yr
Year Built
1910
Charming 4-bedroom, 1-bath home with stunning mountain views, located just off Commercial Drive, offering both historic charm and unbeatable convenience. A separated workshop and large crawl space provides ample storage and flexibility. Lots of street parking. Steps from some of the best restaurants and cafés in the city, this property is nestled in one of Vancouver's most sought-after neighborhoods. Zoned for up to 6 storeys, it presents a fantastic investment opportunity with future development potential. Enjoy the vibrant community while considering options for growth. Ideal for investors, families, or anyone seeking a unique piece of Vancouver. Don’t miss this rare opportunity! 150k UNDER CITY ASSESSMENT! OPEN HOUSE SAT OCT 24 2-3:30 or for private showing call to book it.

Property Details

Amenities & Utilities

In Unit

Full Property Details

Interior

Bedrooms
4
Washrooms
1
Square Footage
1461 sqft
Basement
Crawl Space,Partially Finished
Heating Type
Forced Air,Natural Gas
Kitchens
1
Floor Finish
Laminate,Vinyl,Carpet
Den
No

Exterior

Front
35.00
Lot Size (Sq Ft)
3465.00
View
MOUNTAIN & CITY
Waterfront
No
Parking Spaces
0
Total Parking Spaces
-
Garage Spaces
-
Zoning
RM-4
Roof
Asphalt

Building Description

Property Type
Residential Detached
Home Type
House
Subtype
Single Family Residence
Year Built
1910
Exterior
Brick,Concrete Block,Stucco
Water Supply
Public
No. Floor Levels
2

Community

Community
Grandview Woodland
Area Code
Vancouver East

Taxes & Fees

Taxes
$7,578.08 /yr
Tax Year
2025

Room Types

Room Dimensions Area Description
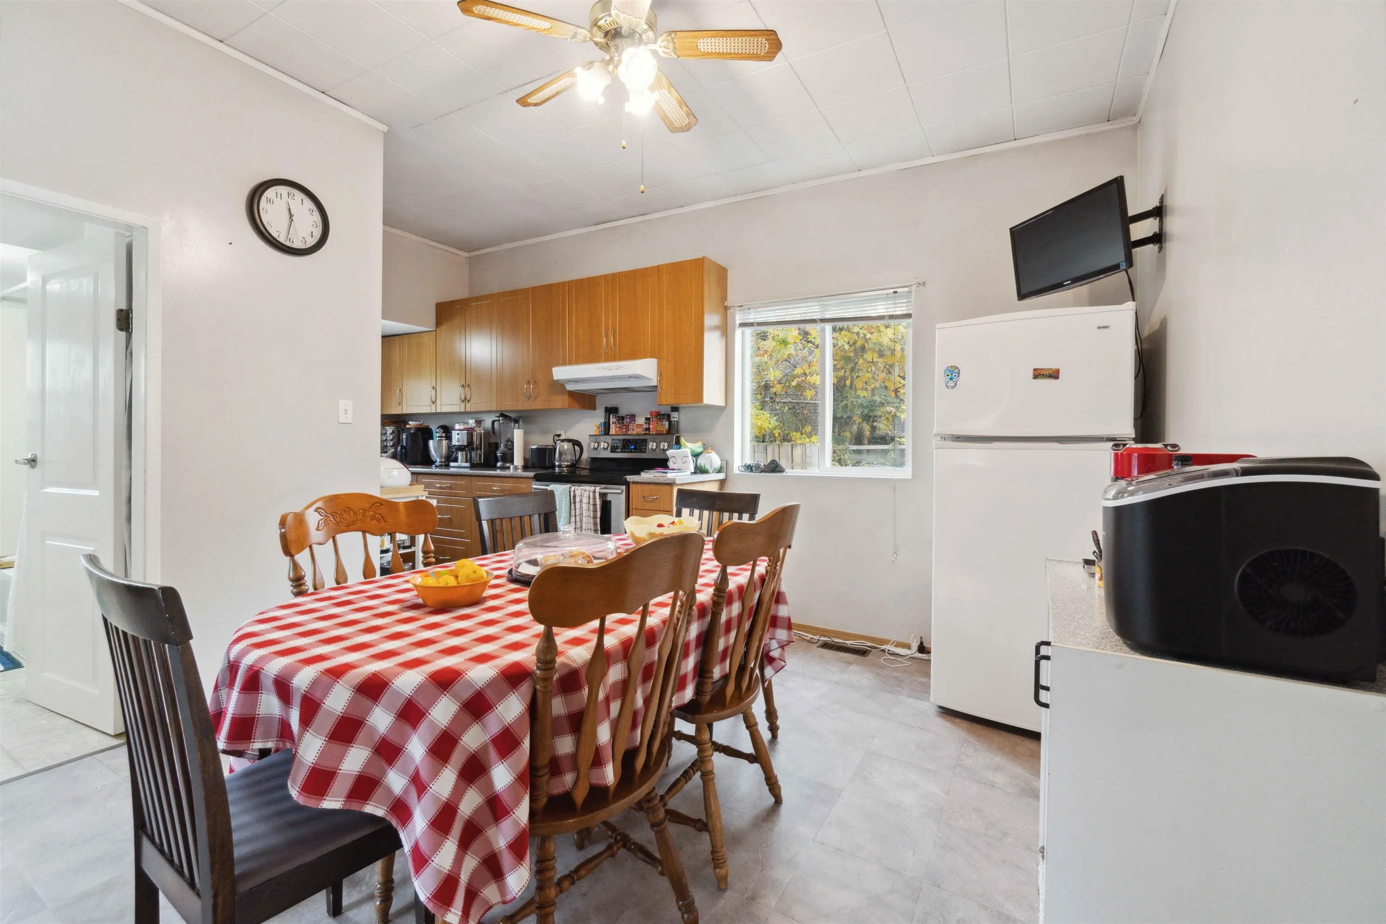
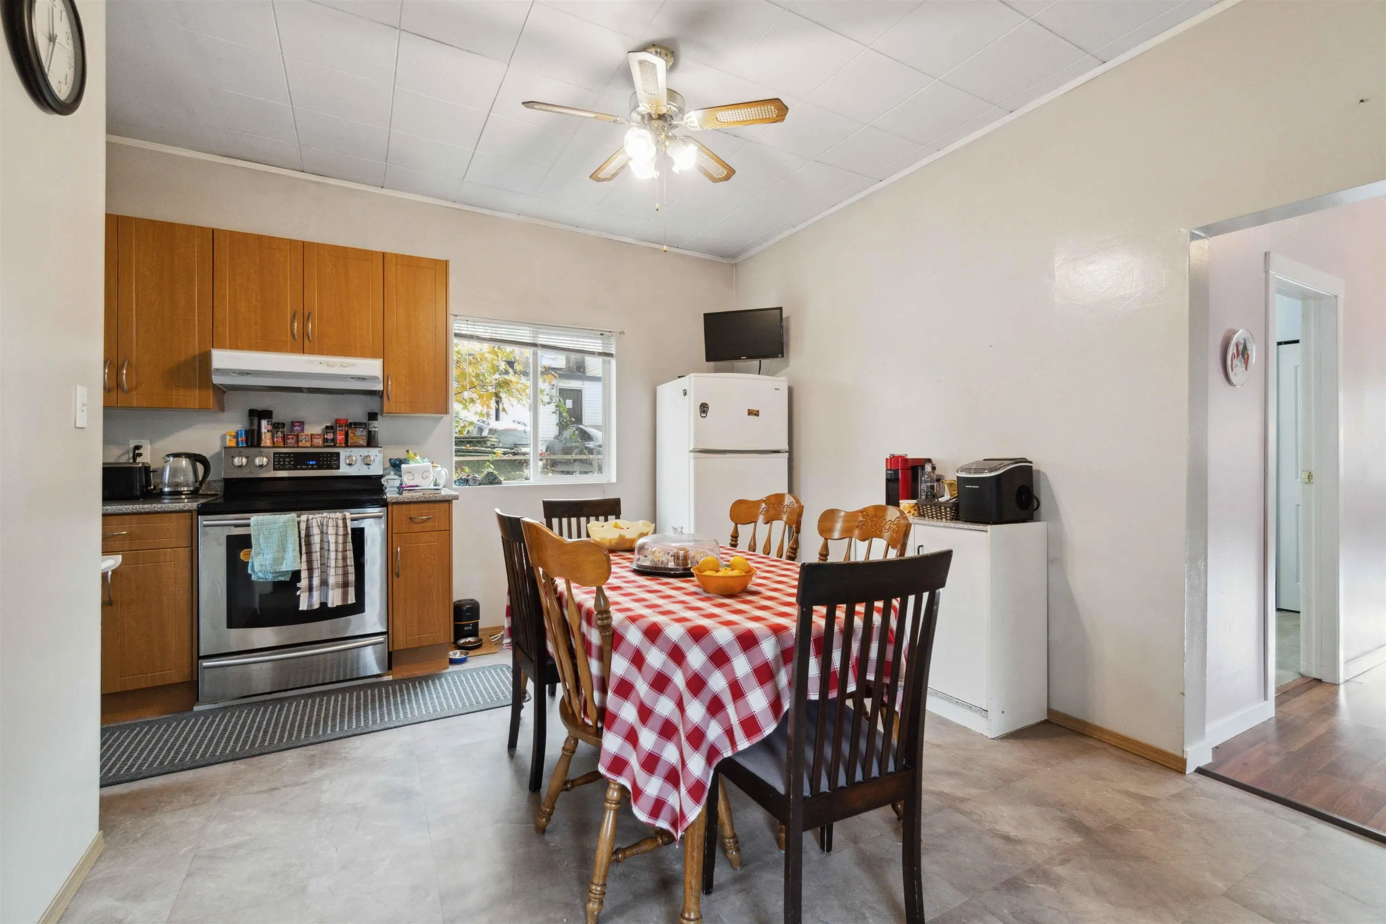
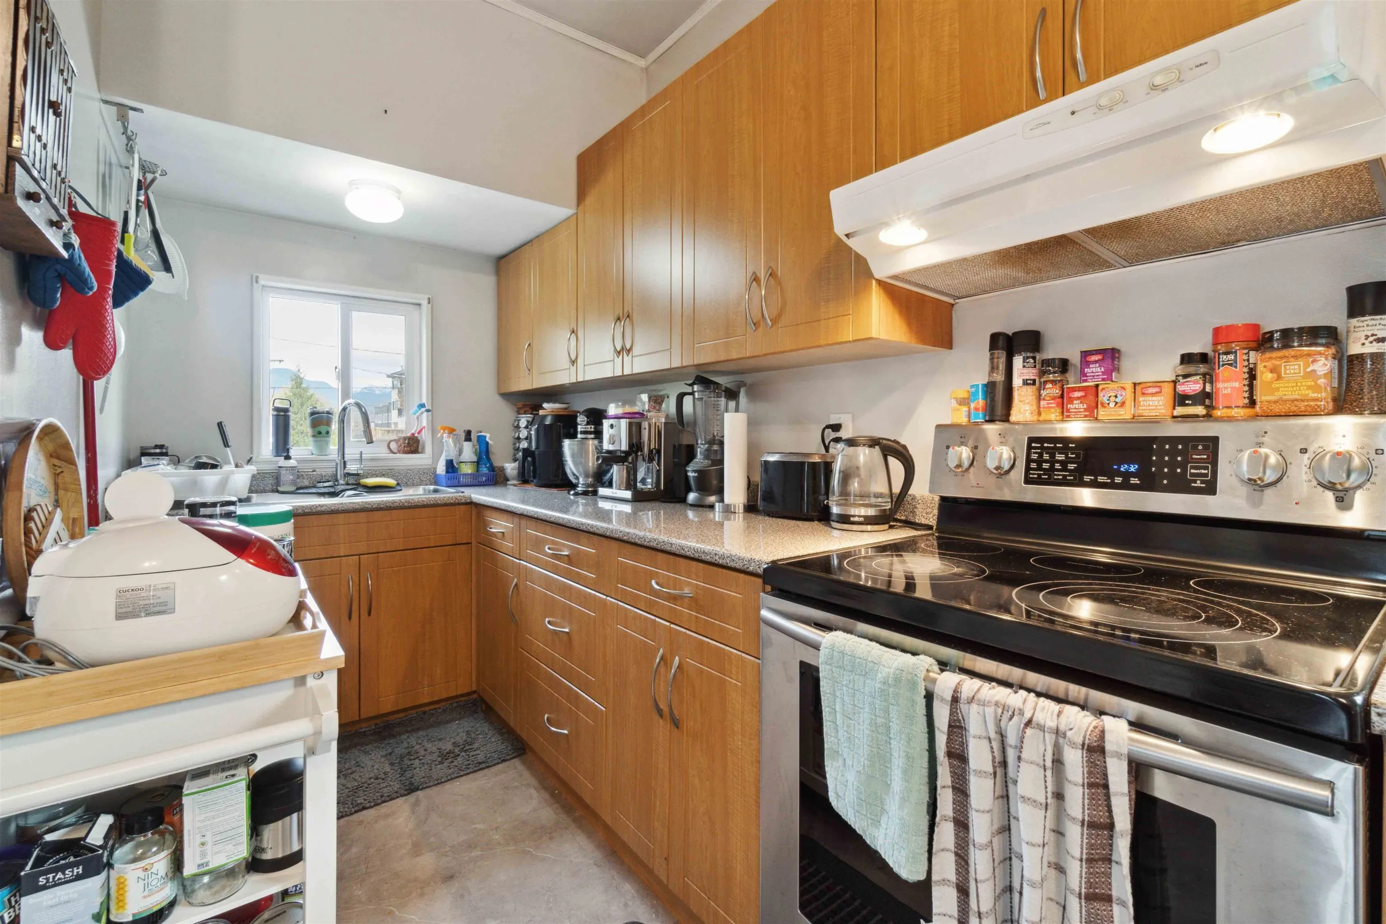
Kitchen 6'1 x 11'6 69.96 sqft -
Dining Room 13'3 x 11'2 147.96 sqft -
Family Room 9'1 x 14'9 133.98 sqft -
Living Room 13'1 x 14'1 184.26 sqft -
Primary Bedroom 9'8 x 10'11 105.53 sqft -
Laundry 4'9 x 11'11 56.6 sqft -
Foyer 6'0 x 13'6 81 sqft -
Mud Room 4'9 x 9'4 44.33 sqft -
Bedroom 10'9 x 13'0 139.75 sqft -
Bedroom 11'15 x 10'9 131.69 sqft -
Bedroom 8'0 x 10'9 86 sqft -
Other 8'3 x 11'0 90.75 sqft -
Porch (enclosed) 19'10 x 4'140 310.72 sqft -
Office 5'8 x 13'0 73.67 sqft -
Jess Kuang
Jess Kuang
Sutton Group - 1st West Realty
Listed by Rubens Pereira PREC*
186 days on site
Listing Broker
Team 3000 Realty Ltd.
Courtesy
Team 3000 Realty Ltd.

Similar homes for sale in Vancouver

Explore Vancouver

This representation is based in whole or in part on data generated by the Chilliwack & District Real Estate Board, Fraser Valley Real Estate Board or Greater Vancouver REALTORS® which assumes no responsibility for its accuracy. Copyright 2026 by the Greater Vancouver REALTORS®, Fraser Valley Real Estate Board, Chilliwack and District Real Estate Board, and BC Northern Real Estate Board. All Rights Reserved.
Powered by AgentLocator






