
1860 SE Marine Drive, Vancouver
1 / 29
For Sale
$1,149,800
3 bd · 3 ba · 1,784 sq ft

1860 SE Marine Drive, Vancouver V5P 2R8

MLS®# R3122293

Est. mortgage
$4,362/mo
Property taxes $5,396.04/yr

About This Home

Property Type
House, Single Family Residence
Parking
1 garage, 1 parking
MLS #
R3122293
Size
1784 sqft
Basement
None
Lot size
6030.00 sqft
Tax
$5,396.04 /yr
Year Built
1989
Maintenance Fee
$ 0 /mo
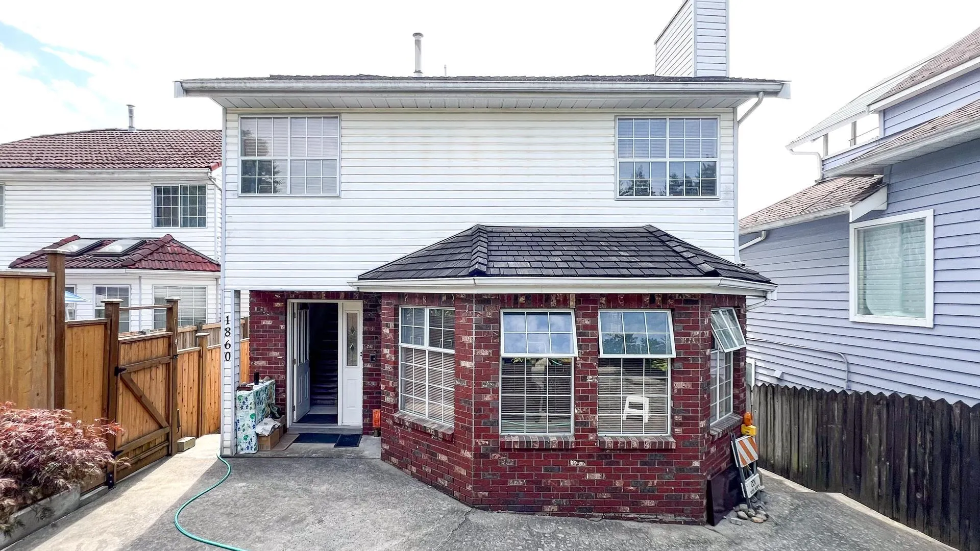
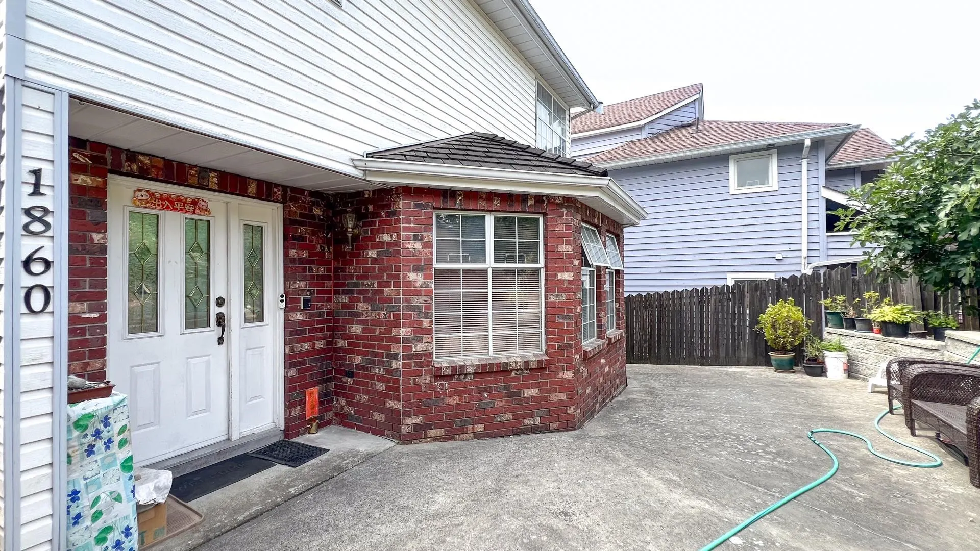
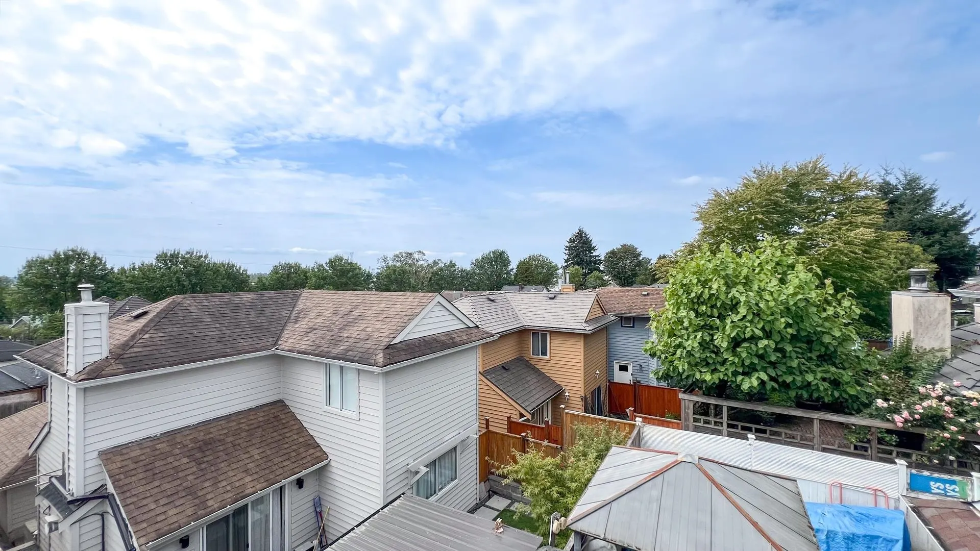
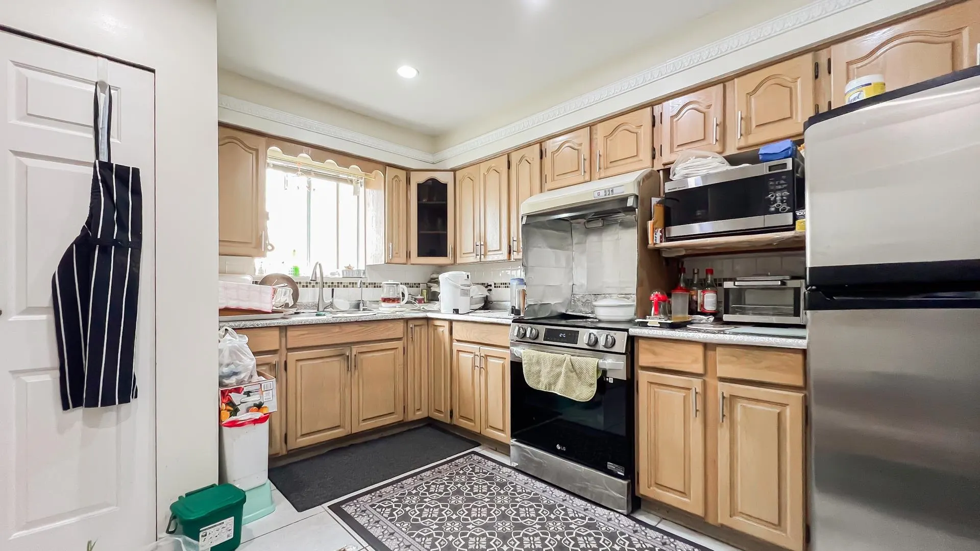
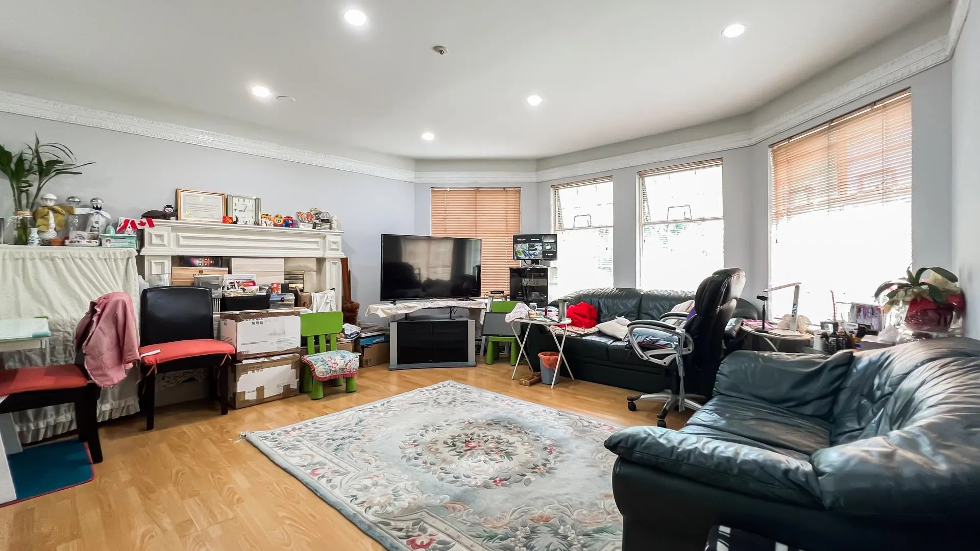
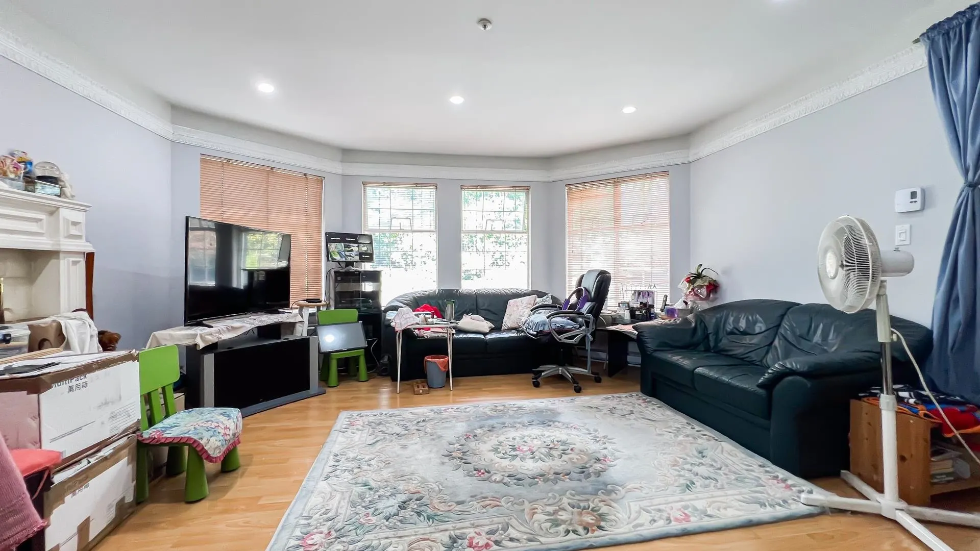
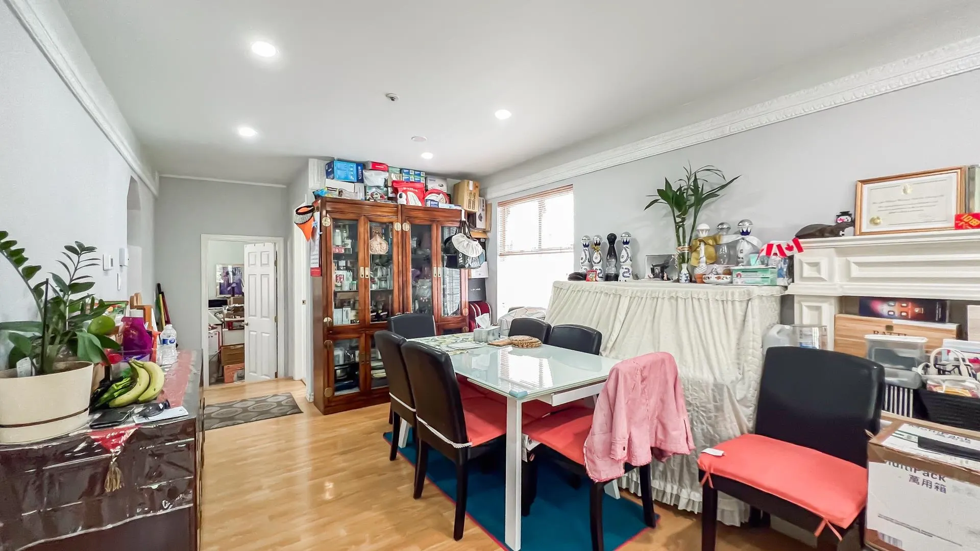
Best value detached home on a unique strata lot with only two detached houses, offering a quiet and bright living environment on a 6,030 sq.ft. This unit has about 3430 sq.ft. lot far back from Marine Drive. NO SHARE WALLS, NO STRATA RULES, NO MAINTAINANCE FEE, INDEPENTANT PROPERTY INSURANCE. Enjoy your own private front and backyard—ideal for outdoor activities and relaxation. This well-kept home features three good-sized bedrooms upstairs, along with a spacious living room, dining area, family room, kitchen, and laundry on the main floor. The attached garage includes ample storage space above, perfect for storing belongings. Centrally located near Marine Drive and Beatrice Street, with easy access to transit, schools, shops, Richmond, Metrotown, Central Vancouver, and YVR. A must-see!

Property Details

Amenities & Utilities

In Unit

Full Property Details

Interior

Bedrooms
3
Washrooms
3
Square Footage
1784 sqft
Basement
None
Heating Type
Electric
Kitchens
1
Floor Finish
Mixed
Den
No

Exterior

Lot Size (Sq Ft)
6030.00
Waterfront
No
Parking Spaces
1
Total Parking Spaces
-
Garage Spaces
1
Zoning
R1-1
Roof
Asphalt

Building Description

Property Type
Residential Detached
Home Type
House
Subtype
Single Family Residence
Year Built
1989
Exterior
Frame Wood,Mixed (Exterior)
Water Supply
Public
No. Floor Levels
2

Community

Community
South Marine
Area Code
Vancouver East

Taxes & Fees

Taxes
$5,396.04 /yr
Tax Year
2024
Maintenance Fee
$ 0 /mo

Room Types

Room Dimensions Area Description
Living Room 15' x 15'8' 235 sqft -
Dining Room 12'1' x 10'6' 126.88 sqft -
Family Room 10'8' x 17'3' 184 sqft -
Foyer 7'8' x 8'3' 63.25 sqft -
Laundry 5'8' x 4' 22.67 sqft -
Kitchen 12'9' x 12'8' 161.5 sqft -
Primary Bedroom 13'8' x 17'7' 240.31 sqft -
Bedroom 11' x 14' 154 sqft -
Bedroom 8' x 9'3' 74 sqft -
Jess Kuang
Jess Kuang
Sutton Group - 1st West Realty
Listed by Frederick Moy
186 days on site
Listing Broker
Sutton Centre Realty
Courtesy
Sutton Centre Realty

Similar homes for sale in Vancouver

Explore Vancouver

This representation is based in whole or in part on data generated by the Chilliwack & District Real Estate Board, Fraser Valley Real Estate Board or Greater Vancouver REALTORS® which assumes no responsibility for its accuracy. Copyright 2026 by the Greater Vancouver REALTORS®, Fraser Valley Real Estate Board, Chilliwack and District Real Estate Board, and BC Northern Real Estate Board. All Rights Reserved.
Powered by AgentLocator






