
32575 Peardonville Road, Abbotsford
1 / 17
For Sale
$1,169,000
5 bd · 3 ba · 2,550 sq ft

32575 Peardonville Road, Abbotsford V2T 1N2

MLS®# R3122112

Est. mortgage
$4,435/mo
Property taxes $4,695.20/yr

About This Home

Property Type
House, Single Family Residence, Rancher/Bungalow with Basement
Parking
2 garage, 8 parking
MLS #
R3122112
Size
2550 sqft
Basement
Full,Finished,Exterior Entry
Lot size
5996.00 sqft
Tax
$4,695.20 /yr
Year Built
1985
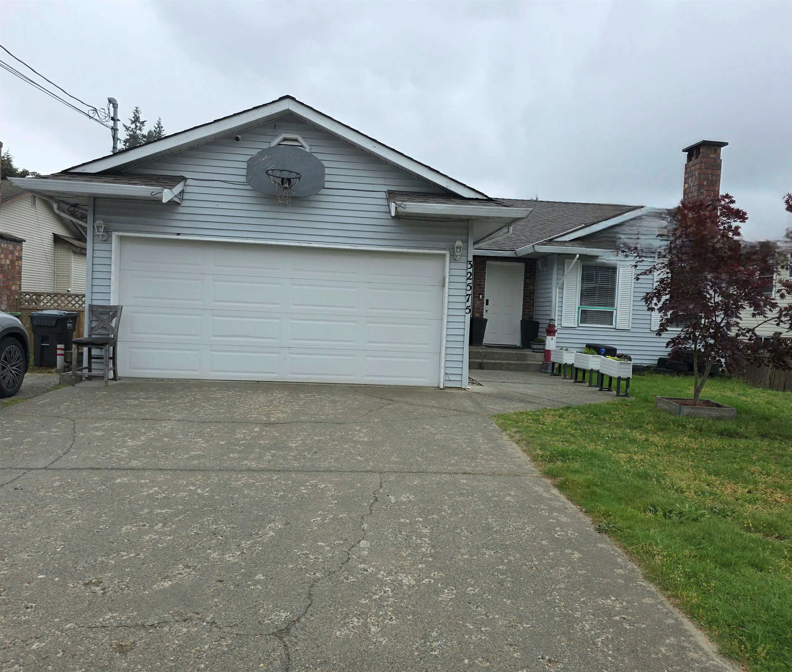
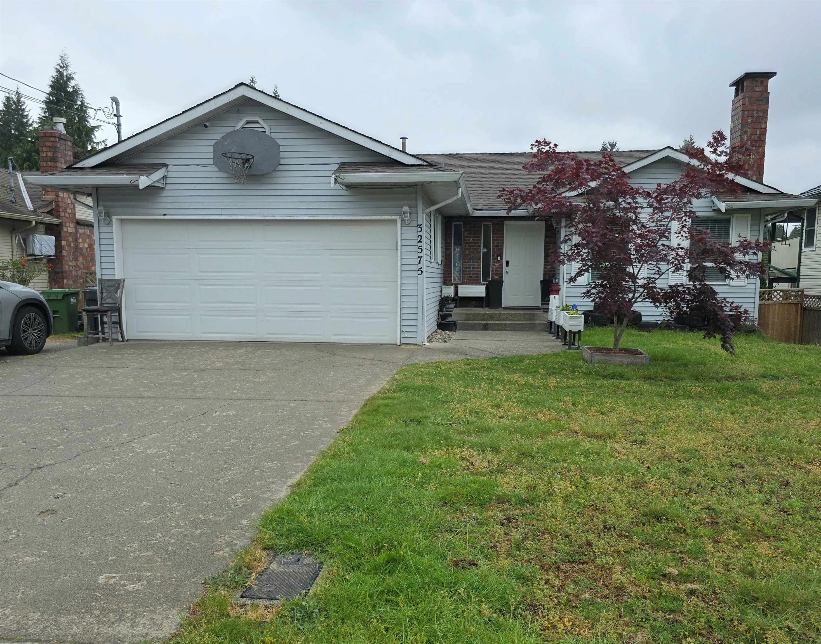
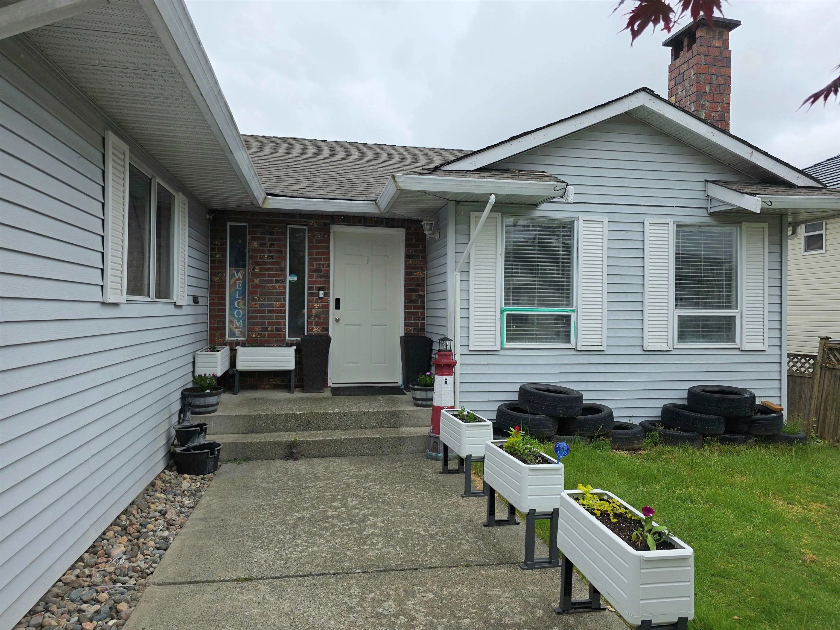
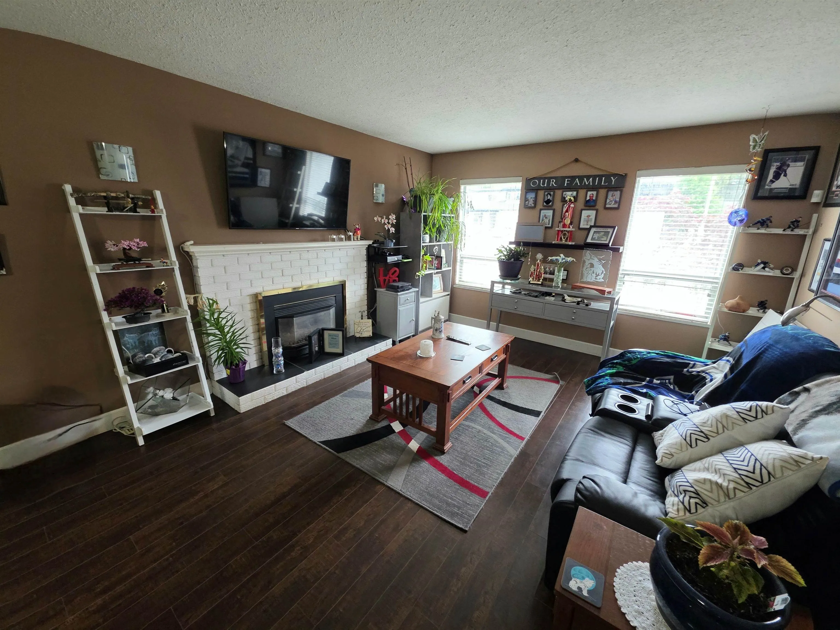
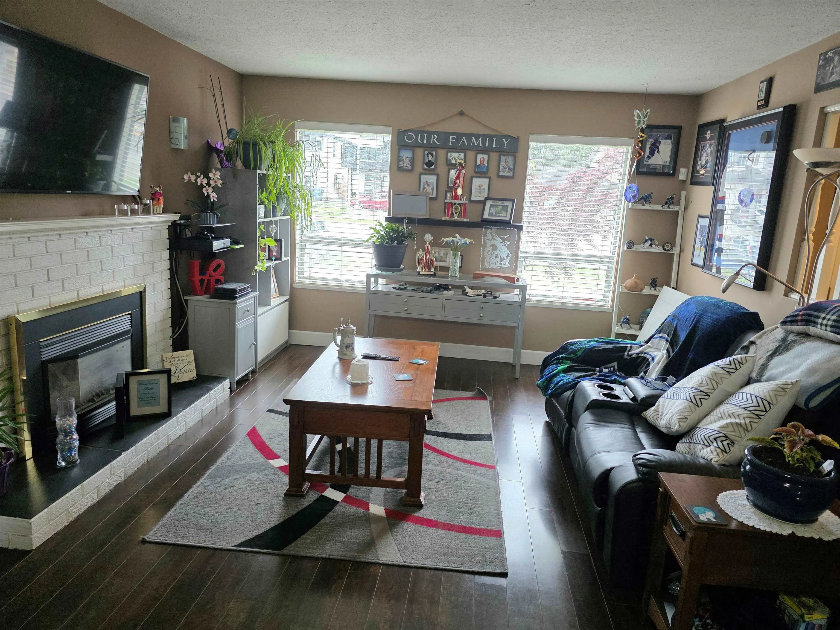
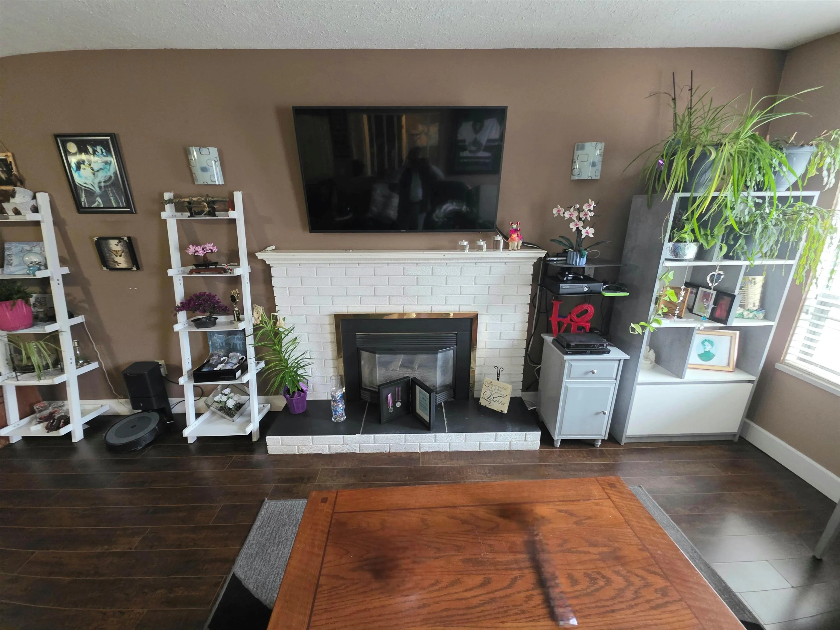
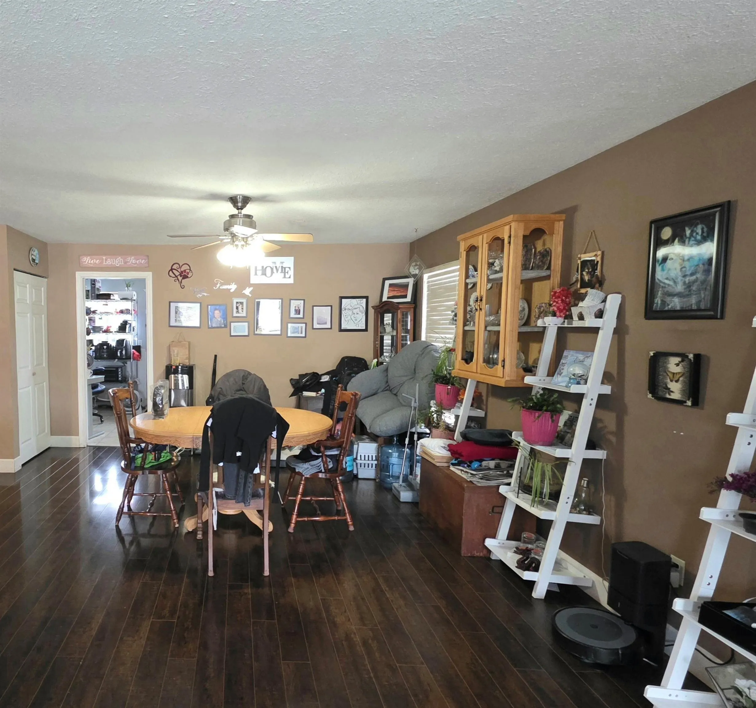
Great family home with 5 to 7 minutes walk to Mill Lake, School & Shopping. Very clean Rancher with day light Walk out basement to a private fenced backyard. Total 6 bedrooms (3 up & 3 Down). 3 pc. ens. in PBDRM. Gas F/P in Living room. Nice spacious Oak Kitchen with Nook & a door to Big Sundeck with a view. Basement is fully finished. Large Rec. room, Games room & 2 bedrooms. Full 4 pc. bath down. Property contains an unauthorize accommodation. Separate entry. Updated about 10 yrs ago. Roof, floors, paint, garage door & motor etc. Walk to all amenities. Excellent clean tenants for last 10 years. One Family. Love to stay & rent. Must give 24 hrs. notice to show. Please do not knock on door. Thx for your cooperation. TB for showing. Out of town owner wants it SOLD !! Bring Offers.

Property Details

Amenities & Utilities

In Unit

Full Property Details

Interior

Bedrooms
5
Washrooms
3
Square Footage
2550 sqft
Basement
Full,Finished,Exterior Entry
Heating Type
Forced Air,Natural Gas
Kitchens
1
Floor Finish
Laminate,Tile,Wall/Wall/Mixed
Den
No

Exterior

Front
60.00
Lot Size (Sq Ft)
5996.00
View
City
Waterfront
No
Parking Spaces
8
Total Parking Spaces
-
Garage Spaces
2
Zoning
RS-3
Roof
Asphalt

Building Description

Style
Rancher/Bungalow with Basement
Property Type
Residential Detached
Home Type
House
Subtype
Single Family Residence
Year Built
1985
Exterior
Frame Wood,Vinyl Siding
Water Supply
Public
No. Floor Levels
2

Community

Community
Abbotsford West
Area Code
Abbotsford

Taxes & Fees

Taxes
$4,695.20 /yr
Tax Year
2024

Room Types

Room Dimensions Area Description
Living Room 13'0 x 15'0 195 sqft -
Dining Room 10'0 x 13'0 130 sqft -
Kitchen 10'0 x 10'0 100 sqft -
Nook 8'0 x 10'0 80 sqft -
Primary Bedroom 11'0 x 13'0 143 sqft -
Bedroom 10'0 x 11'0 110 sqft -
Bedroom 10'0 x 10'0 100 sqft -
Laundry 6'0 x 7'0 42 sqft -
Recreation Room 12'0 x 25'0 300 sqft -
Games Room 13'0 x 13'0 169 sqft -
Bedroom 9'6 x 12'0 114 sqft -
Bedroom 8'6 x 9'6 80.75 sqft -
Flex Room 9'0 x 15'0 135 sqft -
Other 6'0 x 7'0 42 sqft -
Jess Kuang
Jess Kuang
Sutton Group - 1st West Realty
Listed by Gary Tiwana
184 days on site
Listing Broker
Century 21 Coastal Realty Ltd.
Courtesy
Century 21 Coastal Realty Ltd.

Similar homes for sale in Abbotsford

Explore Abbotsford

This representation is based in whole or in part on data generated by the Chilliwack & District Real Estate Board, Fraser Valley Real Estate Board or Greater Vancouver REALTORS® which assumes no responsibility for its accuracy. Copyright 2026 by the Greater Vancouver REALTORS®, Fraser Valley Real Estate Board, Chilliwack and District Real Estate Board, and BC Northern Real Estate Board. All Rights Reserved.
Powered by AgentLocator







