
11083 Prospect Drive, Delta
1 / 40
For Sale
$1,399,000
3 bd · 3 ba · 1,861 sq ft

11083 Prospect Drive, Delta V4E 2R4

MLS®# R3121997

Est. mortgage
$5,307/mo
Property taxes $5,110.50/yr

About This Home

Property Type
House, Single Family Residence
Parking
2 garage, 6 parking
MLS #
R3121997
Size
1861 sqft
Basement
None
Lot size
6229.00 sqft
Tax
$5,110.50 /yr
Year Built
1979
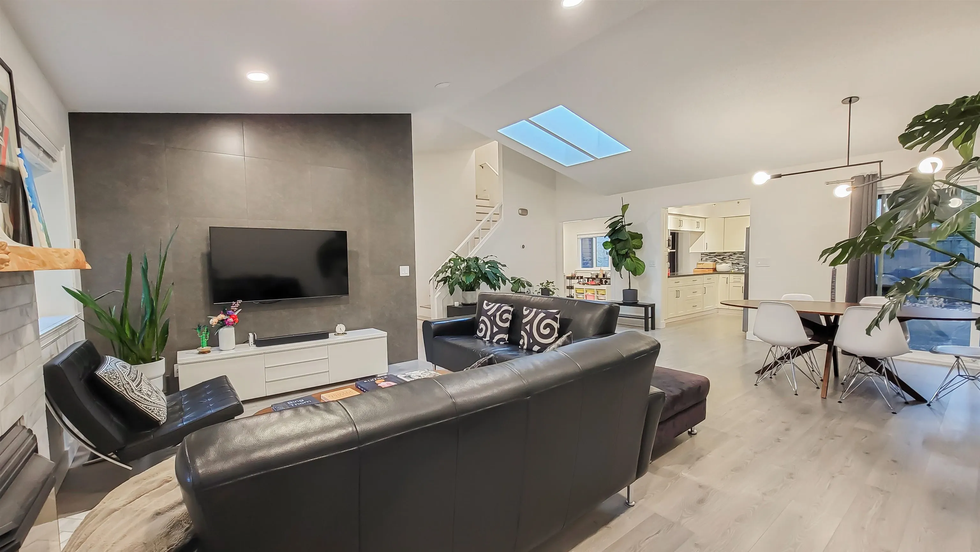
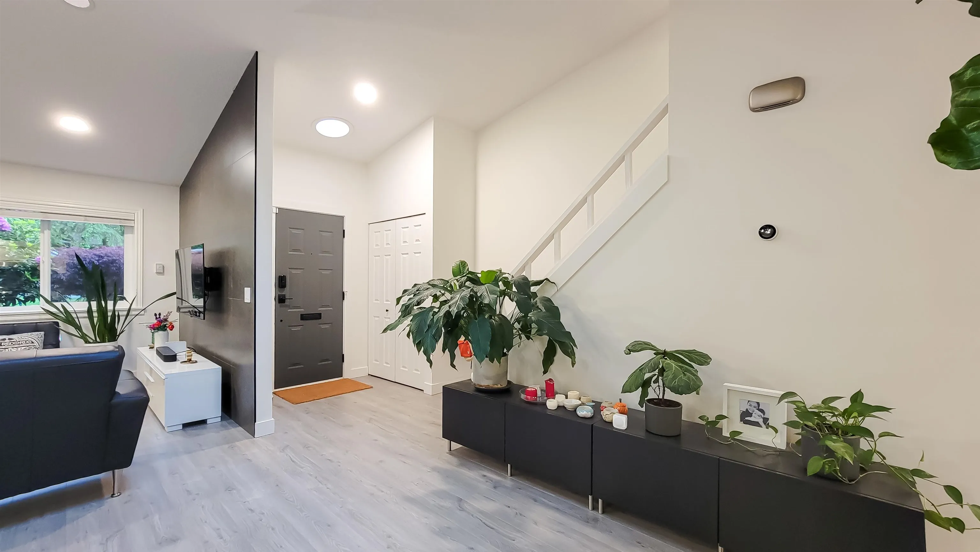
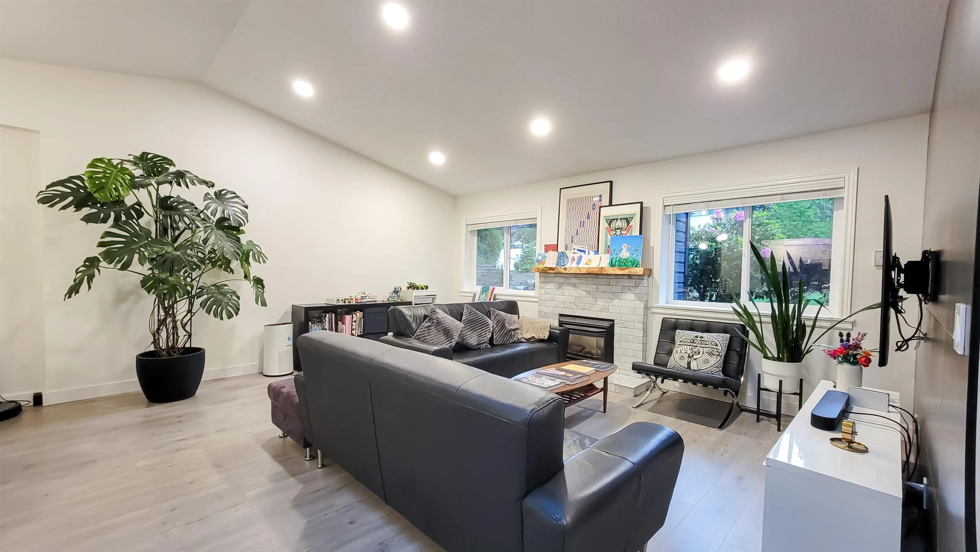
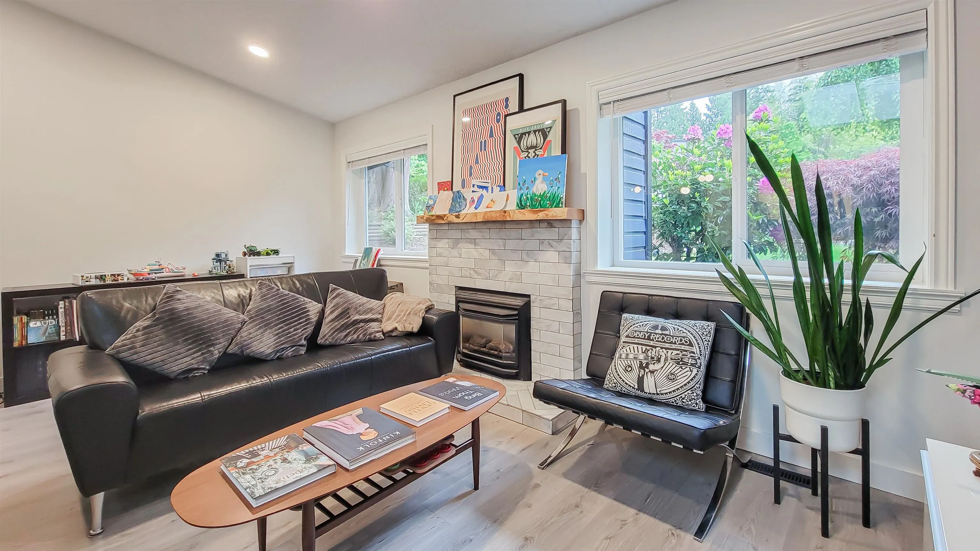
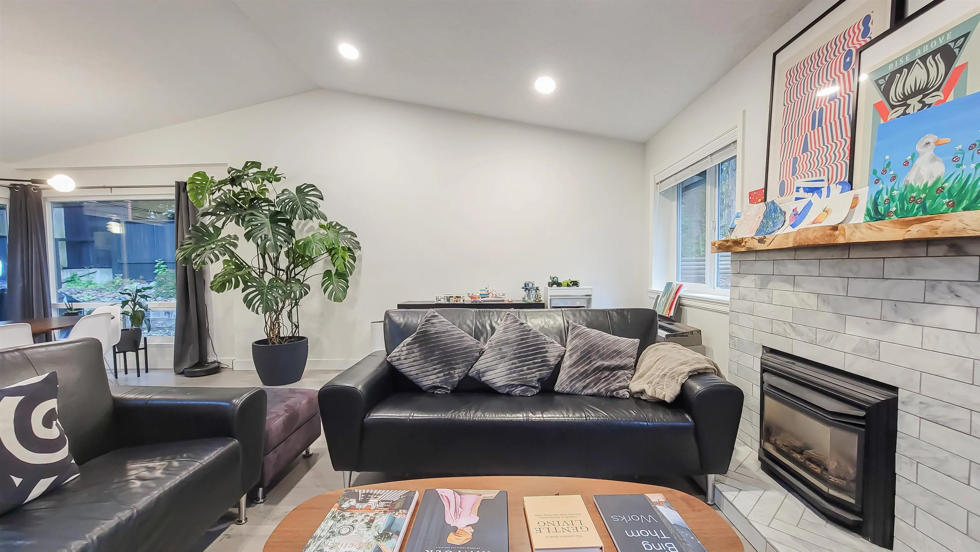
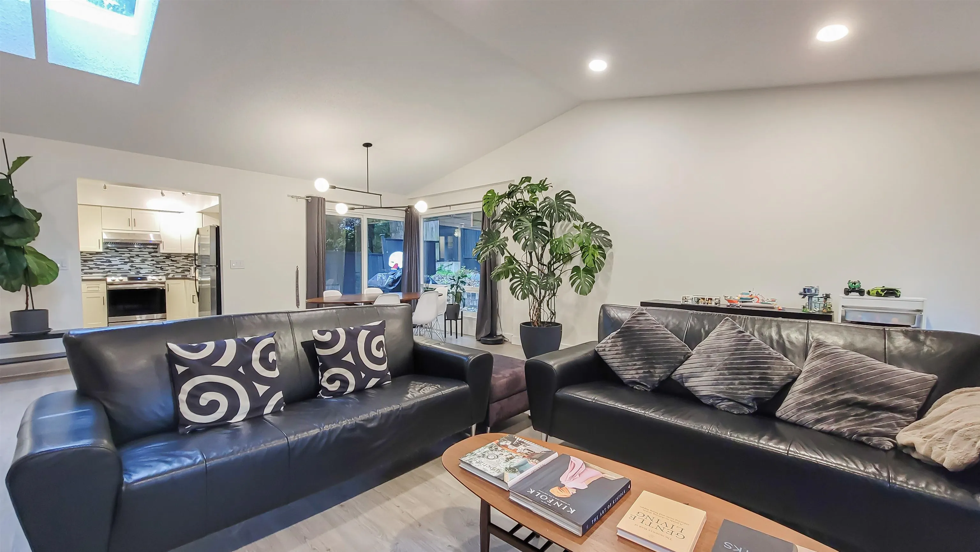
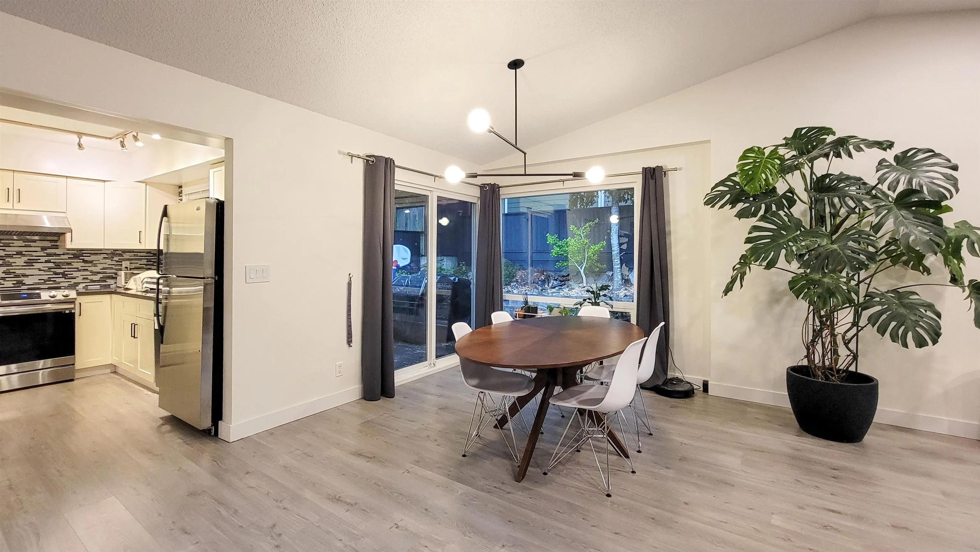
The seller spent more than $100k in renovations! This stunning 1,861 square foot, 3 beds & 2.5 baths Sunshine Hills house is situated in one of the most sought-after areas in the community. The main level features spacious dining and living areas with patio doors that open to a peaceful backyard with a garden and patio. In addition to the new feature wall in living rooms, bathrooms, kitchen, W/D, also updated flooring and lighting create a cozy, welcoming ambiance. There are two bedrooms upstairs, including the primary bedroom with a large, modern ensuite and walk-in closet. Easy maintain outdoor aggregate patio, ultra-private side and back yards with RV parking, plenty of storage space in the additional storage area. Seaquam Catchment.

Property Details

Full Property Details

Interior

Bedrooms
3
Washrooms
3
Square Footage
1861 sqft
Basement
None
Heating Type
Natural Gas
Kitchens
1
Floor Finish
Laminate,Mixed,Tile
Den
No

Exterior

Front
85.16
Lot Size (Sq Ft)
6229.00
Waterfront
No
Parking Spaces
6
Total Parking Spaces
-
Garage Spaces
2
Zoning
RS1
Roof
Asphalt

Building Description

Property Type
Residential Detached
Home Type
House
Subtype
Single Family Residence
Year Built
1979
Exterior
Frame Wood,Wood Siding
Water Supply
Public
No. Floor Levels
2

Community

Community
Sunshine Hills Woods
Area Code
N. Delta

Taxes & Fees

Taxes
$5,110.50 /yr
Tax Year
2024

Other

Virtual Tour Link

Room Types

Room Dimensions Area Description
Kitchen 10'7 x 9'9 103.19 sqft -
Dining Room 8'5 x 17'9 149.4 sqft -
Living Room 15'6 x 17'7 272.54 sqft -
Family Room 12'5 x 22'9 282.48 sqft -
Foyer 18'6 x 8'3 152.62 sqft -
Laundry 7'4 x 5'5 39.72 sqft -
Primary Bedroom 12'4 x 14'3 175.75 sqft -
Bedroom 11' x 10'3 112.75 sqft -
Bedroom 11' x 9'10 108.17 sqft -
Walk-In Closet 4'4 x 12'6 54.17 sqft -
Jess Kuang
Jess Kuang
Sutton Group - 1st West Realty
Listed by Jamie Lee PREC*
187 days on site
Listing Broker
Sutton Group - Vancouver First Realty
Courtesy
Sutton Group - Vancouver First Realty

Similar homes for sale in Delta

Explore Delta

This representation is based in whole or in part on data generated by the Chilliwack & District Real Estate Board, Fraser Valley Real Estate Board or Greater Vancouver REALTORS® which assumes no responsibility for its accuracy. Copyright 2026 by the Greater Vancouver REALTORS®, Fraser Valley Real Estate Board, Chilliwack and District Real Estate Board, and BC Northern Real Estate Board. All Rights Reserved.
Powered by AgentLocator






