
3707 Inverness Street, Vancouver
1 / 40
For Sale
$1,349,900
4 bd · 2 ba · 1,908 sq ft

3707 Inverness Street, Vancouver V5V 4V8

MLS®# R3121779

Est. mortgage
$5,121/mo
Property taxes $9,879.21/yr

About This Home

Property Type
House, Single Family Residence
Parking
0 parking
MLS #
R3121779
Size
1908 sqft
Basement
Finished
Lot size
3020.00 sqft
Tax
$9,879.21 /yr
Year Built
1912
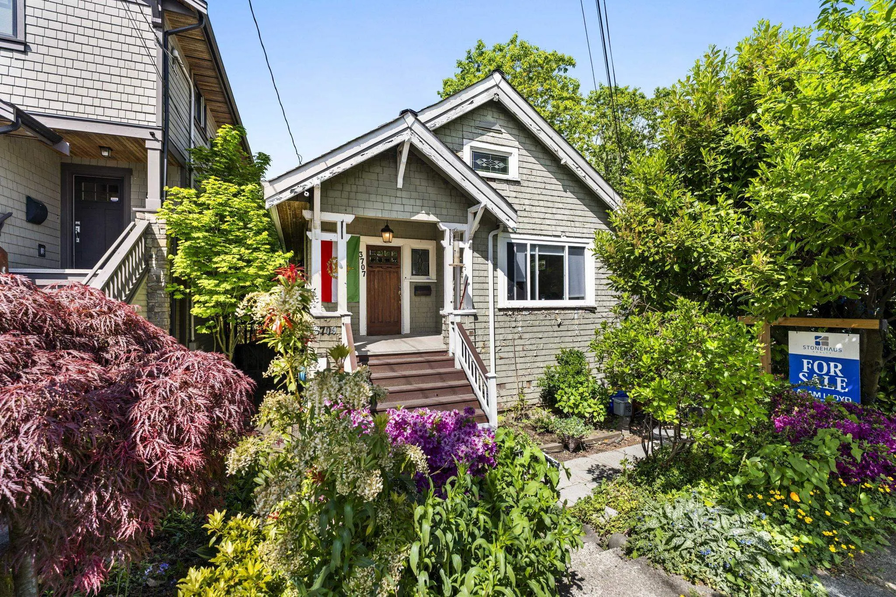
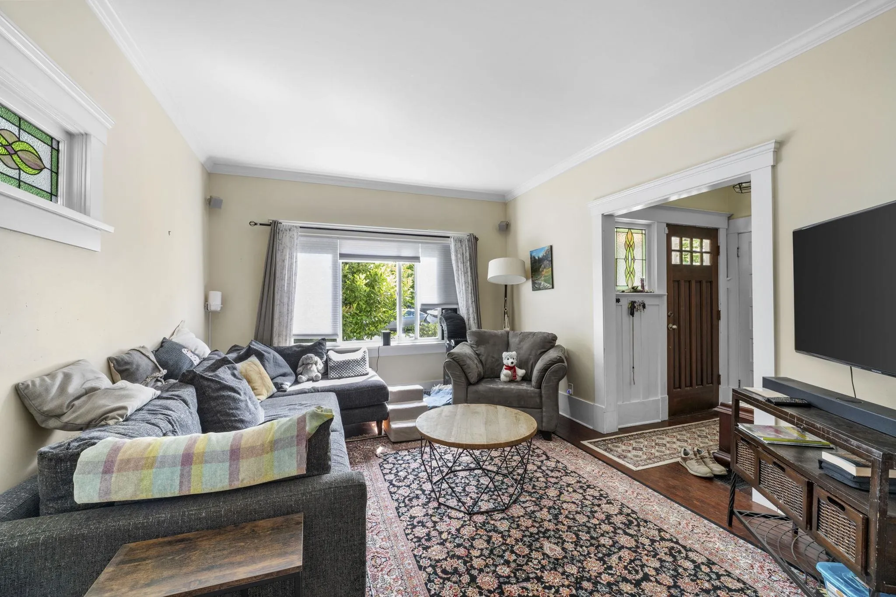
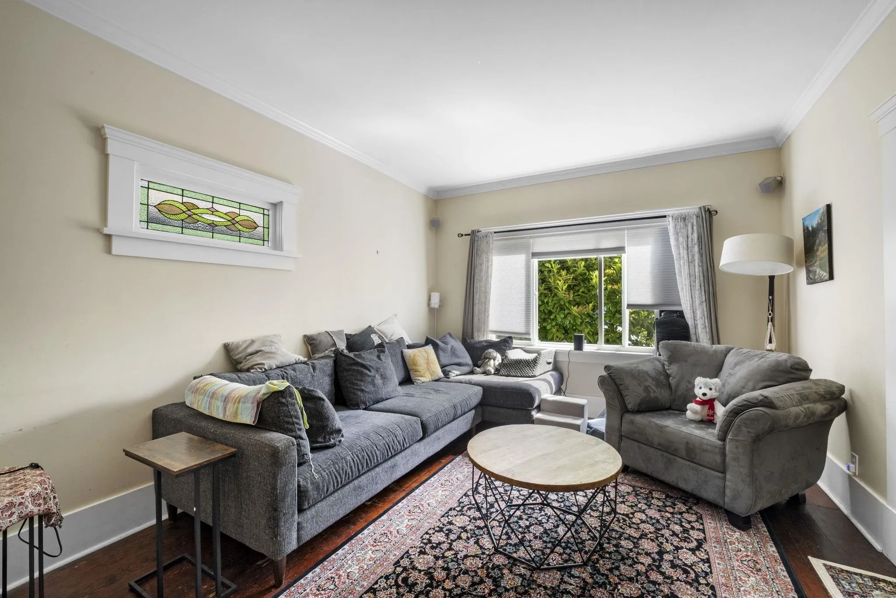
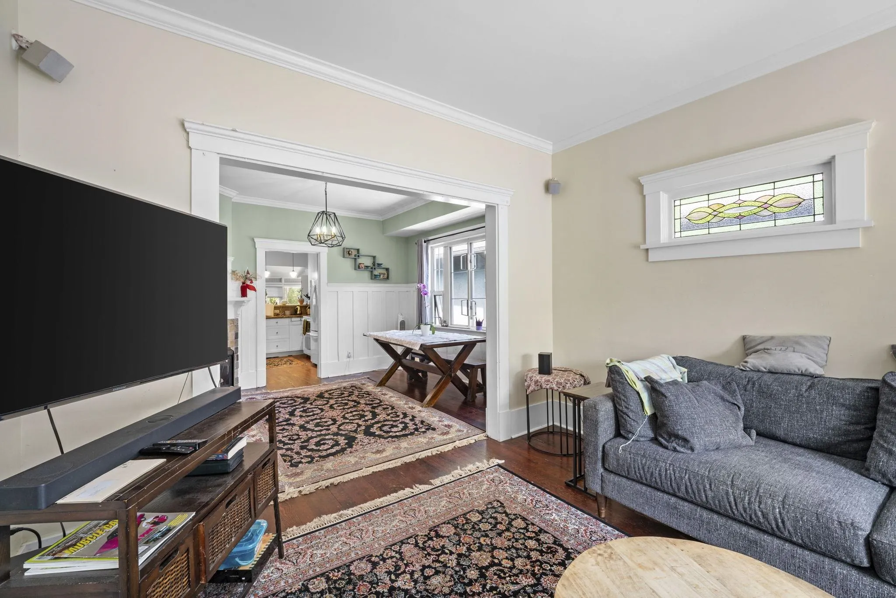
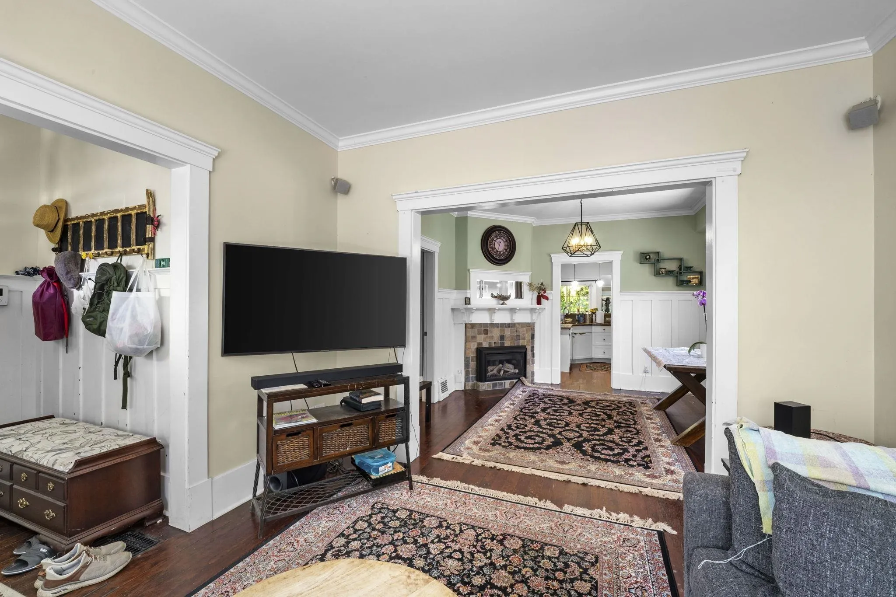
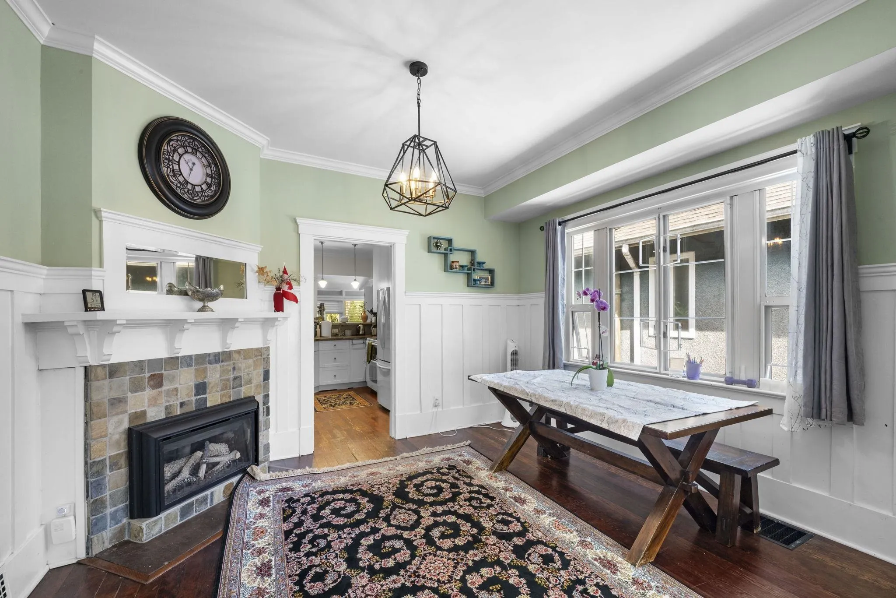
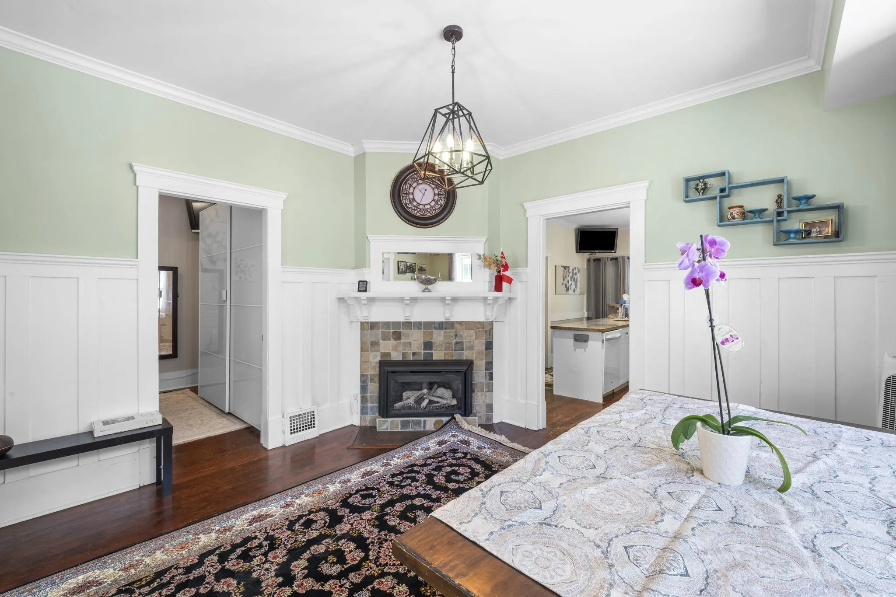
Nestled in the highly sought-after Cedar Cottage neighbourhood, this charming character home offers timeless appeal and excellent income potential. The standout feature is a legal, self-contained suite with a separate civic address, a rare, valuable mortgage helper that can generate strong rental income or provide multi-generational living flexibility. Inside, restored hardwood flooring, elegant crown moulding and classic wainscoting create warm, inviting spaces. The gourmet kitchen has custom cabinetry, granite countertops and the low-maintenance yard features a beautiful apple tree and peaceful garden area. Located just steps from parks, Charles Dickens Annex School, shopping, cafes and restaurants. [OPEN HOUSE NOV 15 12-2PM]

Property Details

Full Property Details

Interior

Bedrooms
4
Washrooms
2
Square Footage
1908 sqft
Basement
Finished
Heating Type
Forced Air,Natural Gas
Kitchens
2
Floor Finish
Hardwood
Den
No

Exterior

Front
30.50
Lot Size (Sq Ft)
3020.00
Waterfront
No
Parking Spaces
0
Total Parking Spaces
-
Garage Spaces
-
Zoning
RM-1
Roof
Asphalt

Building Description

Property Type
Residential Detached
Home Type
House
Subtype
Single Family Residence
Year Built
1912
Exterior
Concrete,Wood Siding
Water Supply
Public
No. Floor Levels
2

Community

Community
Knight
Area Code
Vancouver East

Taxes & Fees

Taxes
$9,879.21 /yr
Tax Year
2025

Other

Virtual Tour Link

Room Types

Room Dimensions Area Description
Foyer 4'10 x 6'1 29.4 sqft -
Living Room 14'7 x 11'11 173.78 sqft -
Dining Room 11'11 x 13'0 154.92 sqft -
Kitchen 16'1 x 11'5 183.62 sqft -
Nook 3'11 x 6'9 26.44 sqft -
Bedroom 10'4 x 9'5 97.31 sqft -
Bedroom 12'1 x 9'5 113.78 sqft -
Laundry 12'7 x 10'4 130.03 sqft -
Living Room 16'7 x 9'10 163.07 sqft -
Dining Room 11'0 x 9'6 104.5 sqft -
Kitchen 8'8 x 11'1 96.06 sqft -
Bedroom 10'6 x 9'0 94.5 sqft -
Bedroom 8'0 x 7'0 56 sqft -
Jess Kuang
Jess Kuang
Sutton Group - 1st West Realty
Listed by Camille Szpic PREC*
187 days on site
Listing Broker
Stonehaus Realty Corp.
Courtesy
Stonehaus Realty Corp.

Similar homes for sale in Vancouver

Explore Vancouver

This representation is based in whole or in part on data generated by the Chilliwack & District Real Estate Board, Fraser Valley Real Estate Board or Greater Vancouver REALTORS® which assumes no responsibility for its accuracy. Copyright 2026 by the Greater Vancouver REALTORS®, Fraser Valley Real Estate Board, Chilliwack and District Real Estate Board, and BC Northern Real Estate Board. All Rights Reserved.
Powered by AgentLocator






