
12272 Agar Street, Surrey
1 / 37
For Sale
$1,795,000
3 bd · 2 ba · 2,557 sq ft

12272 Agar Street, Surrey V4A 3C2

MLS®# R3121697

Est. mortgage
$6,810/mo
Property taxes $5,586.71/yr

About This Home

Property Type
House, Single Family Residence
Parking
4 parking
MLS #
R3121697
Size
2557 sqft
Basement
None
Lot size
4983.00 sqft
Tax
$5,586.71 /yr
Year Built
1992
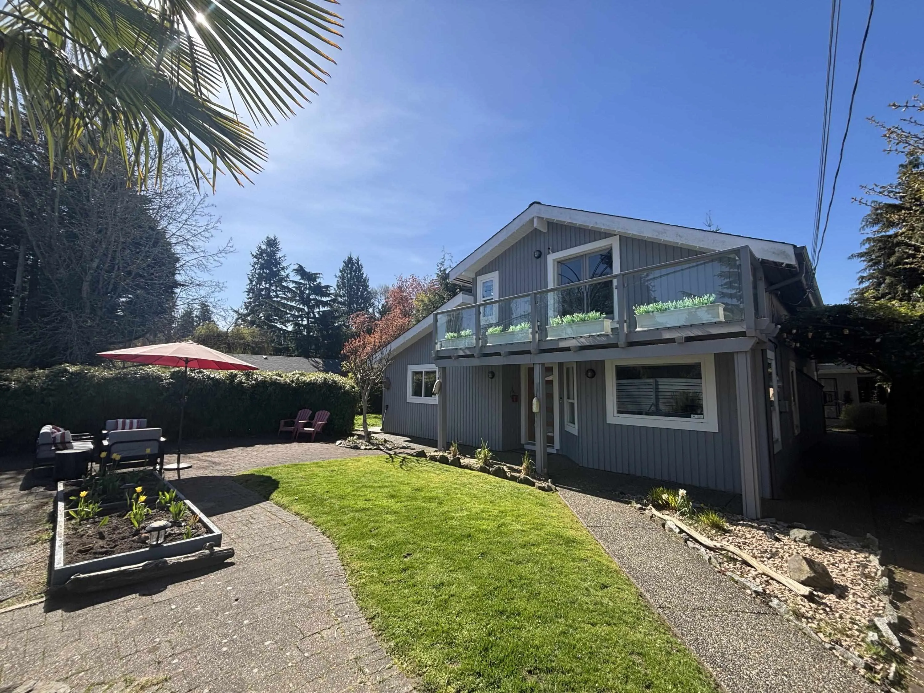
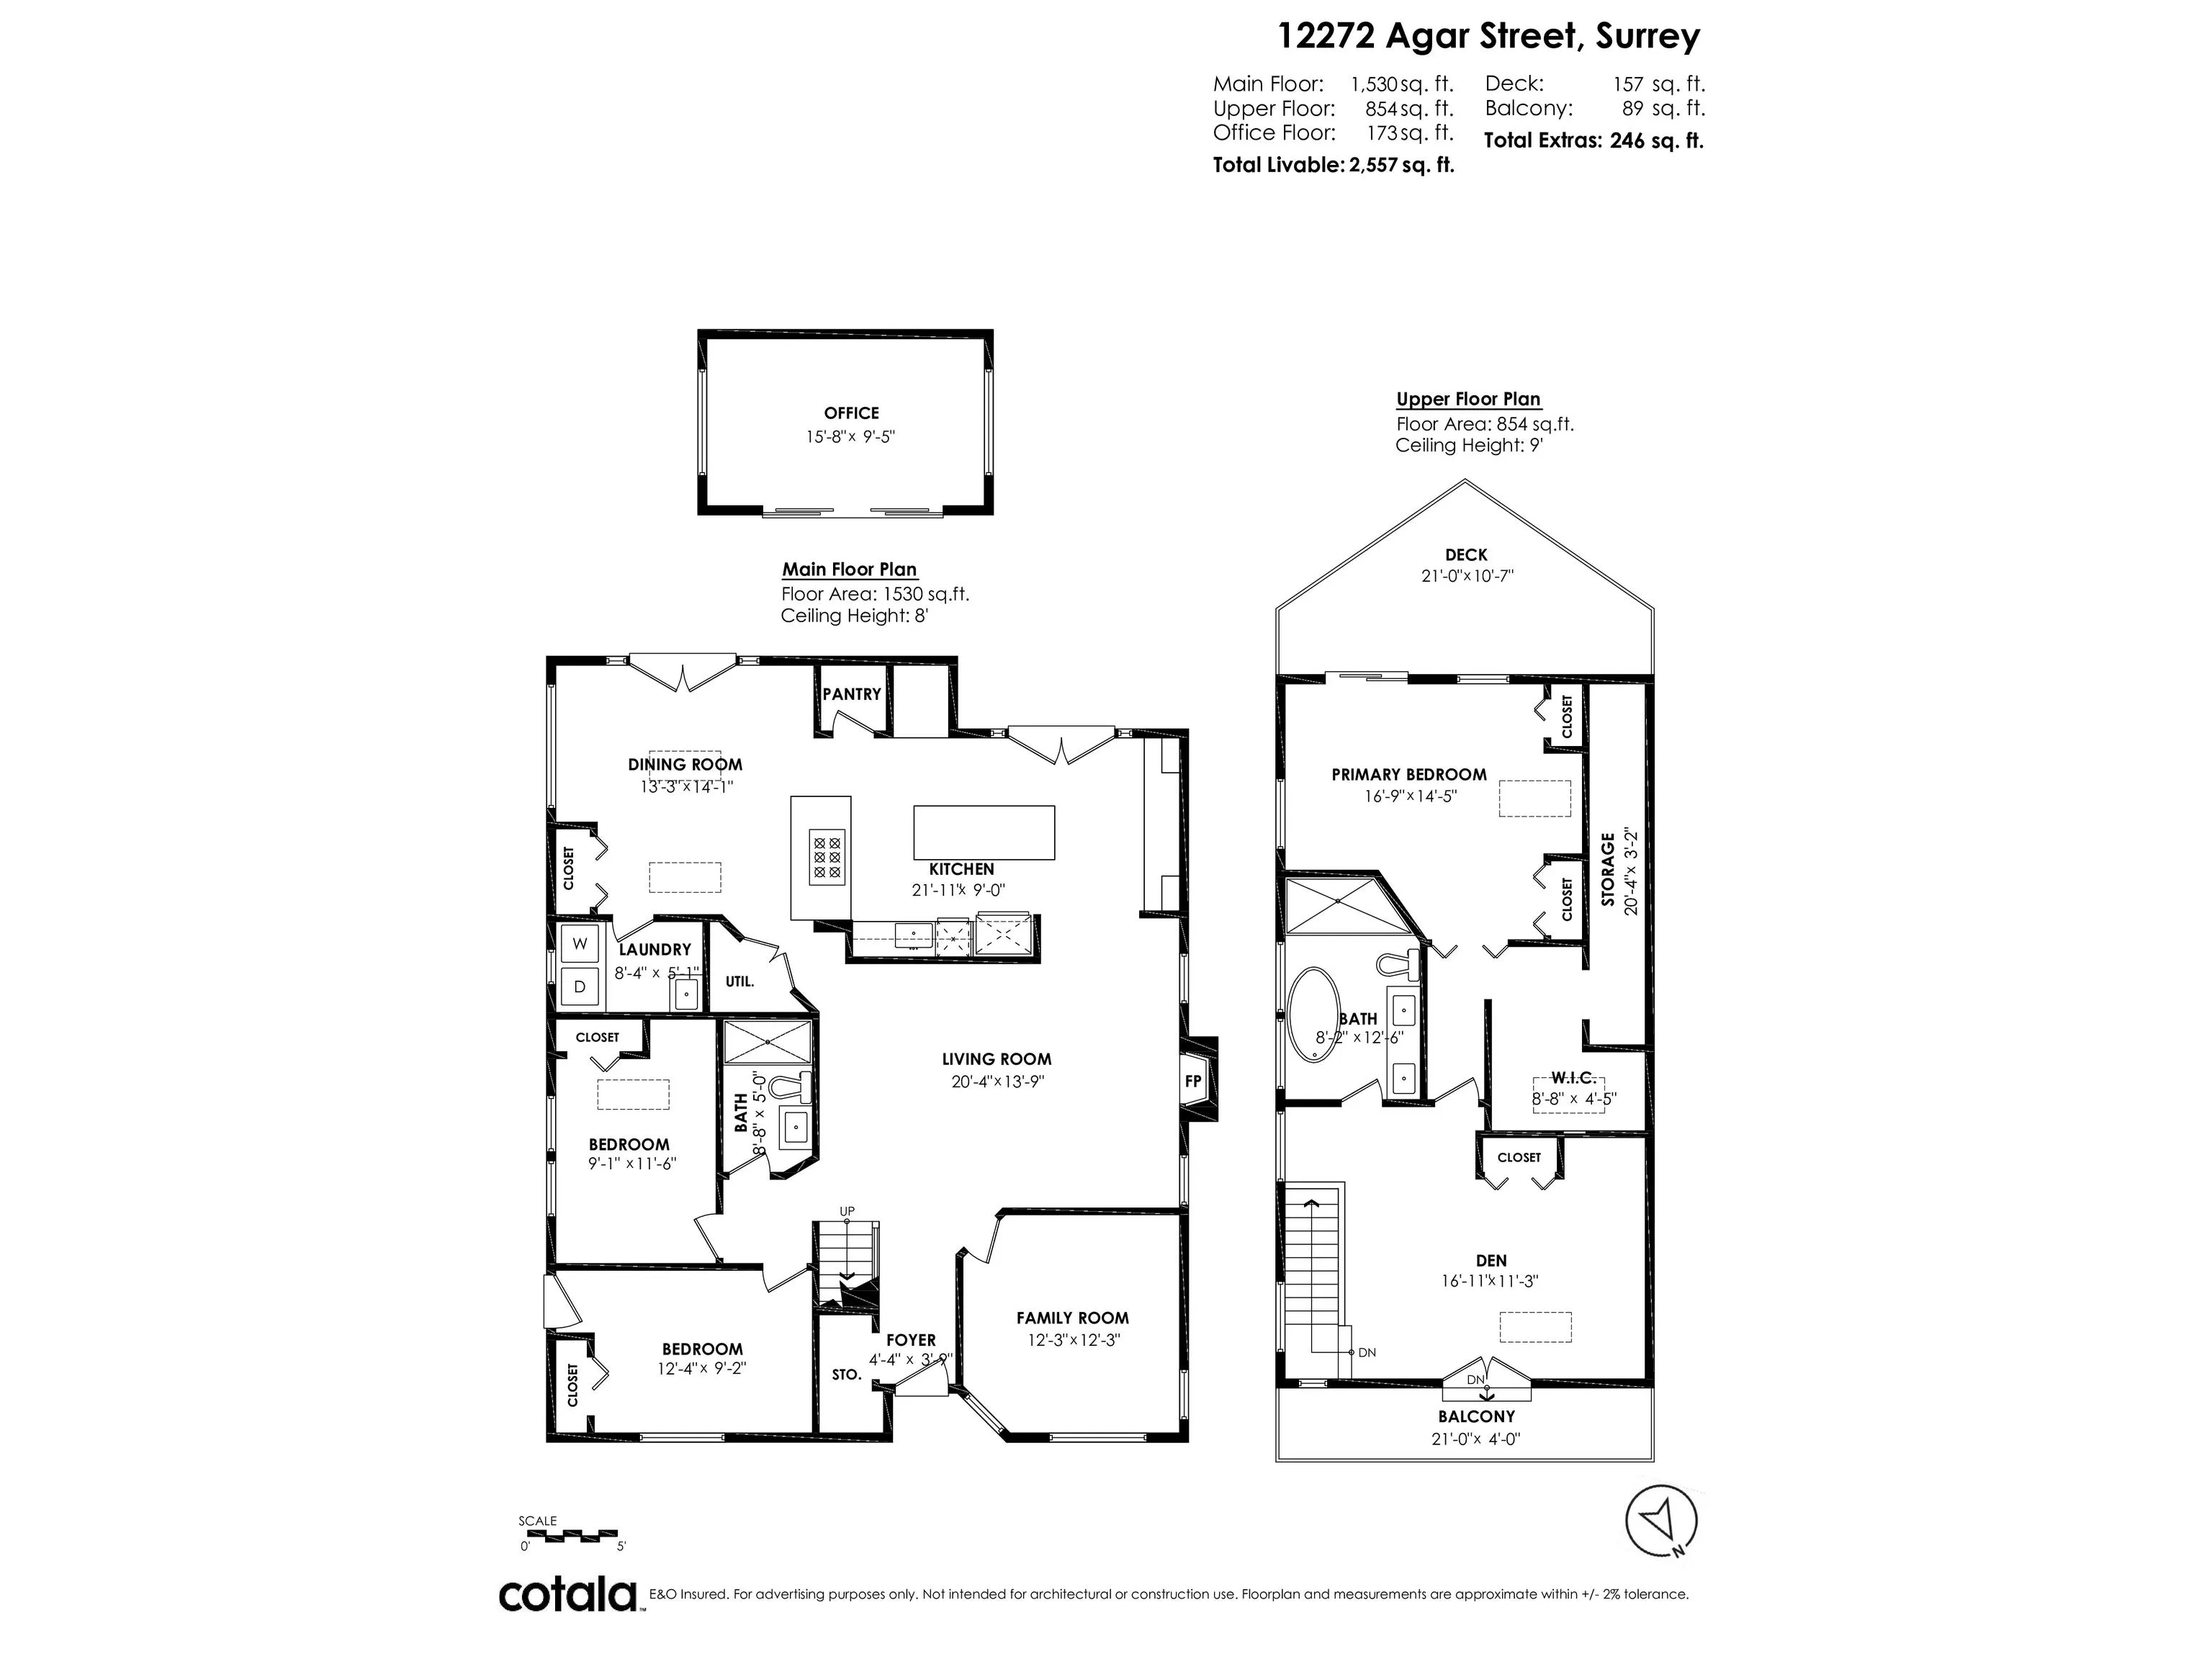
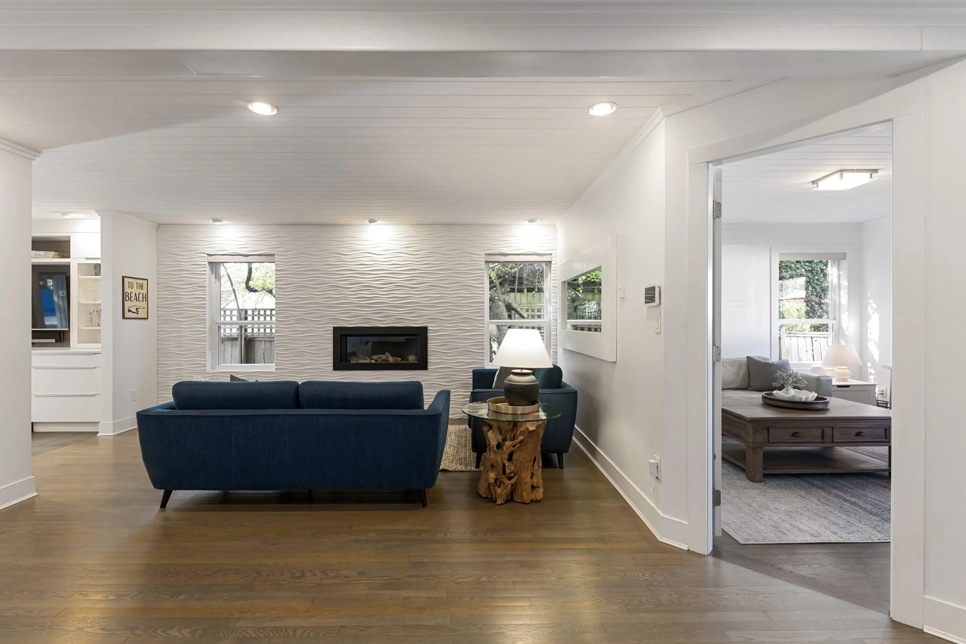
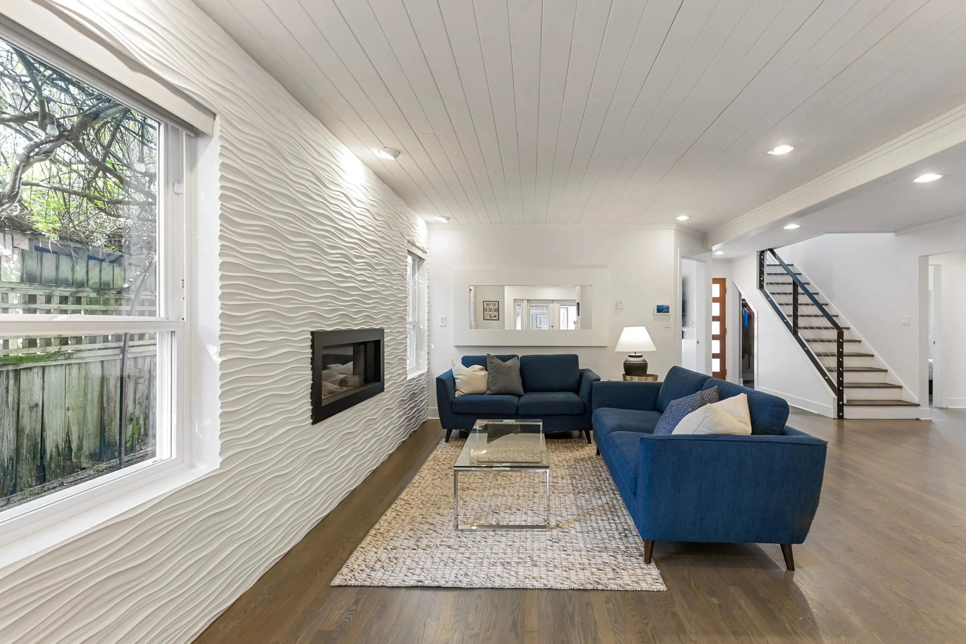
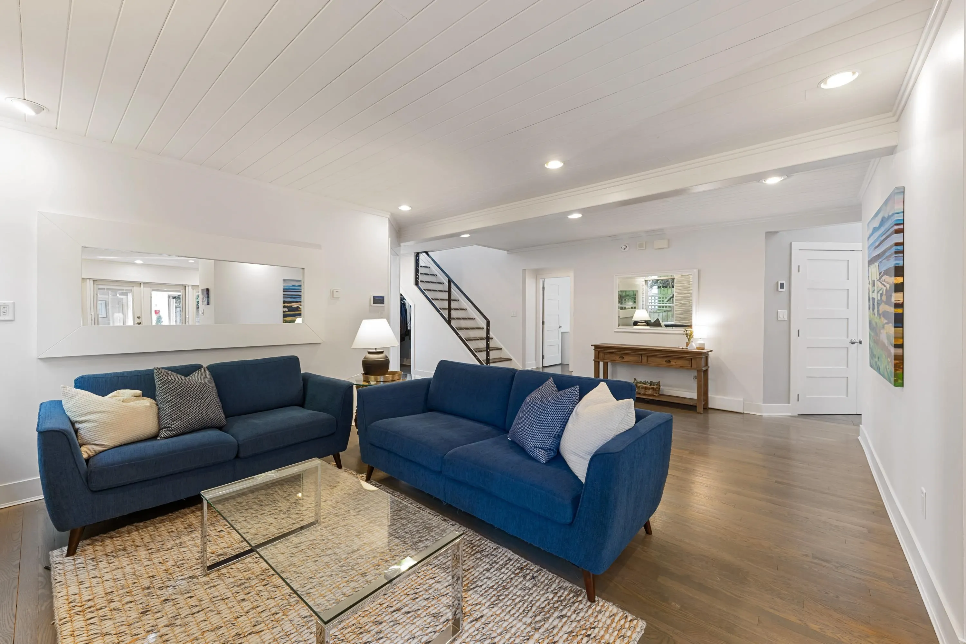
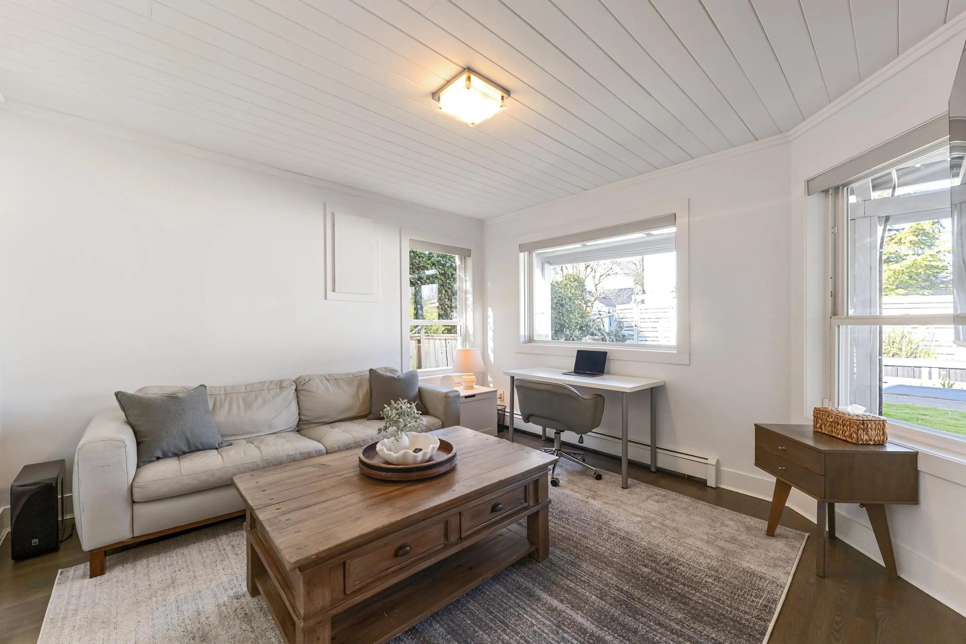
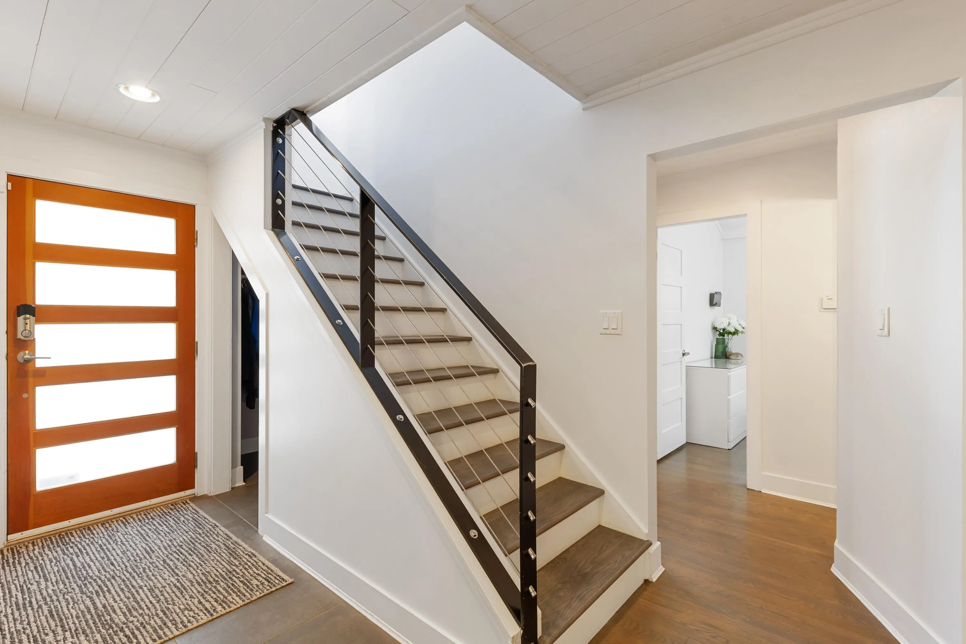
Dreaming of life at the beach? Enjoy this extensively updated 2557 sq ft home on a quiet street in Crescent Beach, South Surrey's premier beachside community. Thoughtfully modernized throughout, the home balances refined finishes with the ease of coastal living. Layout includes spacious kitchen, 3 bedrooms, 2 bathrooms, TV room/office & an upstairs primary bedroom with large loft offering flexible use of space. Detached studio in rear yard is perfect for home office/playroom/art studio. Private, secluded front & rear yards with hot tub, sauna & mature gardens. The ocean is a 5 minute walk away, along with the amenities that make Crescent Beach one of the lower mainland's most sought after locales.

Property Details

Amenities & Utilities

In Unit

Full Property Details

Interior

Bedrooms
3
Washrooms
2
Square Footage
2557 sqft
Basement
None
Heating Type
Baseboard,Hot Water
Kitchens
1
Floor Finish
Hardwood,Tile
Den
Yes

Exterior

Front
50.00
Lot Size (Sq Ft)
4983.00
Waterfront
No
Parking Spaces
4
Total Parking Spaces
-
Garage Spaces
-
Zoning
R3
Roof
Asphalt

Building Description

Property Type
Residential Detached
Home Type
House
Subtype
Single Family Residence
Year Built
1992
Exterior
Frame Wood,Wood Siding
Water Supply
Public
No. Floor Levels
2

Community

Community
Crescent Bch Ocean Pk.
Area Code
South Surrey White Rock

Taxes & Fees

Taxes
$5,586.71 /yr
Tax Year
2025

Other

Virtual Tour Link

Room Types

Room Dimensions Area Description
Living Room 13'9 x 20'4 279.58 sqft -
Kitchen 9' x 21'11 197.25 sqft -
Dining Room 14'1 x 13'3 186.6 sqft -
Family Room 12'3 x 12'3 150.06 sqft -
Bedroom 9'2 x 12'4 113.06 sqft -
Bedroom 11'6 x 9'1 104.46 sqft -
Foyer 3'9 x 4'4 16.25 sqft -
Primary Bedroom 14'5 x 16'9 241.48 sqft -
Walk-In Closet 4'5 x 8'8 38.28 sqft -
Den 11'3 x 16'11 190.31 sqft -
Office 9'5 x 15'8 147.53 sqft -
Jess Kuang
Jess Kuang
Sutton Group - 1st West Realty
Listed by Fern Abercromby
187 days on site
Listing Broker
Hugh & McKinnon Realty Ltd.
Courtesy
Hugh & McKinnon Realty Ltd.

Similar homes for sale in Surrey

Explore Surrey

This representation is based in whole or in part on data generated by the Chilliwack & District Real Estate Board, Fraser Valley Real Estate Board or Greater Vancouver REALTORS® which assumes no responsibility for its accuracy. Copyright 2026 by the Greater Vancouver REALTORS®, Fraser Valley Real Estate Board, Chilliwack and District Real Estate Board, and BC Northern Real Estate Board. All Rights Reserved.
Powered by AgentLocator







