
8012 11th Avenue, Burnaby
1 / 40
For Sale
$1,699,000
6 bd · 6 ba · 2,949 sq ft

8012 11th Avenue, Burnaby V3N 2N7

MLS®# R3121621

Est. mortgage
$6,445/mo

About This Home

Property Type
Townhome, Half Duplex
Parking
5 parking
MLS #
R3121621
Size
2949 sqft
Basement
Full
Lot size
3736.40 sqft
Year Built
2025
Maintenance Fee
$ 0 /mo
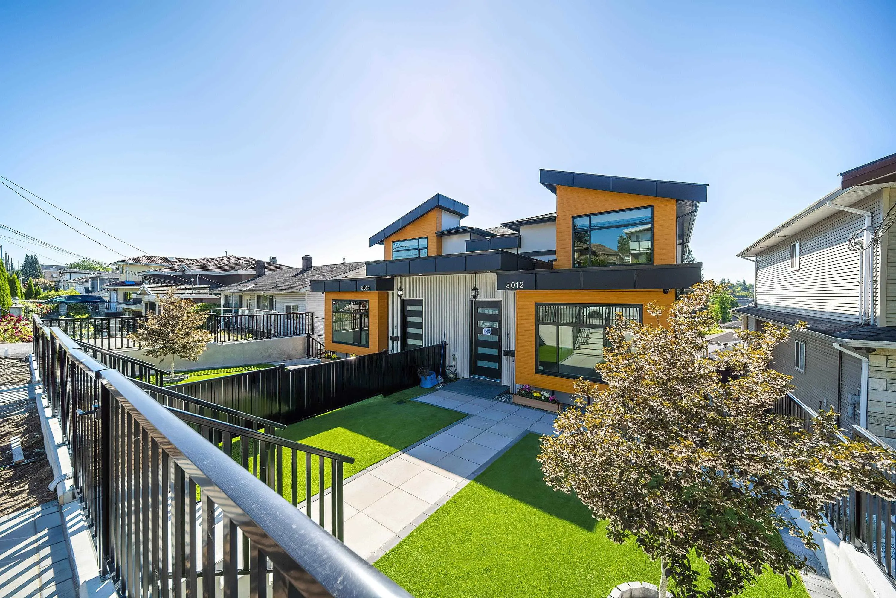
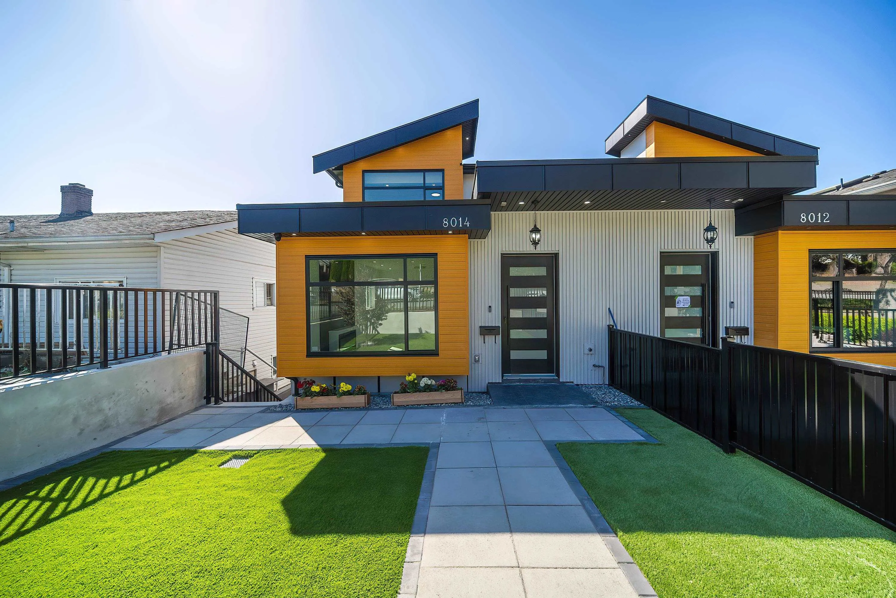
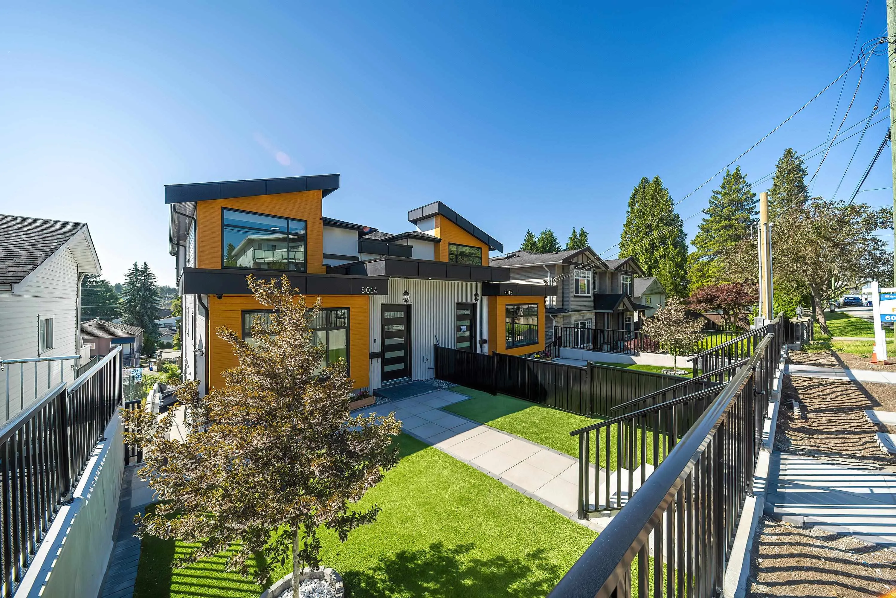
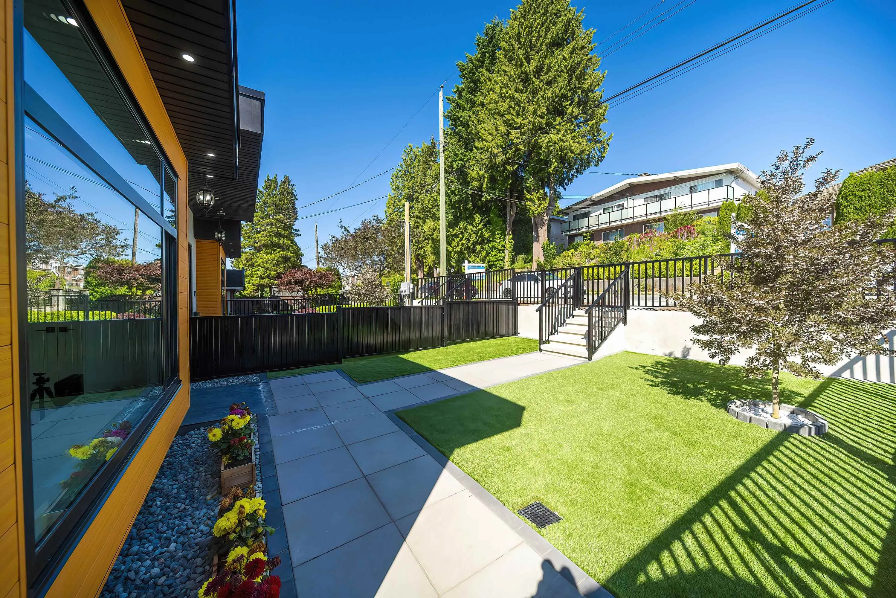
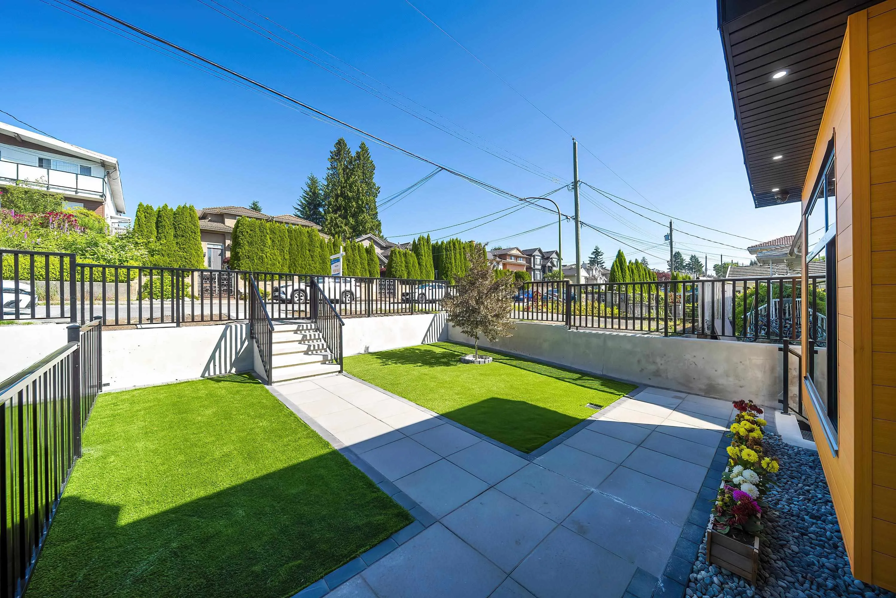
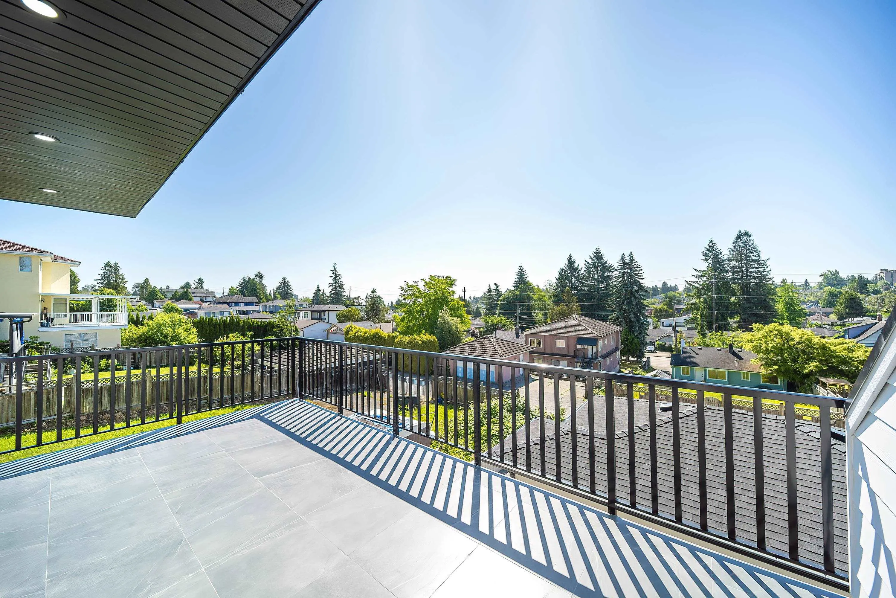
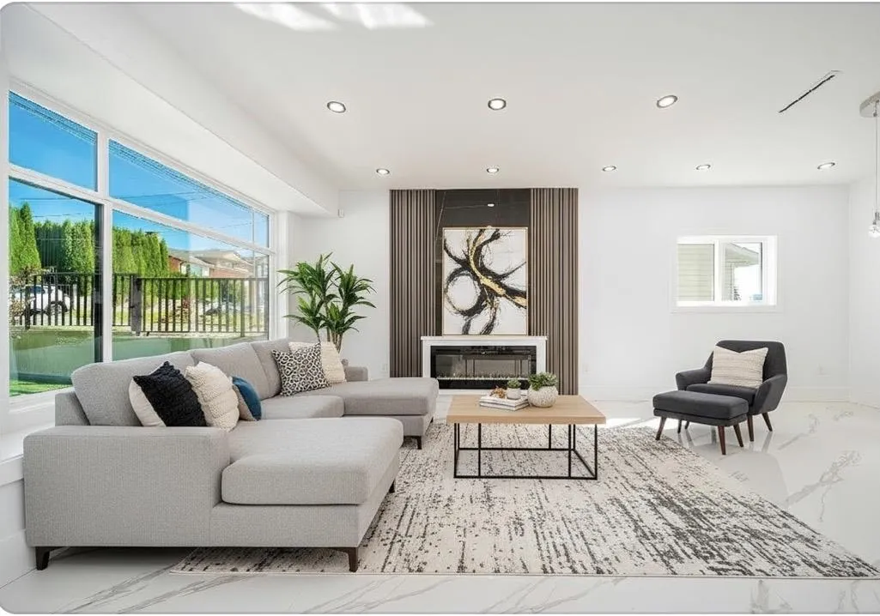
NO BASEMENT AT ALL. Brand new half duplex which is Located in desirable BBY east w/modern design & also combine with excellent income potential. All 3 Stores above the ground with lift. This thoughtfully designed home features an open-concept layout with high-end finishes, a sleek gourmet kitchen w/wine cooler. Bright and spacious living areas and private deck off dinning room with nice back yard view. Upstairs offers well-sized bedrms & stylish bathrm. Downstair Bonus: Include a 2 bedrm legal suite, perfect as a mortgage helper or for multi generation living. The home also features a wheelchair-accessible elevator, providing added convenience for elder at home. It close to schools, parks, shopping & transit. A rare opportunity combining luxury, functionality & income potential. LOWEST $$$

Property Details

Amenities & Utilities

In Unit

Full Property Details

Interior

Bedrooms
6
Washrooms
6
Square Footage
2949 sqft
Basement
Full
Heating Type
Radiant
Kitchens
2
Floor Finish
Tile
Den
No

Exterior

Front
25.59
Lot Size (Sq Ft)
3736.40
Waterfront
No
Parking Spaces
5
Total Parking Spaces
-
Garage Spaces
-
Zoning
R1
Roof
Asphalt

Building Description

Property Type
Duplex,Residential Attached
Home Type
Townhome
Subtype
Half Duplex
Year Built
2025
Exterior
Frame Wood,Fibre Cement (Exterior)
Water Supply
Public
No. Floor Levels
2

Community

Community
East Burnaby
Area Code
Burnaby East

Taxes & Fees

Tax Year
2025
Maintenance Fee
$ 0 /mo

Other

Virtual Tour Link

Room Types

Room Dimensions Area Description
Bedroom 12'4 x 15'6 191.17 sqft -
Walk-In Closet 5' x 8' 40 sqft -
Bedroom 9' x 9'6 85.5 sqft -
Patio 7'4 x 6' 44 sqft -
Family Room 17' x 13' 221 sqft -
Laundry 16'6 x 6' 99 sqft -
Kitchen 14' x 13' 182 sqft -
Nook 9' x 7' 63 sqft -
Living Room 21' x 13' 273 sqft -
Bedroom 13'6 x 19'6 263.25 sqft -
Bedroom 9'8 x 10'8 103.11 sqft -
Kitchen 15'9 x 19'6 307.12 sqft -
Jess Kuang
Jess Kuang
Sutton Group - 1st West Realty
Listed by Tracy Niu PREC*
189 days on site
Listing Broker
Nu Stream Realty Inc.
Courtesy
Nu Stream Realty Inc.

Similar homes for sale in Burnaby

Explore Burnaby

This representation is based in whole or in part on data generated by the Chilliwack & District Real Estate Board, Fraser Valley Real Estate Board or Greater Vancouver REALTORS® which assumes no responsibility for its accuracy. Copyright 2026 by the Greater Vancouver REALTORS®, Fraser Valley Real Estate Board, Chilliwack and District Real Estate Board, and BC Northern Real Estate Board. All Rights Reserved.
Powered by AgentLocator





