
3575 140 Street, Surrey
1 / 40
For Sale
$6,288,000
8 bd · 11 ba · 13,801 sq ft

3575 140 Street, Surrey V4P 2B1

MLS®# R3121601

Est. mortgage
$23,855/mo
Property taxes $34,041.52/yr

About This Home

Property Type
House, Single Family Residence
Parking
3 garage, 11 parking
MLS #
R3121601
Size
13801 sqft
Basement
Finished
Lot size
43560.00 sqft
Tax
$34,041.52 /yr
Year Built
2008
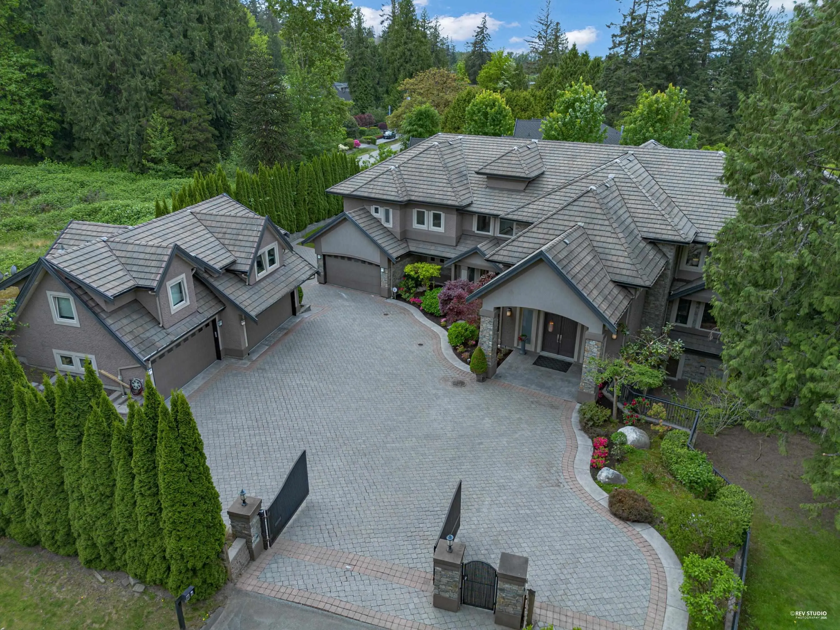
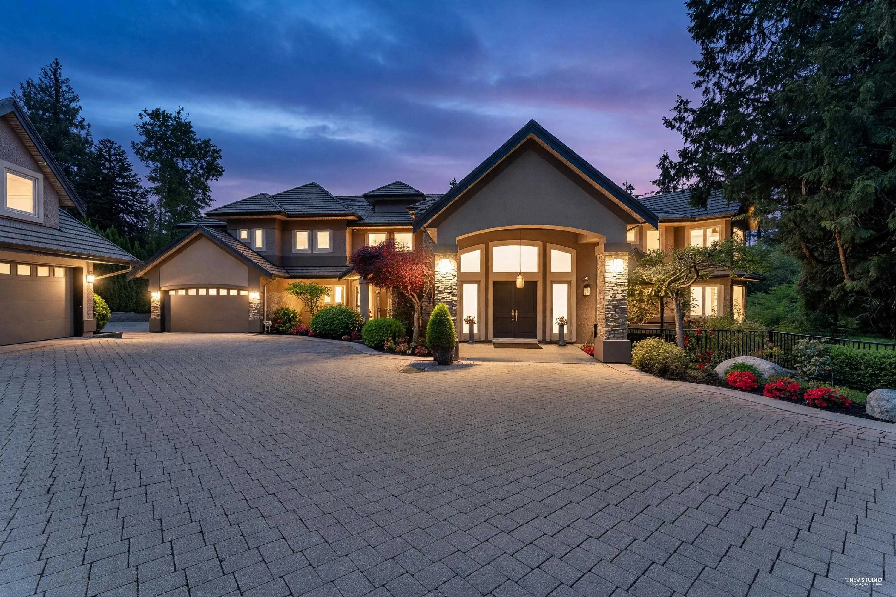
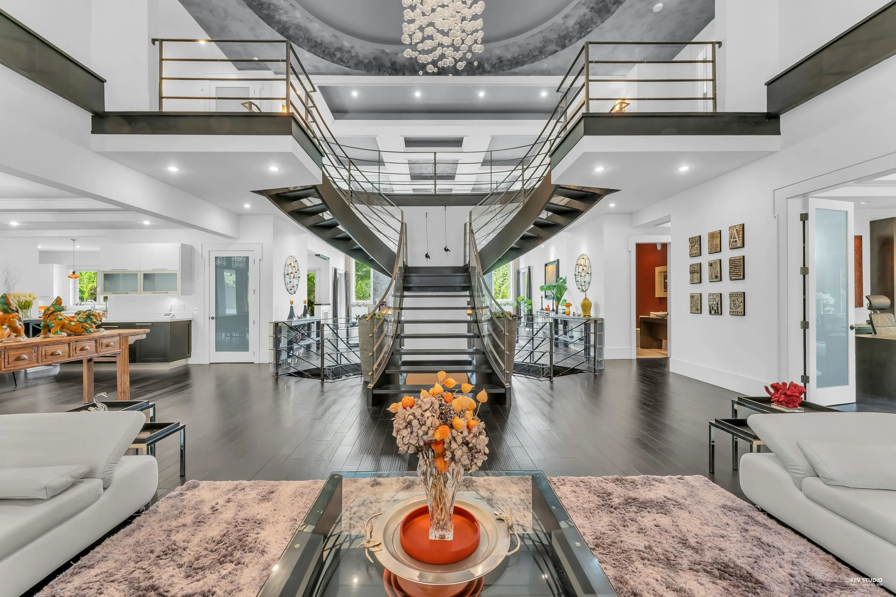
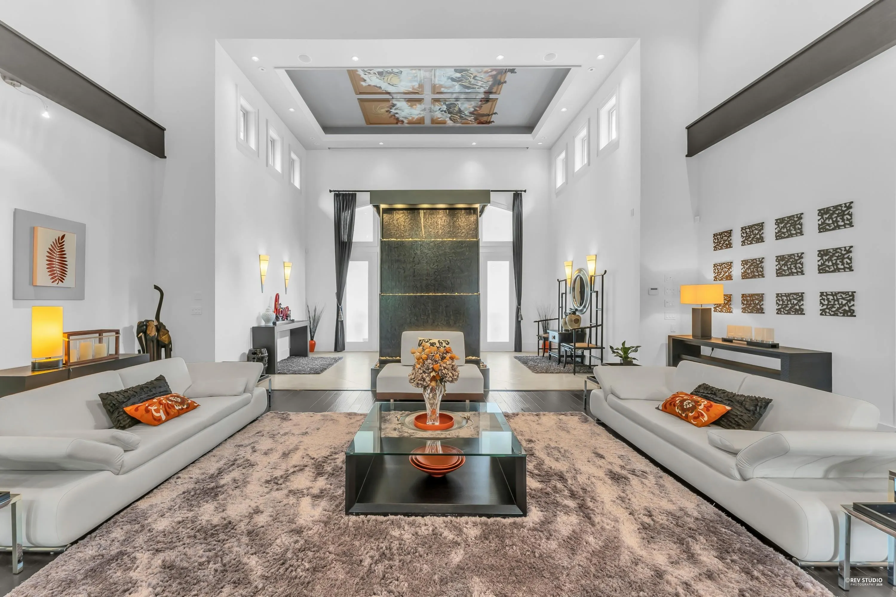
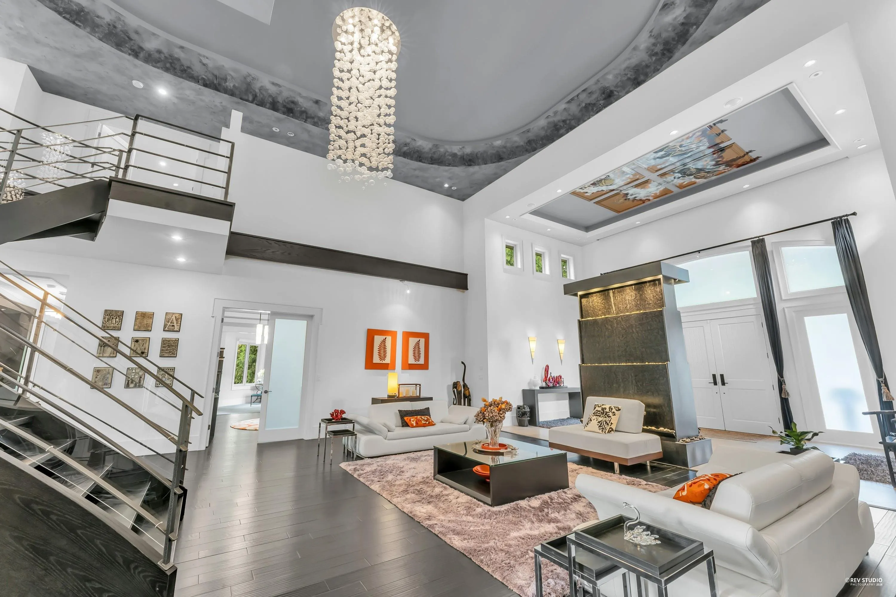
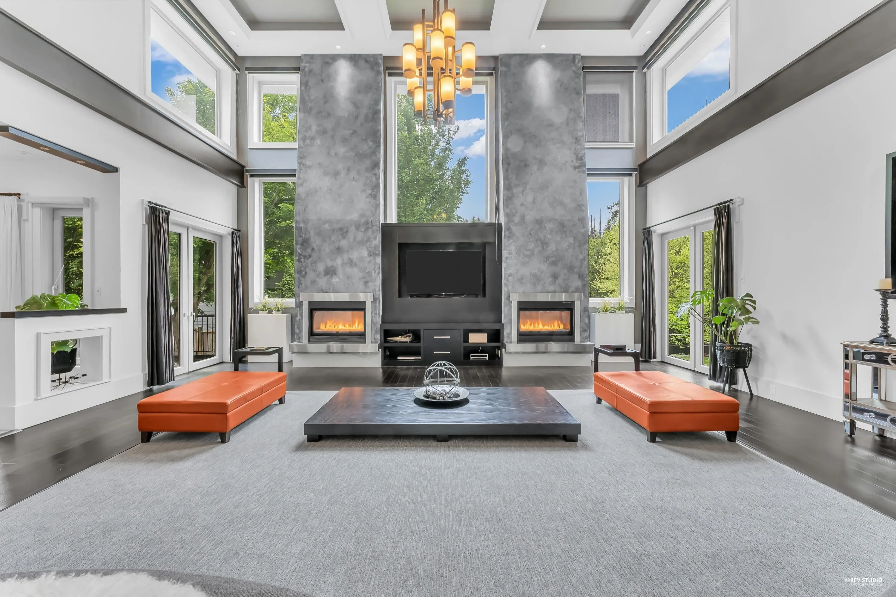
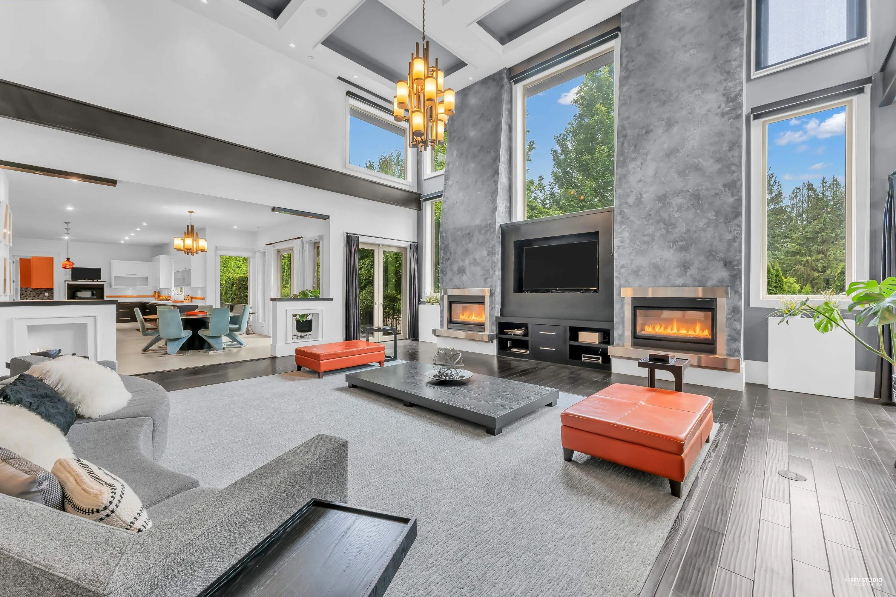
An extraordinary masterpiece situated on a prestigious one-acre estate in South Surrey. Designed for those who appreciate uncompromising quality and grand-scale living, this magnificent over 14,000SF residence offers an unparalleled combination of elegance, privacy, and timeless sophistication. Beyond the impressive entrance, the home unfolds into expansive open-concept living spaces enhanced by 21' soaring ceilings with hand-painted artworks. Every element has been thoughtfully curated to create an atmosphere of luxury and comfort ideal for both everyday living and lavish entertaining. This house features 7 generously bedrooms and 10 bathrooms, additional 1bed coach house rented. More features: geothermal heating, elevator, wok kitchen, theater, GYM, Sauna. Truly a Must-See luxury one.

Property Details

Full Property Details

Interior

Bedrooms
8
Washrooms
11
Square Footage
13801 sqft
Basement
Finished
Heating Type
Geothermal,Heat Pump,Radiant
Kitchens
2
Floor Finish
Hardwood,Mixed,Tile,Carpet
Den
No

Exterior

Front
156.00
Lot Size (Sq Ft)
43560.00
Waterfront
No
Parking Spaces
11
Total Parking Spaces
-
Garage Spaces
3
Zoning
SFD
Roof
Concrete

Building Description

Property Type
Residential Detached
Home Type
House
Subtype
Single Family Residence
Year Built
2008
Exterior
Frame Wood,Stone (Exterior),Stucco
Water Supply
Public
No. Floor Levels
2

Community

Community
Elgin Chantrell
Area Code
South Surrey White Rock

Taxes & Fees

Taxes
$34,041.52 /yr
Tax Year
2025

Other

Virtual Tour Link

Room Types

Room Dimensions Area Description
Living Room 23'3 x 26'9 621.94 sqft -
Great Room 30'3 x 28'6 862.12 sqft -
Office 17' x 16'6 280.5 sqft -
Library 14' x 23' 322 sqft -
Dining Room 16'3 x 21'7 350.73 sqft -
Kitchen 17'3 x 21'6 370.88 sqft -
Wok Kitchen 15' x 10'6 157.5 sqft -
Nook 13'10 x 14'11 206.35 sqft -
Laundry 14' x 12'6 175 sqft -
Bedroom 17' x 15'6 263.5 sqft -
Primary Bedroom 22' x 18' 396 sqft -
Bedroom 17'6 x 15' 262.5 sqft -
Bedroom 12' x 15'6 186 sqft -
Bedroom 14' x 19'6 273 sqft -
Bedroom 12' x 11' 132 sqft -
Recreation Room 19'3 x 20'1 386.6 sqft -
Media Room 24'6 x 28' 686 sqft -
Games Room 10' x 21' 210 sqft -
Gym 15'7 x 20'5 318.16 sqft -
Bedroom 16'3 x 15'6 251.88 sqft -
Living Room 17' x 20'6 348.5 sqft -
Bedroom 12' x 17'2 206 sqft -
Jess Kuang
Jess Kuang
Sutton Group - 1st West Realty
Listed by Jenny Xu PREC*
189 days on site
Listing Broker
Magsen Realty Inc.
Courtesy
Magsen Realty Inc.

Similar homes for sale in Surrey

Explore Surrey

This representation is based in whole or in part on data generated by the Chilliwack & District Real Estate Board, Fraser Valley Real Estate Board or Greater Vancouver REALTORS® which assumes no responsibility for its accuracy. Copyright 2026 by the Greater Vancouver REALTORS®, Fraser Valley Real Estate Board, Chilliwack and District Real Estate Board, and BC Northern Real Estate Board. All Rights Reserved.
Powered by AgentLocator







