
9560 Alexandra Road #14, Richmond
1 / 40
For Sale
$1,599,000
3 bd · 3 ba · 1,865 sq ft

9560 Alexandra Road #14, Richmond V6X 1C5

MLS®# R3121588

Est. mortgage
$6,066/mo
Property taxes $4,215/yr

About This Home

Property Type
Townhome, Townhouse, 3 Storey
Parking
2 garage, 3 parking
MLS #
R3121588
Size
1865 sqft
Basement
None
Tax
$4,215 /yr
Year Built
2018
Maintenance Fee
$416 /mo
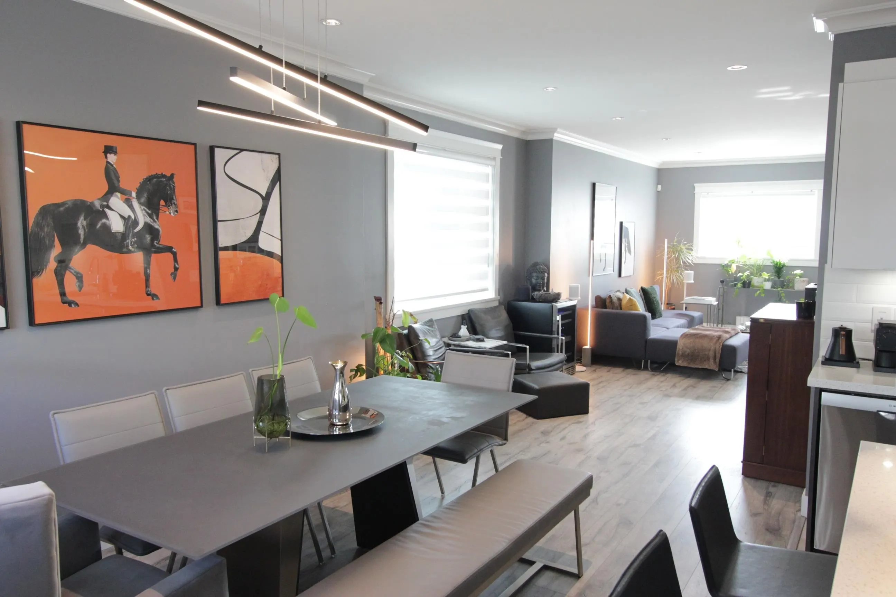
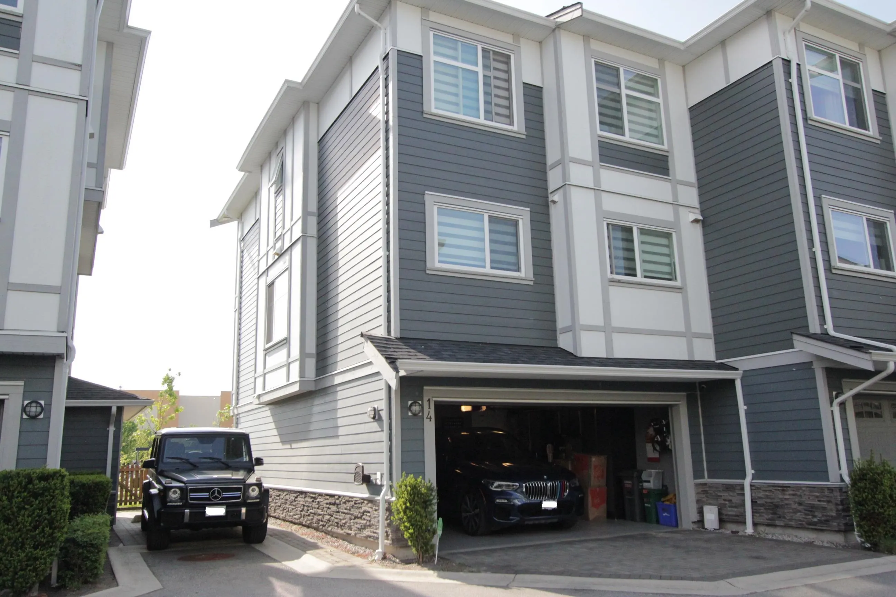
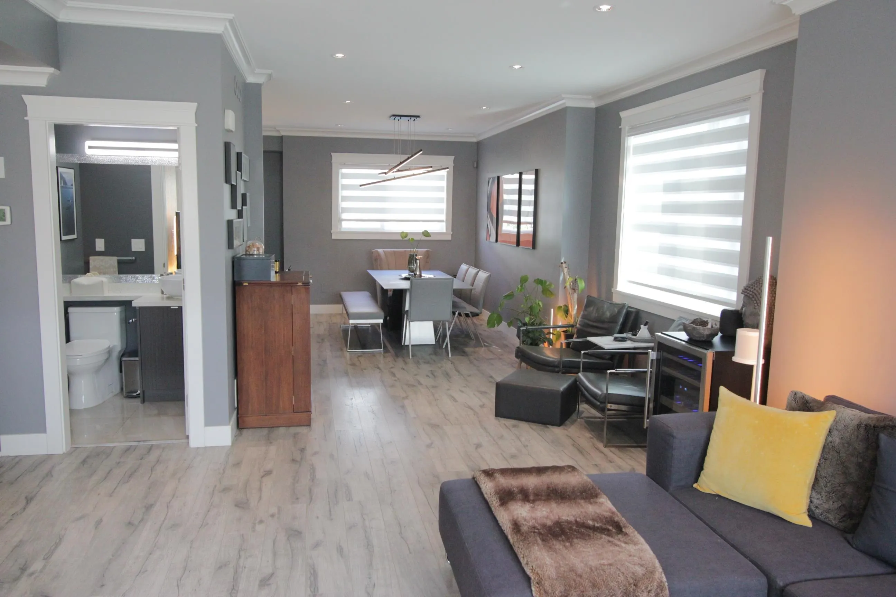
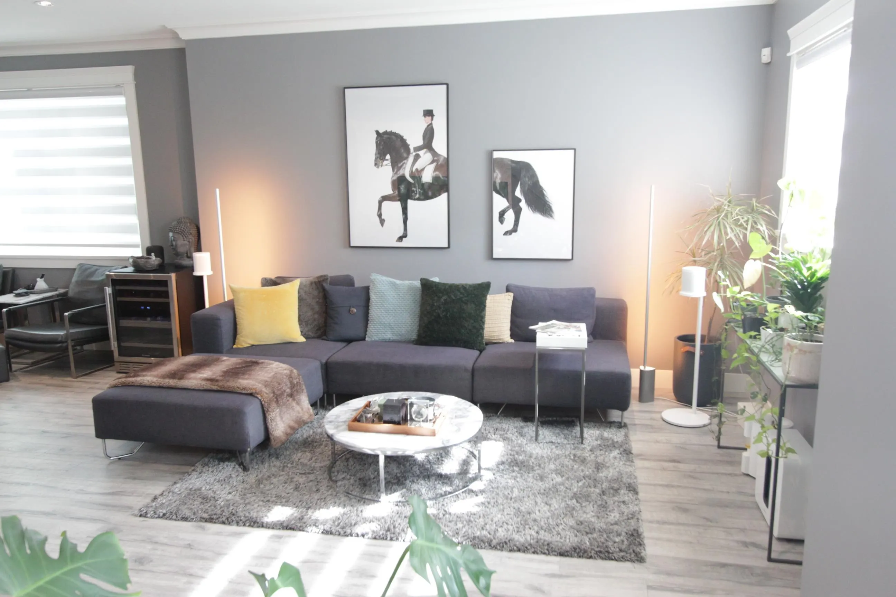
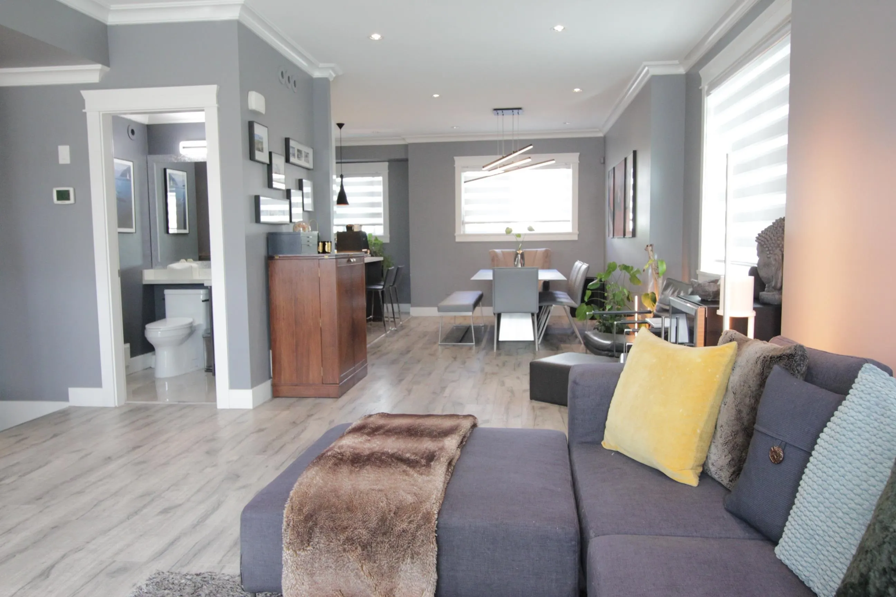
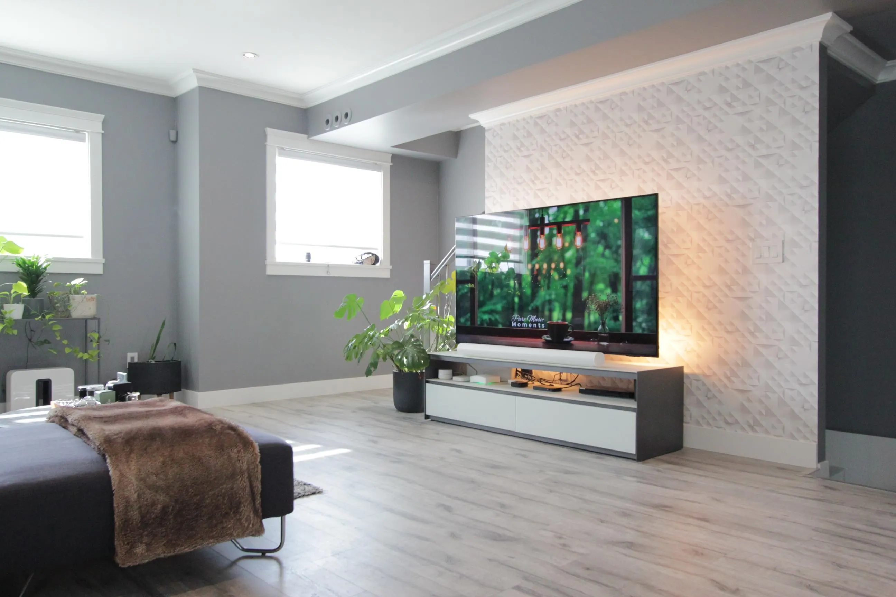
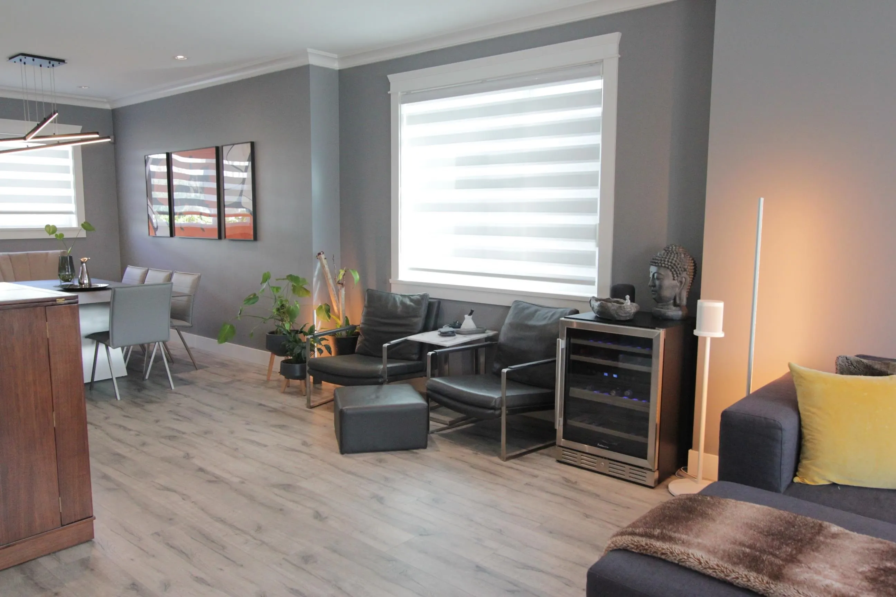
This large townhouse equipped with top of the line Air conditioning system offers 3 bedrooms, 3 bathrooms, an oversized living room, a den perfect for a home office, and a spacious recreation room. Featuring an open-concept layout with high ceilings, large windows, and a gourmet kitchen with premium appliances and sleek finishes, this home combines luxury with everyday comfort. Conveniently located just minutes from shopping, dining, Richmond Centre, Oak Bridge, Knight Bridge, and Highway 91, this is an exceptional opportunity to own a stylish and well-connected home in one of Richmond's most desirable areas. The only Corner unit that comes with 2 side by side parking plus an outdoor parking (3 private parking in total ) Plus one visiting parking beside the unit

Property Details

Amenities & Utilities

In Unit

Full Property Details

Interior

Bedrooms
3
Washrooms
3
Square Footage
1865 sqft
Basement
None
Heating Type
Forced Air,Heat Pump
Kitchens
1
Den
Yes

Exterior

View
Open city view
Waterfront
No
Parking Spaces
3
Total Parking Spaces
-
Garage Spaces
2
Zoning
ZT67
Roof
Asphalt

Building Description

Style
3 Storey
Property Type
Residential Attached
Home Type
Townhome
Subtype
Townhouse
Year Built
2018
Exterior
Frame Wood,Other,Mixed (Exterior),Other (Exterior)
Water Supply
Public,Community
No. Floor Levels
3
Pets Allowed
Yes With Restrictions

Community

Community
West Cambie
Area Code
Richmond

Taxes & Fees

Taxes
$4,215 /yr
Tax Year
2024
Maintenance Fee
$416 /mo

Other

Pets
Yes With Restrictions

Room Types

Room Dimensions Area Description
Living Room 14' x 15' 210 sqft -
Dining Room 11' x 11' 121 sqft -
Kitchen 9' x 15' 135 sqft -
Nook 10' x 12' 120 sqft -
Primary Bedroom 10' x 13'8 136.67 sqft -
Bedroom 9' x 9'9 87.75 sqft -
Bedroom 9' x 12' 108 sqft -
Den 6' x 8' 48 sqft -
Recreation Room 13' x 12' 156 sqft -
Laundry 3'4 x 3'4 11.11 sqft -
Jess Kuang
Jess Kuang
Sutton Group - 1st West Realty
Listed by Roy Ho PREC*
189 days on site
Listing Broker
Magsen Realty Inc.
Courtesy
Magsen Realty Inc.

Similar homes for sale in Richmond

Explore Richmond

This representation is based in whole or in part on data generated by the Chilliwack & District Real Estate Board, Fraser Valley Real Estate Board or Greater Vancouver REALTORS® which assumes no responsibility for its accuracy. Copyright 2026 by the Greater Vancouver REALTORS®, Fraser Valley Real Estate Board, Chilliwack and District Real Estate Board, and BC Northern Real Estate Board. All Rights Reserved.
Powered by AgentLocator







