
2291 Rainier Street, Abbotsford
1 / 40
For Sale
$1,439,000
8 bd · 5 ba · 5,700 sq ft

2291 Rainier Street, Abbotsford V2T 3E7

MLS®# R3121376

Est. mortgage
$5,459/mo
Property taxes $6,075.66/yr

About This Home

Property Type
House, Single Family Residence, Rancher/Bungalow with Basement
Parking
2 garage, 8 parking
MLS #
R3121376
Size
5700 sqft
Basement
Full,Finished,Exterior Entry
Lot size
14810.00 sqft
Tax
$6,075.66 /yr
Year Built
1972
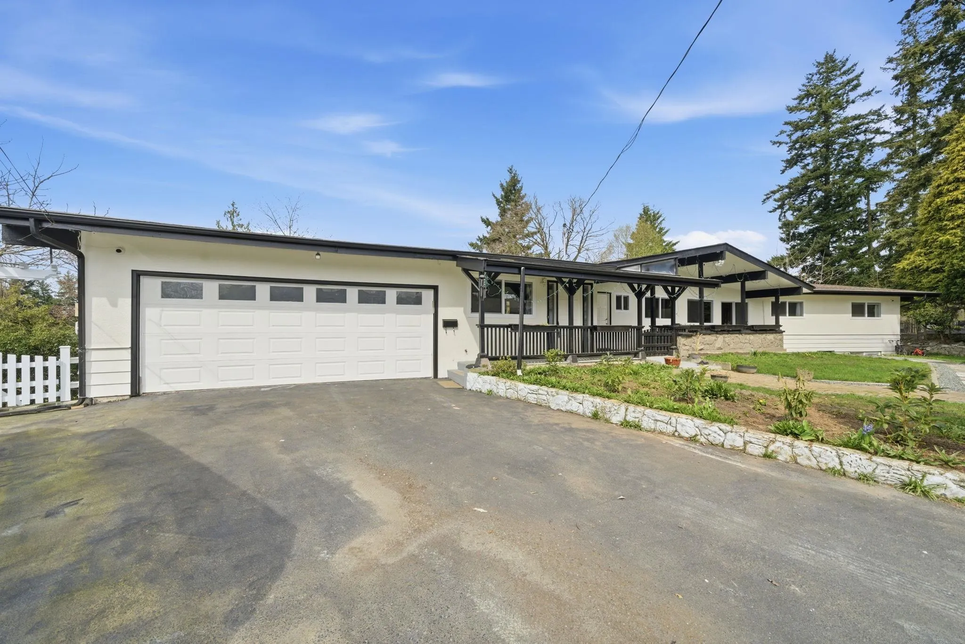
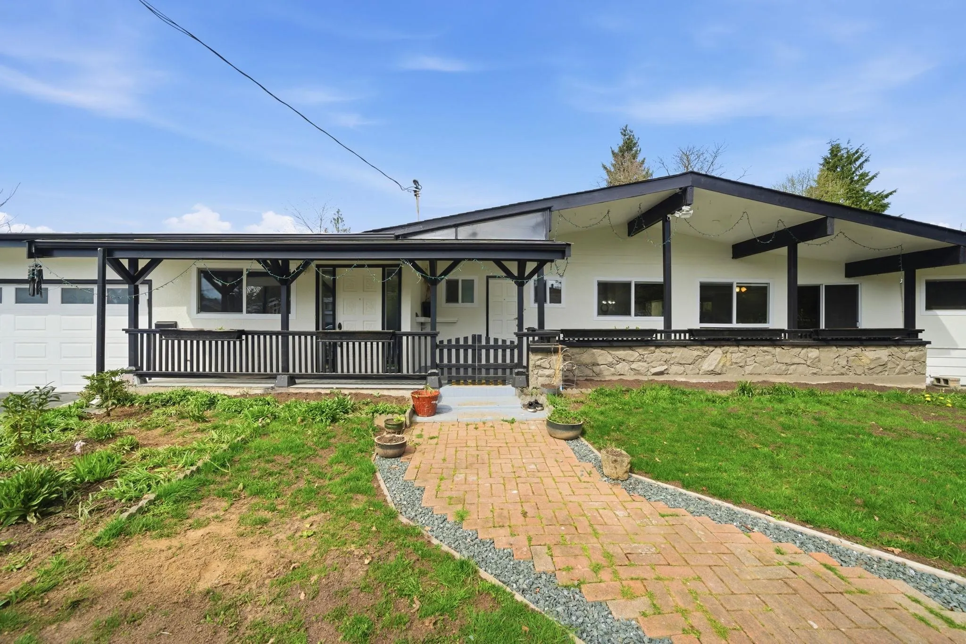
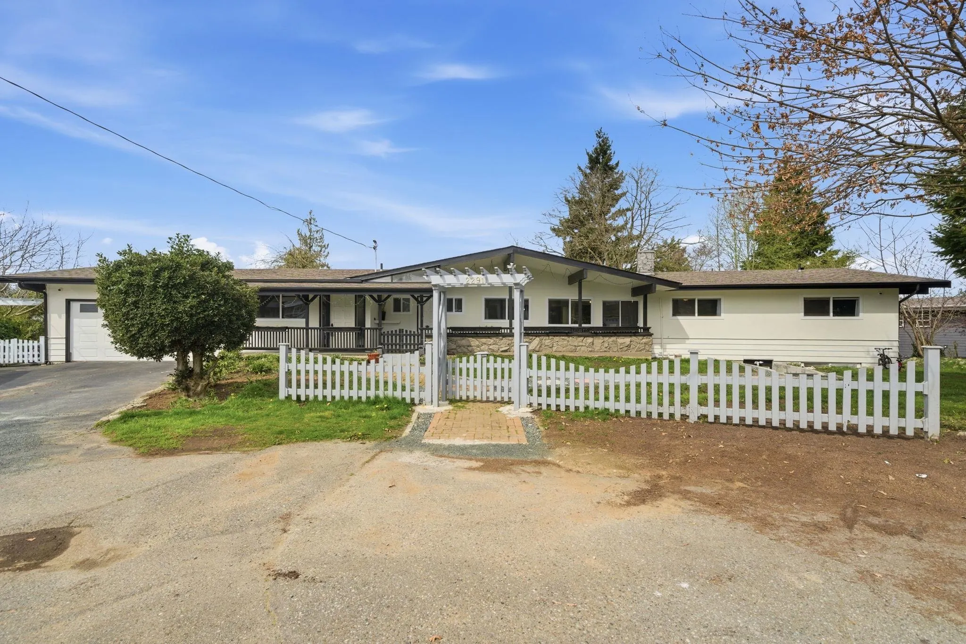
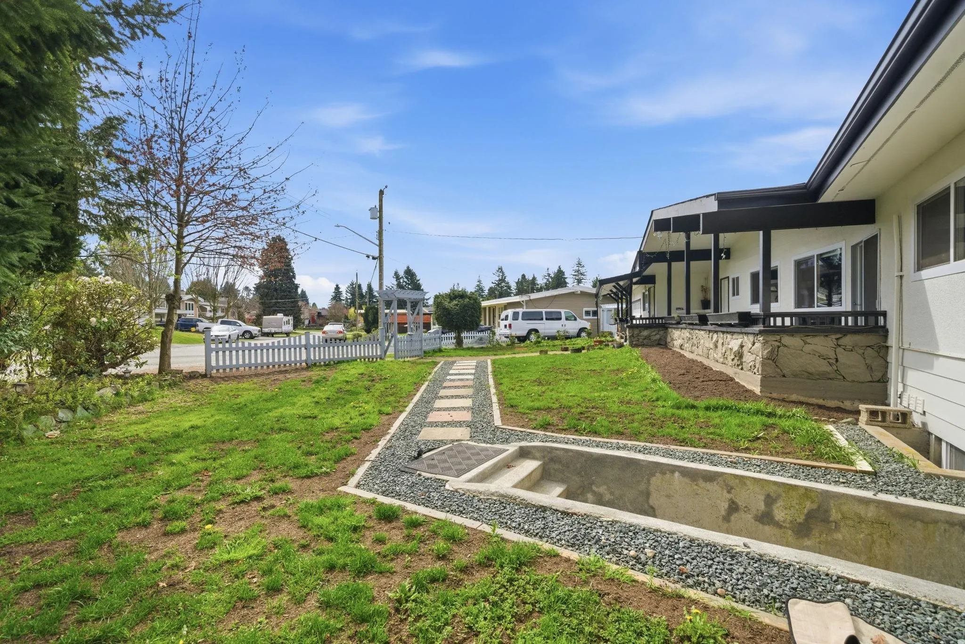
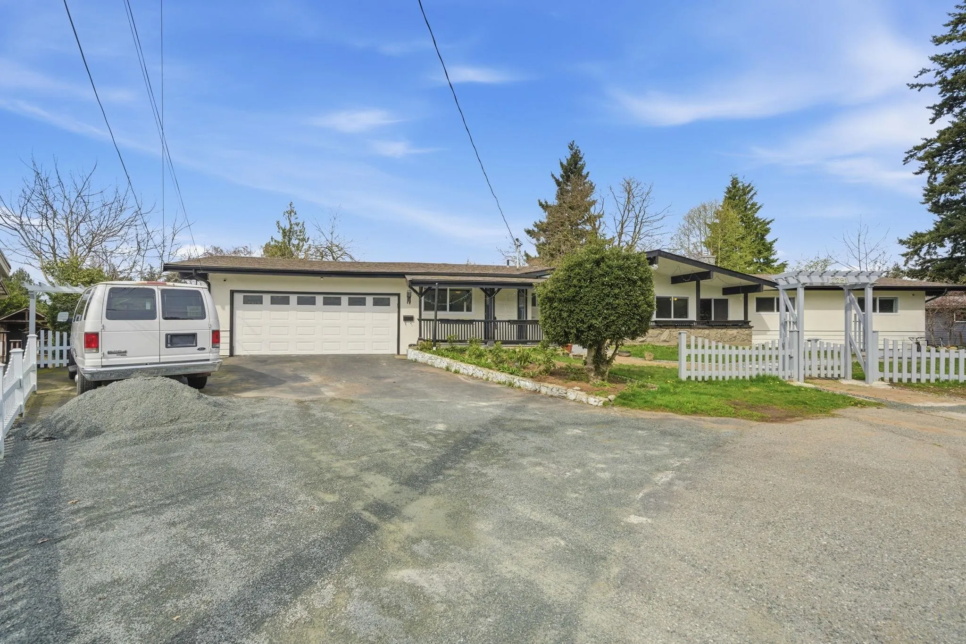
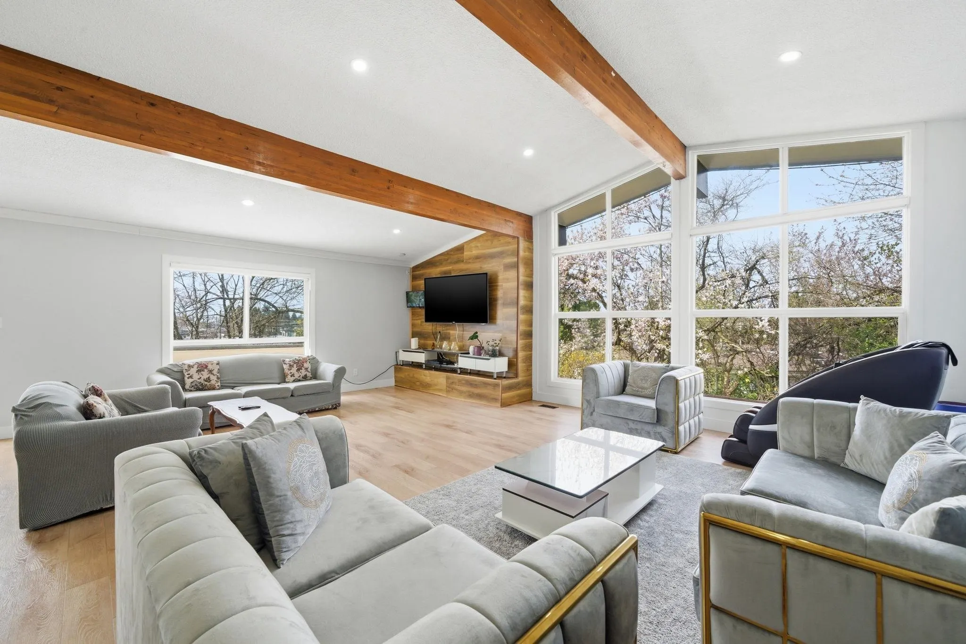
Townhouse Zone potential. Beautifully updated rancher on a massive 14,810sq ft lot in desirable West Abbotsford. Offering over 5,700 sq ft of living space, this home features 8 bedrooms and 5 bathrooms, perfect for large or multi-generational families. Recent renovations include new casing, fresh paint, new flooring, and new tile throughout.The home showcases impressive curb appeal with striking stonework, oversized windows, and expansive covered patios and decks ideal for year-round entertaining.The large private backyard offers plenty of space for kids, pets, and outdoor gatherings. Includes an unauthorized suite plus a separate in-law suite, creating excellent mortgage helper and rental income potential. Located on a quiet cul-de-sac close to schools, shopping, parks, and all amenities!

Property Details

Amenities & Utilities

In Unit

Full Property Details

Interior

Bedrooms
8
Washrooms
5
Square Footage
5700 sqft
Basement
Full,Finished,Exterior Entry
Heating Type
Forced Air,Natural Gas
Kitchens
3
Floor Finish
Wall/Wall/Mixed
Den
No

Exterior

Front
83.56
Lot Size (Sq Ft)
14810.00
Waterfront
No
Parking Spaces
8
Total Parking Spaces
-
Garage Spaces
2
Zoning
RS3-I
Roof
Asphalt

Building Description

Style
Rancher/Bungalow with Basement
Property Type
Residential Detached
Home Type
House
Subtype
Single Family Residence
Year Built
1972
Exterior
Frame Wood,Stone (Exterior),Stucco,Wood Siding
Water Supply
Public
No. Floor Levels
2

Community

Community
Abbotsford West
Area Code
Abbotsford

Taxes & Fees

Taxes
$6,075.66 /yr
Tax Year
2025

Room Types

Room Dimensions Area Description
Living Room 19' x 24' 456 sqft -
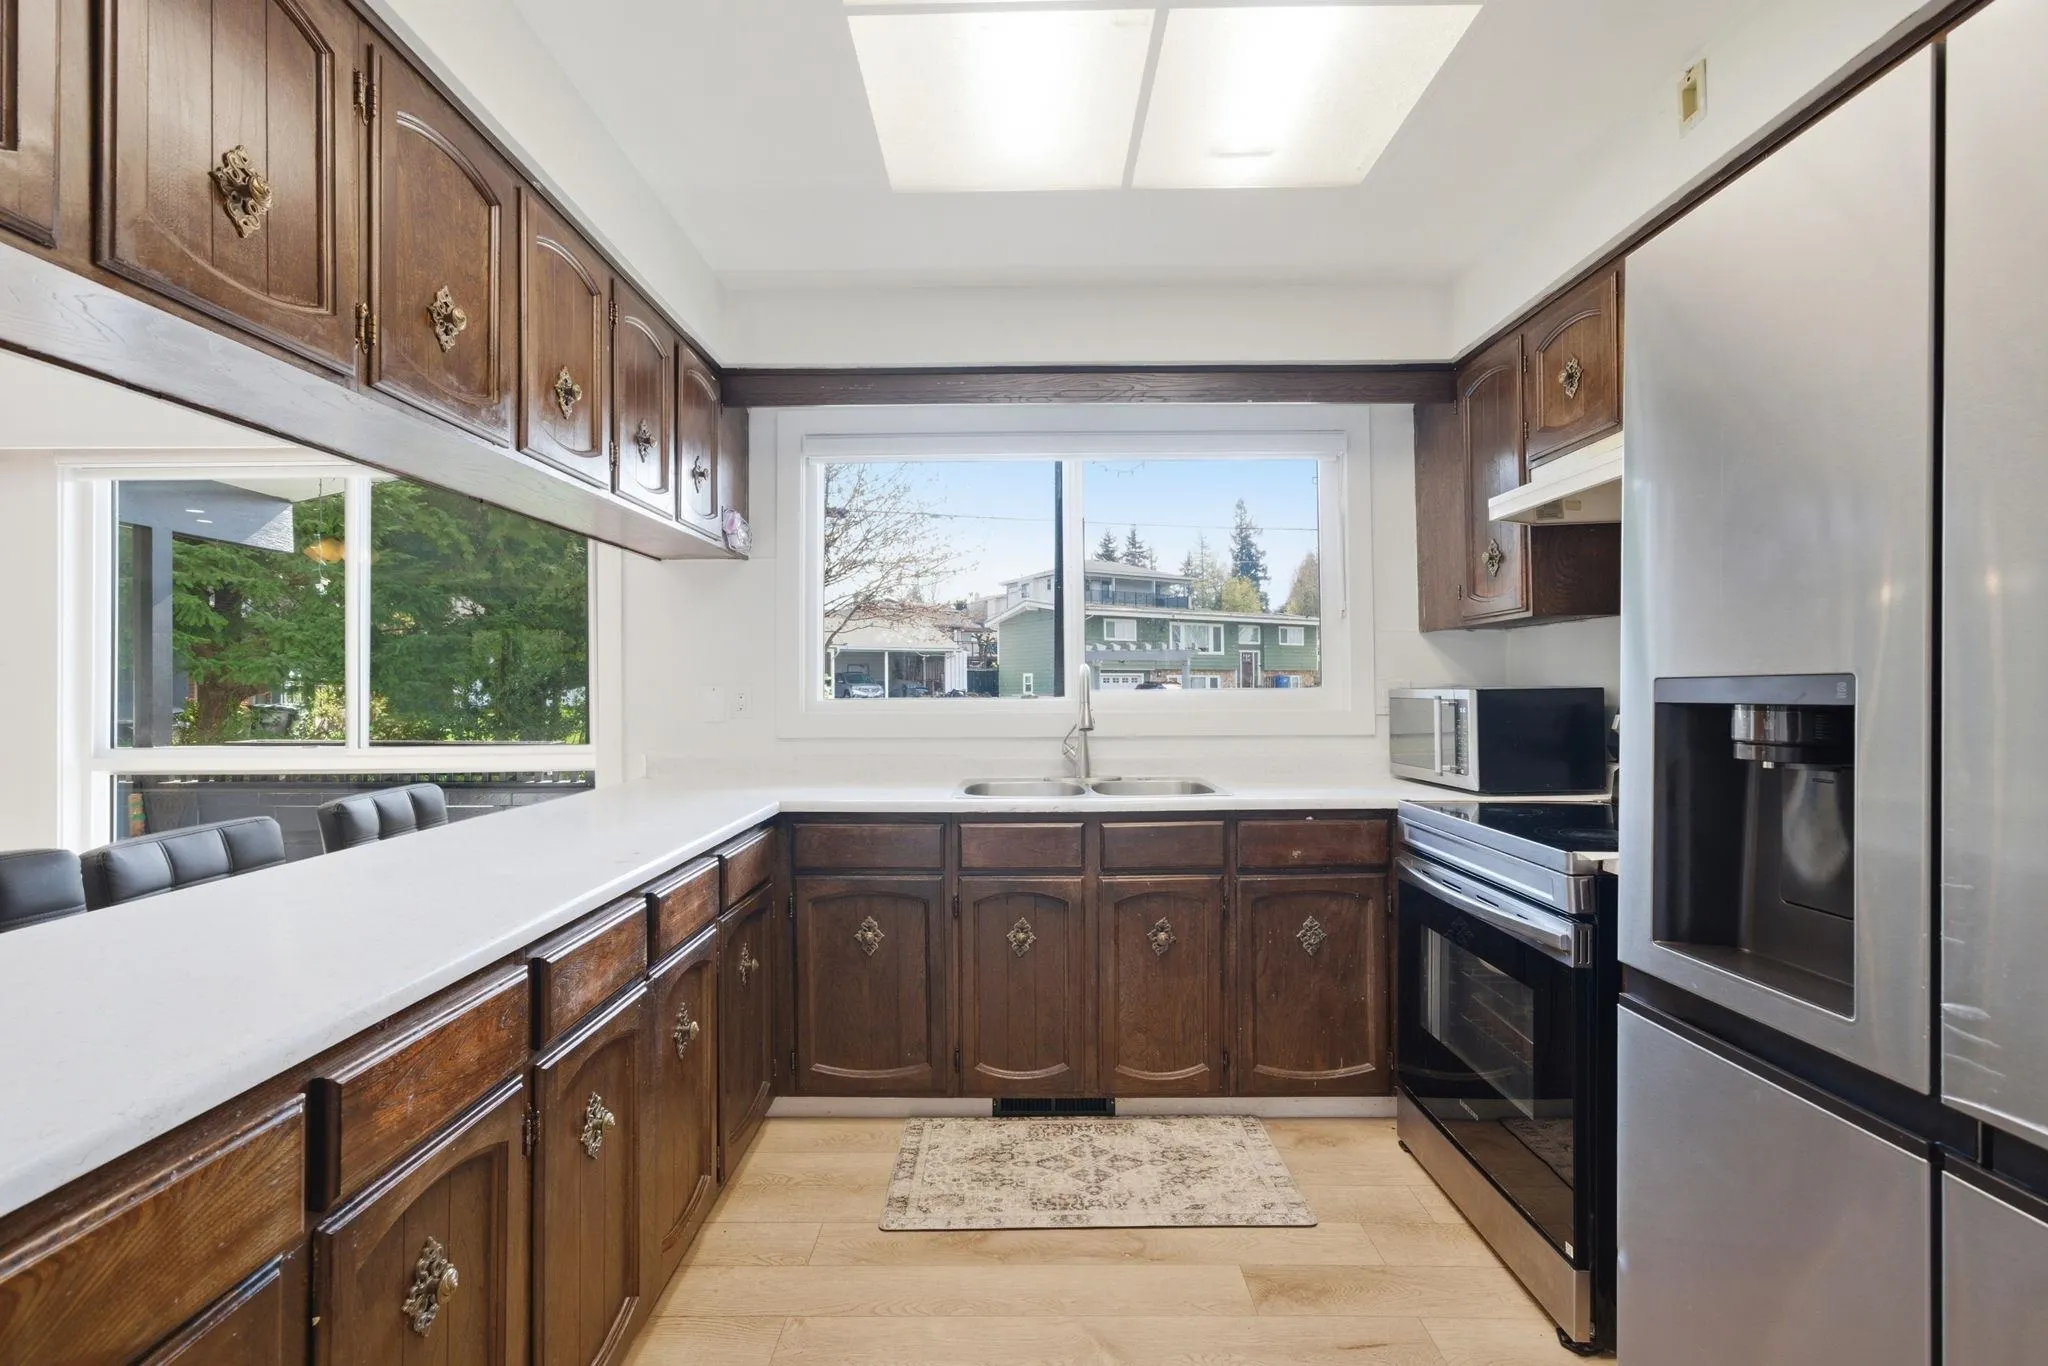
Kitchen 10' x 15' 150 sqft -
Dining Room 13' x 16' 208 sqft -
Family Room 18'6 x 14' 259 sqft -
Primary Bedroom 14' x 12'6 175 sqft -
Bedroom 10'6 x 10'6 110.25 sqft -
Bedroom 10'6 x 11' 115.5 sqft -
Bedroom 13' x 13' 169 sqft -
Foyer 8' x 16' 128 sqft -
Laundry 14' x 12'6 175 sqft -
Recreation Room 24' x 31' 744 sqft -
Living Room 14'5 x 15'5 222.26 sqft -
Kitchen 6'9 x 8'7 57.94 sqft -
Bedroom 12'5 x 17'3 214.19 sqft -
Bedroom 10'5 x 14' 145.83 sqft -
Living Room 10'8 x 11'2 119.11 sqft -
Kitchen 14' x 14' 196 sqft -
Bedroom 11' x 11'5 125.58 sqft -
Bedroom 13'3 x 17' 225.25 sqft -
Jess Kuang
Jess Kuang
Sutton Group - 1st West Realty
Listed by Harj Brar PREC*
190 days on site
Listing Broker
RE/MAX Elevate Realty
Courtesy
RE/MAX Elevate Realty

Similar homes for sale in Abbotsford

Explore Abbotsford

This representation is based in whole or in part on data generated by the Chilliwack & District Real Estate Board, Fraser Valley Real Estate Board or Greater Vancouver REALTORS® which assumes no responsibility for its accuracy. Copyright 2026 by the Greater Vancouver REALTORS®, Fraser Valley Real Estate Board, Chilliwack and District Real Estate Board, and BC Northern Real Estate Board. All Rights Reserved.
Powered by AgentLocator







