
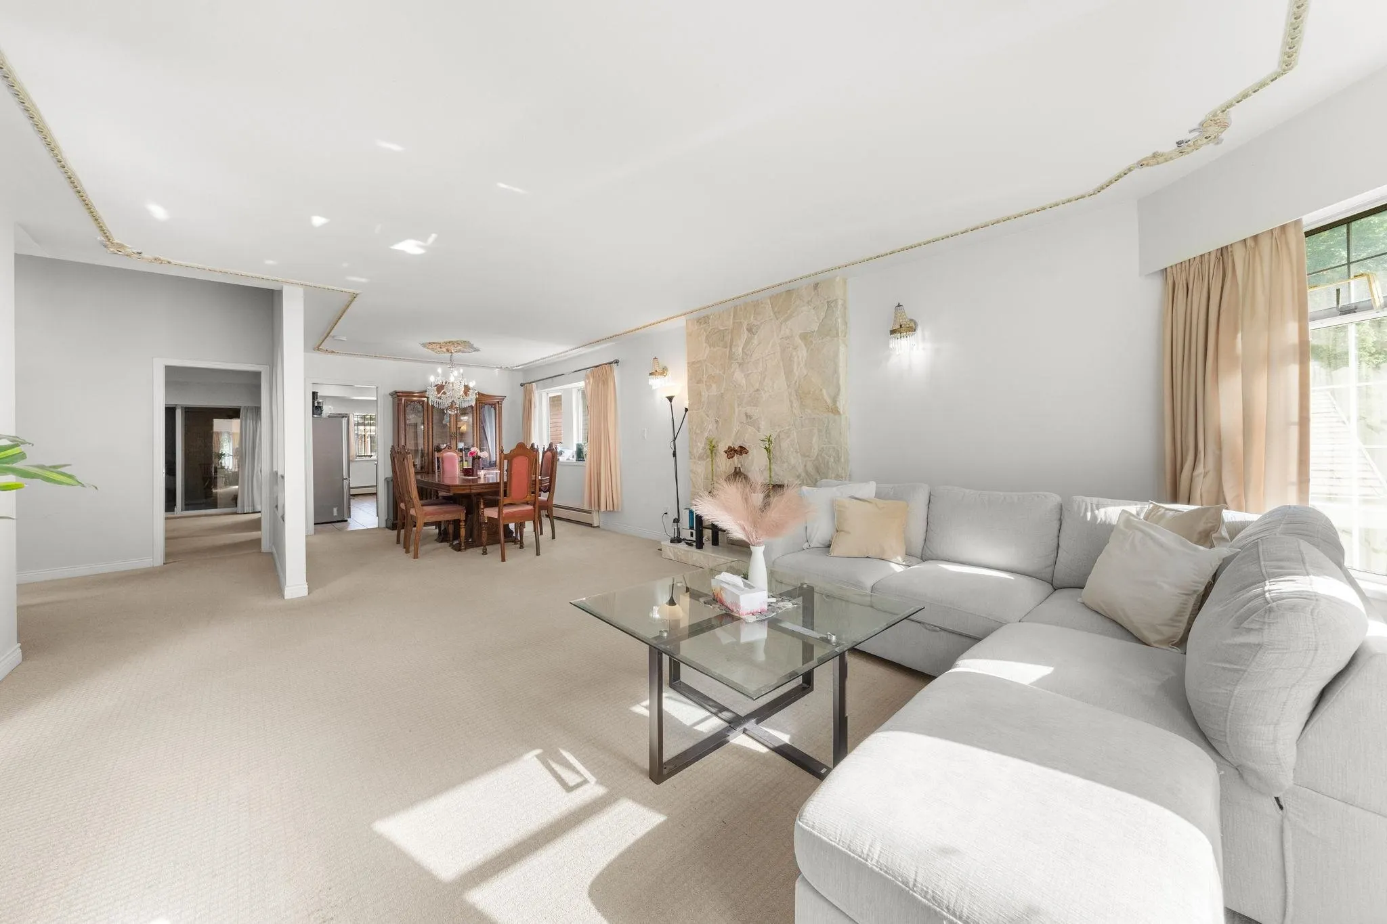
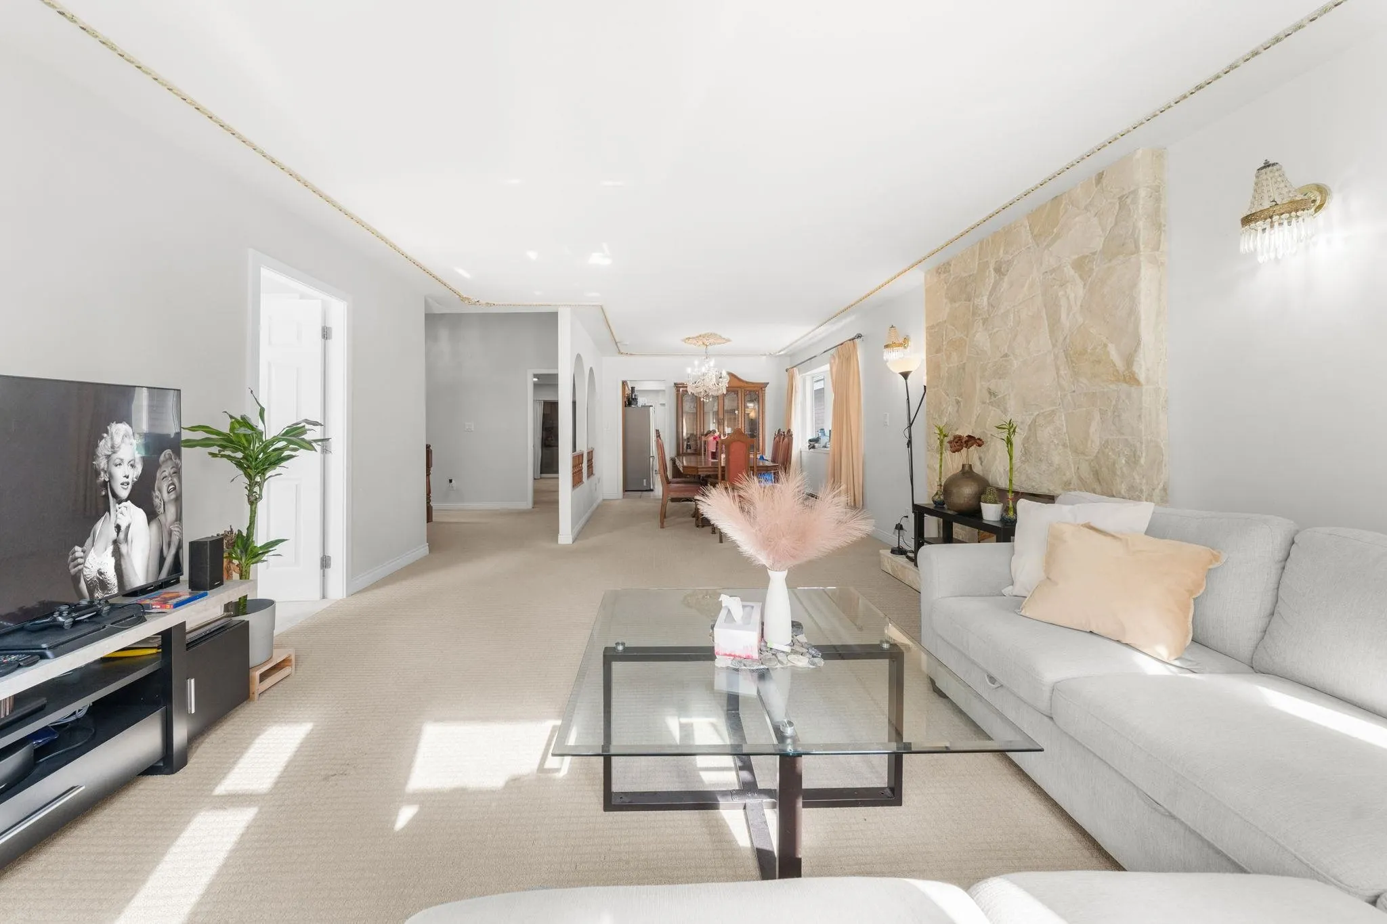
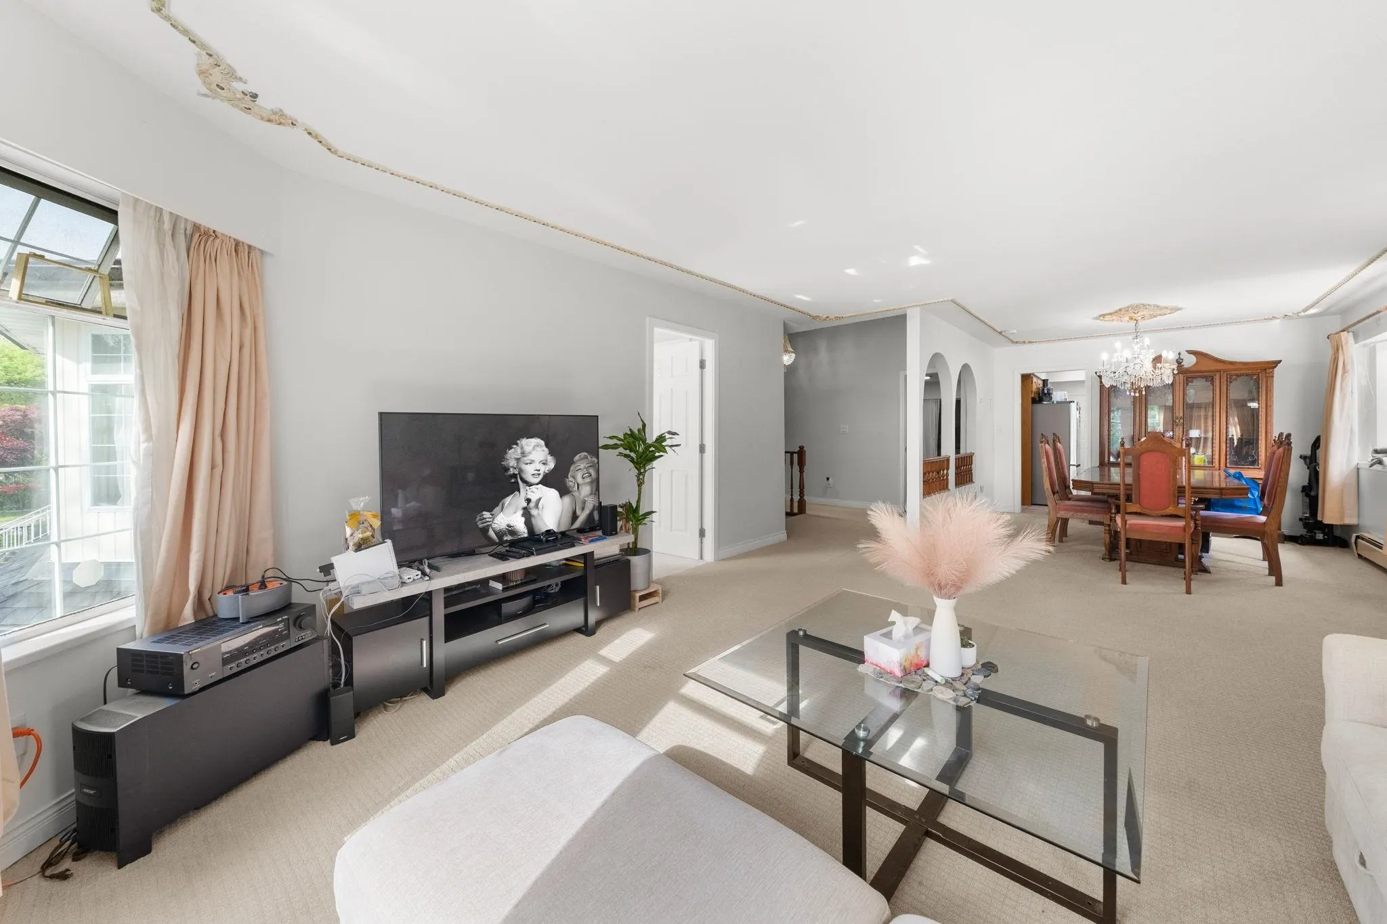
6070 Lanark Street, Vancouver
1 / 40
For Sale
$2,398,000
9 bd · 5 ba · 3,861 sq ft

6070 Lanark Street, Vancouver V5P 2Y6

MLS®# R3121284

Est. mortgage
$9,097/mo
Property taxes $10,018.80/yr

About This Home

Property Type
House, Single Family Residence
Parking
2 garage, 2 parking
MLS #
R3121284
Size
3861 sqft
Basement
Finished,None,Exterior Entry
Lot size
6444.00 sqft
Tax
$10,018.80 /yr
Year Built
1987
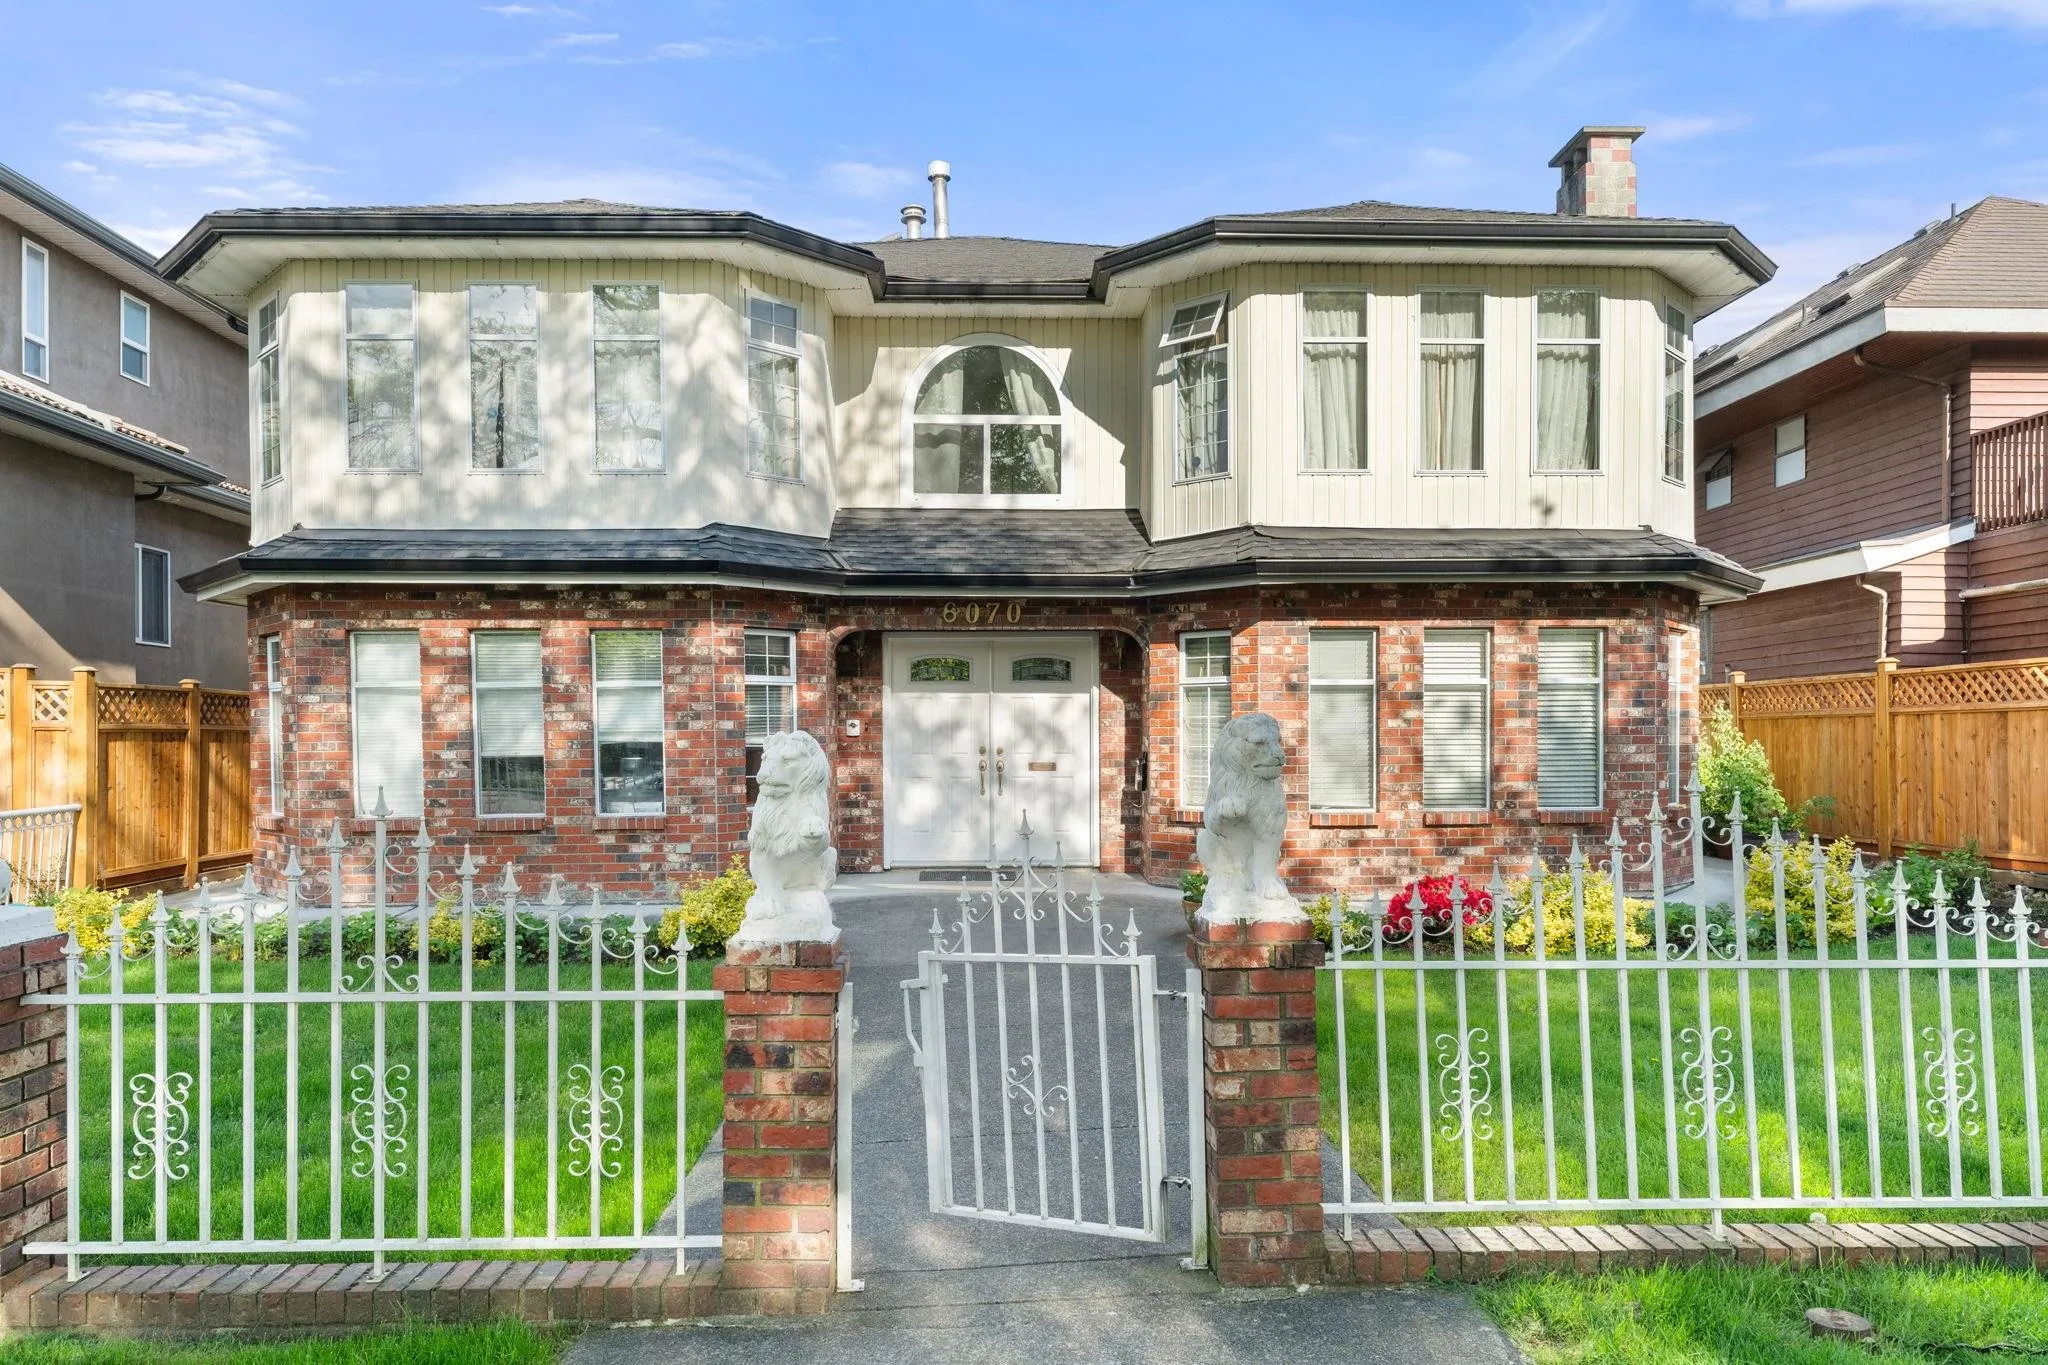
Welcome to this well-maintained home in the highly desirable Knight area! Situated on a quiet street, this property features numerous important upgrades throughout the years including newer roof, gutters, hot water tank & boiler (approx. 8 years), upgraded underground copper plumbing, and new city water pipes. Exterior improvements include newly re-cemented concrete surrounding the home, brand new fencing, gated backyard, rebuilt & leveled sundeck, and a covered patio perfect for year-round enjoyment. Spacious 4-car driveway offers ample parking. Ideal for families, investors, or end users looking for a solid property in a prime Vancouver East location close to schools, parks, shopping, transit, and everyday amenities. A fantastic opportunity with excellent long-term value!

Property Details

Full Property Details

Interior

Bedrooms
9
Washrooms
5
Square Footage
3861 sqft
Basement
Finished,None,Exterior Entry
Heating Type
Forced Air
Kitchens
1
Floor Finish
Wall/Wall/Mixed
Den
No

Exterior

Front
52.82
Lot Size (Sq Ft)
6444.00
Waterfront
No
Parking Spaces
2
Total Parking Spaces
-
Garage Spaces
2
Zoning
R1-1
Roof
Concrete

Building Description

Property Type
Residential Detached
Home Type
House
Subtype
Single Family Residence
Year Built
1987
Exterior
Frame Wood,Brick (Exterior),Mixed (Exterior)
Water Supply
Public
No. Floor Levels
2

Community

Community
Knight
Area Code
Vancouver East

Taxes & Fees

Taxes
$10,018.80 /yr
Tax Year
2025

Room Types

Room Dimensions Area Description
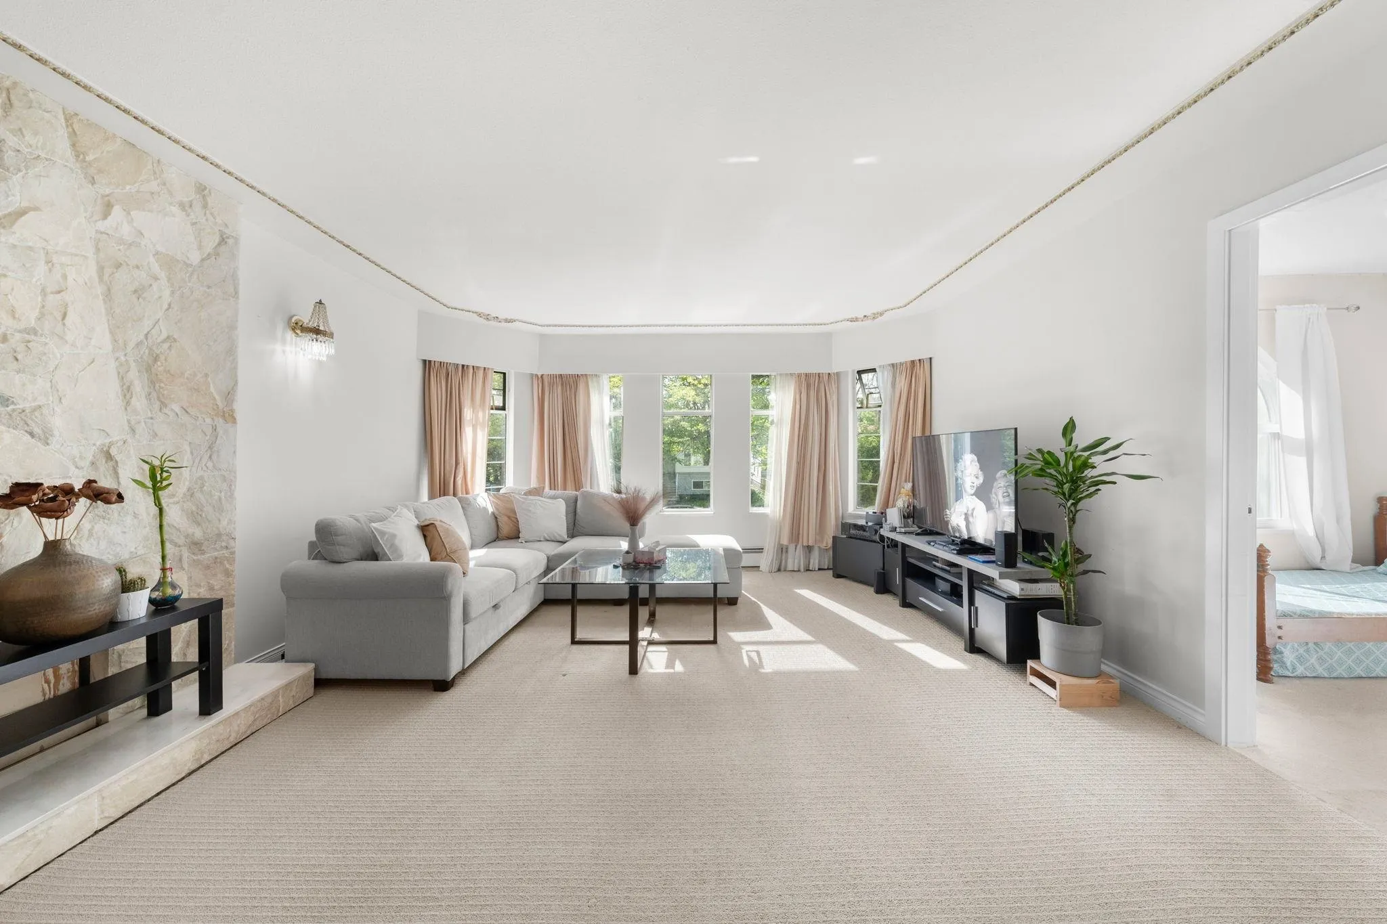
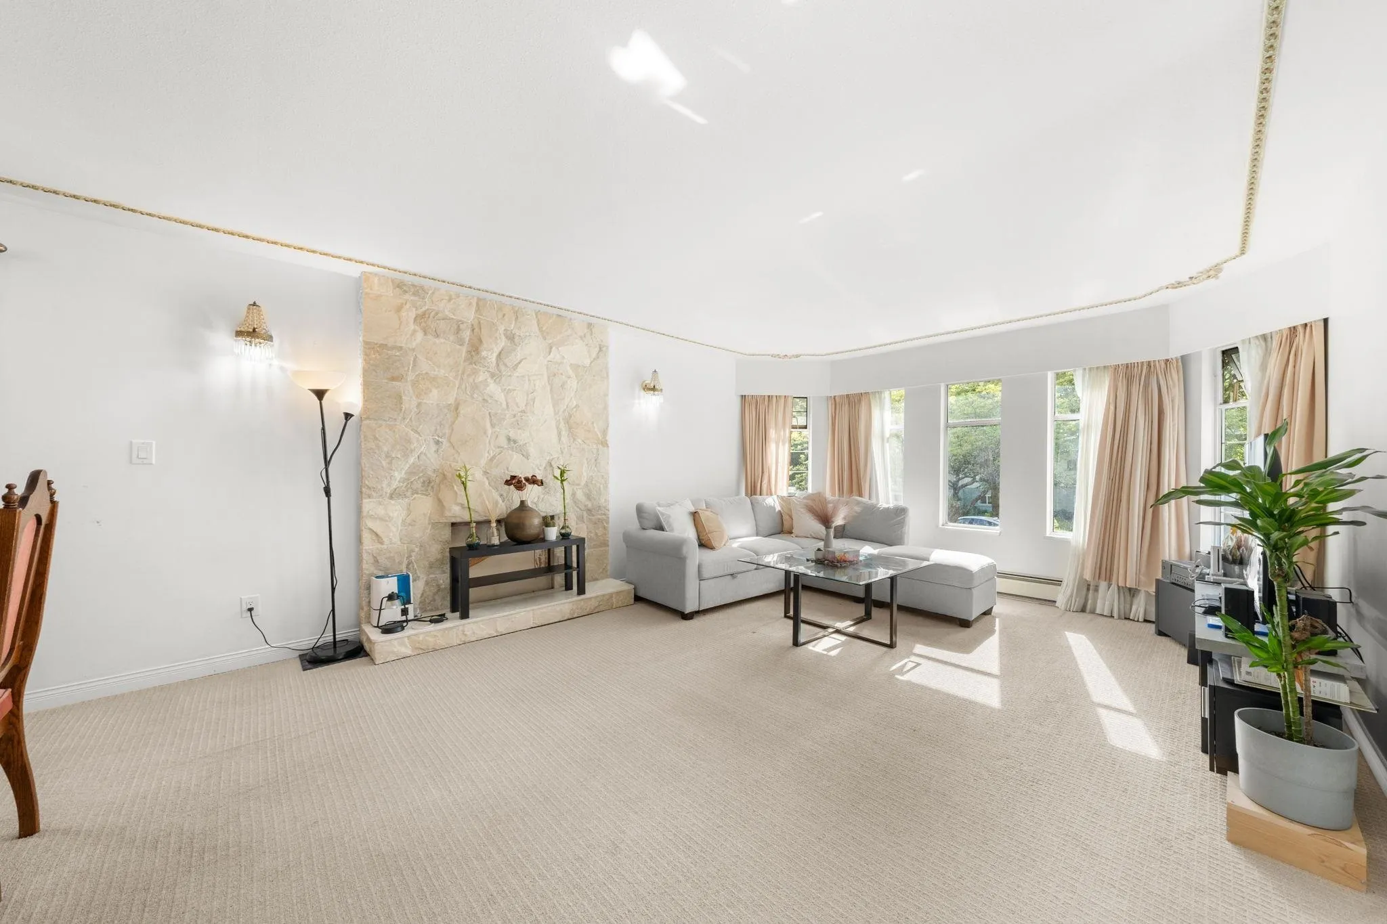
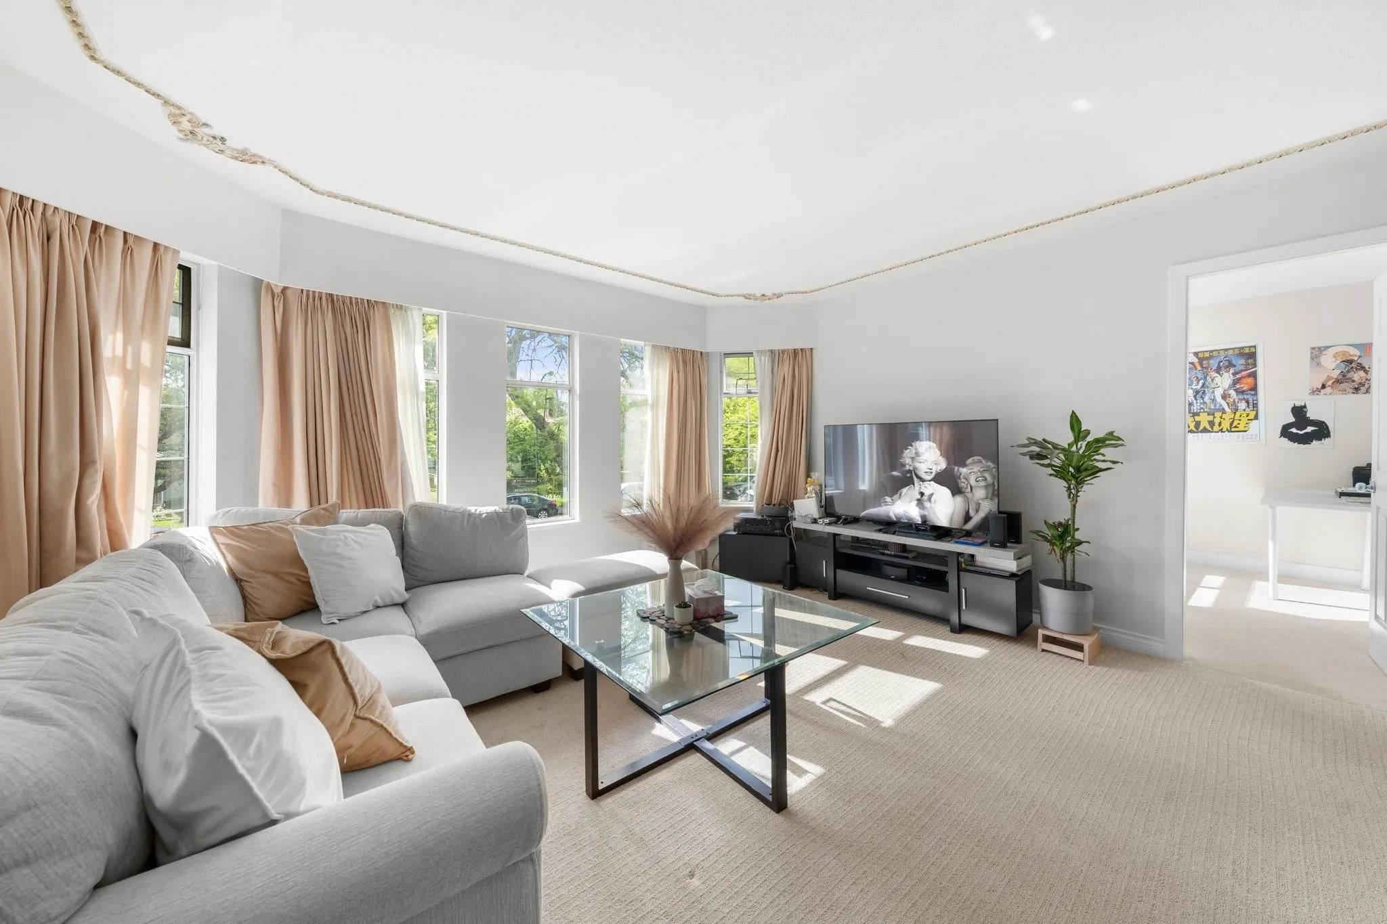
Living Room 14' x 18' 252 sqft -
Dining Room 10' x 11' 110 sqft -
Kitchen 10' x 20' 200 sqft -
Family Room 12' x 15' 180 sqft -
Primary Bedroom 12' x 14' 168 sqft -
Bedroom 11' x 10' 110 sqft -
Bedroom 9' x 10' 90 sqft -
Recreation Room 14' x 26' 364 sqft -
Bedroom 10' x 12' 120 sqft -
Bedroom 10' x 13' 130 sqft -
Games Room 14' x 23' 322 sqft -
Bedroom 14' x 23' 322 sqft -
Bedroom 10' x 10' 100 sqft -
Bedroom 10'1 x 9'5 94.95 sqft -
Bedroom 11'0 x 10'0 110 sqft -
Jess Kuang
Jess Kuang
Sutton Group - 1st West Realty
Listed by Rimpy Hothi PREC*
190 days on site
Listing Broker
Sutton Group-West Coast Realty
Courtesy
Sutton Group-West Coast Realty

Similar homes for sale in Vancouver

Explore Vancouver

This representation is based in whole or in part on data generated by the Chilliwack & District Real Estate Board, Fraser Valley Real Estate Board or Greater Vancouver REALTORS® which assumes no responsibility for its accuracy. Copyright 2026 by the Greater Vancouver REALTORS®, Fraser Valley Real Estate Board, Chilliwack and District Real Estate Board, and BC Northern Real Estate Board. All Rights Reserved.
Powered by AgentLocator






