
3146 Towne Road, Abbotsford
1 / 40
For Sale
$2,250,000
4 bd · 4 ba · 4,002 sq ft

3146 Towne Road, Abbotsford V3G 2V8

MLS®# R3121272

Est. mortgage
$8,536/mo
Property taxes $3,954.28/yr

About This Home

Property Type
House, Single Family Residence, Rancher/Bungalow
Parking
3 garage, 10 parking
MLS #
R3121272
Size
4002 sqft
Basement
Crawl Space
Lot size
689414.00 sqft
Tax
$3,954.28 /yr
Year Built
1981
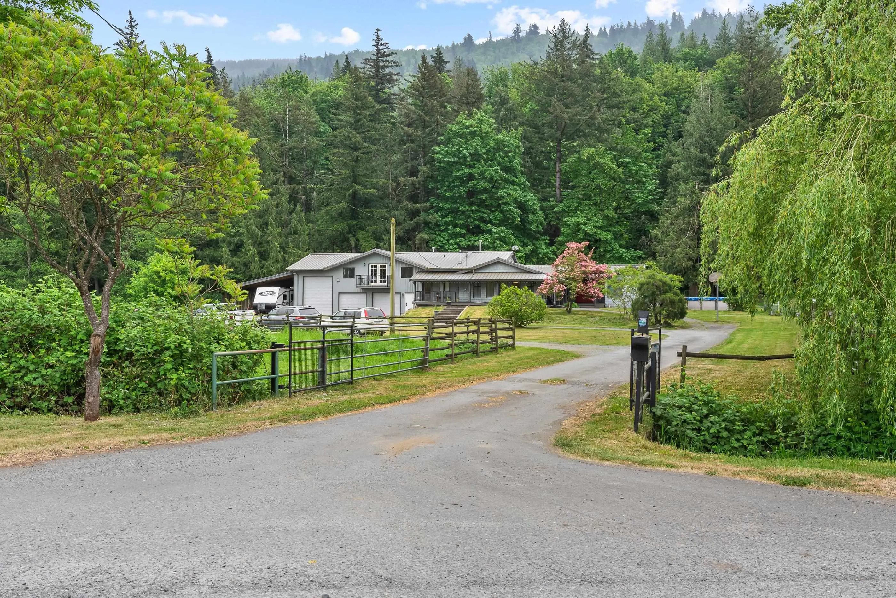
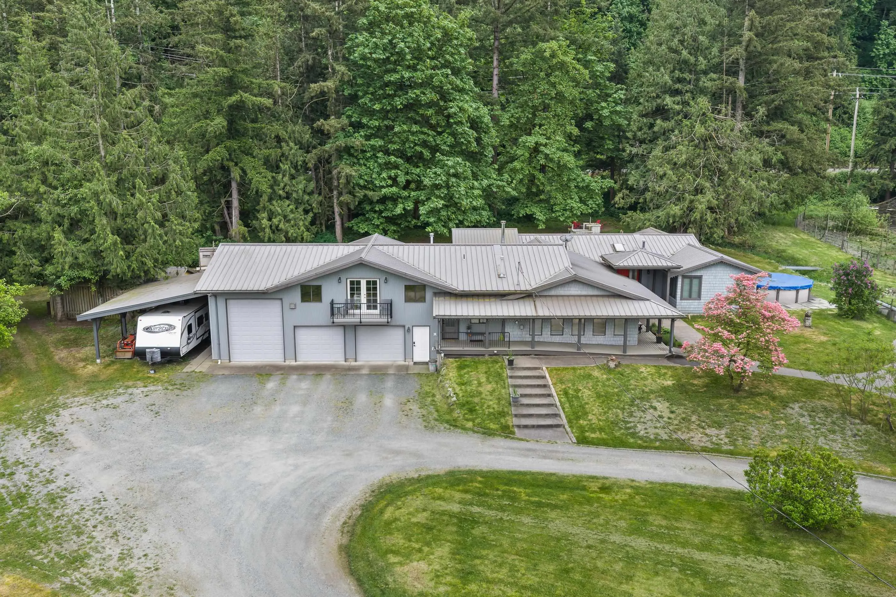
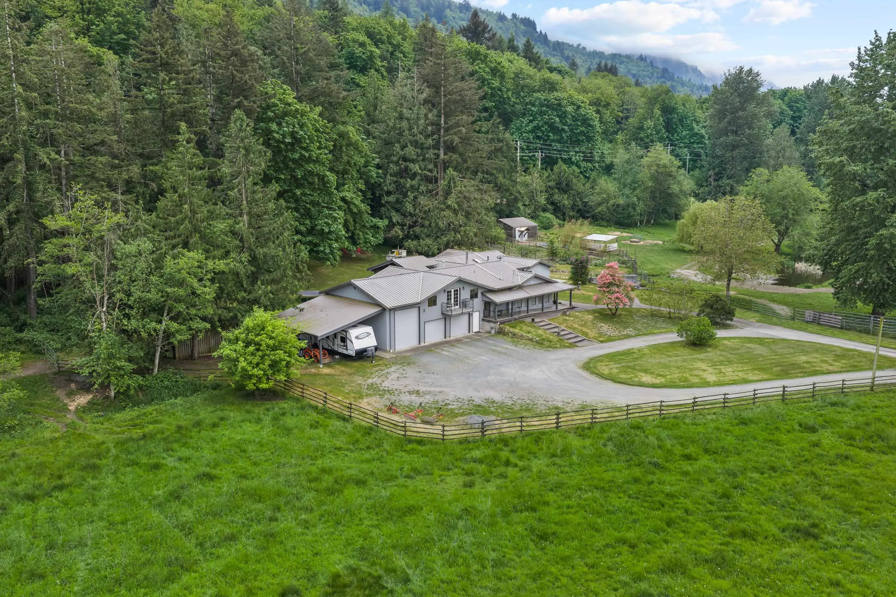
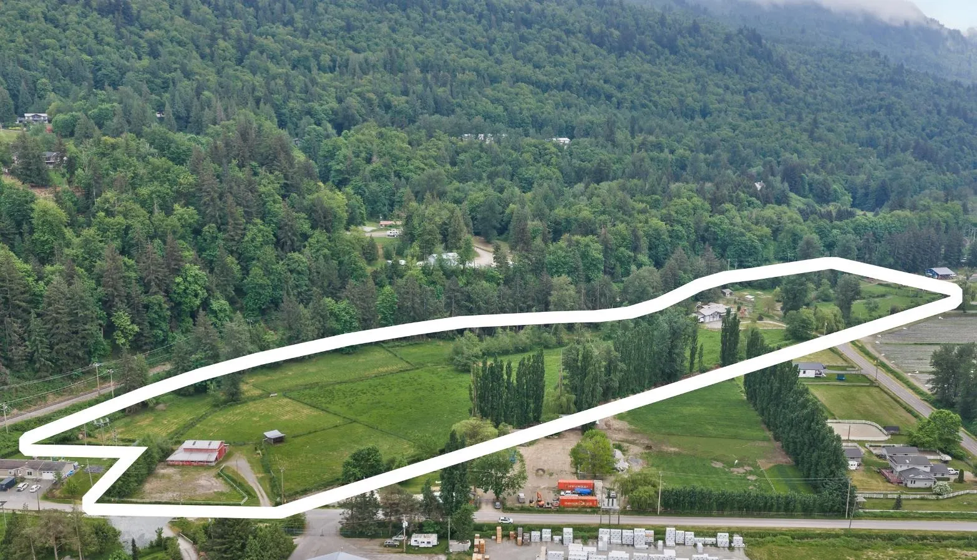
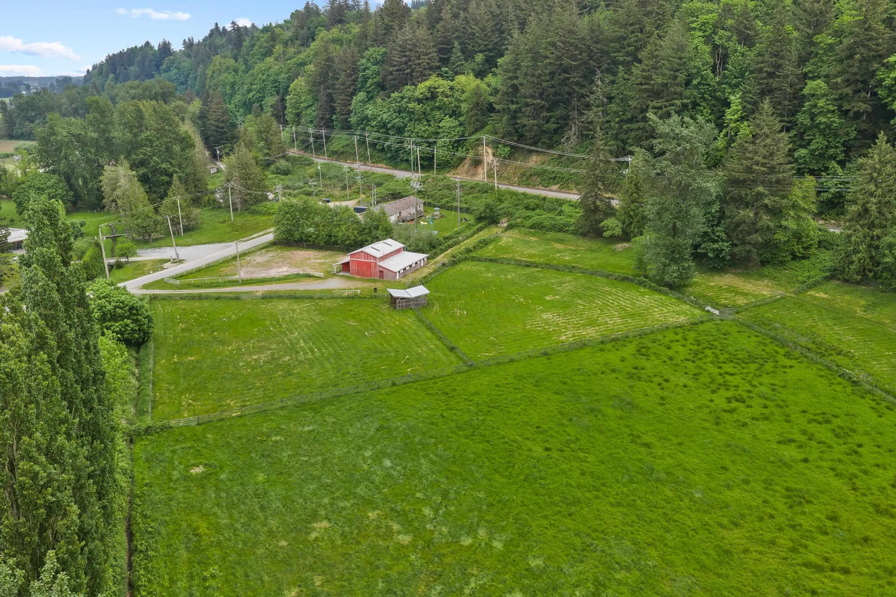
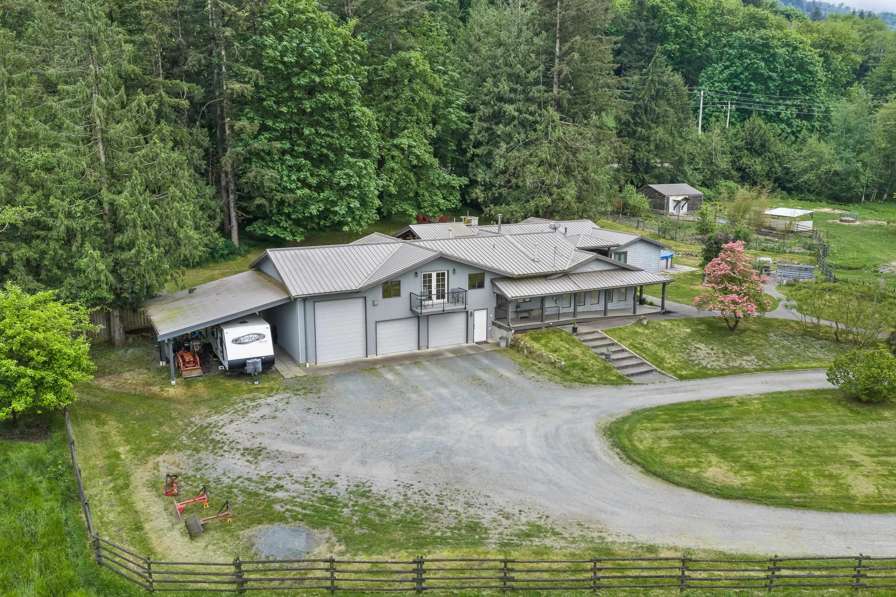
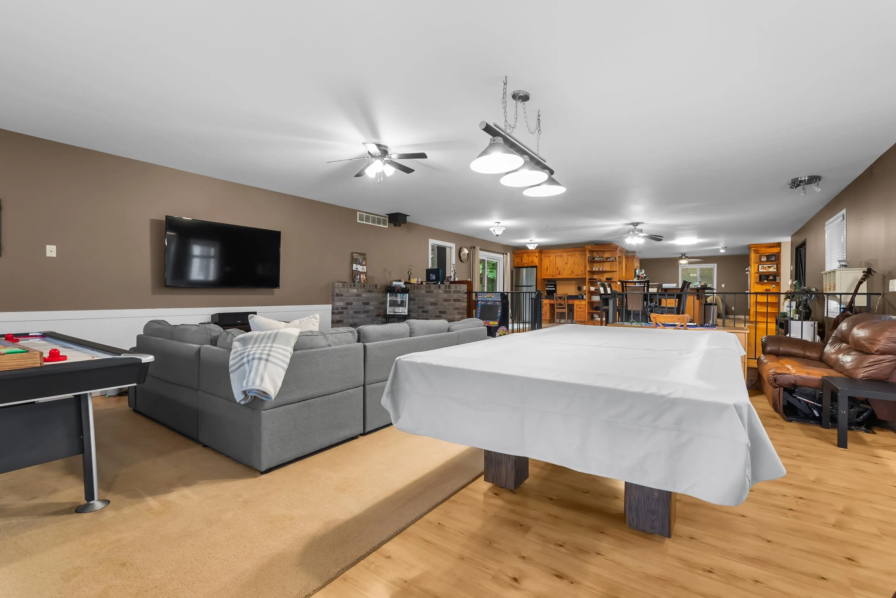
Over 15 private acres with 2 road frontages, perfect for peaceful country living! Beautiful rancher with in law suite, 2,860 SQ/FT barn, chicken coop, and multiple fenced & cross fenced pastures & city water! Family home features 4 beds, 4 baths, open concept living, sunken living room & 1,700+ SQ/FT in patios/decks. Suite above garage is ideal for family or revenue potential. Attached 3 car garage (1,276 SQ/FT) w/ 1 oversized bay (14’ door). Ideal for horses, cattle, sheep, chickens, or hobby farming. The 55' x 52' barn offers 10 stalls & a 24’ x 24’ upper hay loft/mezzanine, privately situated at the East end of the property with access via a scenic walking trail or road access off the end of no thru No. 5 Road. Great Potential for private detached coach house (Buyer to verify w/City).

Property Details

Full Property Details

Interior

Bedrooms
4
Washrooms
4
Square Footage
4002 sqft
Basement
Crawl Space
Heating Type
Forced Air,Natural Gas
Kitchens
2
Floor Finish
Wall/Wall/Mixed
Den
No

Exterior

Front
598.00
Lot Size (Sq Ft)
689414.00
Waterfront
No
Parking Spaces
10
Total Parking Spaces
-
Garage Spaces
3
Zoning
A2
Roof
Metal

Building Description

Style
Rancher/Bungalow
Property Type
Residential Detached
Home Type
House
Subtype
Single Family Residence
Year Built
1981
Exterior
Frame Wood,Metal Siding,Wood Siding
Water Supply
Public
No. Floor Levels
2

Community

Community
Sumas Prairie
Area Code
Abbotsford

Taxes & Fees

Taxes
$3,954.28 /yr
Tax Year
2025

Other

Virtual Tour Link

Room Types

Room Dimensions Area Description
Foyer 11'10 x 17'6 207.08 sqft -
Living Room 21'8 x 23'6 509.17 sqft -
Dining Room 20'0 x 23'6 470 sqft -
Kitchen 15'3 x 16'1 245.27 sqft -
Eating Area 9'3 x 15'3 141.06 sqft -
Pantry 4'6 x 6'10 30.75 sqft -
Foyer 6'1 x 7'4 44.61 sqft -
Family Room 13'1 x 16'5 214.78 sqft -
Bedroom 10'8 x 16'7 176.89 sqft -
Bedroom 10'1 x 12'7 126.88 sqft -
Primary Bedroom 10'5 x 12'6 130.21 sqft -
Walk-In Closet 11'4 x 12'6 141.67 sqft -
Foyer 4'4 x 12'10 55.61 sqft -
Kitchen 10'6 x 10'6 110.25 sqft -
Dining Room 5'8 x 11'1 62.81 sqft -
Living Room 15'4 x 16'1 246.61 sqft -
Bedroom 9'10 x 13'0 127.83 sqft -
Jess Kuang
Jess Kuang
Sutton Group - 1st West Realty
Listed by Greg Walton
185 days on site
Listing Broker
B.C. Farm & Ranch Realty Corp.
Courtesy
B.C. Farm & Ranch Realty Corp.

Similar homes for sale in Abbotsford

Explore Abbotsford

This representation is based in whole or in part on data generated by the Chilliwack & District Real Estate Board, Fraser Valley Real Estate Board or Greater Vancouver REALTORS® which assumes no responsibility for its accuracy. Copyright 2026 by the Greater Vancouver REALTORS®, Fraser Valley Real Estate Board, Chilliwack and District Real Estate Board, and BC Northern Real Estate Board. All Rights Reserved.
Powered by AgentLocator







