
6751 Chatterton Road, Richmond
1 / 36
For Sale
$3,150,000
5 bd · 5 ba · 4,899 sq ft

6751 Chatterton Road, Richmond V7C 2Y6

MLS®# R3121131

Est. mortgage
$11,950/mo
Property taxes $13,341.45/yr

About This Home

Property Type
House, Single Family Residence
Parking
3 parking
MLS #
R3121131
Size
4899 sqft
Basement
None
Lot size
11391.00 sqft
Tax
$13,341.45 /yr
Year Built
1994
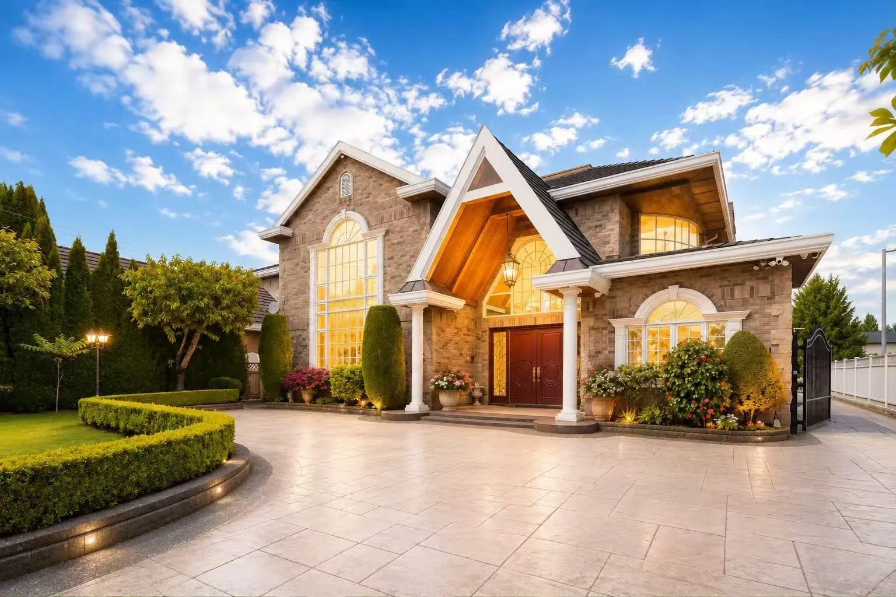
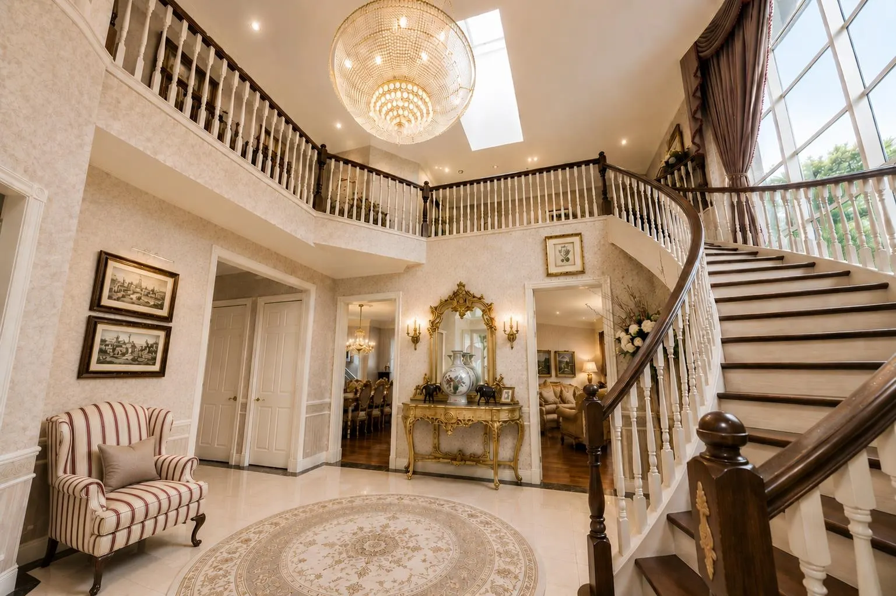
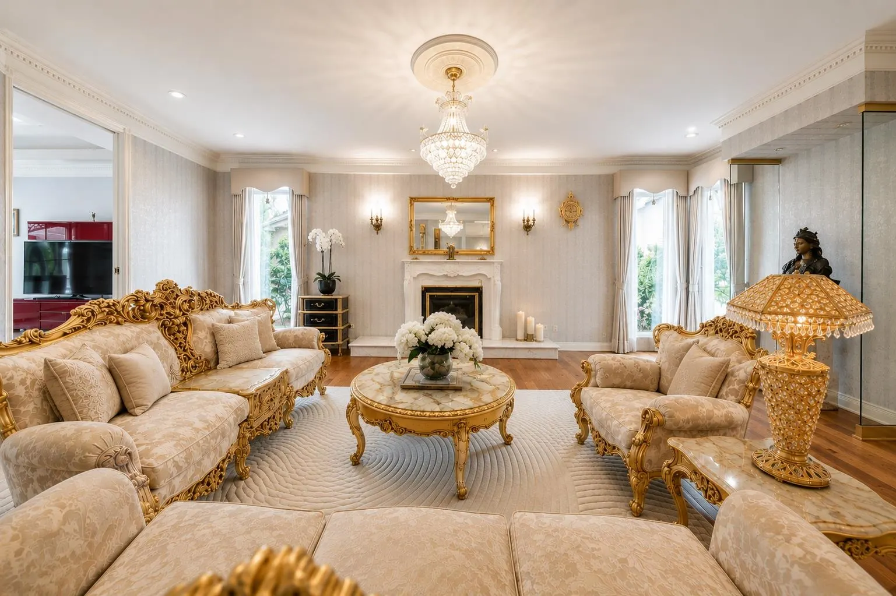
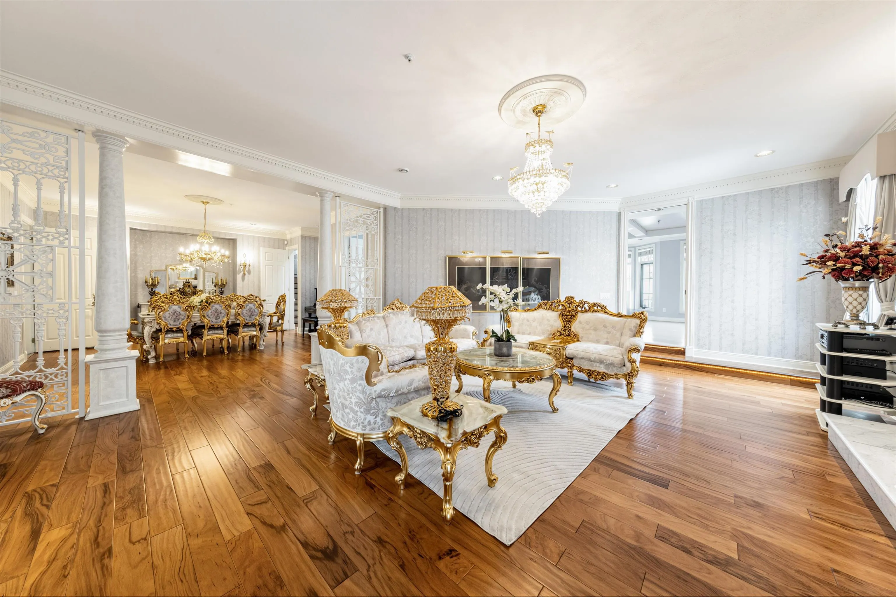
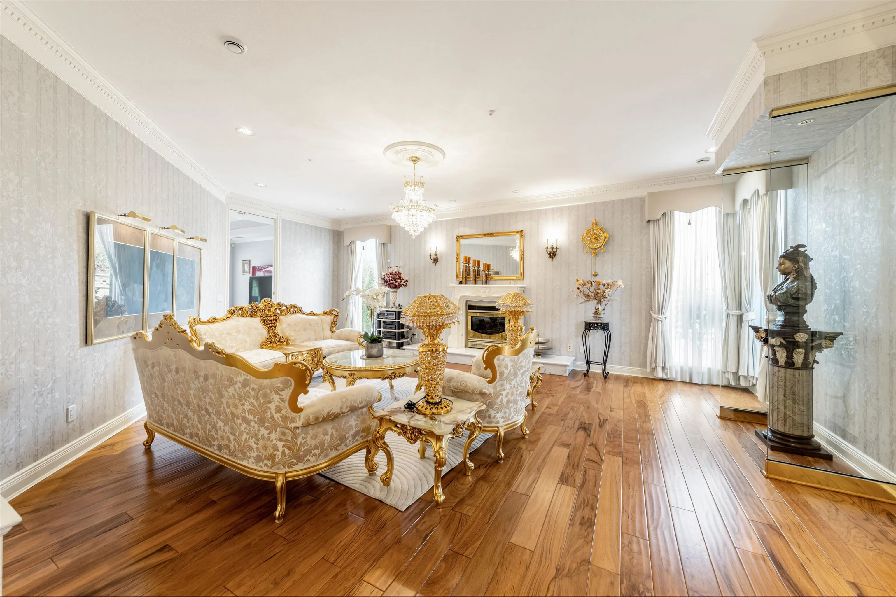
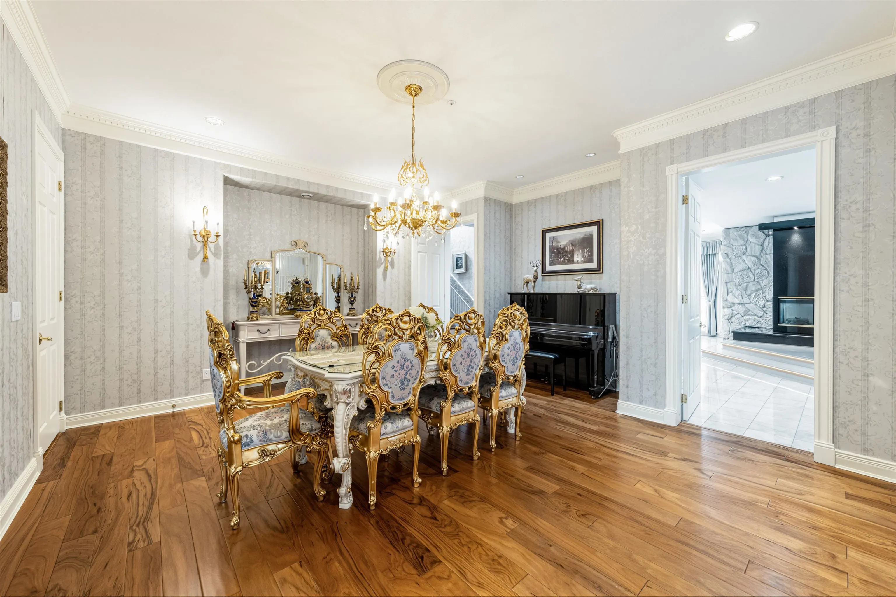
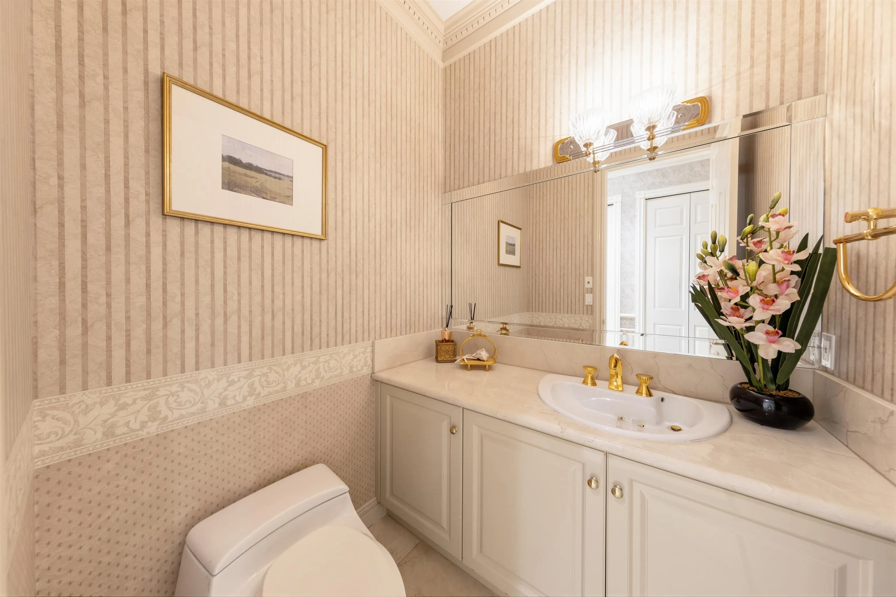
Prestigious CHATTERTON ROAD! Rare custom-built French-inspired estate on a 11,391 SF south-facing lot in central Richmond. This grand residence offers nearly 4,900 SF of elegant living with timeless architecture, exceptional craftsmanship, and luxurious European detailing rarely found today. Features dramatic foyer with curved staircase and soaring ceilings, formal living & dining rooms, gourmet kitchen with premium appliances & POGGENPOHL cabinetry, wok kitchen, elevated family room with wet bar, sauna, steam shower, A/C, HRV, and large covered patio for entertaining. Functional layout with 5 bedrooms, 5 bathrooms, and 2 staircases. Conveniently located near Richmond Centre, Minoru Centre for Active Living, Richmond Public Library, parks & schools. A true showcase of classic luxury.

Property Details

Full Property Details

Interior

Bedrooms
5
Washrooms
5
Square Footage
4899 sqft
Basement
None
Heating Type
Radiant
Kitchens
2
Floor Finish
Hardwood,Tile,Carpet
Den
Yes

Exterior

Front
67.00
Lot Size (Sq Ft)
11391.00
View
NORTH SHORE MTN
Waterfront
No
Parking Spaces
3
Total Parking Spaces
-
Garage Spaces
-
Zoning
R1E
Roof
Concrete

Building Description

Property Type
Residential Detached
Home Type
House
Subtype
Single Family Residence
Year Built
1994
Exterior
Frame Wood,Stone (Exterior),Stucco
Water Supply
Public
No. Floor Levels
2

Community

Community
Granville
Area Code
Richmond

Taxes & Fees

Taxes
$13,341.45 /yr
Tax Year
2025

Other

Virtual Tour Link

Room Types

Room Dimensions Area Description
Living Room 20'0 x 21'0 420 sqft -
Kitchen 12'0 x 12'0 144 sqft -
Wok Kitchen 6'6 x 9'0 58.5 sqft -
Nook 10' x 10' 100 sqft -
Family Room 20' x 20' 400 sqft -
Den 12'0 x 10'0 120 sqft -
Porch (enclosed) 11'0 x 35'00 385 sqft -
Bedroom 14'0 x 18'0 252 sqft -
Primary Bedroom 14'0 x 26'0 364 sqft -
Bedroom 12'0 x 12'0 144 sqft -
Bedroom 16'0 x 12'0 192 sqft -
Bedroom 10'0 x 18'0 180 sqft -
Jess Kuang
Jess Kuang
Sutton Group - 1st West Realty
Listed by Krystal Ma PREC*
190 days on site
Listing Broker
Royal Pacific Riverside Realty Ltd.
Courtesy
Royal Pacific Riverside Realty Ltd.

Similar homes for sale in Richmond

Explore Richmond

This representation is based in whole or in part on data generated by the Chilliwack & District Real Estate Board, Fraser Valley Real Estate Board or Greater Vancouver REALTORS® which assumes no responsibility for its accuracy. Copyright 2026 by the Greater Vancouver REALTORS®, Fraser Valley Real Estate Board, Chilliwack and District Real Estate Board, and BC Northern Real Estate Board. All Rights Reserved.
Powered by AgentLocator







