
4379 W River Road, Delta
1 / 39
For Sale
$3,650,000
2 bd · 3 ba · 2,191 sq ft

4379 W River Road, Delta V4K 1R9

MLS®# R3121130

Est. mortgage
$13,847/mo
Property taxes $10,838.83/yr

About This Home

Property Type
House, Single Family Residence, Floating Home
Parking
3 garage, 10 parking
MLS #
R3121130
Size
2191 sqft
Basement
None
Lot size
15010.00 sqft
Tax
$10,838.83 /yr
Year Built
2016
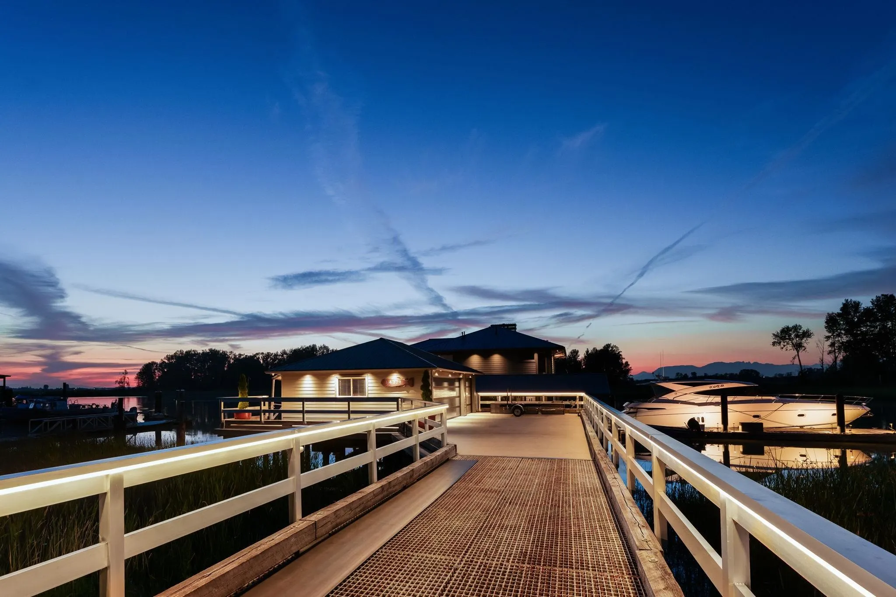
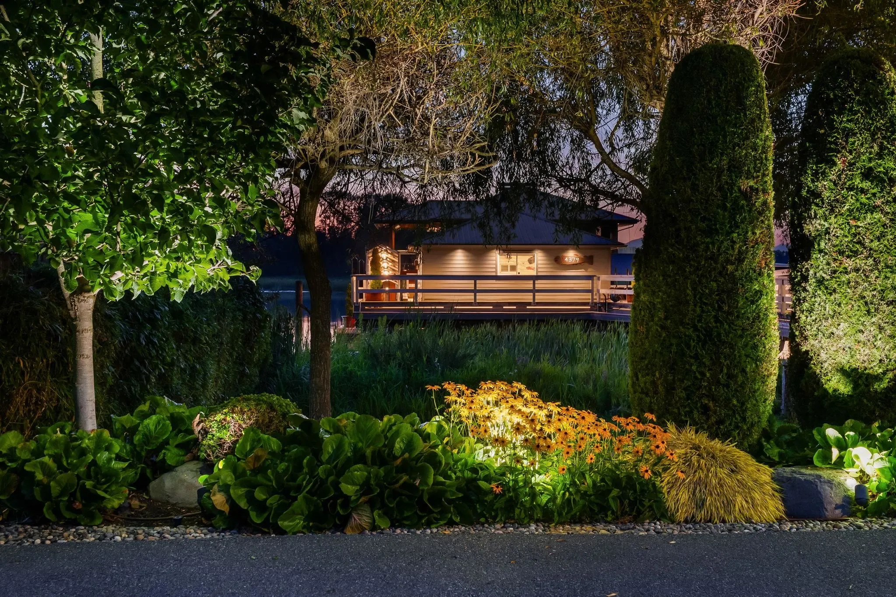
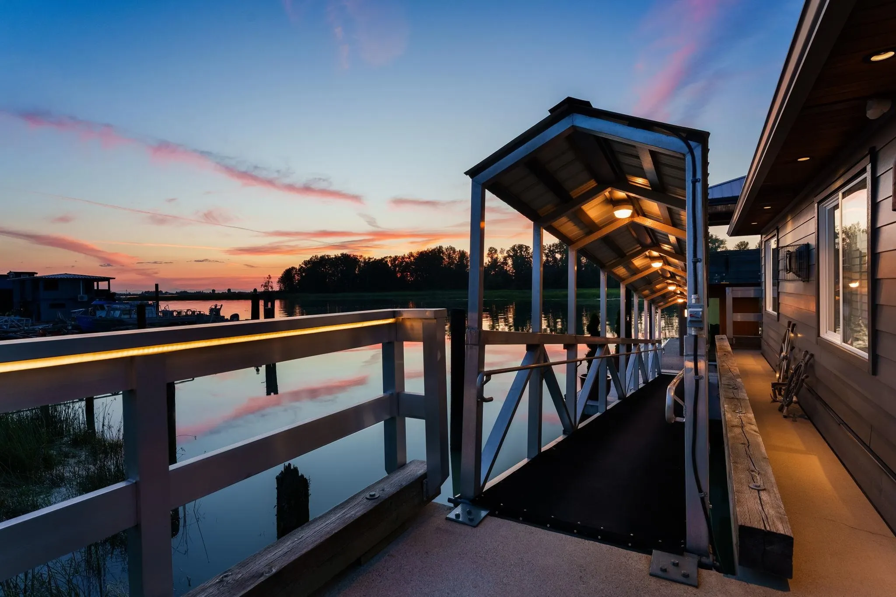
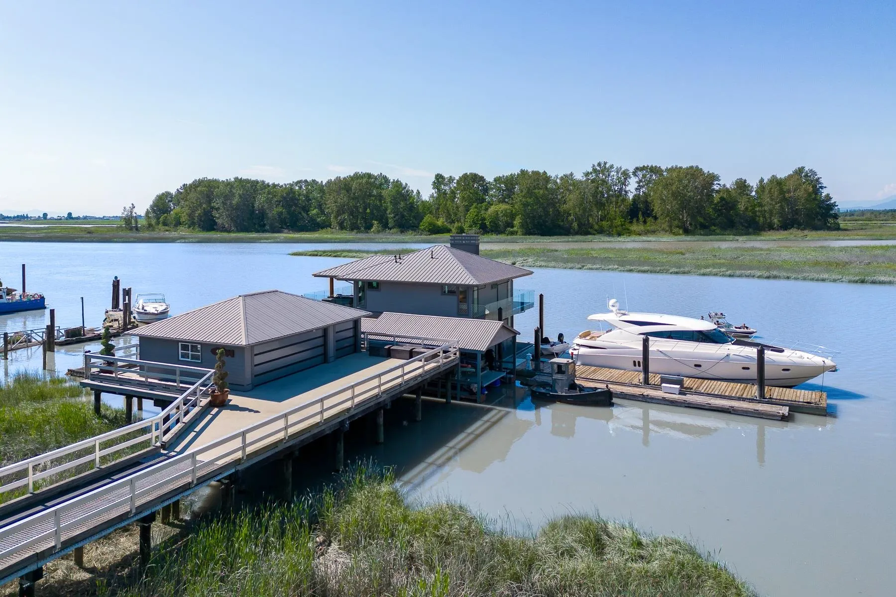
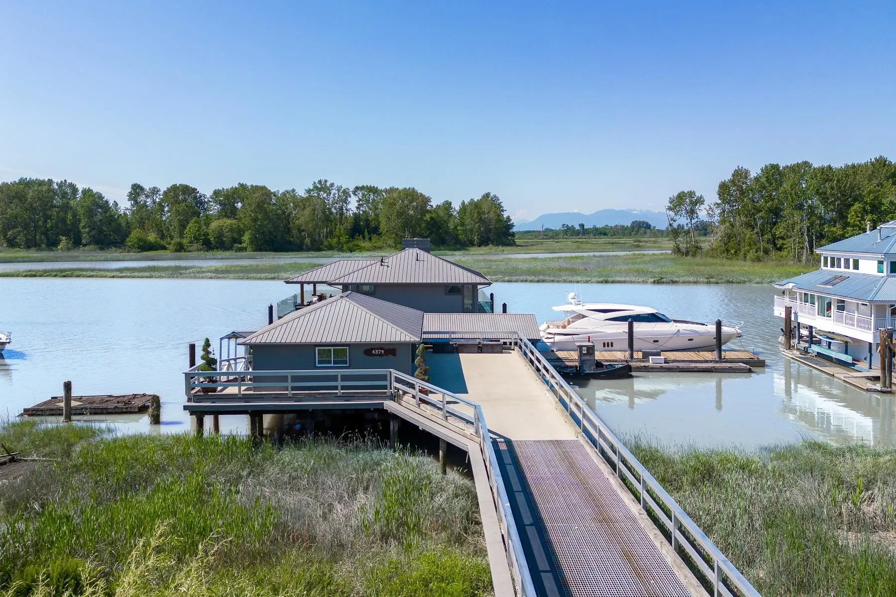
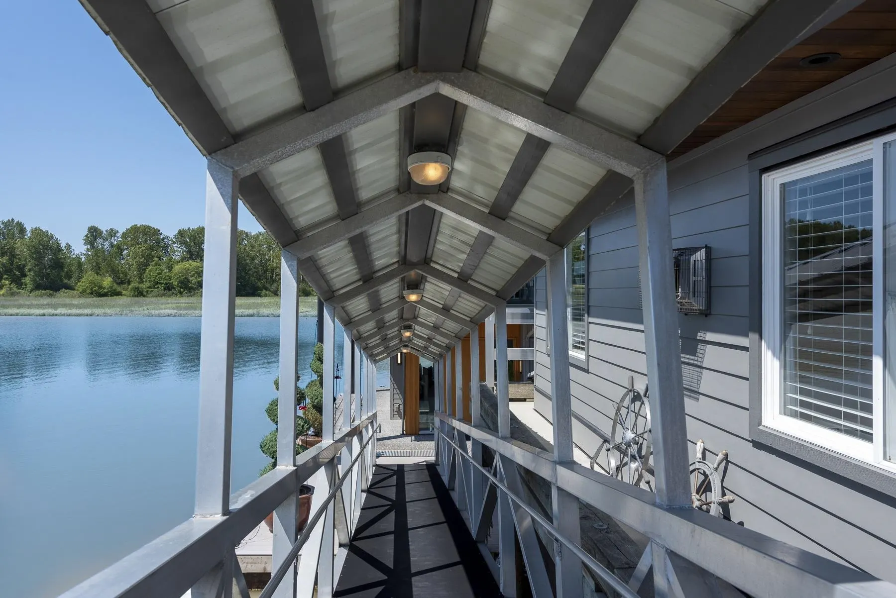
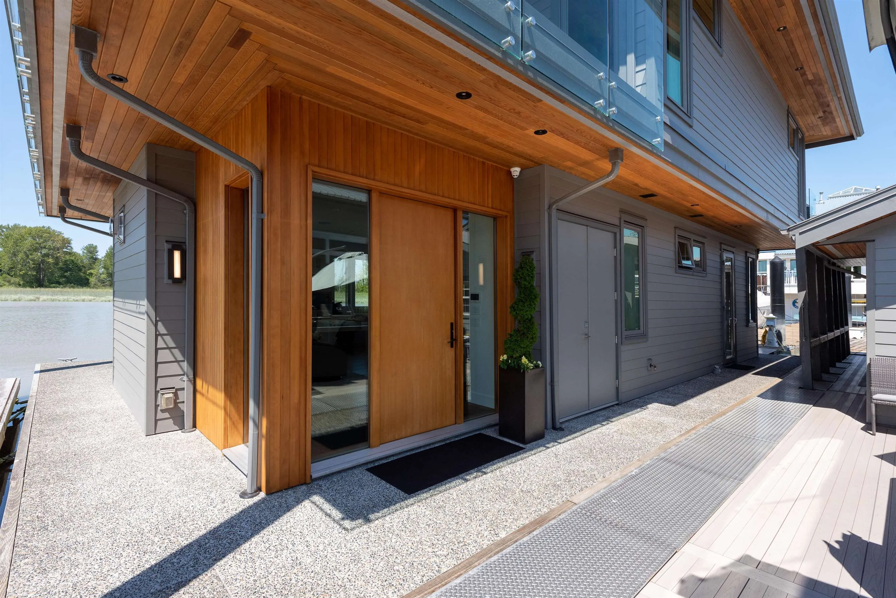
Step out your door to your private 60’ dock, where your yacht awaits endless adventures on the open waters. This exceptional float home built by Pinnacle Homes spans 2 waterfront properties in a private setting/ unparalleled river and mountain views. Featuring walnut accents, gourmet kitchen, Control4, boatlift, hot tub, ample parking, 3-car garage and expansive second-floor patio perfect for entertaining. With required approvals, the garage could potentially be converted to a suite, and second property 4389 W River Rd, with required approvals, offers the possibility to add another float home if desired. Perfect for multi-family living, an Airbnb, or simply creating your own private waterfront retreat. Don't miss the opportunity to embrace this exquisite lifestyle of living on the water.

Property Details

Full Property Details

Interior

Bedrooms
2
Washrooms
3
Square Footage
2191 sqft
Basement
None
Heating Type
Natural Gas,Radiant
Kitchens
1
Floor Finish
Hardwood,Tile,Carpet
Den
No

Exterior

Front
0.00
Lot Size (Sq Ft)
15010.00
View
Water & Mountain Views
Waterfront
Yes
Parking Spaces
10
Total Parking Spaces
-
Garage Spaces
3
Zoning
MUPGE
Roof
Metal

Building Description

Style
Floating Home
Property Type
Residential Detached
Home Type
House
Subtype
Single Family Residence
Year Built
2016
Exterior
Frame Wood,Fibre Cement (Exterior)
Water Supply
Public
No. Floor Levels
2

Community

Community
Port Guichon
Area Code
Ladner

Taxes & Fees

Taxes
$10,838.83 /yr
Tax Year
2024

Other

Virtual Tour Link

Room Types

Room Dimensions Area Description
Foyer 7'9 x 10'5 80.73 sqft -
Living Room 15'8 x 11'0 172.33 sqft -
Dining Room 6'6 x 11'0 71.5 sqft -
Kitchen 13'6 x 19'11 268.88 sqft -
Primary Bedroom 12'4 x 10'10 133.61 sqft -
Walk-In Closet 6'5 x 12'2 78.07 sqft -
Workshop 12'7 x 7'4 92.28 sqft -
Other 19'0 x 25'5 482.92 sqft -
Other 31'9 x 23'0 730.25 sqft -
Bedroom 9'10 x 9'9 95.88 sqft -
Family Room 12'1 x 21'10 263.82 sqft -
Bar Room 8'6 x 9'1 77.21 sqft -
Flex Room 12'5 x 19'0 235.92 sqft -
Jess Kuang
Jess Kuang
Sutton Group - 1st West Realty
Listed by Marilyn Yeo
190 days on site
Listing Broker
Engel & Volkers Vancouver
Courtesy
Engel & Volkers Vancouver

Similar homes for sale in Delta

Explore Delta

This representation is based in whole or in part on data generated by the Chilliwack & District Real Estate Board, Fraser Valley Real Estate Board or Greater Vancouver REALTORS® which assumes no responsibility for its accuracy. Copyright 2026 by the Greater Vancouver REALTORS®, Fraser Valley Real Estate Board, Chilliwack and District Real Estate Board, and BC Northern Real Estate Board. All Rights Reserved.
Powered by AgentLocator






