
4525 W River Road, Delta
1 / 14
For Sale
$1,499,000
4 bd · 4 ba · 1,761 sq ft

4525 W River Road, Delta V4K 1R9

MLS®# R3120772

Est. mortgage
$5,687/mo
Property taxes $5,208.14/yr

About This Home

Property Type
House, Single Family Residence, Floating Home
Parking
2 parking
MLS #
R3120772
Size
1761 sqft
Basement
Crawl Space
Lot size
6062.00 sqft
Tax
$5,208.14 /yr
Year Built
1975
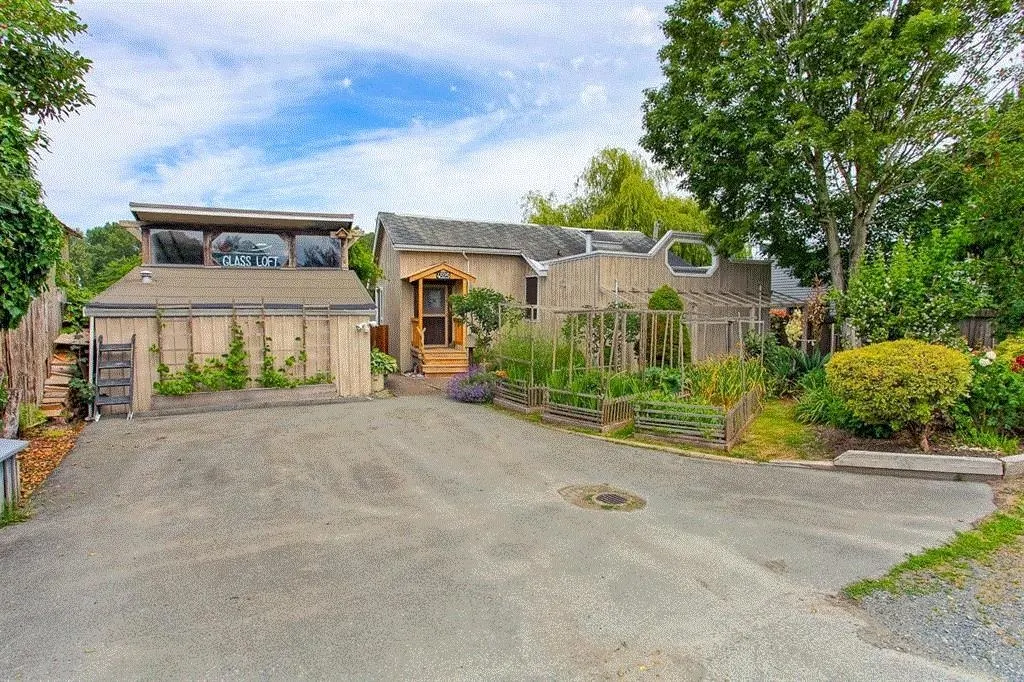
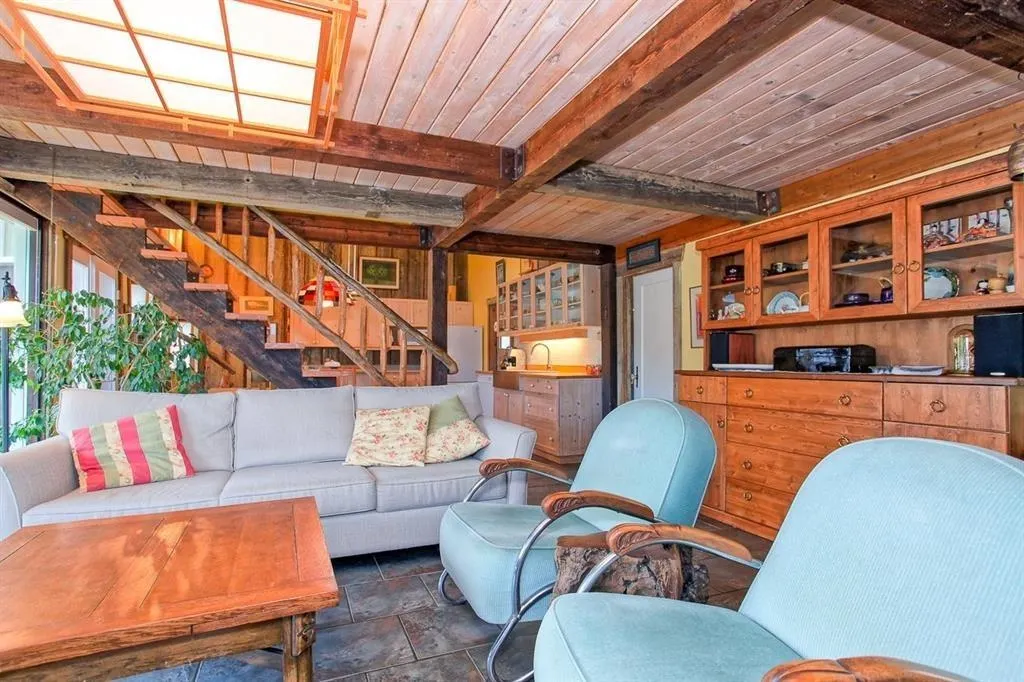
Unique Ladner property. Close to town (10 min. walk) Schools, shopping and restaurants. House on shore with stand alone suite and float home on water lot with concrete docks and boat moorage. Lot is 66 ft wide. Docks can open should you wish to move or change the float home. One price for all. Views of river, mountains and city skyline. Seller has building plans for new home if you want to build. Water lease transfers to new owner. Revenue generator or use all three homes for yourself and family. Older house on dyke needs TLC but very rentable. Float Home can be rented. Plans for new build submitted pending minor amendments prior to approval by city.

Property Details

Amenities & Utilities

In Unit

Full Property Details

Interior

Bedrooms
4
Washrooms
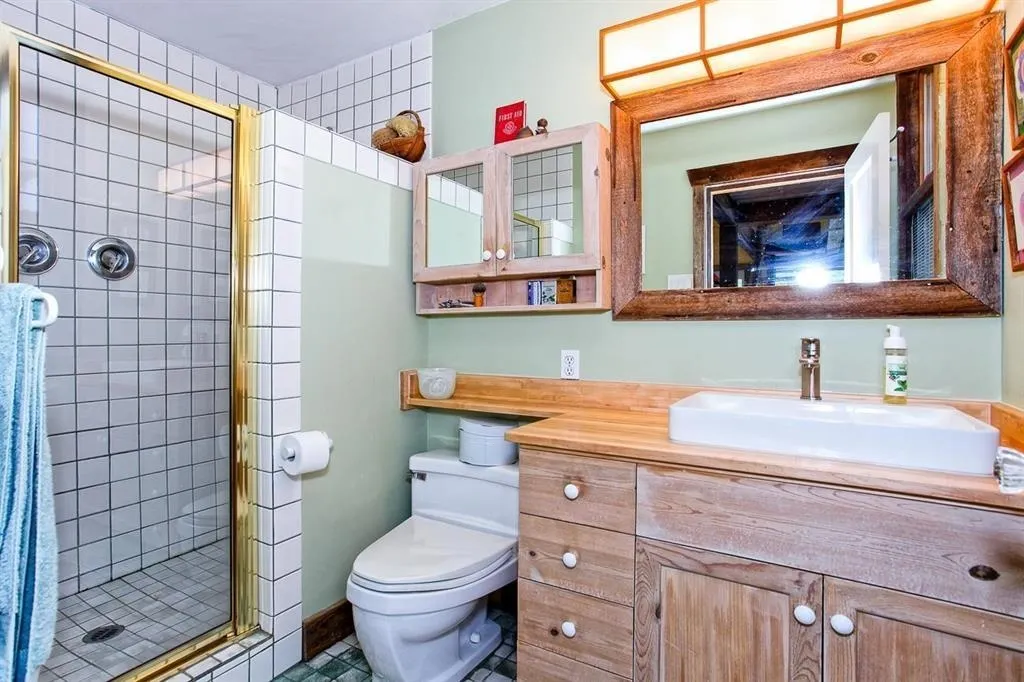
4
Square Footage
1761 sqft
Basement
Crawl Space
Heating Type
Natural Gas,Radiant
Kitchens
2
Den
No

Exterior

Front
64.00
Lot Size (Sq Ft)
6062.00
View
FRASER RIVER & CITY SKYLINE
Waterfront
Yes
Parking Spaces
2
Total Parking Spaces
-
Garage Spaces
-
Zoning
MUPGE
Roof
Asphalt

Building Description

Style
Floating Home
Property Type
Residential Detached
Home Type
House
Subtype
Single Family Residence
Year Built
1975
Exterior
Frame Wood,Wood Siding
Water Supply
Public
No. Floor Levels
2

Community

Community
Port Guichon
Area Code
Ladner

Taxes & Fees

Taxes
$5,208.14 /yr
Tax Year
2024

Room Types

Room Dimensions Area Description
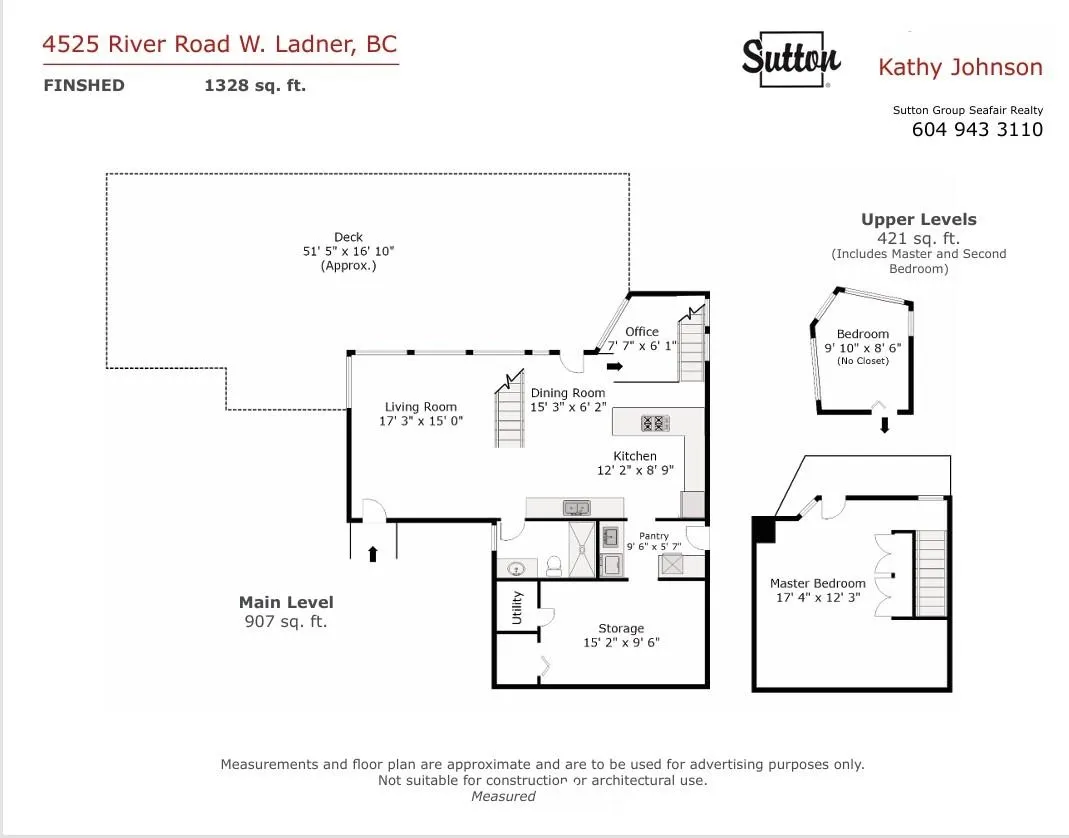
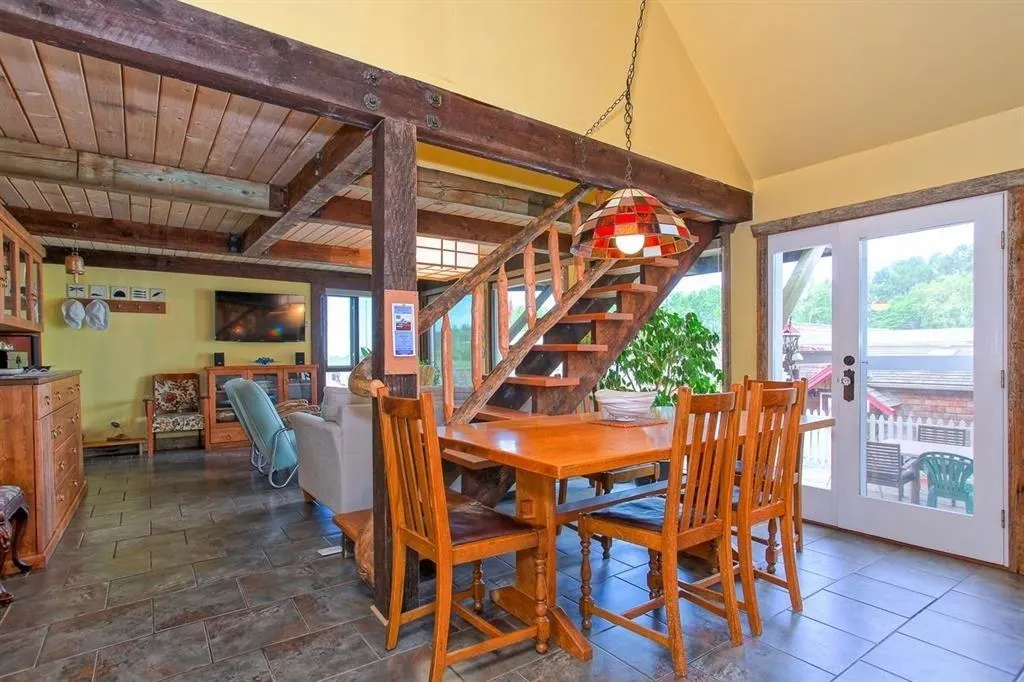
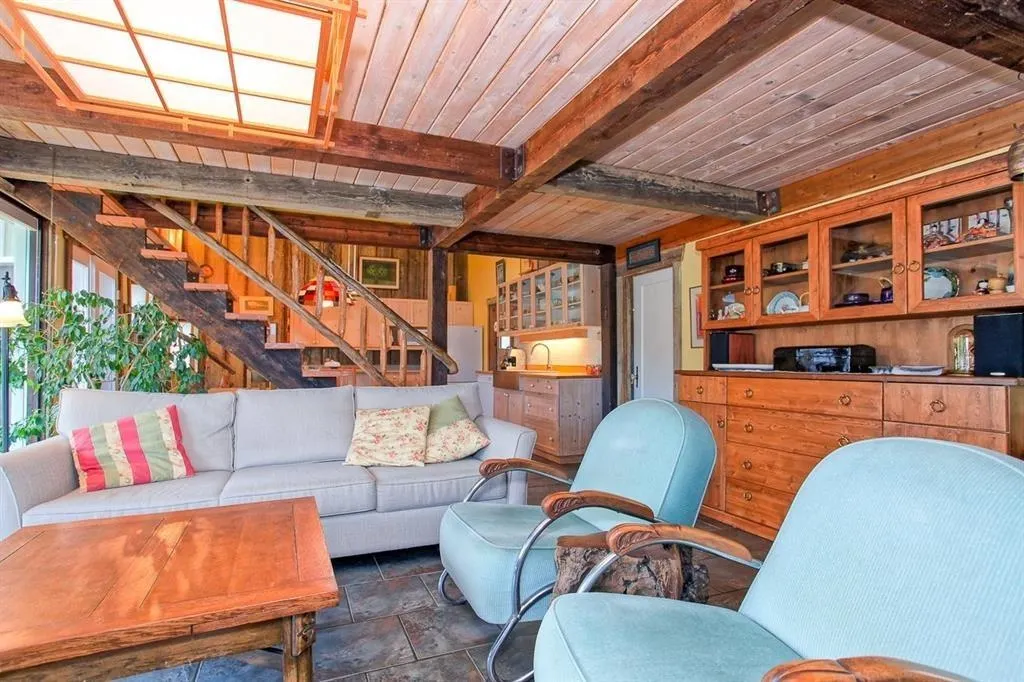
Living Room 15' x 17'3 258.75 sqft -
Kitchen 8'9 x 12'2 106.46 sqft -
Dining Room 6'2 x 15'3 94.04 sqft -
Office 6'1 x 7'7 46.13 sqft -
Pantry 5'7 x 9'6 53.04 sqft -
Utility 5' x 6'5 32.08 sqft -
Storage 9'6 x 15'2 144.08 sqft -
Primary Bedroom 12'3 x 17'4 212.33 sqft -
Bedroom 8'6 x 9'10 83.58 sqft -
Kitchen 11'5 x 11'1 126.53 sqft -
Dining Room 7'4 x 7'1 51.94 sqft -
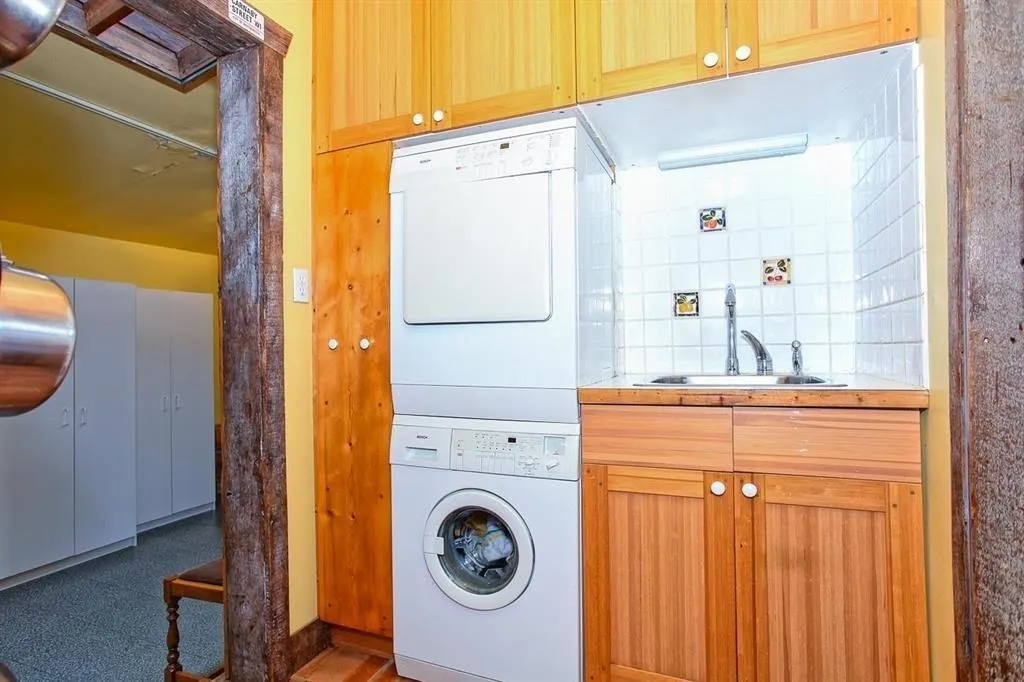
Laundry 2'7 x 6' 15.5 sqft -
Living Room 11'4 x 15'10 179.44 sqft -
Walk-In Closet 3'5 x 5'6 18.79 sqft -
Primary Bedroom 9'2 x 11'6 105.42 sqft -
Recreation Room 14'1 x 8'2 115.01 sqft -
Bedroom 10'8 x 7'4 78.22 sqft -
Jess Kuang
Jess Kuang
Sutton Group - 1st West Realty
Listed by Kat Johnson
191 days on site
Listing Broker
Sutton Group Seafair Realty
Courtesy
Sutton Group Seafair Realty

Similar homes for sale in Delta

Explore Delta

This representation is based in whole or in part on data generated by the Chilliwack & District Real Estate Board, Fraser Valley Real Estate Board or Greater Vancouver REALTORS® which assumes no responsibility for its accuracy. Copyright 2026 by the Greater Vancouver REALTORS®, Fraser Valley Real Estate Board, Chilliwack and District Real Estate Board, and BC Northern Real Estate Board. All Rights Reserved.
Powered by AgentLocator






