
29415 Huntingdon Road, Abbotsford
1 / 40
For Sale
$7,488,000
7 bd · 7 ba · 7,226 sq ft

29415 Huntingdon Road, Abbotsford V4X 2K3

MLS®# R3120768

Est. mortgage
$28,407/mo
Property taxes $12,554.92/yr

About This Home

Property Type
House, Single Family Residence, Carriage/Coach House
Parking
2 garage, 6 parking
MLS #
R3120768
Size
7226 sqft
Basement
Finished
Lot size
766220.40 sqft
Tax
$12,554.92 /yr
Year Built
2019
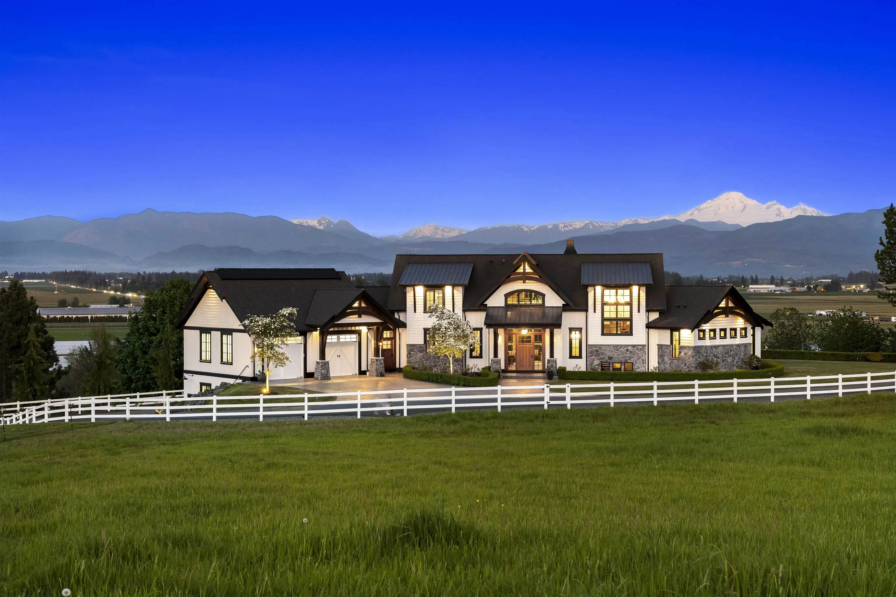
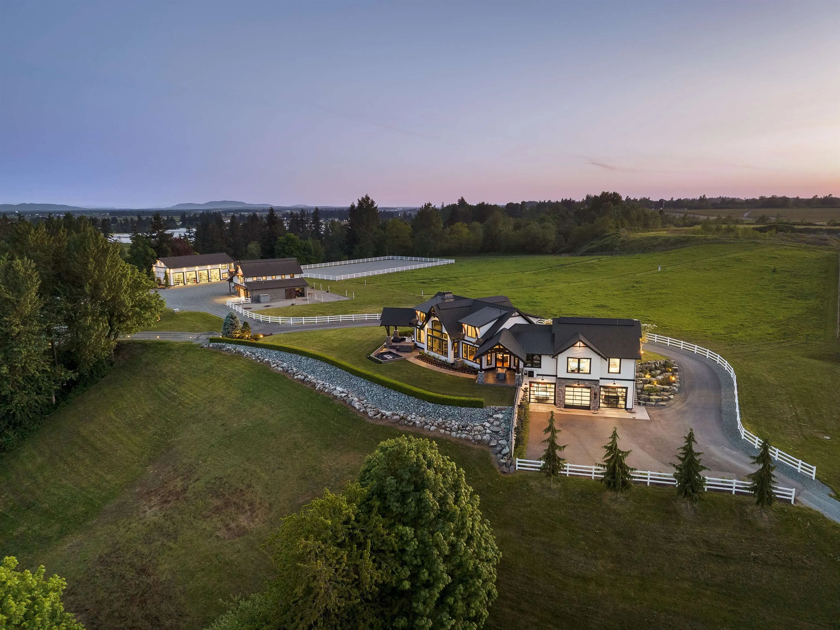
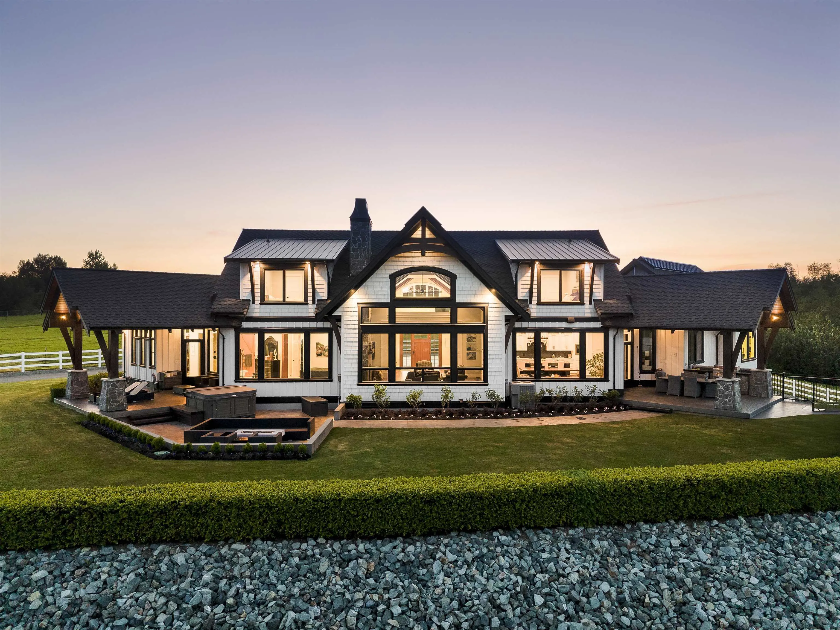
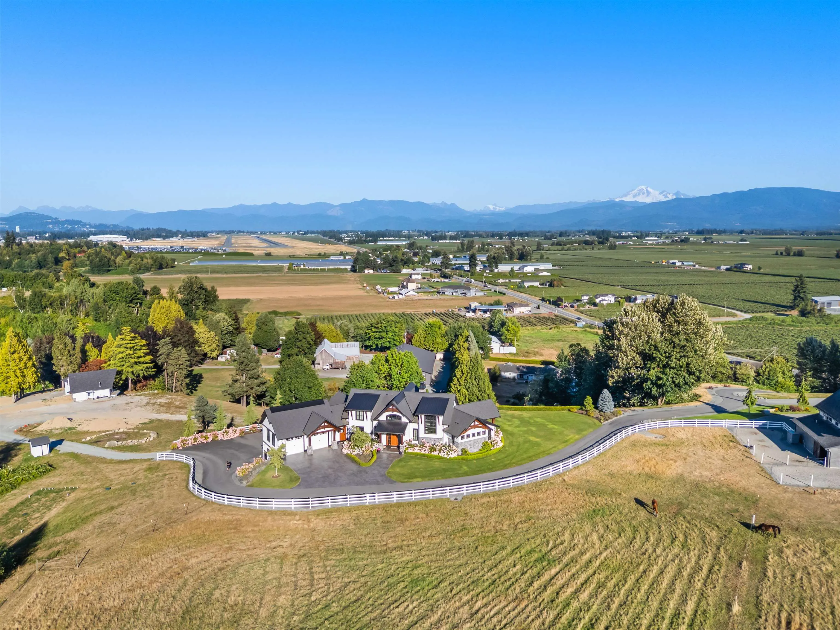
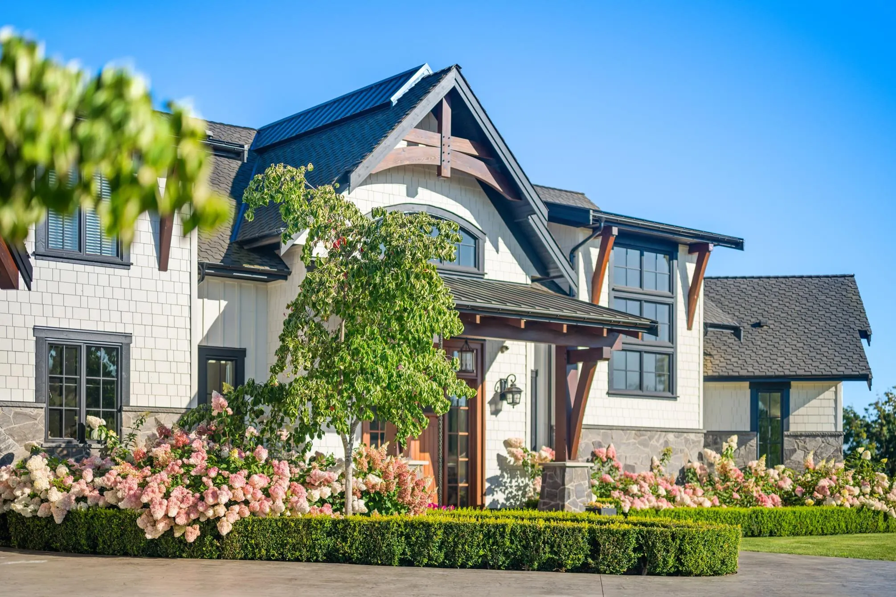
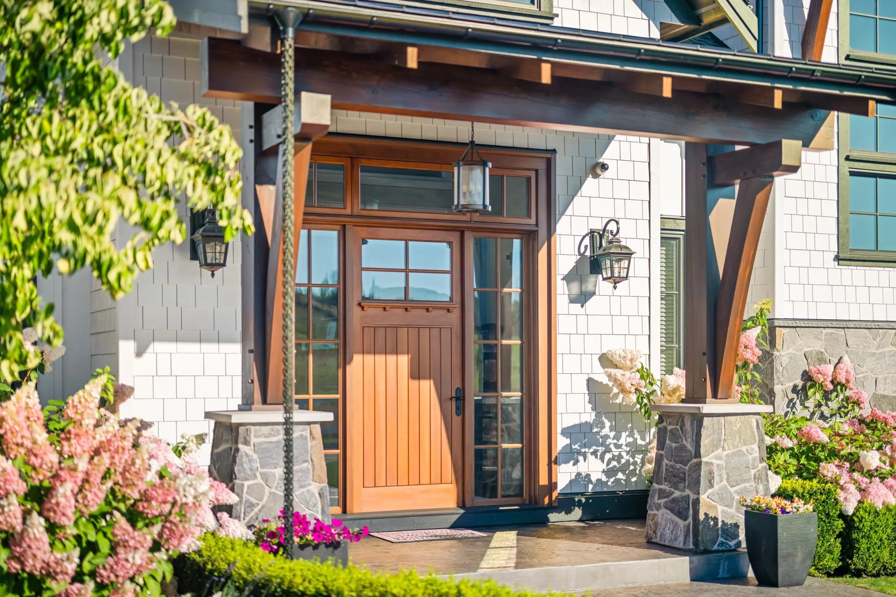
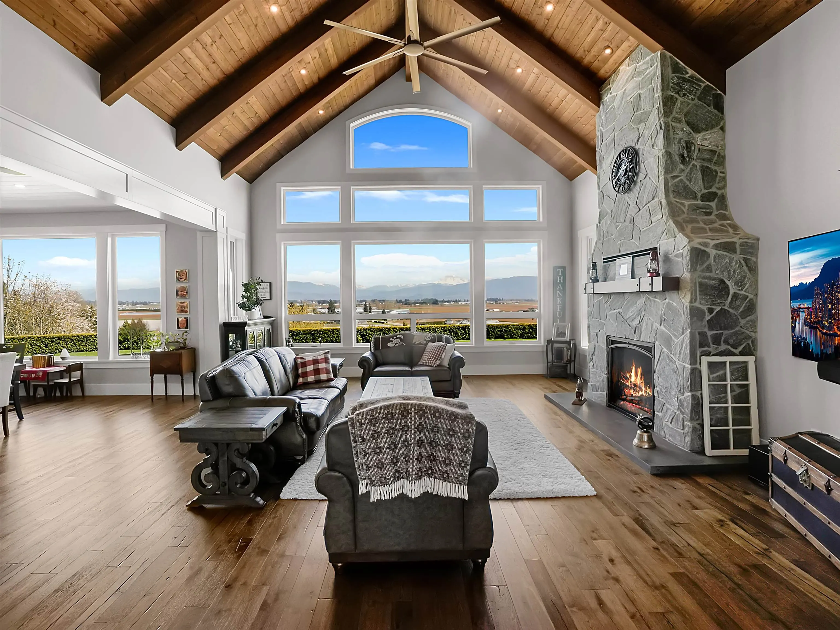
Set on 17.59 breathtaking ACRES with panoramic valley and mountain views, this extraordinary estate is a rare blend of architectural brilliance and luxury country living. Designed by Wilson Design, with equestrian facilities designed by Quinis, every detail has been thoughtfully curated. The spectacular main residence features soaring timber beams, vaulted ceilings, theatre room, chef’s kitchen with walk-in pantry, stunning main floor primary suite, and seamless indoor-outdoor living. Walkout lower level is a true entertainer’s dream with Nano doors connecting an incredible lounge, bar, and collector-car showcase. Professionally built BARN with SUITE, stalls, 100X200 outdoor ring, paddocks, 2400 sqft detached HEATED SHOP with hoist, SECOND residence, gated and paved entry, irrigation!

Property Details

Full Property Details

Interior

Bedrooms
7
Washrooms
7
Square Footage
7226 sqft
Basement
Finished
Heating Type
Baseboard,Hot Water
Kitchens
3
Den
No

Exterior

Front
491.01
Lot Size (Sq Ft)
766220.40
View
Panoramic Spectacular VIEWS
Waterfront
No
Parking Spaces
6
Total Parking Spaces
-
Garage Spaces
2
Zoning
A1
Roof
Asphalt

Building Description

Style
Carriage/Coach House
Property Type
Residential Detached
Home Type
House
Subtype
Single Family Residence
Year Built
2019
Exterior
Frame Wood,Fibre Cement (Exterior),Stone (Exterior),Wood Siding
Water Supply
Well Drilled
No. Floor Levels
2

Community

Community
Aberdeen
Area Code
Abbotsford

Taxes & Fees

Taxes
$12,554.92 /yr
Tax Year
2025

Other

Virtual Tour Link

Room Types

Room Dimensions Area Description
Living Room 21'11 x 20'11 458.42 sqft -
Dining Room 14'7 x 23'2 337.85 sqft -
Kitchen 9'3 x 22'2 205.04 sqft -
Office 10'4 x 13'1 135.19 sqft -
Mud Room 8'9 x 10'8 93.33 sqft -
Primary Bedroom 14'11 x 17'4 258.56 sqft -
Walk-In Closet 15'3 x 17'11 273.23 sqft -
Laundry 8'1 x 16'4 132.03 sqft -
Foyer 9'10 x 14'11 146.68 sqft -
Bedroom 17'1 x 14'4 244.86 sqft -
Bedroom 17'1 x 14'1 240.59 sqft -
Recreation Room 28'6 x 16'9 477.38 sqft -
Kitchen 12'9 x 23'6 299.62 sqft -
Bedroom 9'7 x 16'6 158.12 sqft -
Living Room 19' x 13'5 254.92 sqft -
Dining Room 10'3 x 12'2 124.71 sqft -
Kitchen 13'10 x 9' 124.5 sqft -
Primary Bedroom 11'6 x 14' 161 sqft -
Bedroom 11'6 x 10'5 119.79 sqft -
Bedroom 8'10 x 21'9 192.12 sqft -
Recreation Room 32'1 x 13' 417.08 sqft -
Foyer 7'2 x 7' 50.17 sqft -
Utility 11'4 x 15'4 173.78 sqft -
Jess Kuang
Jess Kuang
Sutton Group - 1st West Realty
Listed by Amy Brattebo - PREC
191 days on site
Listing Broker
Royal LePage Little Oak Realty
Courtesy
Royal LePage Little Oak Realty

Similar homes for sale in Abbotsford

Explore Abbotsford

This representation is based in whole or in part on data generated by the Chilliwack & District Real Estate Board, Fraser Valley Real Estate Board or Greater Vancouver REALTORS® which assumes no responsibility for its accuracy. Copyright 2026 by the Greater Vancouver REALTORS®, Fraser Valley Real Estate Board, Chilliwack and District Real Estate Board, and BC Northern Real Estate Board. All Rights Reserved.
Powered by AgentLocator







