
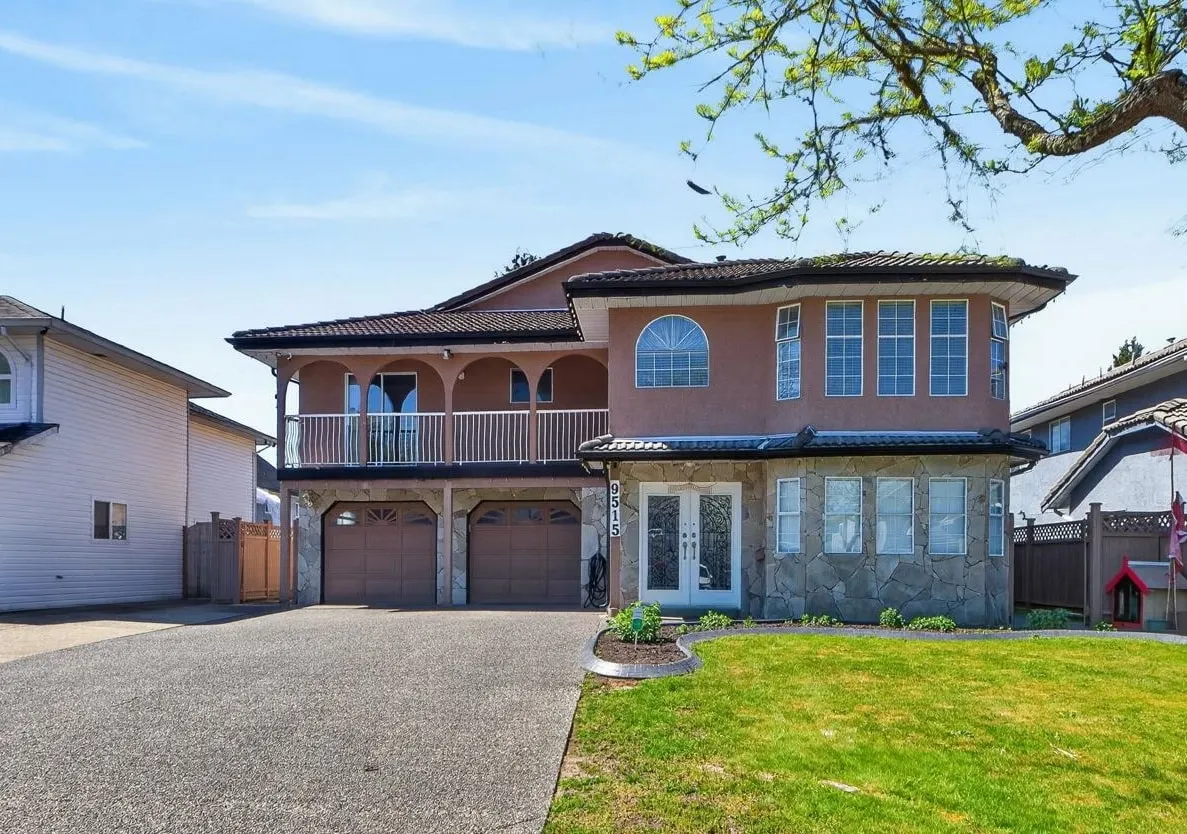
9515 124a Street, Surrey
1 / 39
For Sale
$1,788,000
7 bd · 5 ba · 4,036 sq ft

9515 124a Street, Surrey V3V 7G3

MLS®# R3120527

Est. mortgage
$6,783/mo
Property taxes $6,696.35/yr

About This Home

Property Type
House, Single Family Residence
Parking
2 garage
MLS #
R3120527
Size
4036 sqft
Basement
Finished
Lot size
7495.00 sqft
Tax
$6,696.35 /yr
Year Built
1989
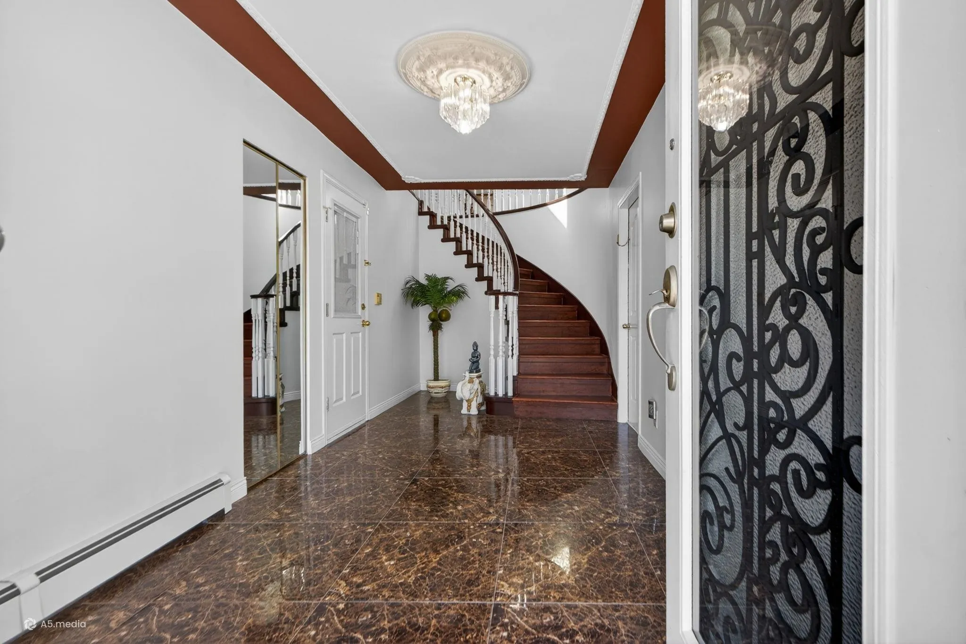
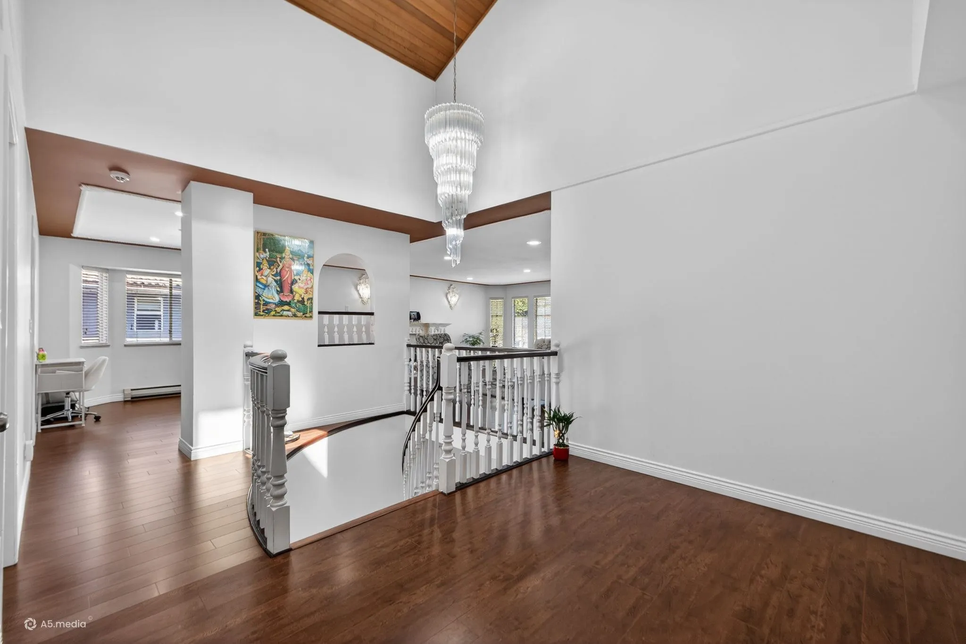
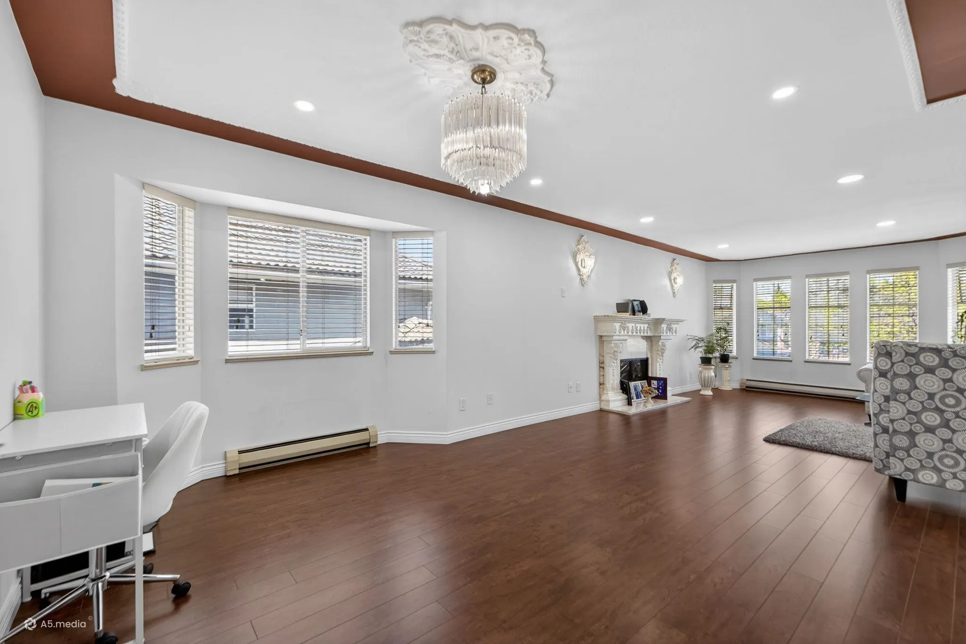
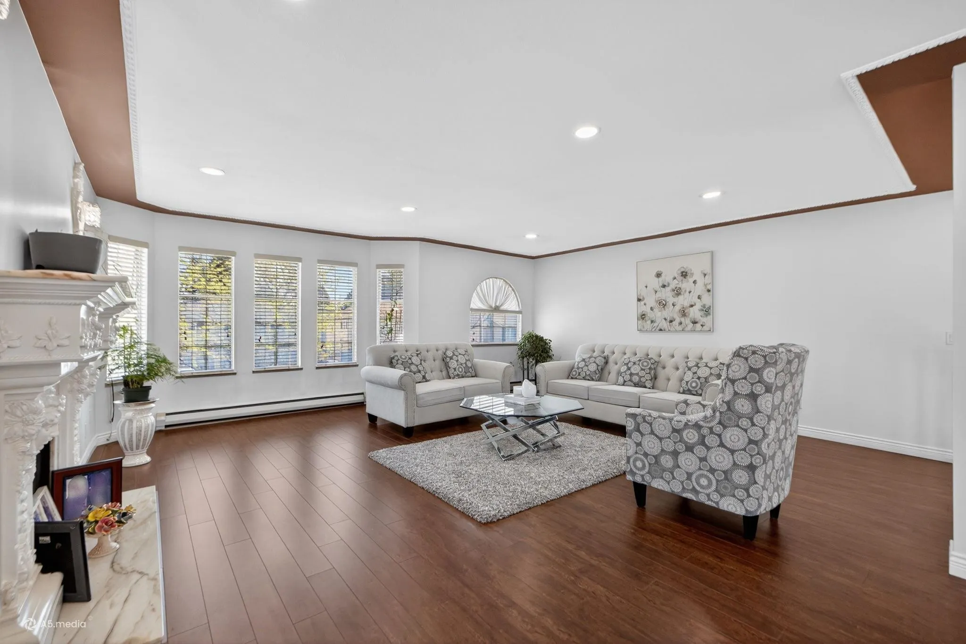
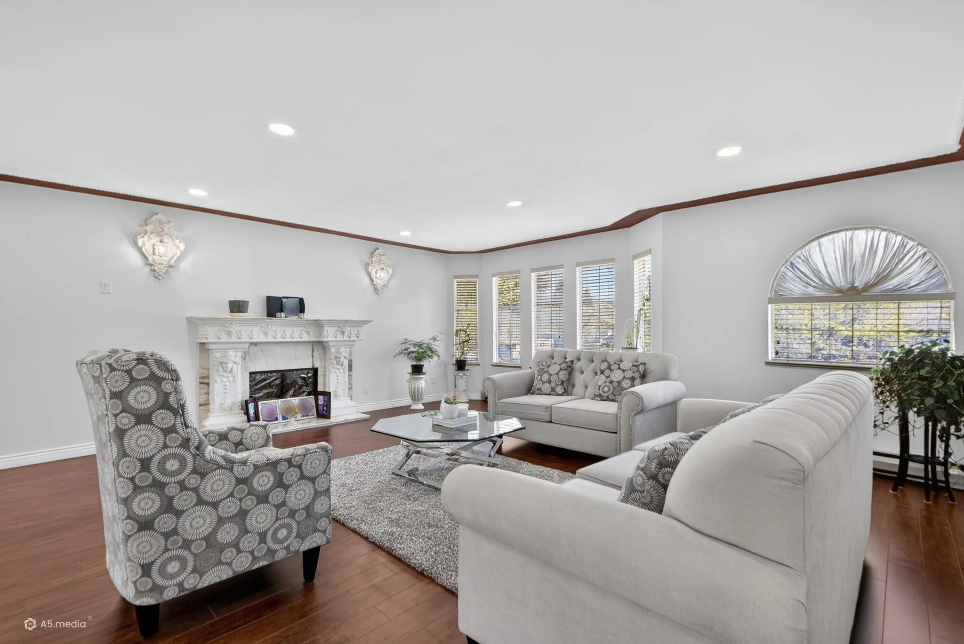
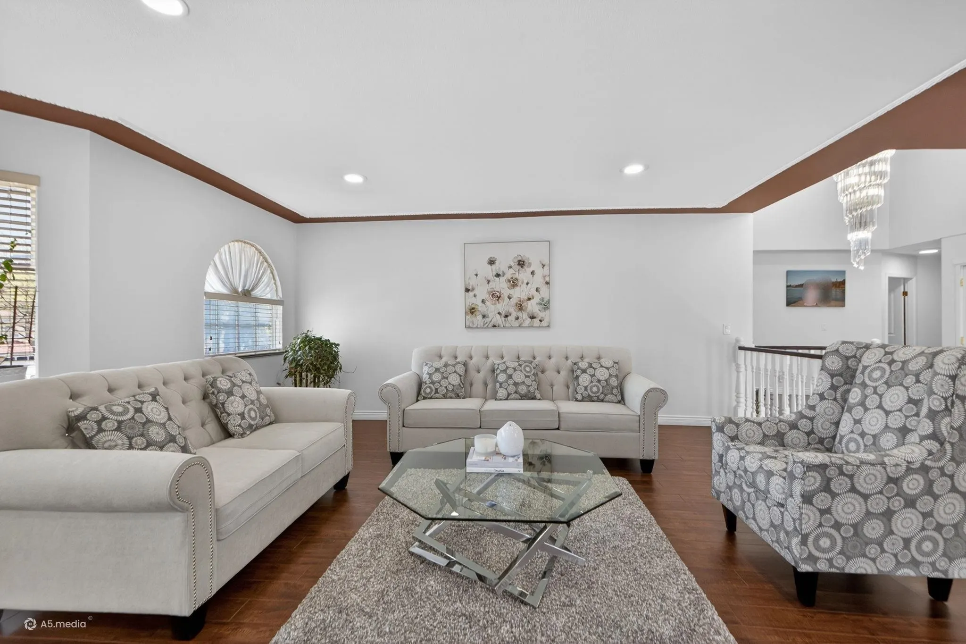
Welcome to this extremely well kept home in a very convenient location. Meticulously updated for total comfort and peace of mind. Over hundred thousand dollars spent for new a gourmet kitchen, bathrooms, flooring, paint and other details. Main floor (2260sq ft) comes with a huge living room, dinning room, family room, kitchen and four bedrooms and three baths with all modern features. Basement ( 1776 sq ft ) comes with a two bedroom suite rented for $1700.00 and one bedroom suite rented for $1200.00 dollars. 55 x134 lot with a huge backyard for summer entertainment and gardening. Located on a very quiet street, close to school, bus and shopping. Come see for yourselves. No disappointments here. Please do not go on the property without an appointment. A pleasure to show upon request.

Property Details

Full Property Details

Interior

Bedrooms
7
Washrooms
5
Square Footage
4036 sqft
Basement
Finished
Heating Type
Baseboard,Hot Water
Kitchens
3
Floor Finish
Laminate,Mixed,Tile
Den
No

Exterior

Front
55.67
Lot Size (Sq Ft)
7495.00
Waterfront
No
Parking Spaces
-
Total Parking Spaces
-
Garage Spaces
2
Zoning
RF
Roof
Concrete

Building Description

Property Type
Residential Detached
Home Type
House
Subtype
Single Family Residence
Year Built
1989
Exterior
Frame Wood,Mixed (Exterior)
Water Supply
Public
No. Floor Levels
2

Community

Community
Queen Mary Park Surrey
Area Code
Surrey

Taxes & Fees

Taxes
$6,696.35 /yr
Tax Year
2025

Room Types

Room Dimensions Area Description
Living Room 18'1 x 20'10 376.74 sqft -
Dining Room 11'8 x 12'8 147.78 sqft -
Family Room 14' x 20'5 285.83 sqft -
Kitchen 11' x 12' 132 sqft -
Nook 8'5 x 12'5 104.51 sqft -
Primary Bedroom 13' x 19'5 252.42 sqft -
Bedroom 9'8 x 9'5 91.03 sqft -
Bedroom 9' x 13'5 120.75 sqft -
Bedroom 10' x 10'8 106.67 sqft -
Walk-In Closet 5'8 x 8' 45.33 sqft -
Living Room 5'8 x 8' 45.33 sqft -
Kitchen 10' x 19' 190 sqft -
Eating Area 6' x 6'5 38.5 sqft -
Bedroom 9'5 x 11' 103.58 sqft -
Living Room 11' x 13' 143 sqft -
Kitchen 10'5 x 11' 114.58 sqft -
Bedroom 9'8 x 11' 106.33 sqft -
Bedroom 9'5 x 11' 103.58 sqft -
Jess Kuang
Jess Kuang
Sutton Group - 1st West Realty
Listed by Pradip Anand PREC*
192 days on site
Listing Broker
Oakwyn Realty Encore
Courtesy
Oakwyn Realty Encore

Similar homes for sale in Surrey

Explore Surrey

This representation is based in whole or in part on data generated by the Chilliwack & District Real Estate Board, Fraser Valley Real Estate Board or Greater Vancouver REALTORS® which assumes no responsibility for its accuracy. Copyright 2026 by the Greater Vancouver REALTORS®, Fraser Valley Real Estate Board, Chilliwack and District Real Estate Board, and BC Northern Real Estate Board. All Rights Reserved.
Powered by AgentLocator







