
4678 W 3rd Avenue, Vancouver
1 / 21
For Sale
$5,368,000
6 bd · 4 ba · 5,120 sq ft

4678 W 3rd Avenue, Vancouver V6R 1N4

MLS®# R3119847

Est. mortgage
$20,365/mo
Property taxes $32,370.90/yr

About This Home

Property Type
House, Single Family Residence
Parking
1 garage, 1 parking
MLS #
R3119847
Size
5120 sqft
Basement
Finished
Lot size
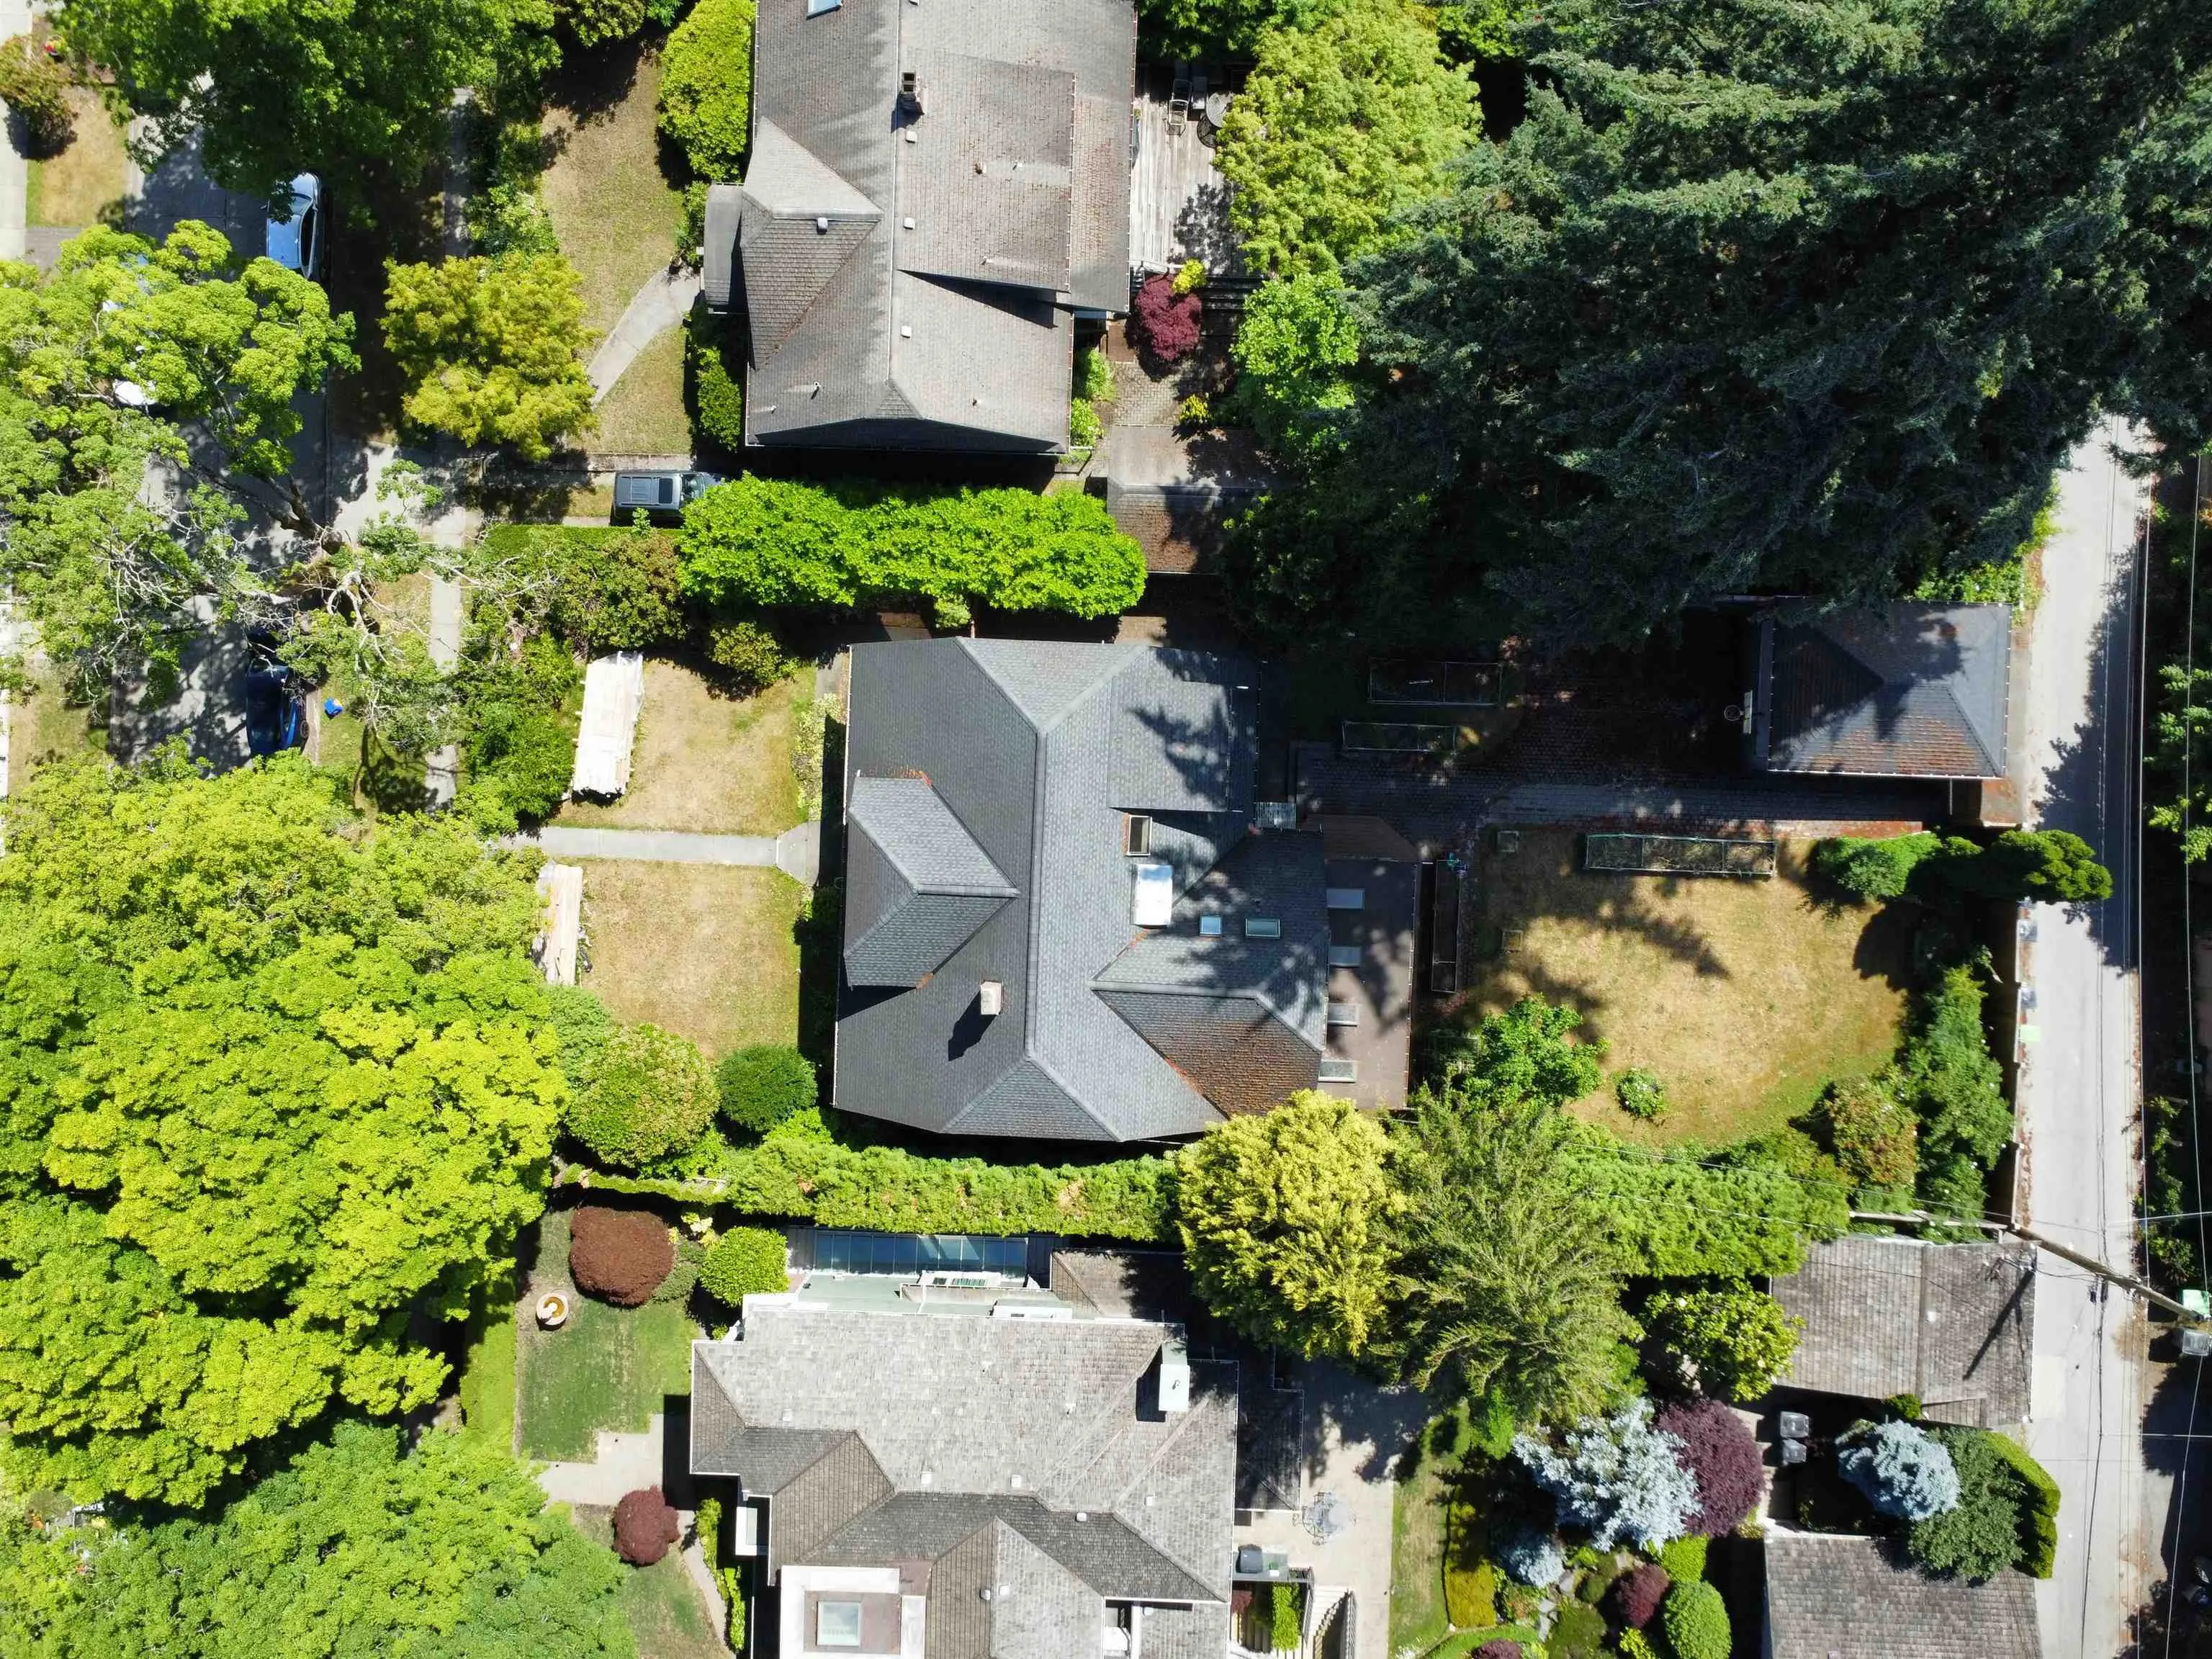
11088.00 sqft
Tax
$32,370.90 /yr
Year Built
1920
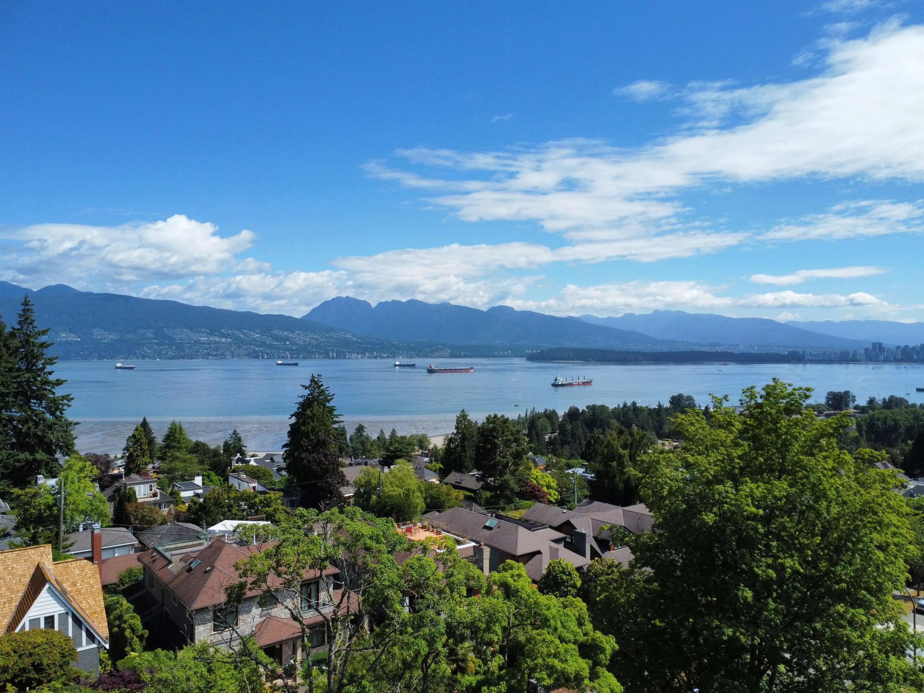
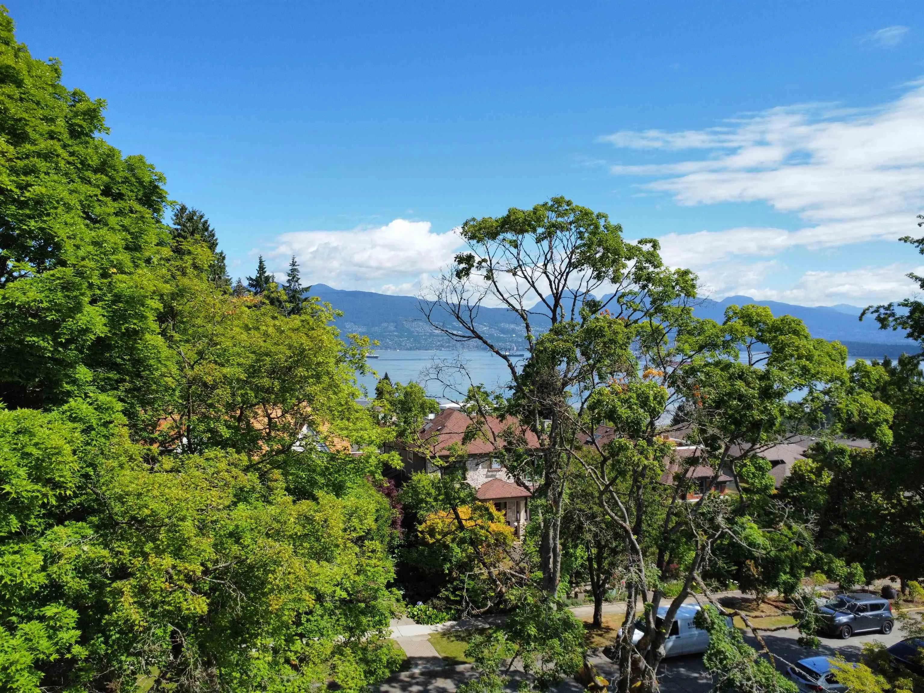
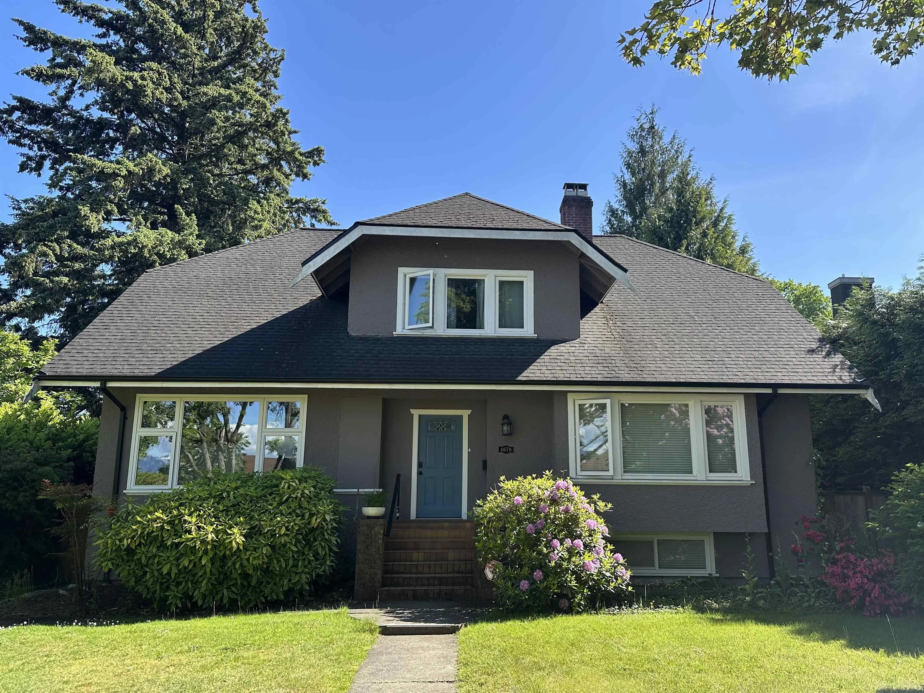
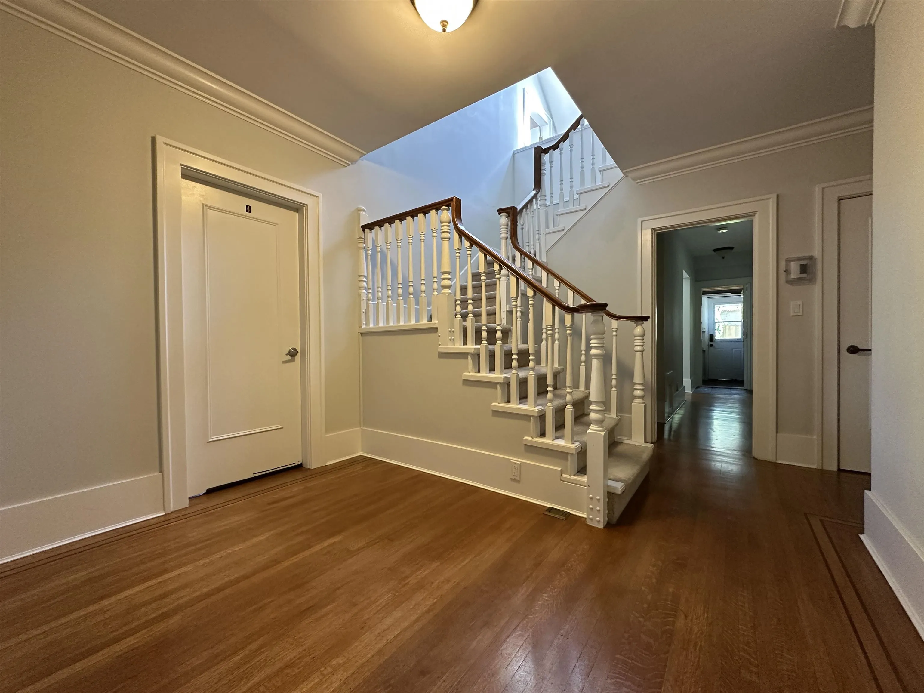
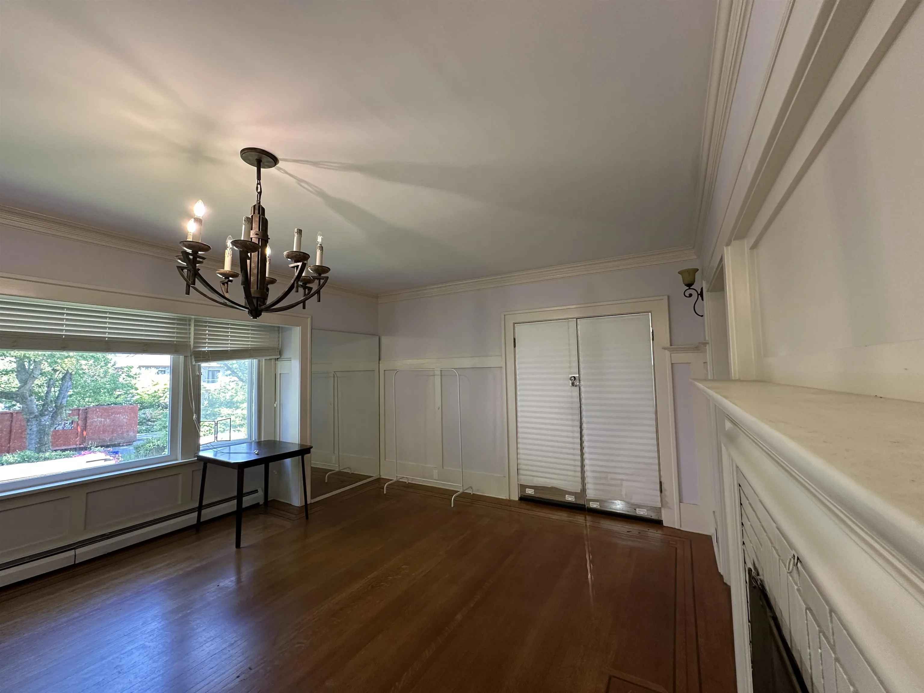
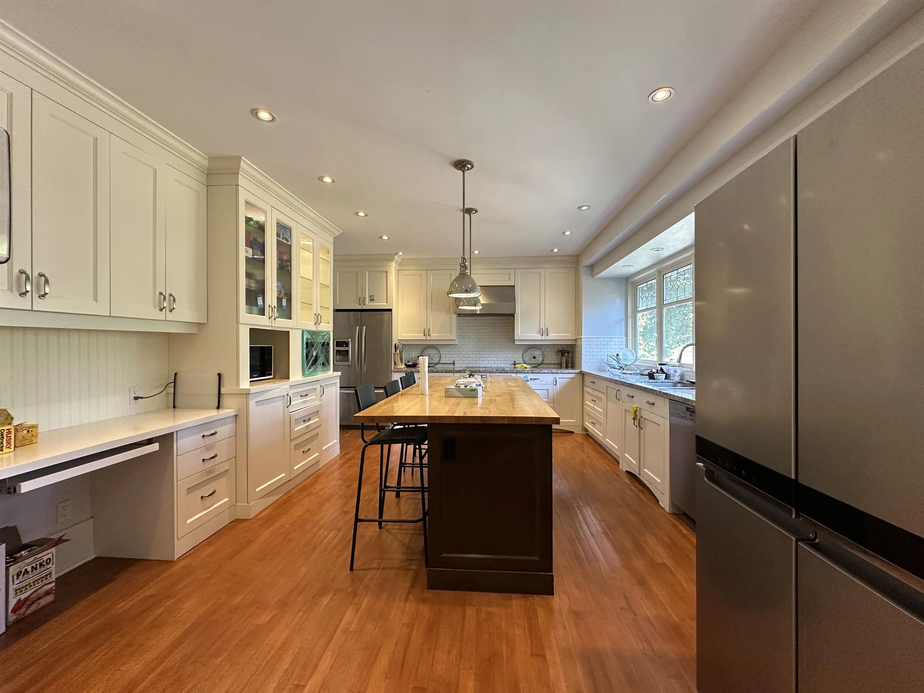
Please note that it should be emphasized that if redeveloping, the top floor the ocean & sea & water view will be an excellent, direct view. Ocean / Sea / Water view property on a rare 66x168 ft (~11,088 sqft) lot in prestigious Point Grey, offering stunning mountain, ocean, sea, water and city views. This traditional family home features over 5,100 sqft of living space with a south-facing backyard and lance access. Updates include a new kitchen, hardwood floors, roof (2014), double-glazed windows (2015), furnace (2018) and hot water tank (2019). Excellent WPGA private school, high ranking Queen Mary elementary & Lord Byng secondary school catchment. Steps to UEL trails, 10th Avenue shops, UBC and the beach. Exceptional opportunity to hold, rebuild, or explore development potentials.

Property Details

Full Property Details

Interior

Bedrooms
6
Washrooms
4
Square Footage
5120 sqft
Basement
Finished
Heating Type
Forced Air,Natural Gas
Kitchens
2
Floor Finish
Hardwood,Carpet
Den
No

Exterior

Front
66.00
Lot Size (Sq Ft)
11088.00
View
Water, City, Mountain
Waterfront
No
Parking Spaces
1
Total Parking Spaces
-
Garage Spaces
1
Zoning
R1-1
Roof
Asphalt

Building Description

Property Type
Residential Detached
Home Type
House
Subtype
Single Family Residence
Year Built
1920
Exterior
Frame Wood,Stucco
Water Supply
Public
No. Floor Levels
2

Community

Community
Point Grey
Area Code
Vancouver West

Taxes & Fees

Taxes
$32,370.90 /yr
Tax Year
2025

Room Types

Room Dimensions Area Description
Foyer 8' x 11' 88 sqft -
Living Room 17' x 20' 340 sqft -
Dining Room 14'4 x 13'7 194.69 sqft -
Kitchen 18' x 14' 252 sqft -
Office 12' x 15' 180 sqft -
Bedroom 13'3 x 16'5 217.52 sqft -
Primary Bedroom 13' x 17' 221 sqft -
Bedroom 12' x 14' 168 sqft -
Bedroom 14' x 17' 238 sqft -
Walk-In Closet 5' x 8' 40 sqft -
Walk-In Closet 5' x 5' 25 sqft -
Kitchen 12' x 18' 216 sqft -
Bedroom 14' x 18' 252 sqft -
Bedroom 13' x 11' 143 sqft -
Recreation Room 26' x 19' 494 sqft -
Storage 8' x 22' 176 sqft -
Jess Kuang
Jess Kuang
Sutton Group - 1st West Realty
Listed by Leo Yip
193 days on site
Listing Broker
Promerita Realty Corp.
Courtesy
Promerita Realty Corp.

Similar homes for sale in Vancouver

Explore Vancouver

This representation is based in whole or in part on data generated by the Chilliwack & District Real Estate Board, Fraser Valley Real Estate Board or Greater Vancouver REALTORS® which assumes no responsibility for its accuracy. Copyright 2026 by the Greater Vancouver REALTORS®, Fraser Valley Real Estate Board, Chilliwack and District Real Estate Board, and BC Northern Real Estate Board. All Rights Reserved.
Powered by AgentLocator






