
14298 62 Avenue, Surrey
1 / 36
For Sale
$1,699,000
5 bd · 6 ba · 3,637 sq ft

14298 62 Avenue, Surrey V3X 0K5

MLS®# R3119764

Est. mortgage
$6,445/mo
Property taxes $6,515.14/yr

About This Home

Property Type
House, Single Family Residence
Parking
2 garage
MLS #
R3119764
Size
3637 sqft
Basement
Finished
Lot size
3746.00 sqft
Tax
$6,515.14 /yr
Year Built
2019
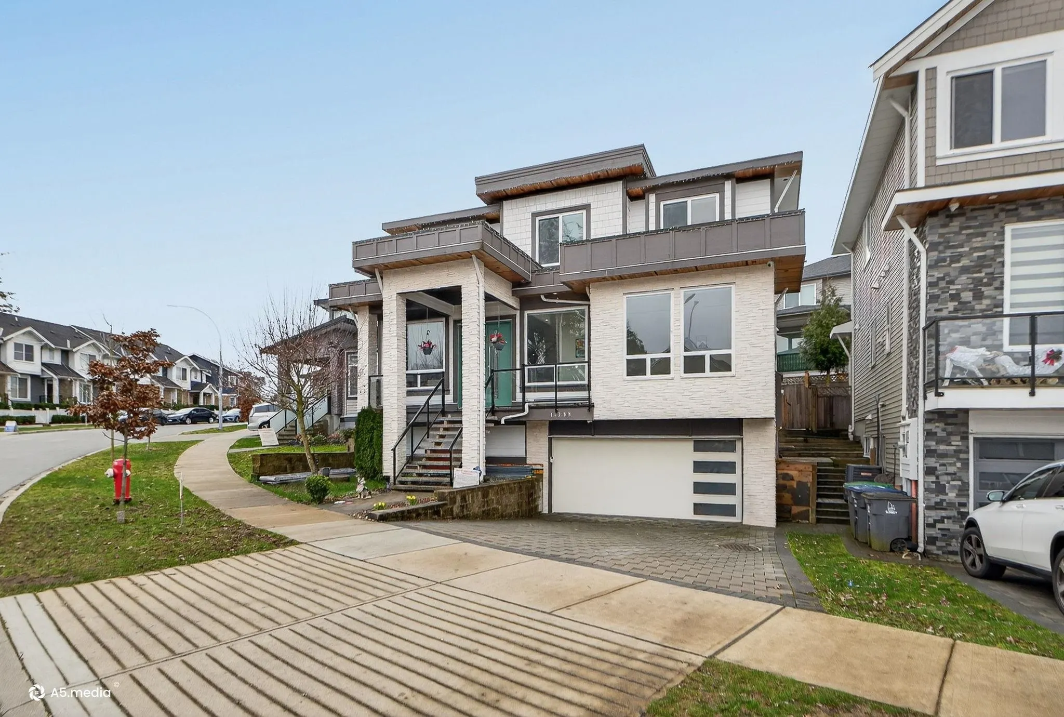
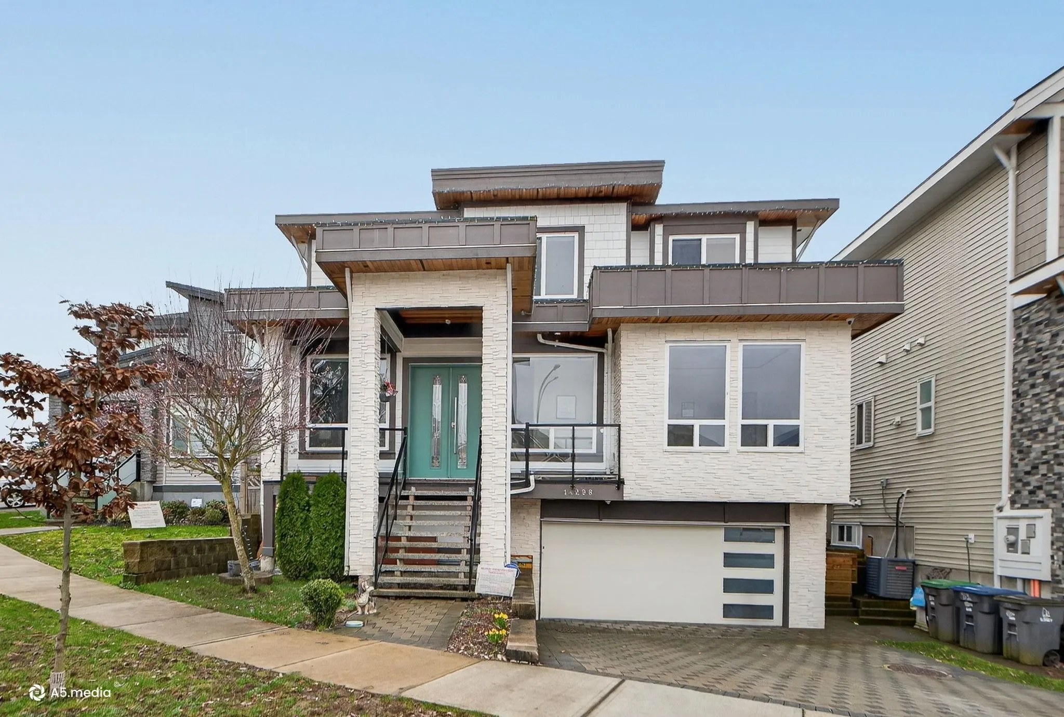
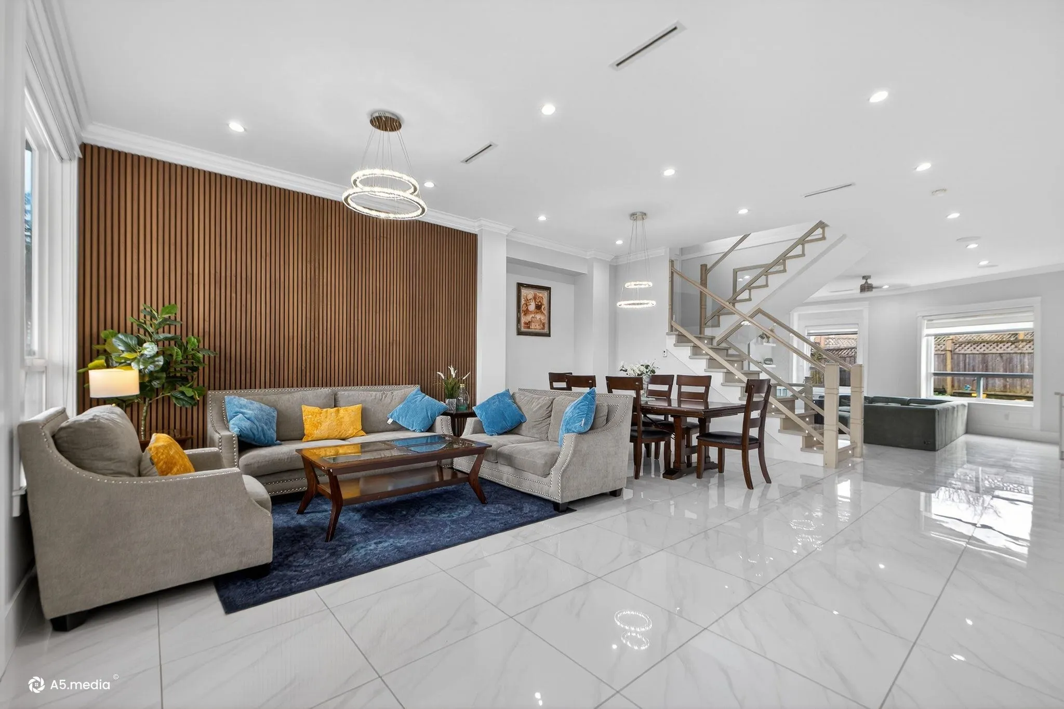
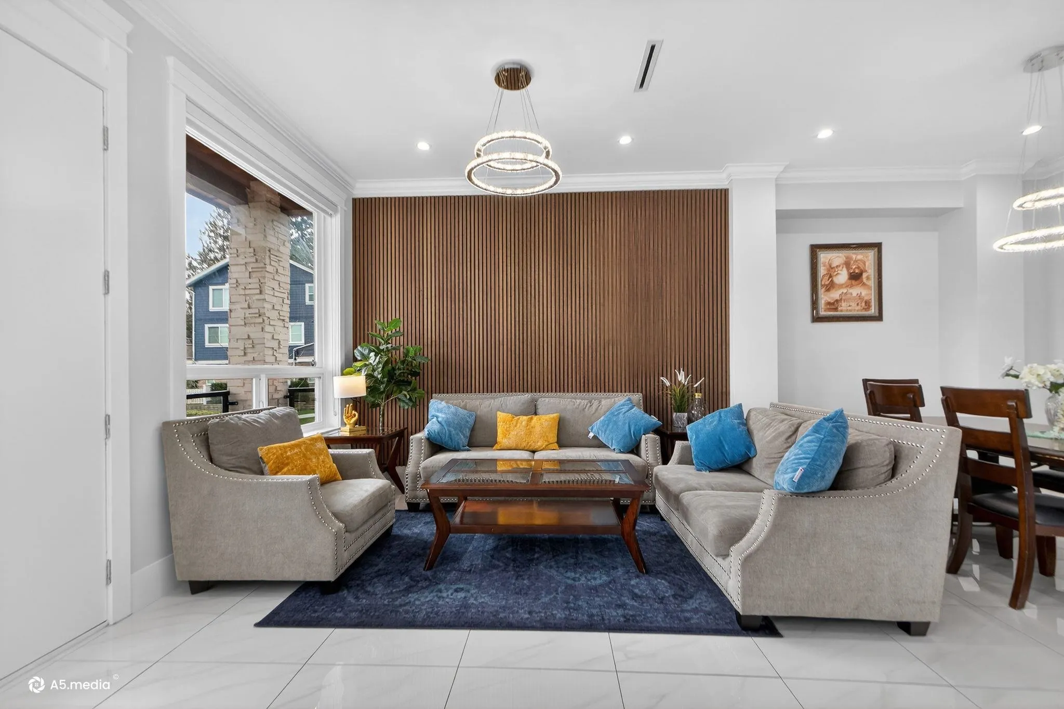
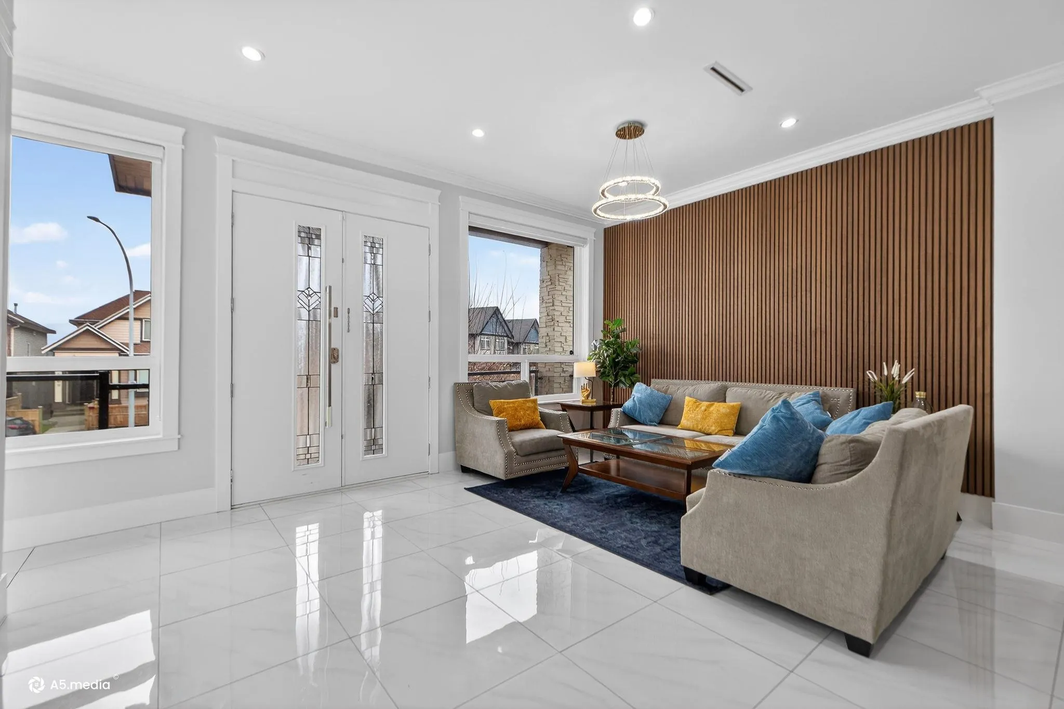
This beautifully custom-built home showcases a modern design, with central air conditioning and high-end finishes throughout. The home features an open-concept kitchen with stylish acrylic cabinetry, quartz countertops, and stainless steel appliances, along with a generously sized wok kitchen, ideal for everyday cooking and entertaining. The main floor offers separate living and family rooms, as well as the added convenience of a main-floor master bedroom, perfect for extended family or guests. Ideally located close to elementary and secondary schools, restaurants, shopping, transit, the Bell Performing Arts Centre, and Sullivan Heights Park. Adding even more value, a new park is coming soon just a few houses away providing future green space and recreation just steps from your home.

Property Details

Amenities & Utilities

In Unit

Full Property Details

Interior

Bedrooms
5
Washrooms
6
Square Footage
3637 sqft
Basement
Finished
Heating Type
Hot Water,Radiant
Kitchens
3
Floor Finish
Laminate,Tile,Carpet
Den
No

Exterior

Front
44.06
Lot Size (Sq Ft)
3746.00
View
Mountain view from 3 Bedrooms
Waterfront
No
Parking Spaces
-
Total Parking Spaces
-
Garage Spaces
2
Zoning
SFD
Roof
Asphalt

Building Description

Property Type
Residential Detached
Home Type
House
Subtype
Single Family Residence
Year Built
2019
Exterior
Concrete Frame,Frame Wood,Mixed (Exterior)
Water Supply
Public
No. Floor Levels
3

Community

Community
Sullivan Station
Area Code
Surrey

Taxes & Fees

Taxes
$6,515.14 /yr
Tax Year
2025

Room Types

Room Dimensions Area Description
Living Room 12'10 x 9'5 120.85 sqft -
Foyer 12' x 7'8 92 sqft -
Dining Room 9'1 x 18'2 165.01 sqft -
Family Room 14'6 x 18'1 262.21 sqft -
Kitchen 19'10 x 11'5 226.43 sqft -
Wok Kitchen 12'8 x 5'8 71.78 sqft -
Patio 12'2 x 16'4 198.72 sqft -
Bar Room 11'10 x 12'6 147.92 sqft -
Porch (enclosed) 2'8 x 21'8 57.78 sqft -
Bedroom 15'7 x 15'3 237.65 sqft -
Bedroom 17'7 x 11'2 196.35 sqft -
Bedroom 12'3 x 13'3 162.31 sqft -
Bedroom 13'3 x 10'8 141.33 sqft -
Media Room 21'11 x 14'6 317.79 sqft -
Kitchen 13'6 x 14'6 195.75 sqft -
Bedroom 14'6 x 10'2 147.42 sqft -
Patio 13'10 x 10'11 151.01 sqft -
Jess Kuang
Jess Kuang
Sutton Group - 1st West Realty
Listed by Arsh Rai
191 days on site
Listing Broker
YPA Your Property Agent
Courtesy
YPA Your Property Agent

Similar homes for sale in Surrey

Explore Surrey

This representation is based in whole or in part on data generated by the Chilliwack & District Real Estate Board, Fraser Valley Real Estate Board or Greater Vancouver REALTORS® which assumes no responsibility for its accuracy. Copyright 2026 by the Greater Vancouver REALTORS®, Fraser Valley Real Estate Board, Chilliwack and District Real Estate Board, and BC Northern Real Estate Board. All Rights Reserved.
Powered by AgentLocator







